2 - 2211 WILLIAM STREET, Vancouver, British Columbia V5L2S5
Contact us about this property
Highlights
Estimated valueThis is the price Wahi expects this property to sell for.
The calculation is powered by our Instant Home Value Estimate, which uses current market and property price trends to estimate your home’s value with a 90% accuracy rate.Not available
Price/Sqft$1,077/sqft
Monthly cost
Open Calculator
Description
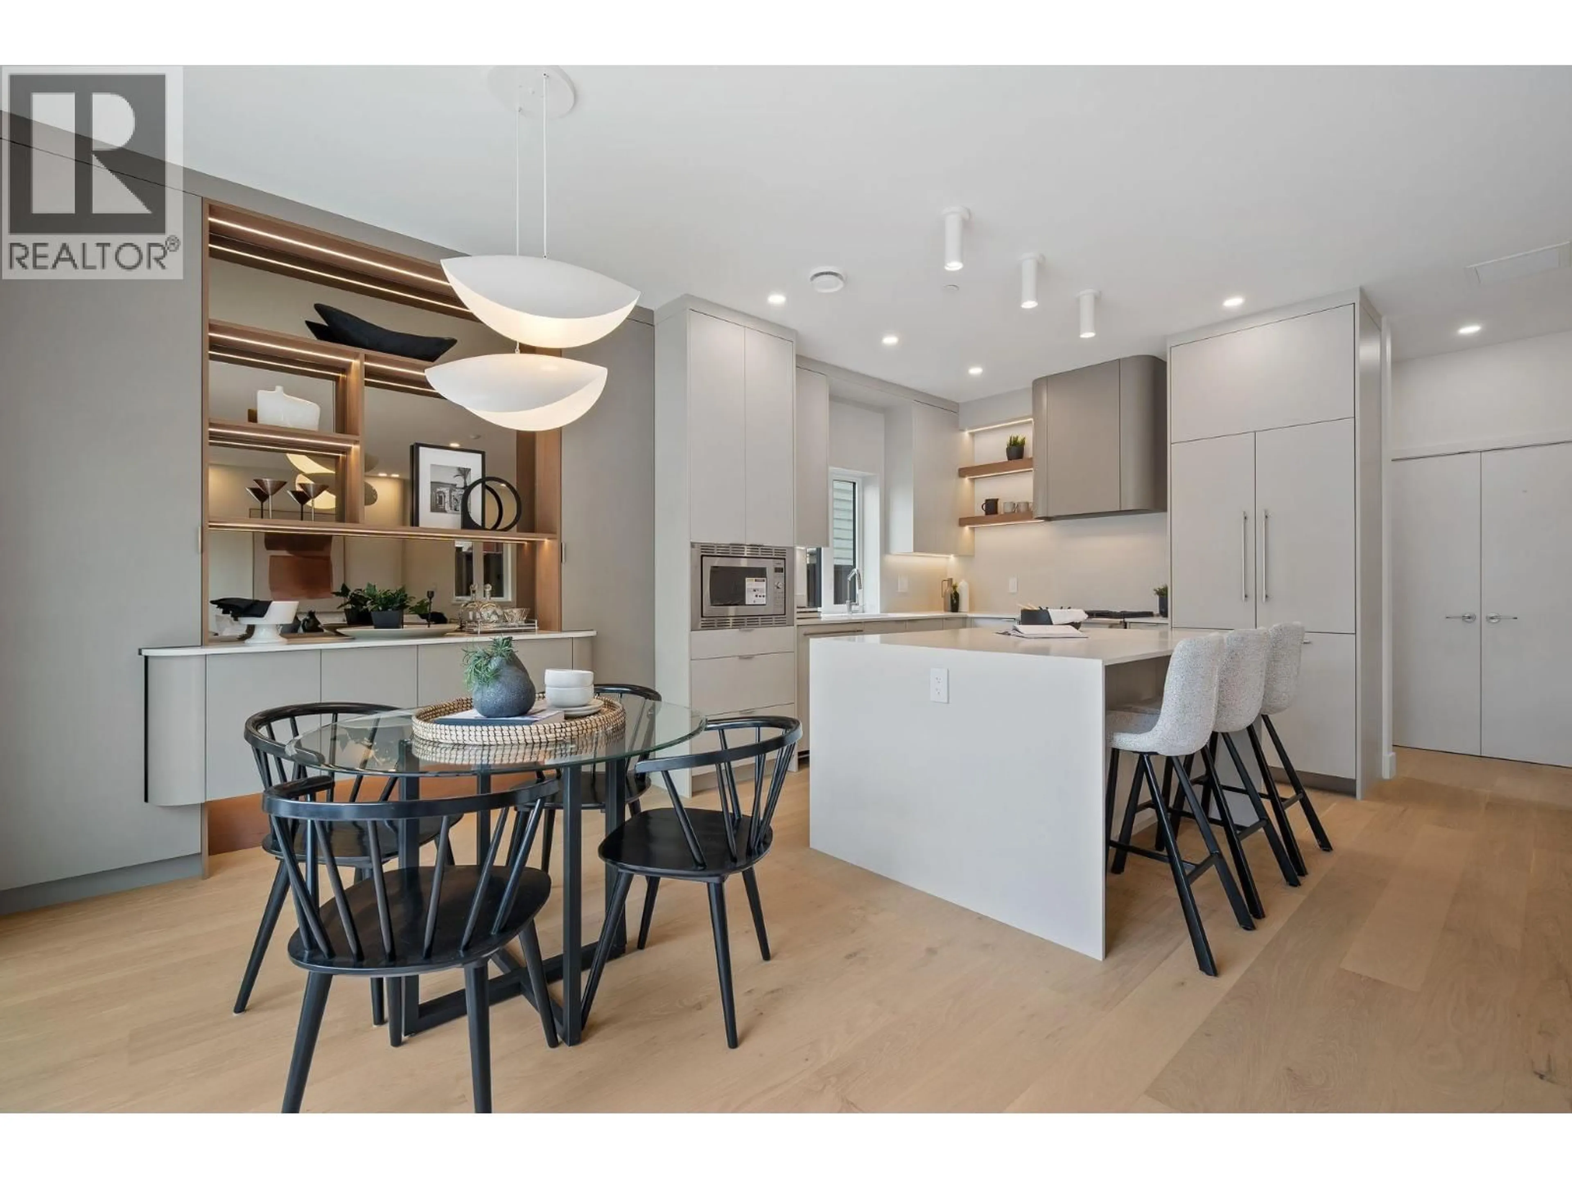
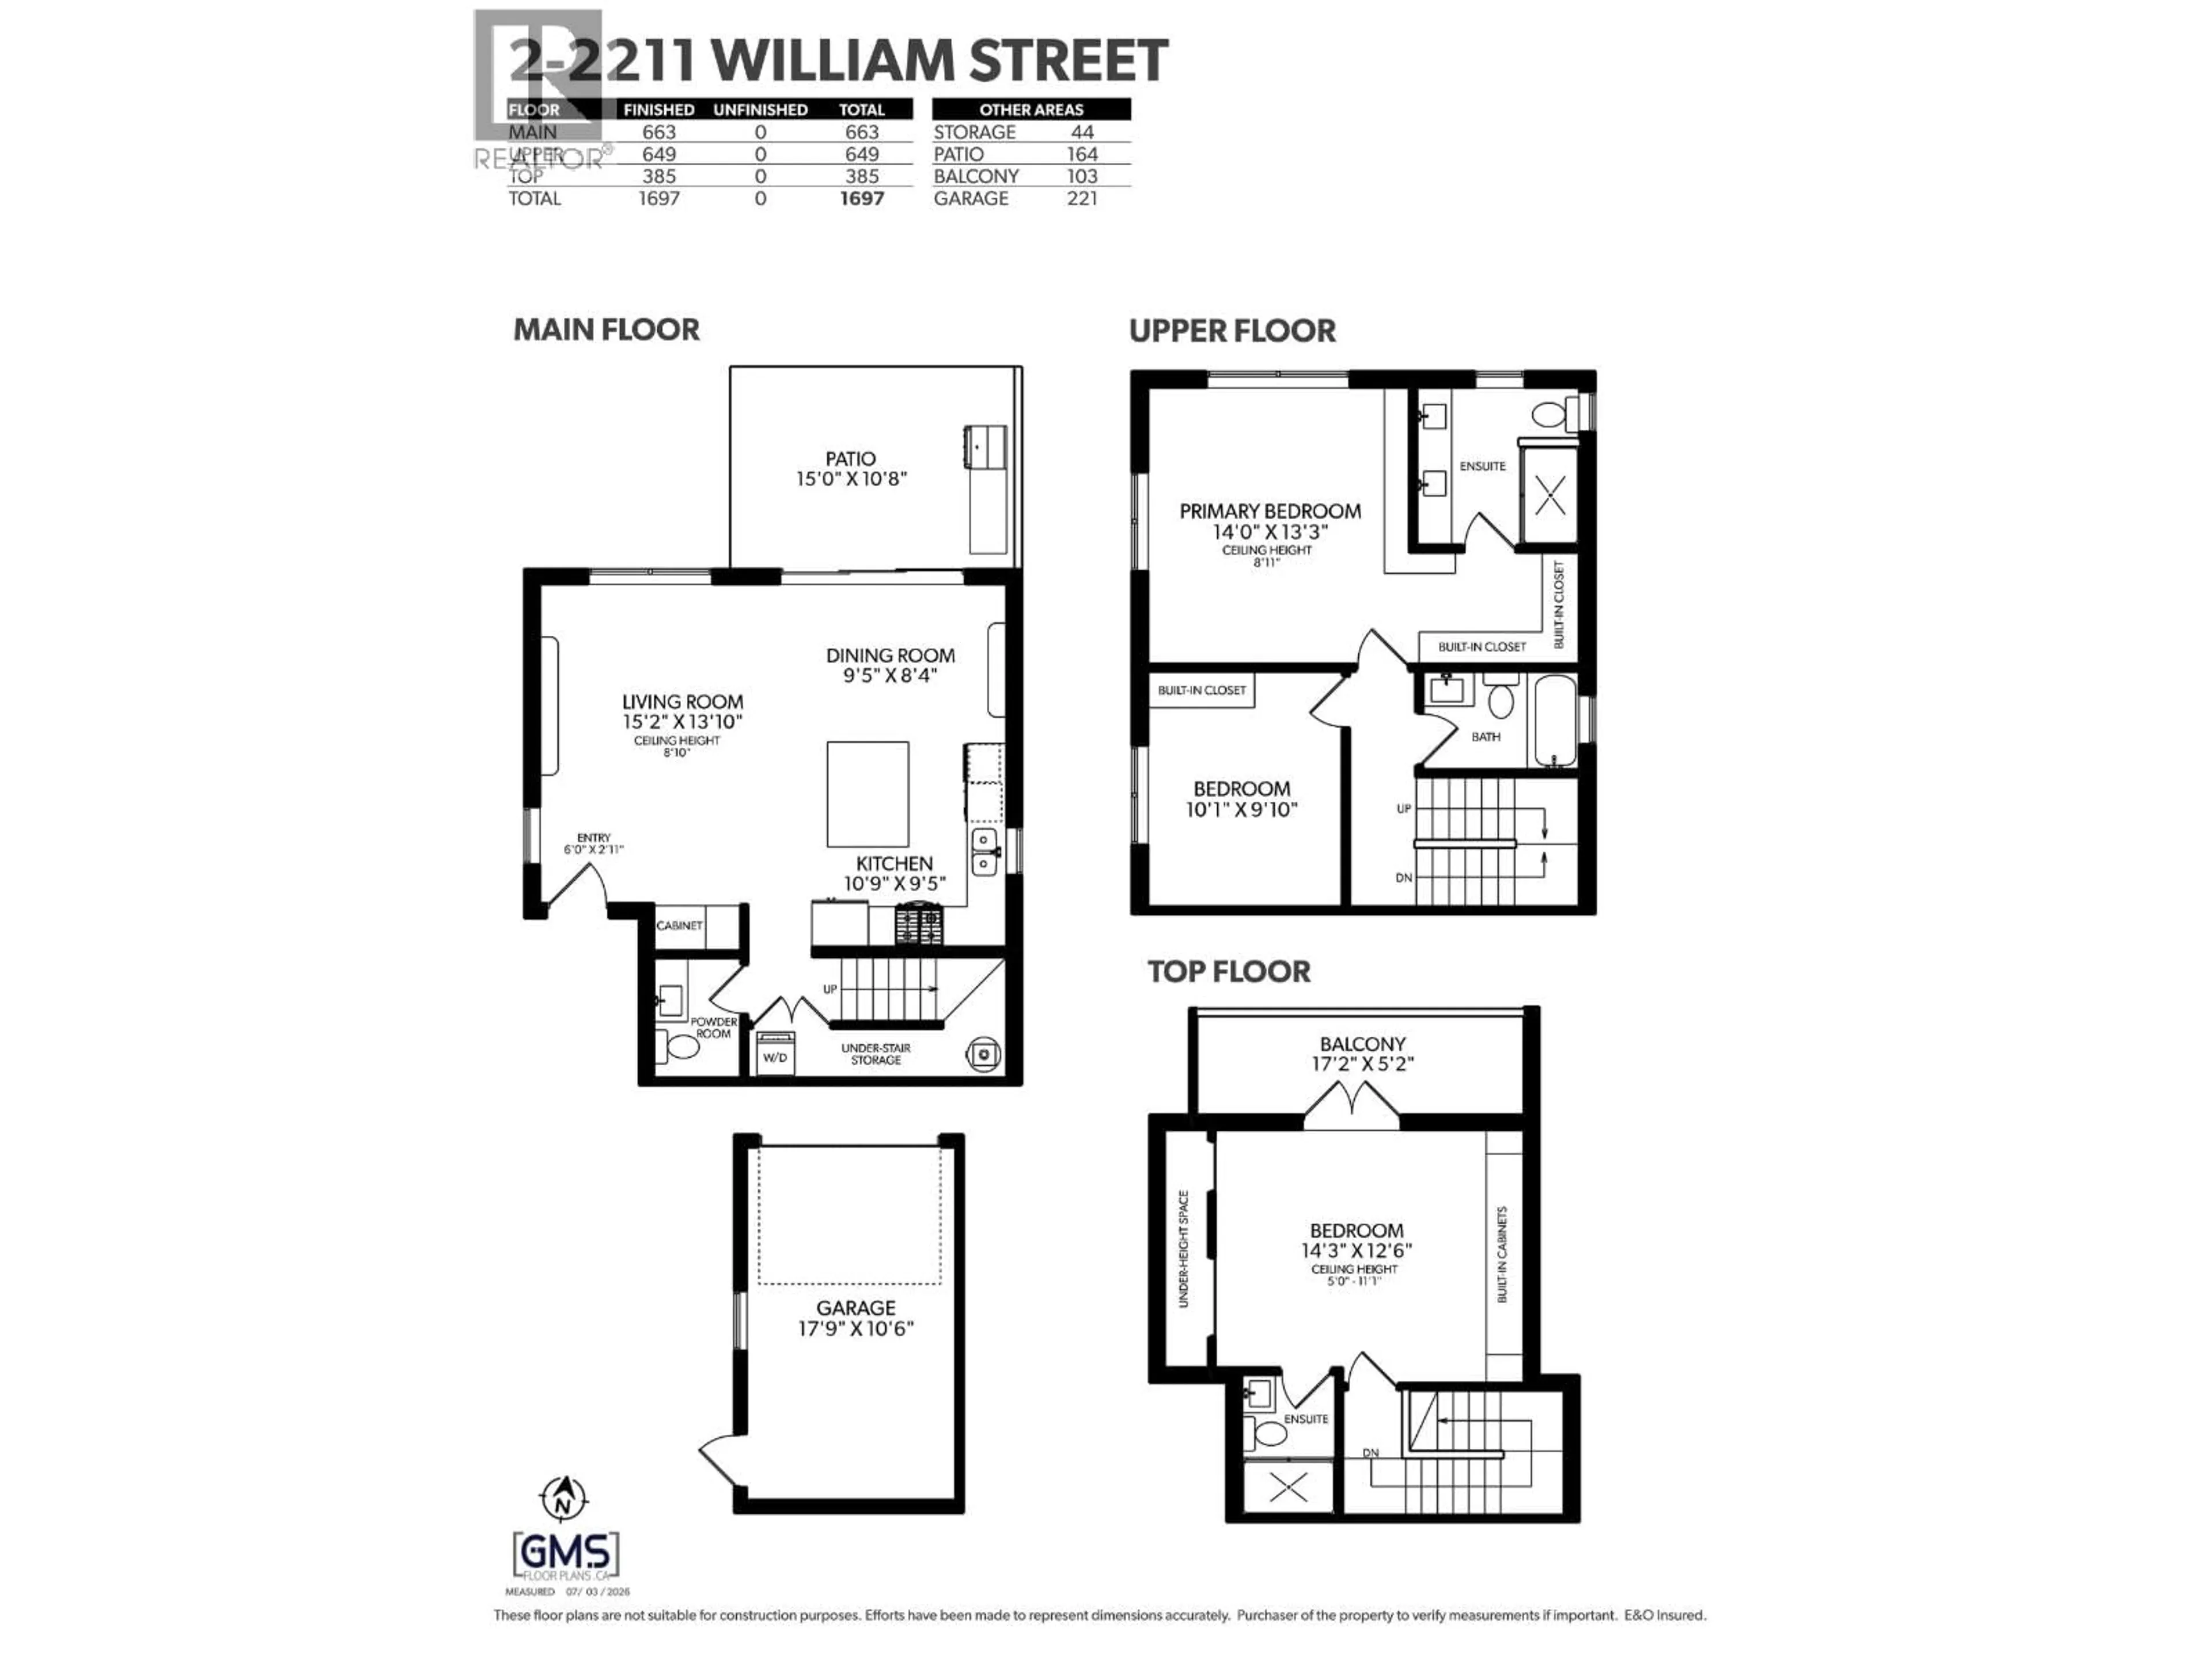
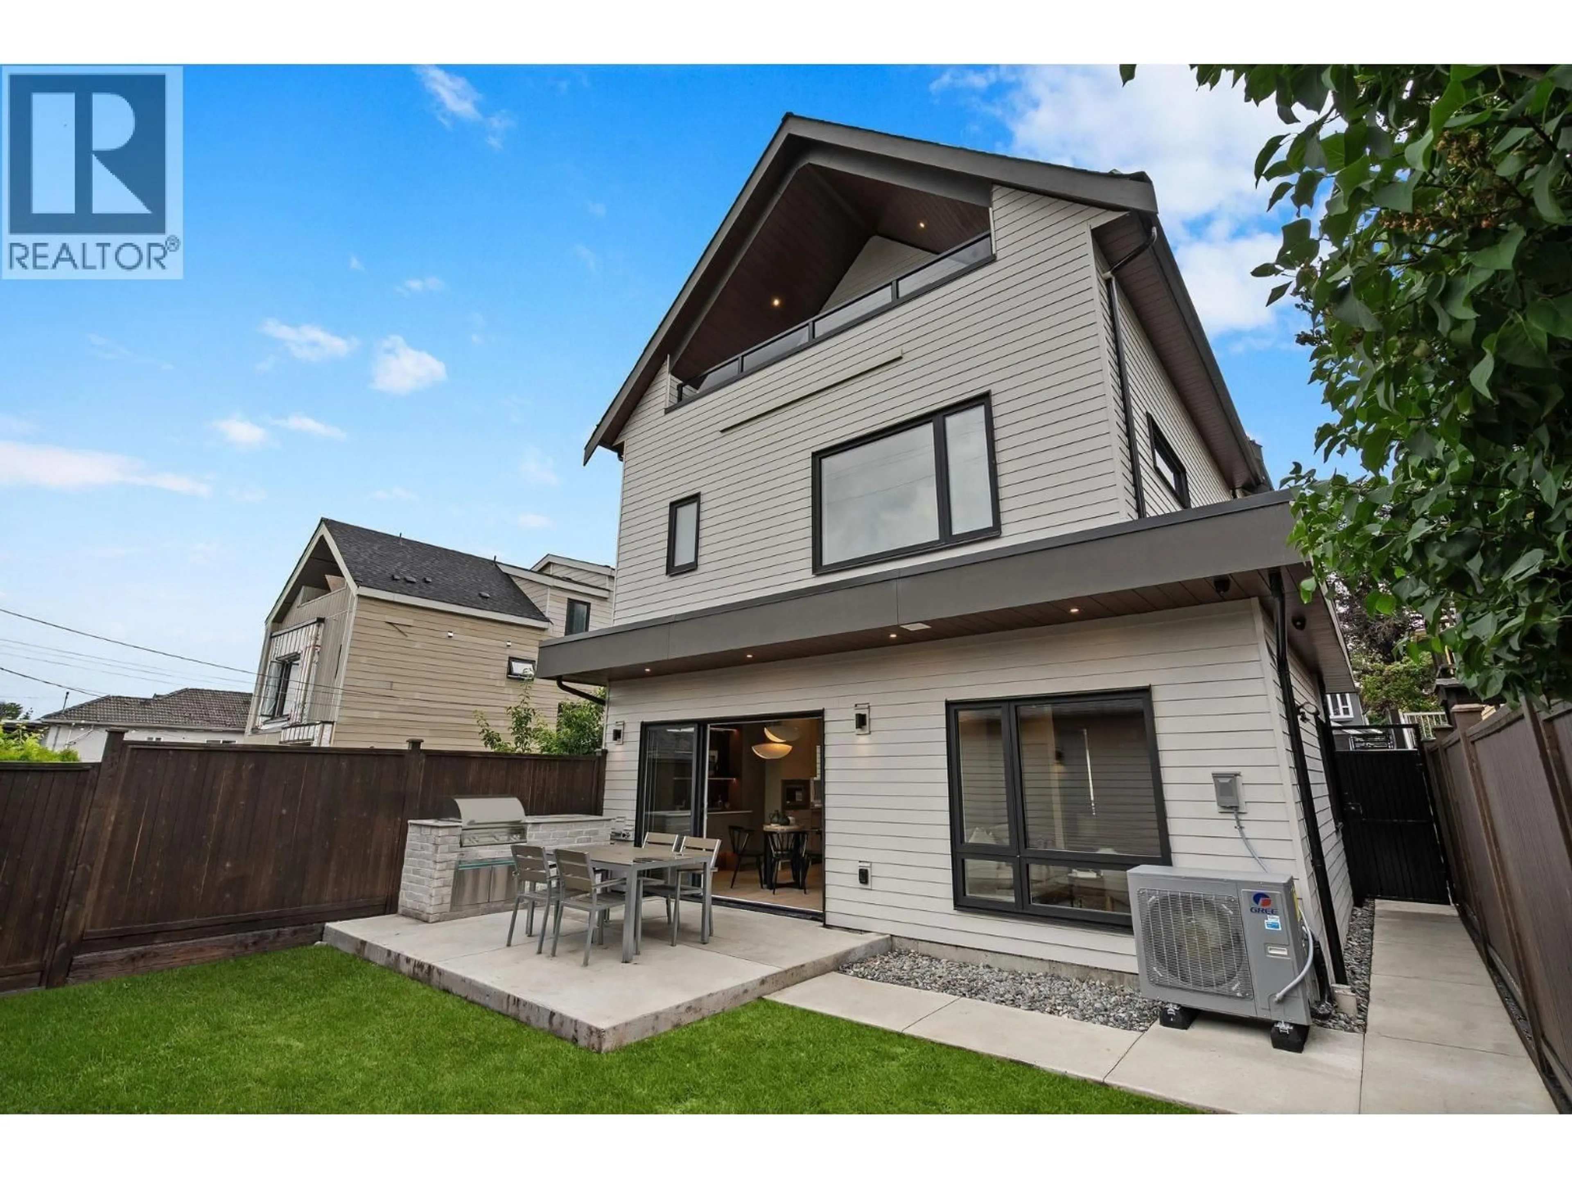
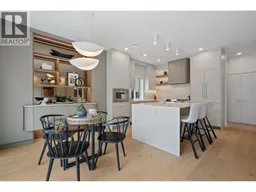
New exquisite 1/2 back duplex offers 3 beds and 3.5 baths across 1,700 sq. ft. in the Grandview-Woodland area. This bright open-concept home features engineered oak flooring, custom millwork, oversized windows, heat pump with A/C, HRV, security cameras, full-size LG washer/dryer, and a private EV-ready garage. The chef-inspired kitchen boasts Fisher & Paykel appliances, quartz counters, custom cabinetry, and a large island. A multi-slide door opens to a fenced patio and garden, creating a seamless indoor-outdoor living area. The primary suite offers customized storage and a spa-inspired ensuite, the top floor features vaulted ceilings, skylights, and a balcony with mountain views. Steps to Lord Nelson Elementary and Commercial Drive. Open: Saturday, October 10th, from 2:00 - 4:00 PM. (id:39198)
Property Details
Interior
Features
Exterior
Parking
Garage spaces -
Garage type -
Total parking spaces 1
Condo Details
Amenities
Laundry - In Suite
Inclusions
Property History
 36
36
