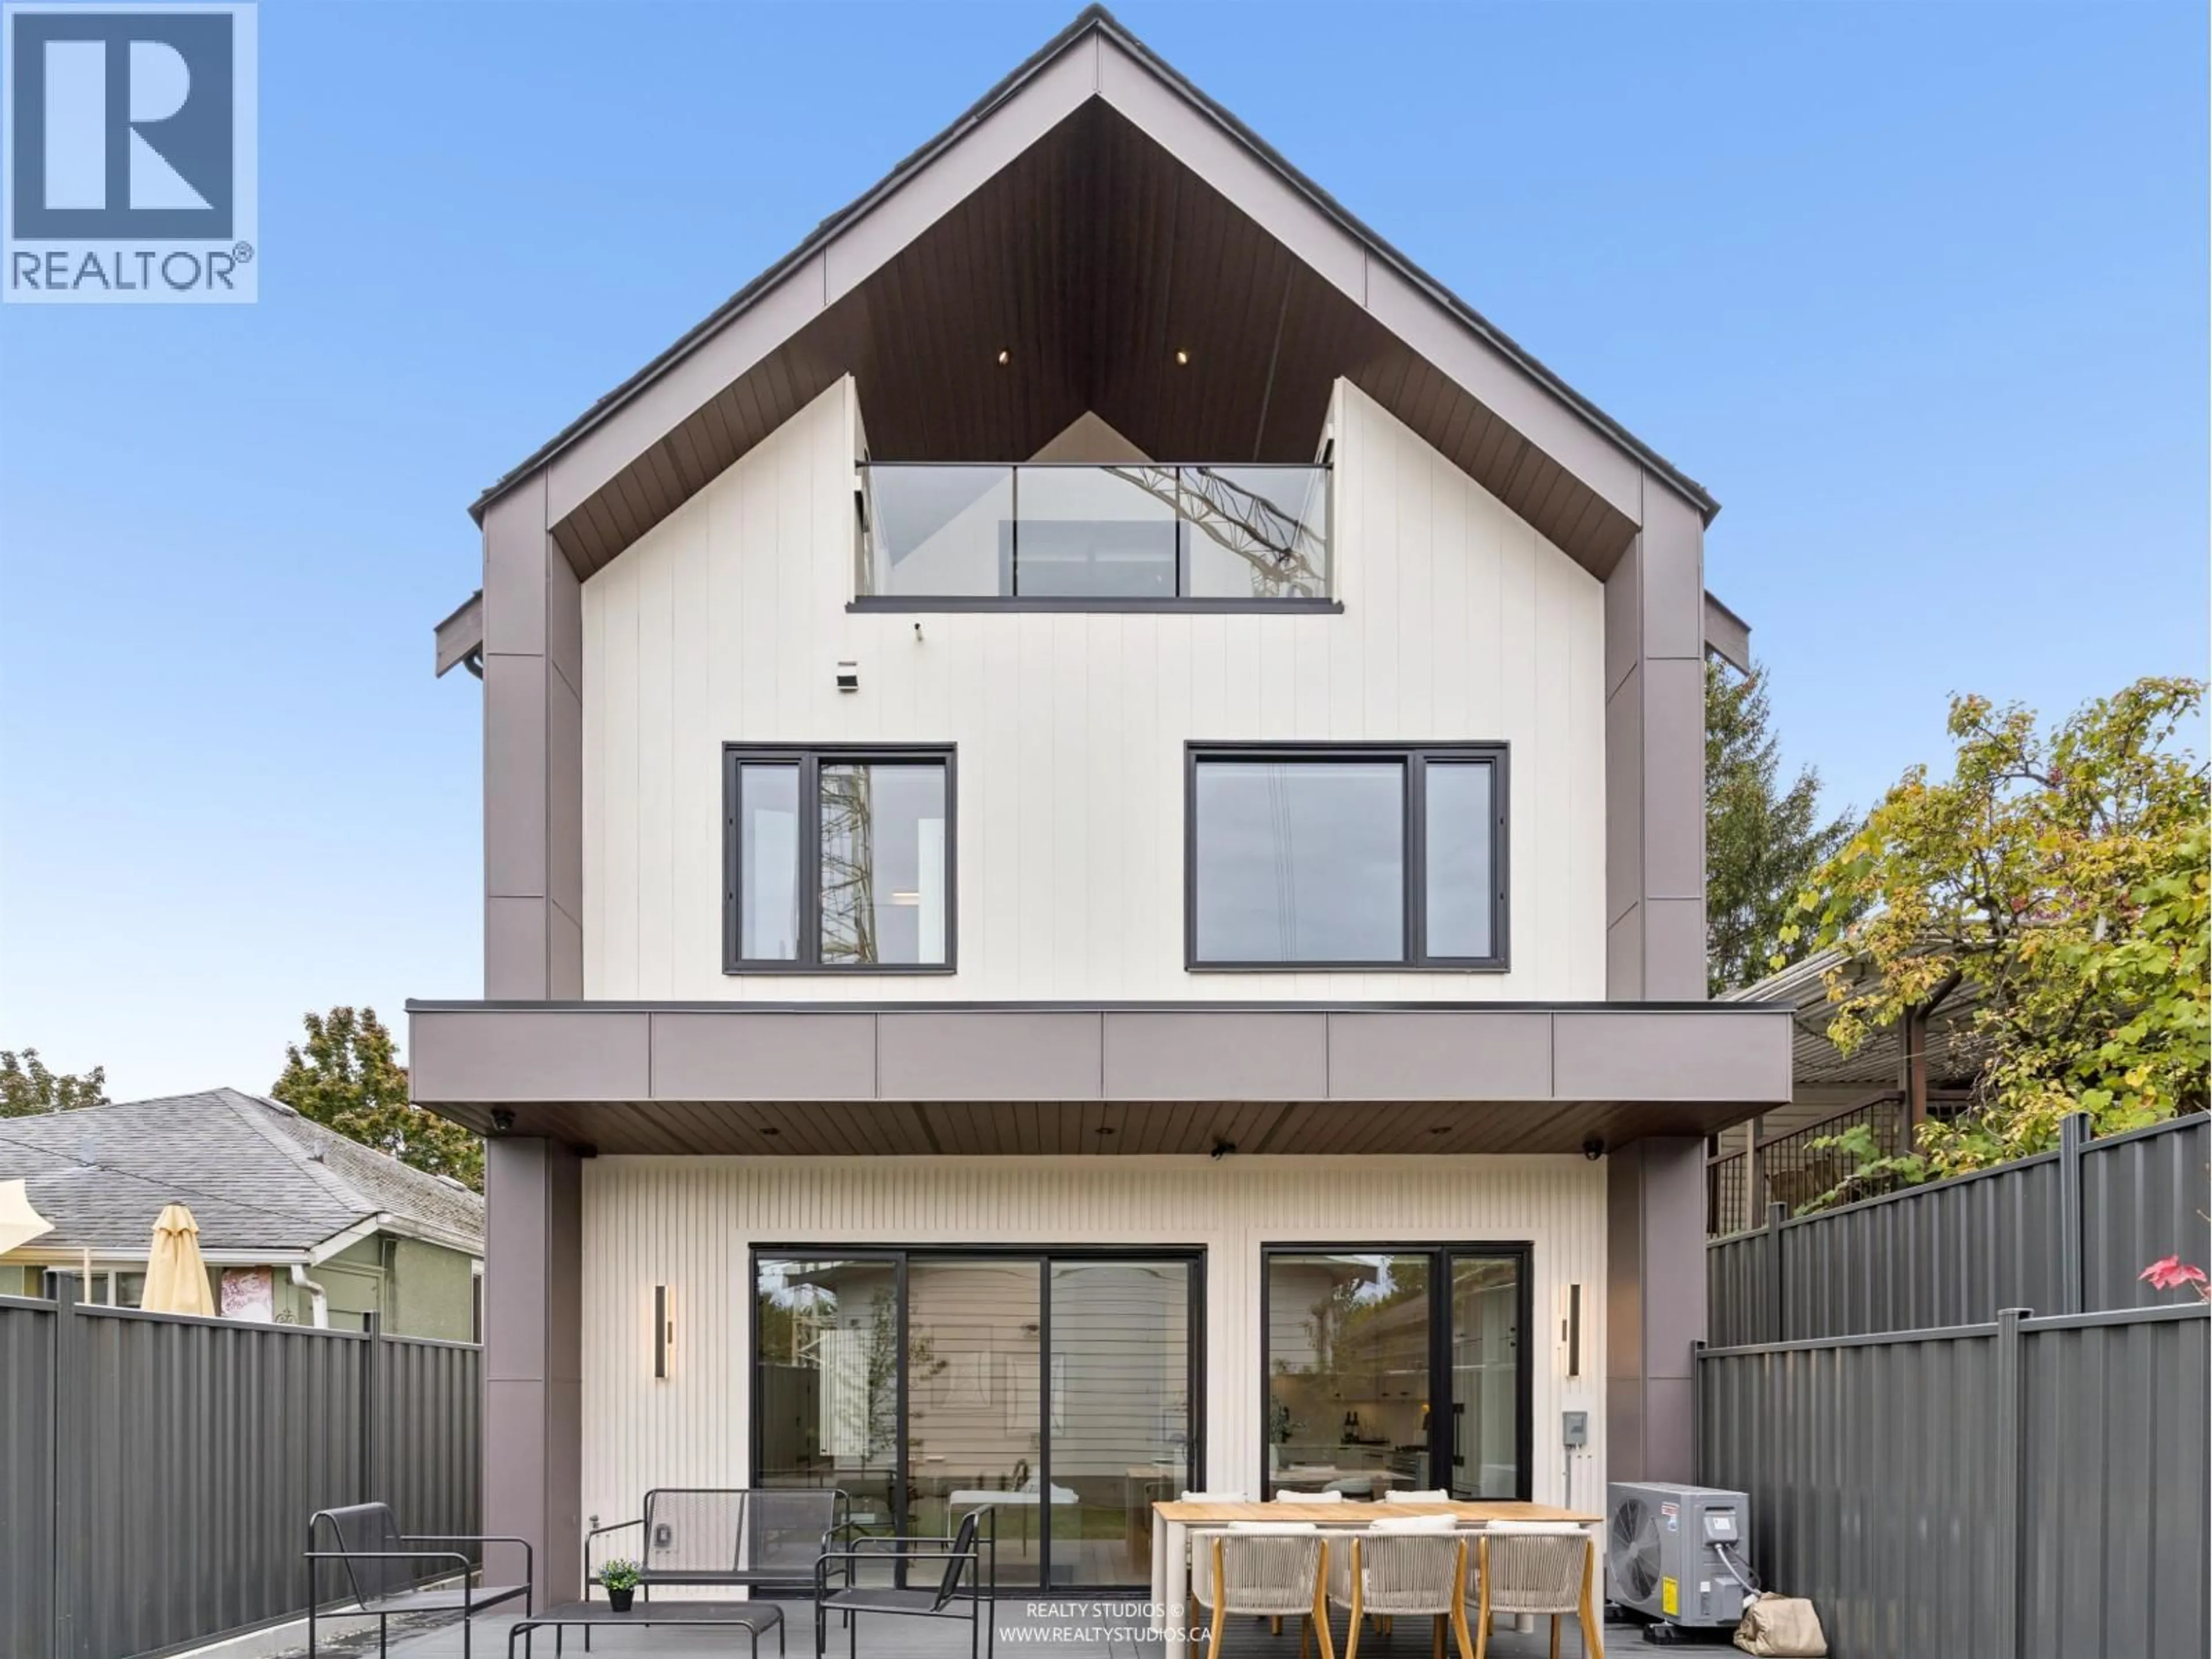
Home with brick exterior material, street for 2 - 1986 8TH AVENUE, Vancouver British Columbia V5N1V1
3 days on Market

2 - 1986 8TH AVENUE, Vancouver, British Columbia V5N1V1

Condo
3
4
~1574 sqft
$1,798,000
Get pre-qualifiedPowered by nesto
Condo
3
4
~1574 sqft

Contact us about this property

Call

Highlights

Property Estimate

Days on market3 days

Estimated valueNot available

Price/Sqft$1,142/sqft

Monthly cost

Open Calculator

Description

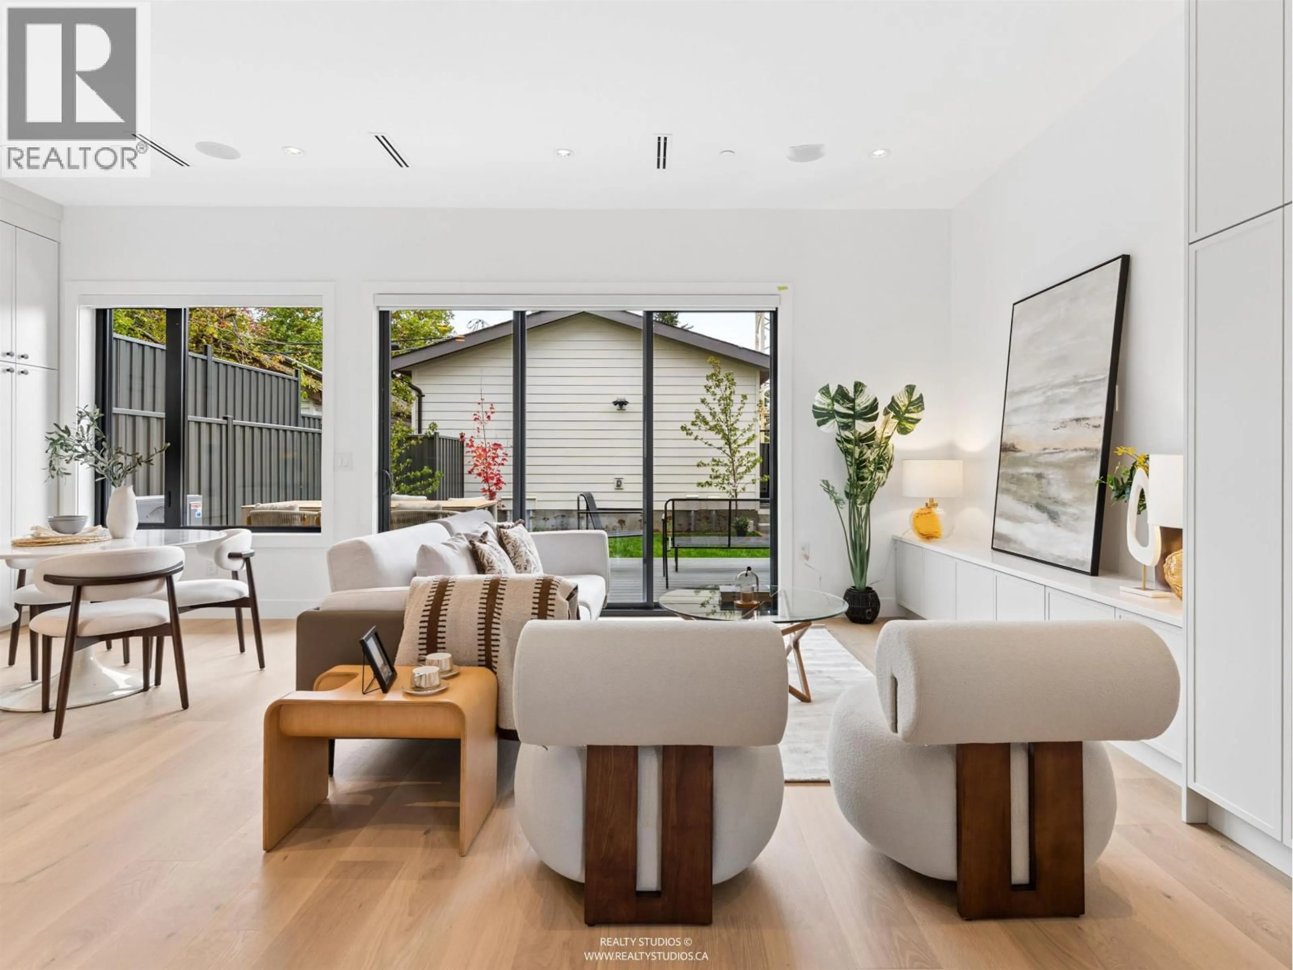
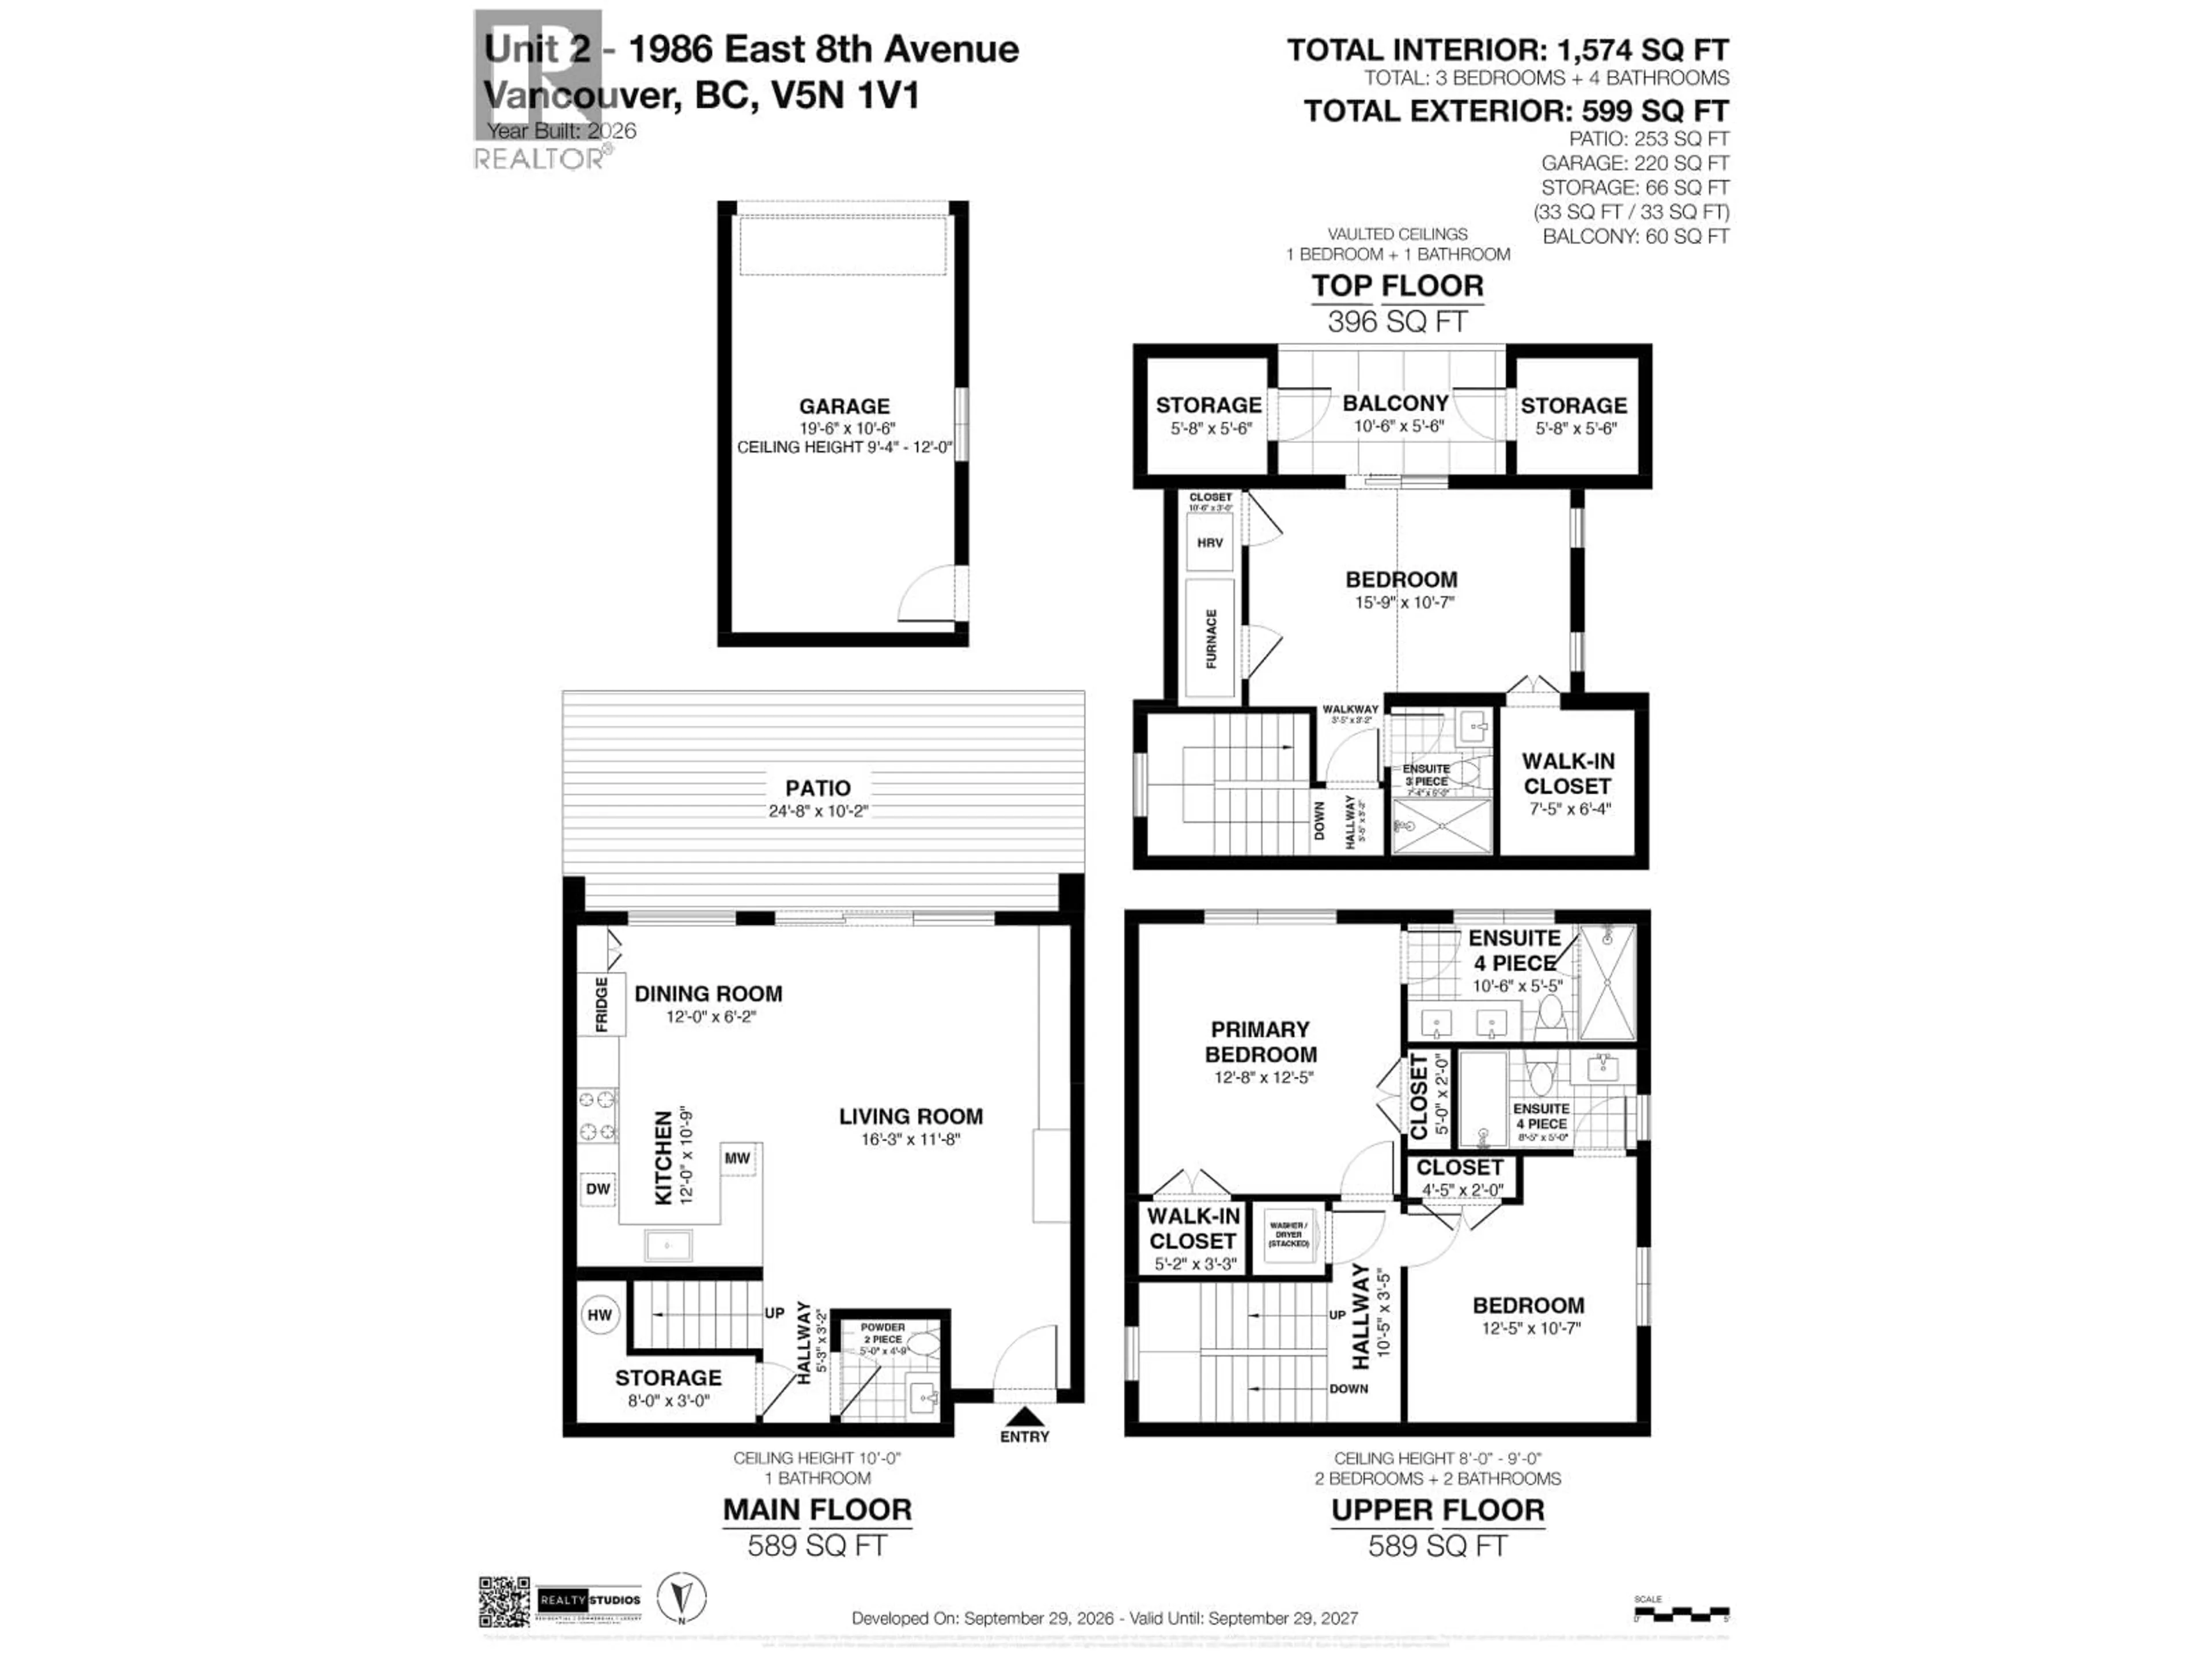
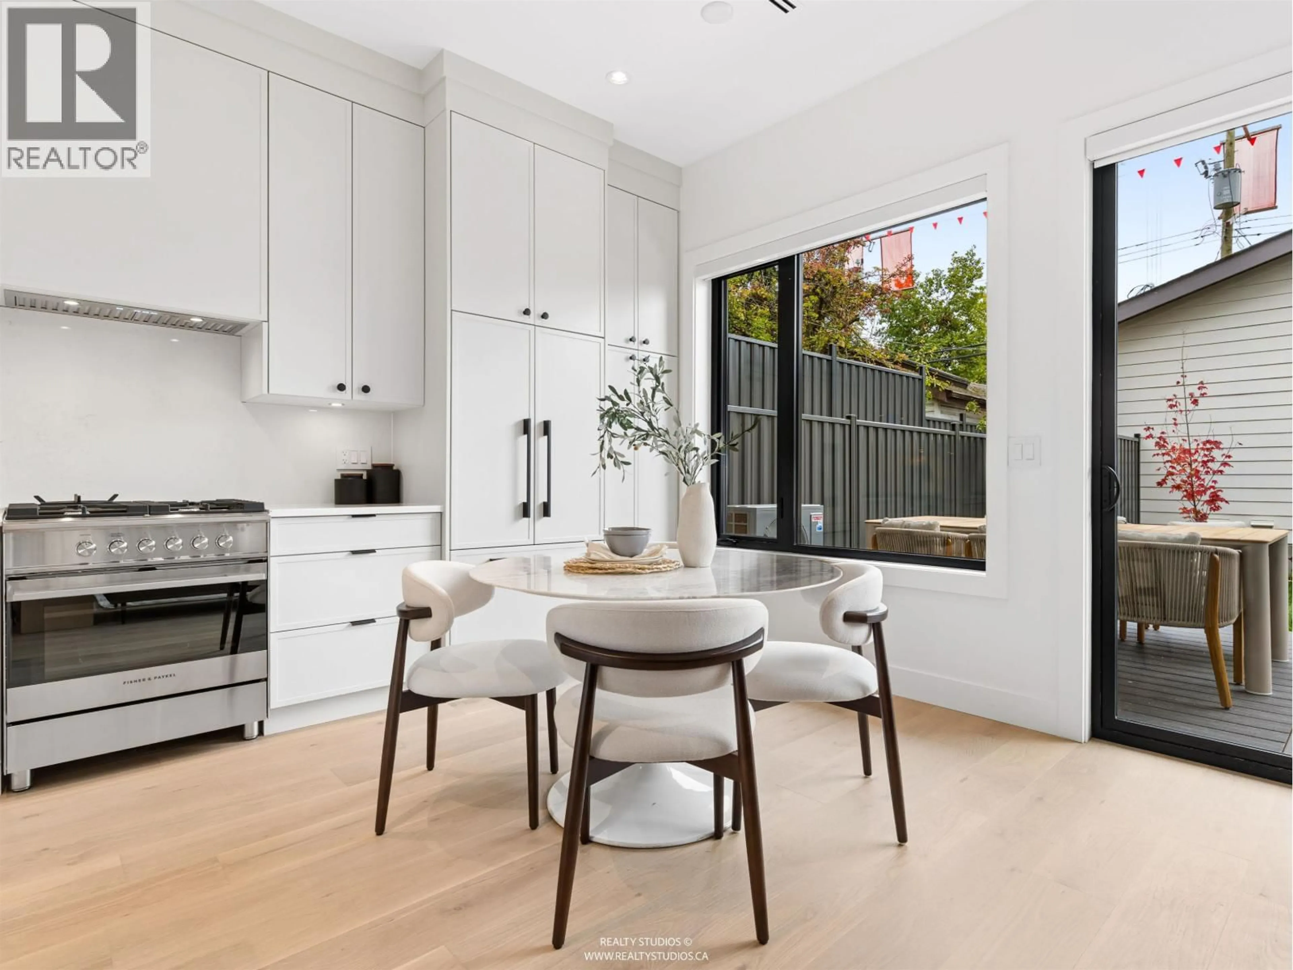
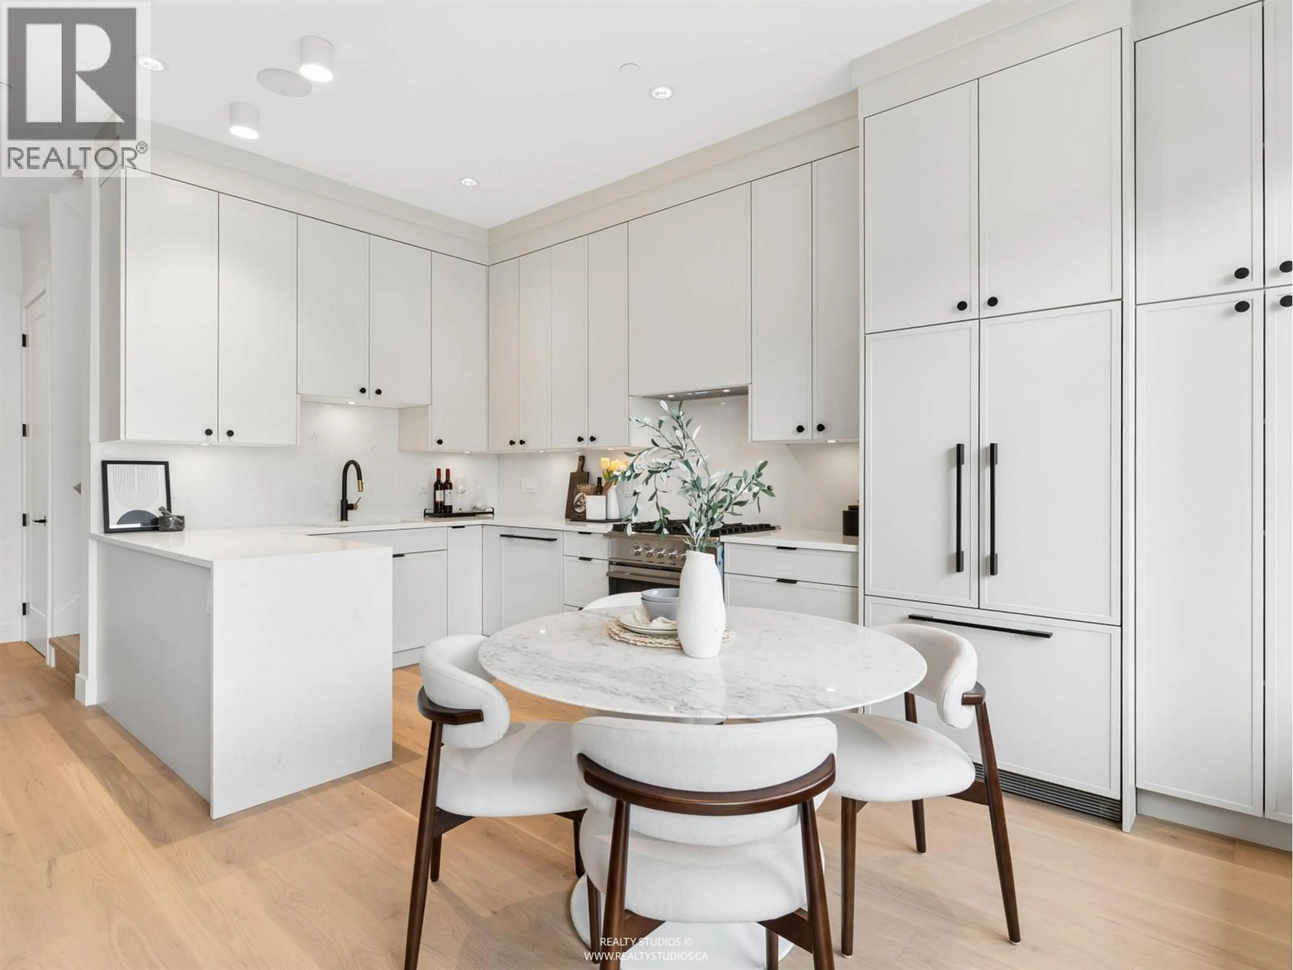
Modern Duplex with Stylish Finishes & Exceptional Outdoor Living! Beautifully designed front and back duplex homes, each featuring 3 levels of bright, contemporary living with engineered hardwood, custom built-ins, and Fisher & Paykel appliances. AC and automated blinds on the main floor add everyday comfort, while spacious bedrooms offer built-in closet systems and sleek ensuite baths. The versatile top-floor flex space includes a full bathroom, generous storage, and access to a bright, spacious balcony. Private fenced outdoor spaces and single-car garages for each home complete the package.Modern design, thoughtful details, and flexible living on every level! (id:39198)


Property Details

StyleDuplex
View-
Age of property2026
SqFt~1574 SqFt
Lot Size-
Parking Spaces1
MLS ®NumberR3173881
Community NameGrandview-Woodland
Data SourceCREA
Listing byMacdonald Realty

Features

Heating: Heat Pump
Cooling: Air Conditioned

Parking

Garage spaces -

Garage type -

Total parking spaces 1


Inclusions
Hydro
Water
Parking
Cable
Heat

Property History

Oct 8, 2026
ListedActive
$1,798,000
3 days on market
history photo preview36
Listing by crea®
Property listed by Macdonald Realty, Brokerage
Agent Banner Image
Interested in this property?Get in touch to get the inside scoop.

Population and Demographics

Overview

Total population 26174
Average household income $130,416

Age (%)

0 to 19
15%
20 to 34
26%
35 to 49
27%
50 to 64
19%
65 and plus
14%

Household composition (%)

Single person
45%
Single family
45%
Multi person
9%
Multi family
0%

Mother tongue (%)

English
77%
Yue (Cantonese)
8%
Spanish
3%
French
2%
Vietnamese
2%
Others
2%
Tagalog (Pilipino, Filipino)
1%
Mandarin
1%
Italian
1%

House tenancy (%)

Renters
62%
Owners
38%

What’s nearby?Essentials within 5 km

Local Logic

Transportation Scores

Estimated Budget

Powered by:
The trademarks REALTOR®, REALTORS®, and the REALTOR® logo are controlled by The Canadian Real Estate Association (CREA) and identify real estate professionals who are members of CREA. The trademarks MLS®, Multiple Listing Service® and the associated logos are owned by CREA and identify the quality of services provided by real estate professionals who are members of CREA. Used under license.