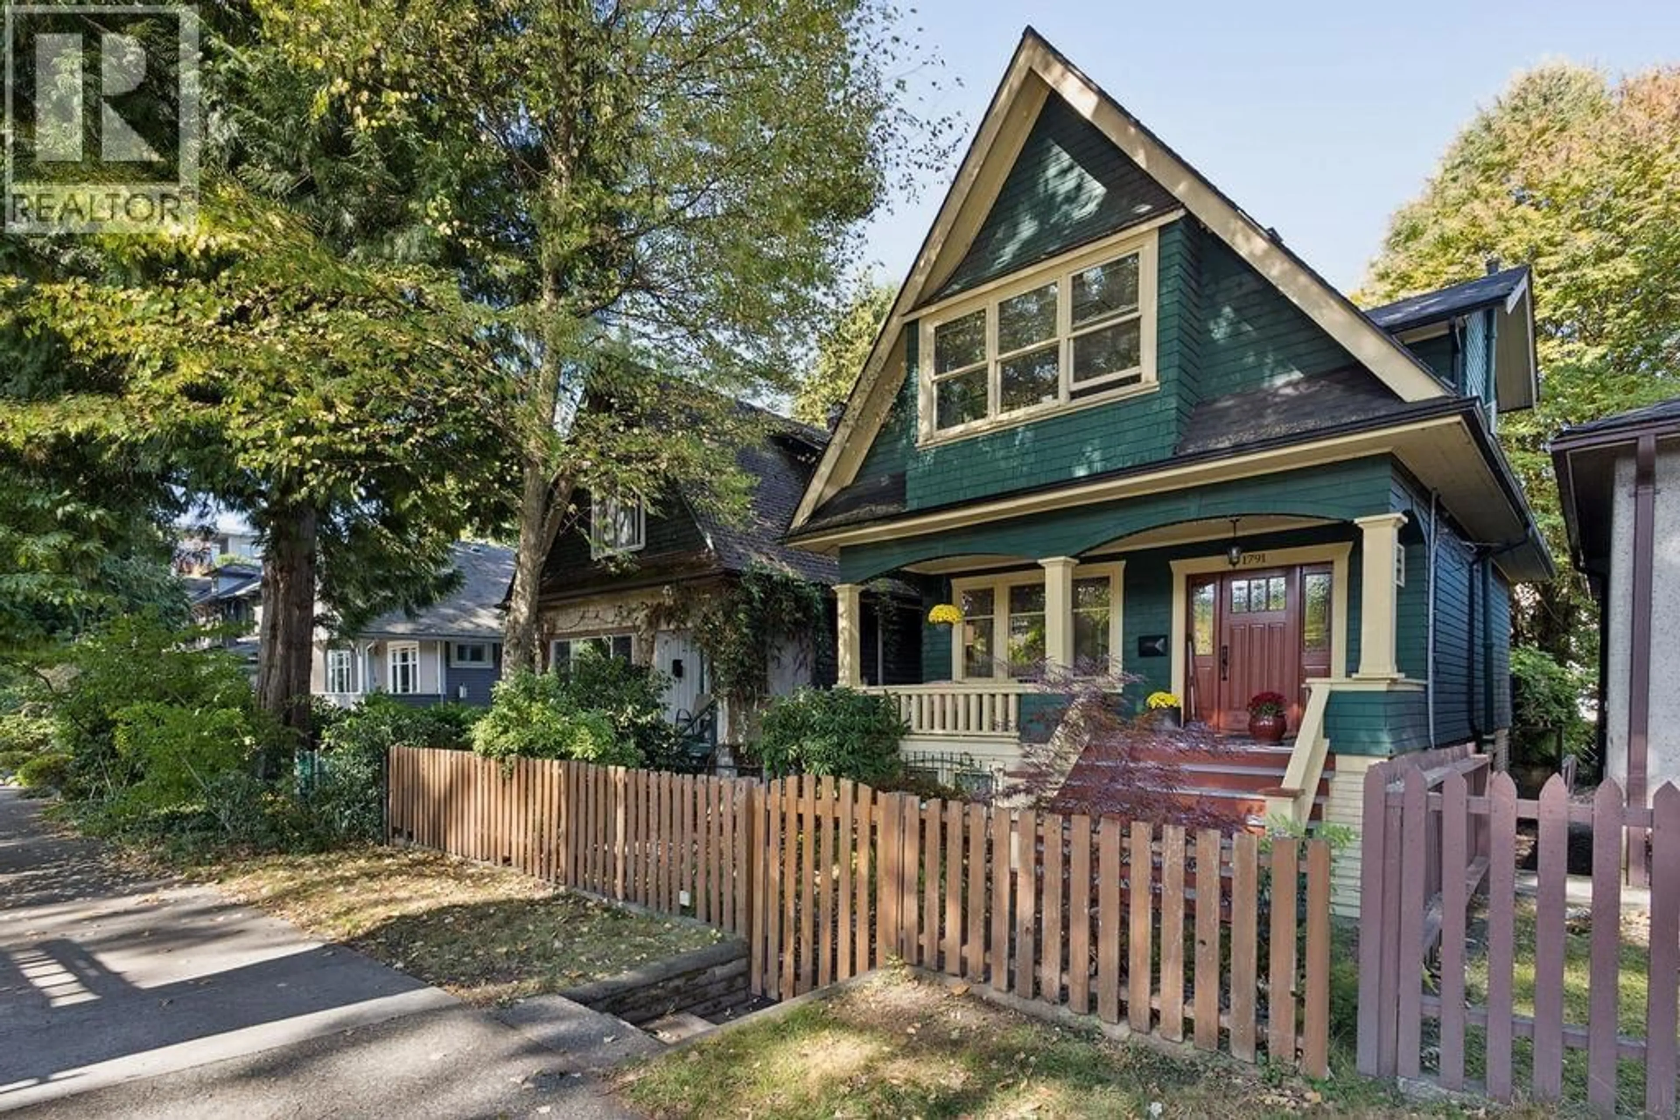
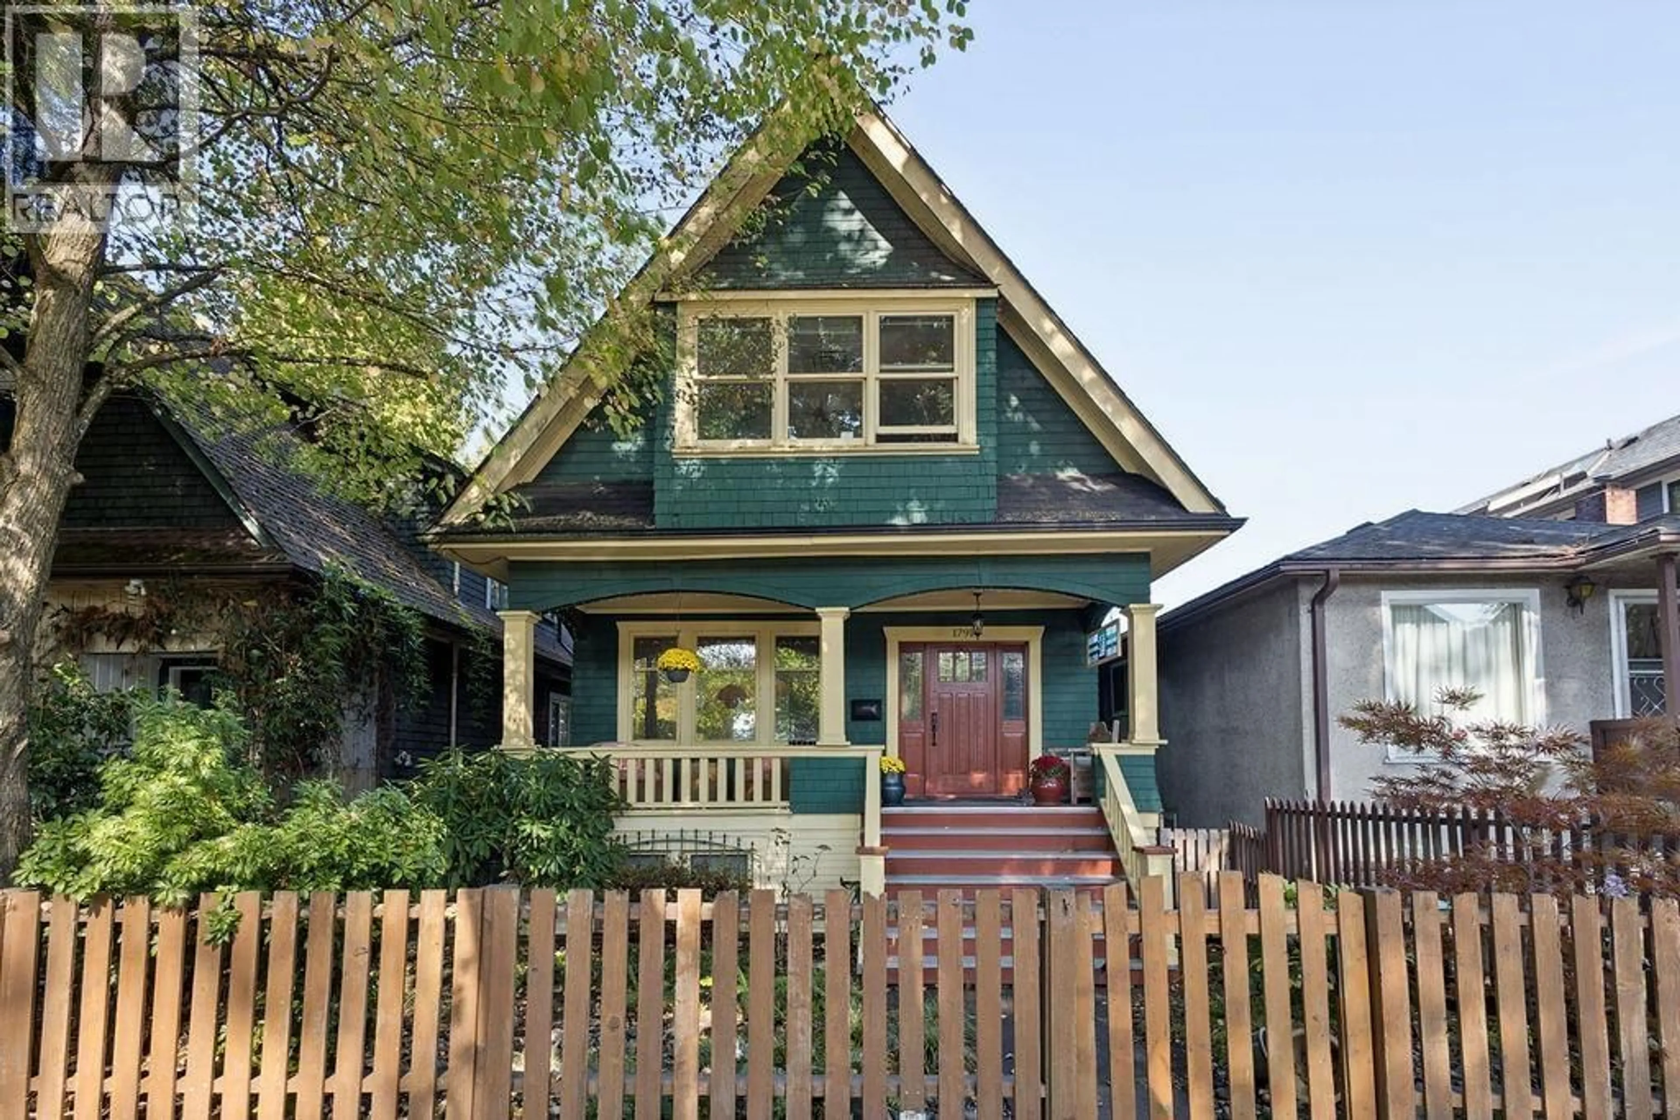
Home with vinyl exterior material, street for 1791 7TH AVENUE, Vancouver British Columbia V5N1S1
6 hours on Market

1791 7TH AVENUE, Vancouver, British Columbia V5N1S1

Detached
5
2
~2563 sqft
$2,399,900
Get pre-qualifiedPowered by nesto
Detached
5
2
~2563 sqft

Contact us about this property

Call

Highlights

Property Estimate

Days on market6 hours

Estimated valueNot available

Price/Sqft$936/sqft

Monthly cost

Open Calculator

Description

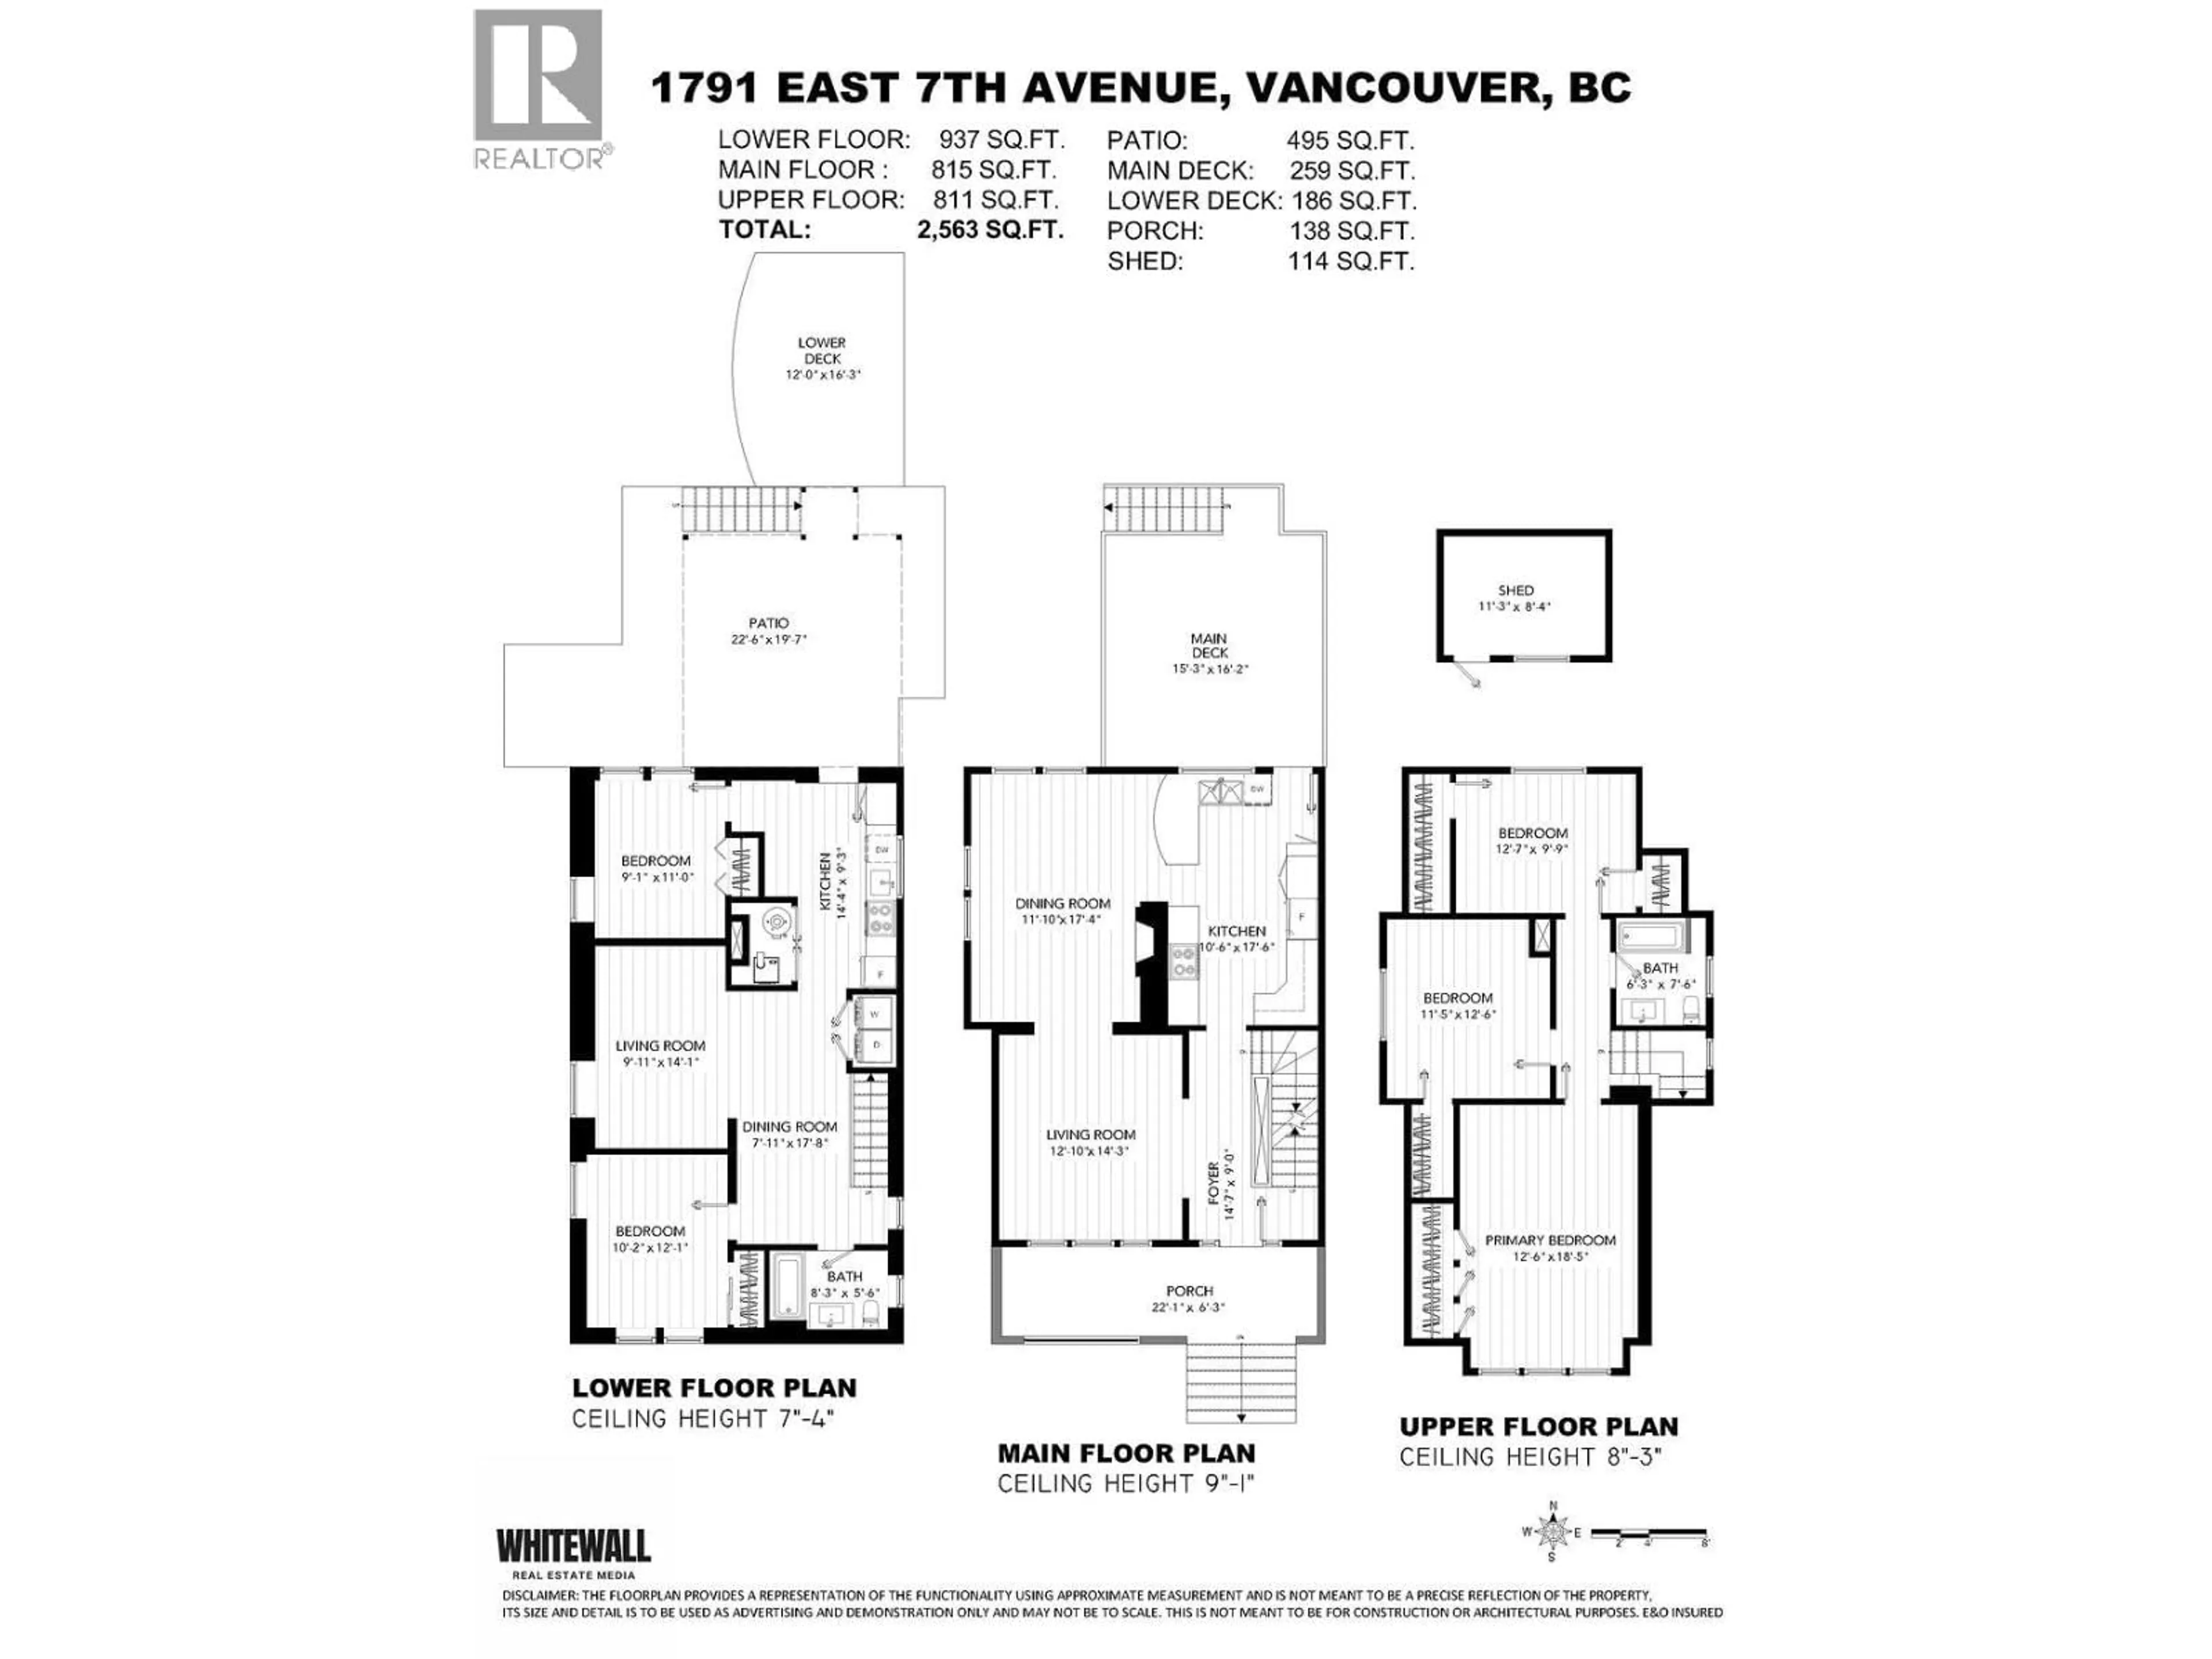
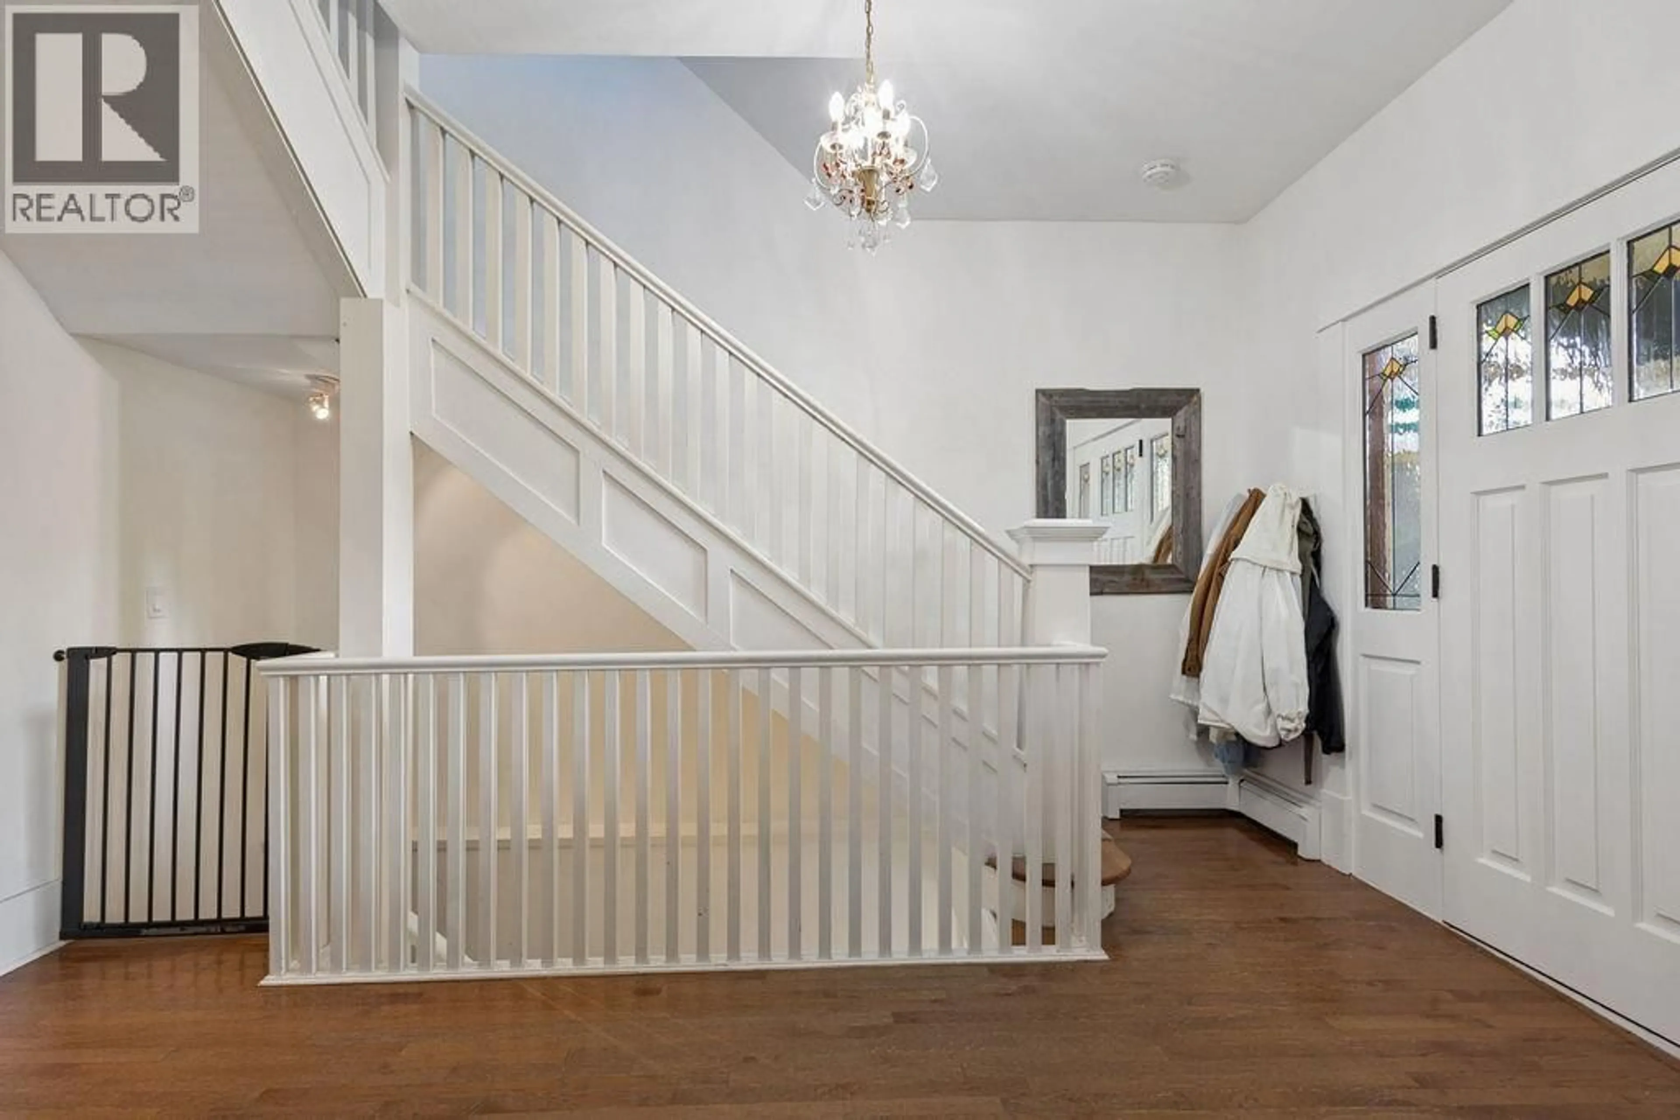
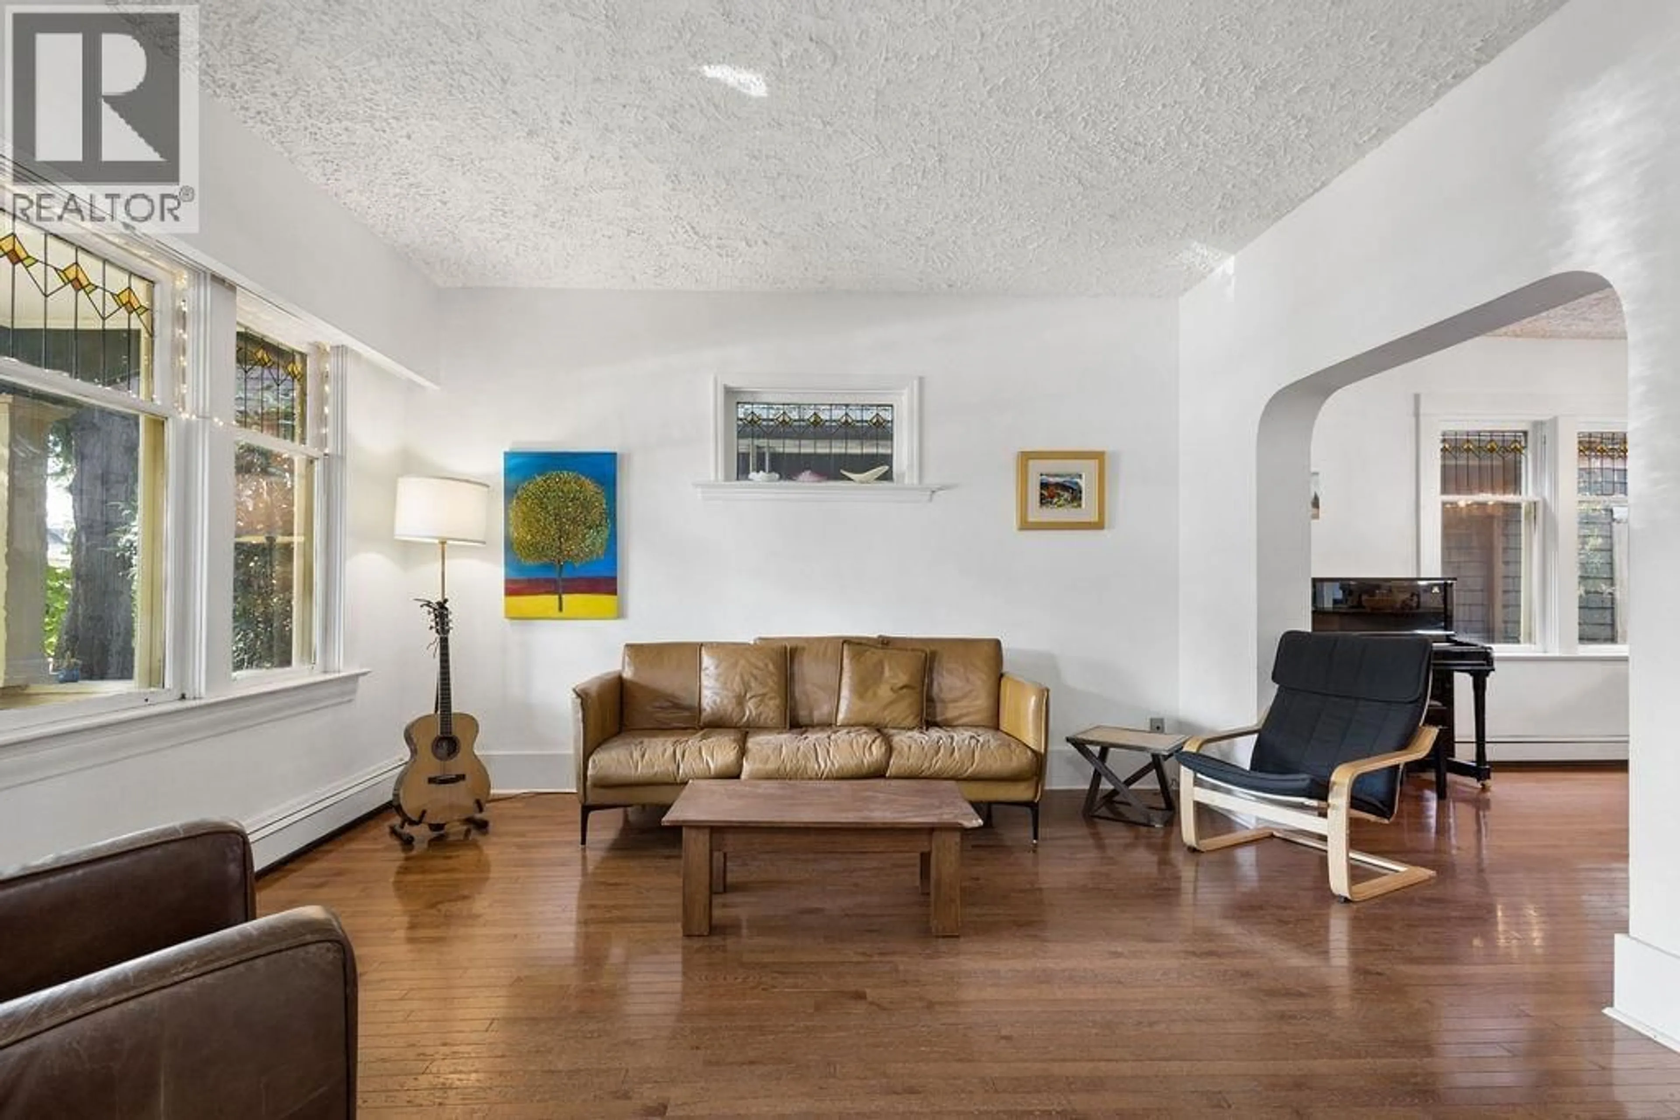
COMMERCIAL DRIVE CHARM & CONVENIENCE. Beautifully restored 3 level home with many updates over the years of prideful ownership. Appreciate many restored original features and modern luxury updates. The main floor features a beautiful kitchen with floor to ceiling cabinets, stone counters and flows into the dining and living rooms on restored wood flooring. Fall in love with intricate stained glass windows, tiled gas fireplace and charming door trims and mouldings. Off the kitchen is gorgeous deck to enjoy peaceful treelined views and your morning coffee. Upstairs are 3 air-conditioned bedrooms and updated bathroom. Below is a potential 2 bedroom mortgage helper with updated kitchen and bathroom. Updates to electrical, roof, gutters, windows/doors. OPEN HOUSE: SAT, OCT 3 & SUN, OCT 4 2-4PM (id:39198)


Property Details

StyleHouse
ViewView
Age of property1912
SqFt~2563 SqFt
Lot Size-
Parking Spaces-
MLS ®NumberR3170527
Community NameGrandview-Woodland
Data SourceCREA
Listing byOakwyn Realty Ltd.

Features

Heating: Heat Pump, Radiant heat, Hot Water
Basement: Finished, Unknown, Unknown

Property History

Sep 29, 2026
ListedActive
$2,399,900
6 hours on market
history photo preview40
Listing by crea®
Property listed by Oakwyn Realty Ltd., Brokerage
Agent Banner Image
Interested in this property?Get in touch to get the inside scoop.

Population and Demographics

Overview

Total population 26174
Average household income $130,416

Age (%)

0 to 19
15%
20 to 34
26%
35 to 49
27%
50 to 64
19%
65 and plus
14%

Household composition (%)

Single person
45%
Single family
45%
Multi person
9%
Multi family
0%

Mother tongue (%)

English
77%
Yue (Cantonese)
8%
Spanish
3%
French
2%
Vietnamese
2%
Others
2%
Tagalog (Pilipino, Filipino)
1%
Mandarin
1%
Italian
1%

House tenancy (%)

Renters
62%
Owners
38%

What’s nearby?Essentials within 5 km

Local Logic

Transportation Scores

Estimated Budget

Powered by:
The trademarks REALTOR®, REALTORS®, and the REALTOR® logo are controlled by The Canadian Real Estate Association (CREA) and identify real estate professionals who are members of CREA. The trademarks MLS®, Multiple Listing Service® and the associated logos are owned by CREA and identify the quality of services provided by real estate professionals who are members of CREA. Used under license.