1345 WOODLAND DRIVE, Vancouver, British Columbia V5L3S4
Contact us about this property
Highlights
Estimated valueThis is the price Wahi expects this property to sell for.
The calculation is powered by our Instant Home Value Estimate, which uses current market and property price trends to estimate your home’s value with a 90% accuracy rate.Not available
Price/Sqft$896/sqft
Monthly cost
Open Calculator
Description
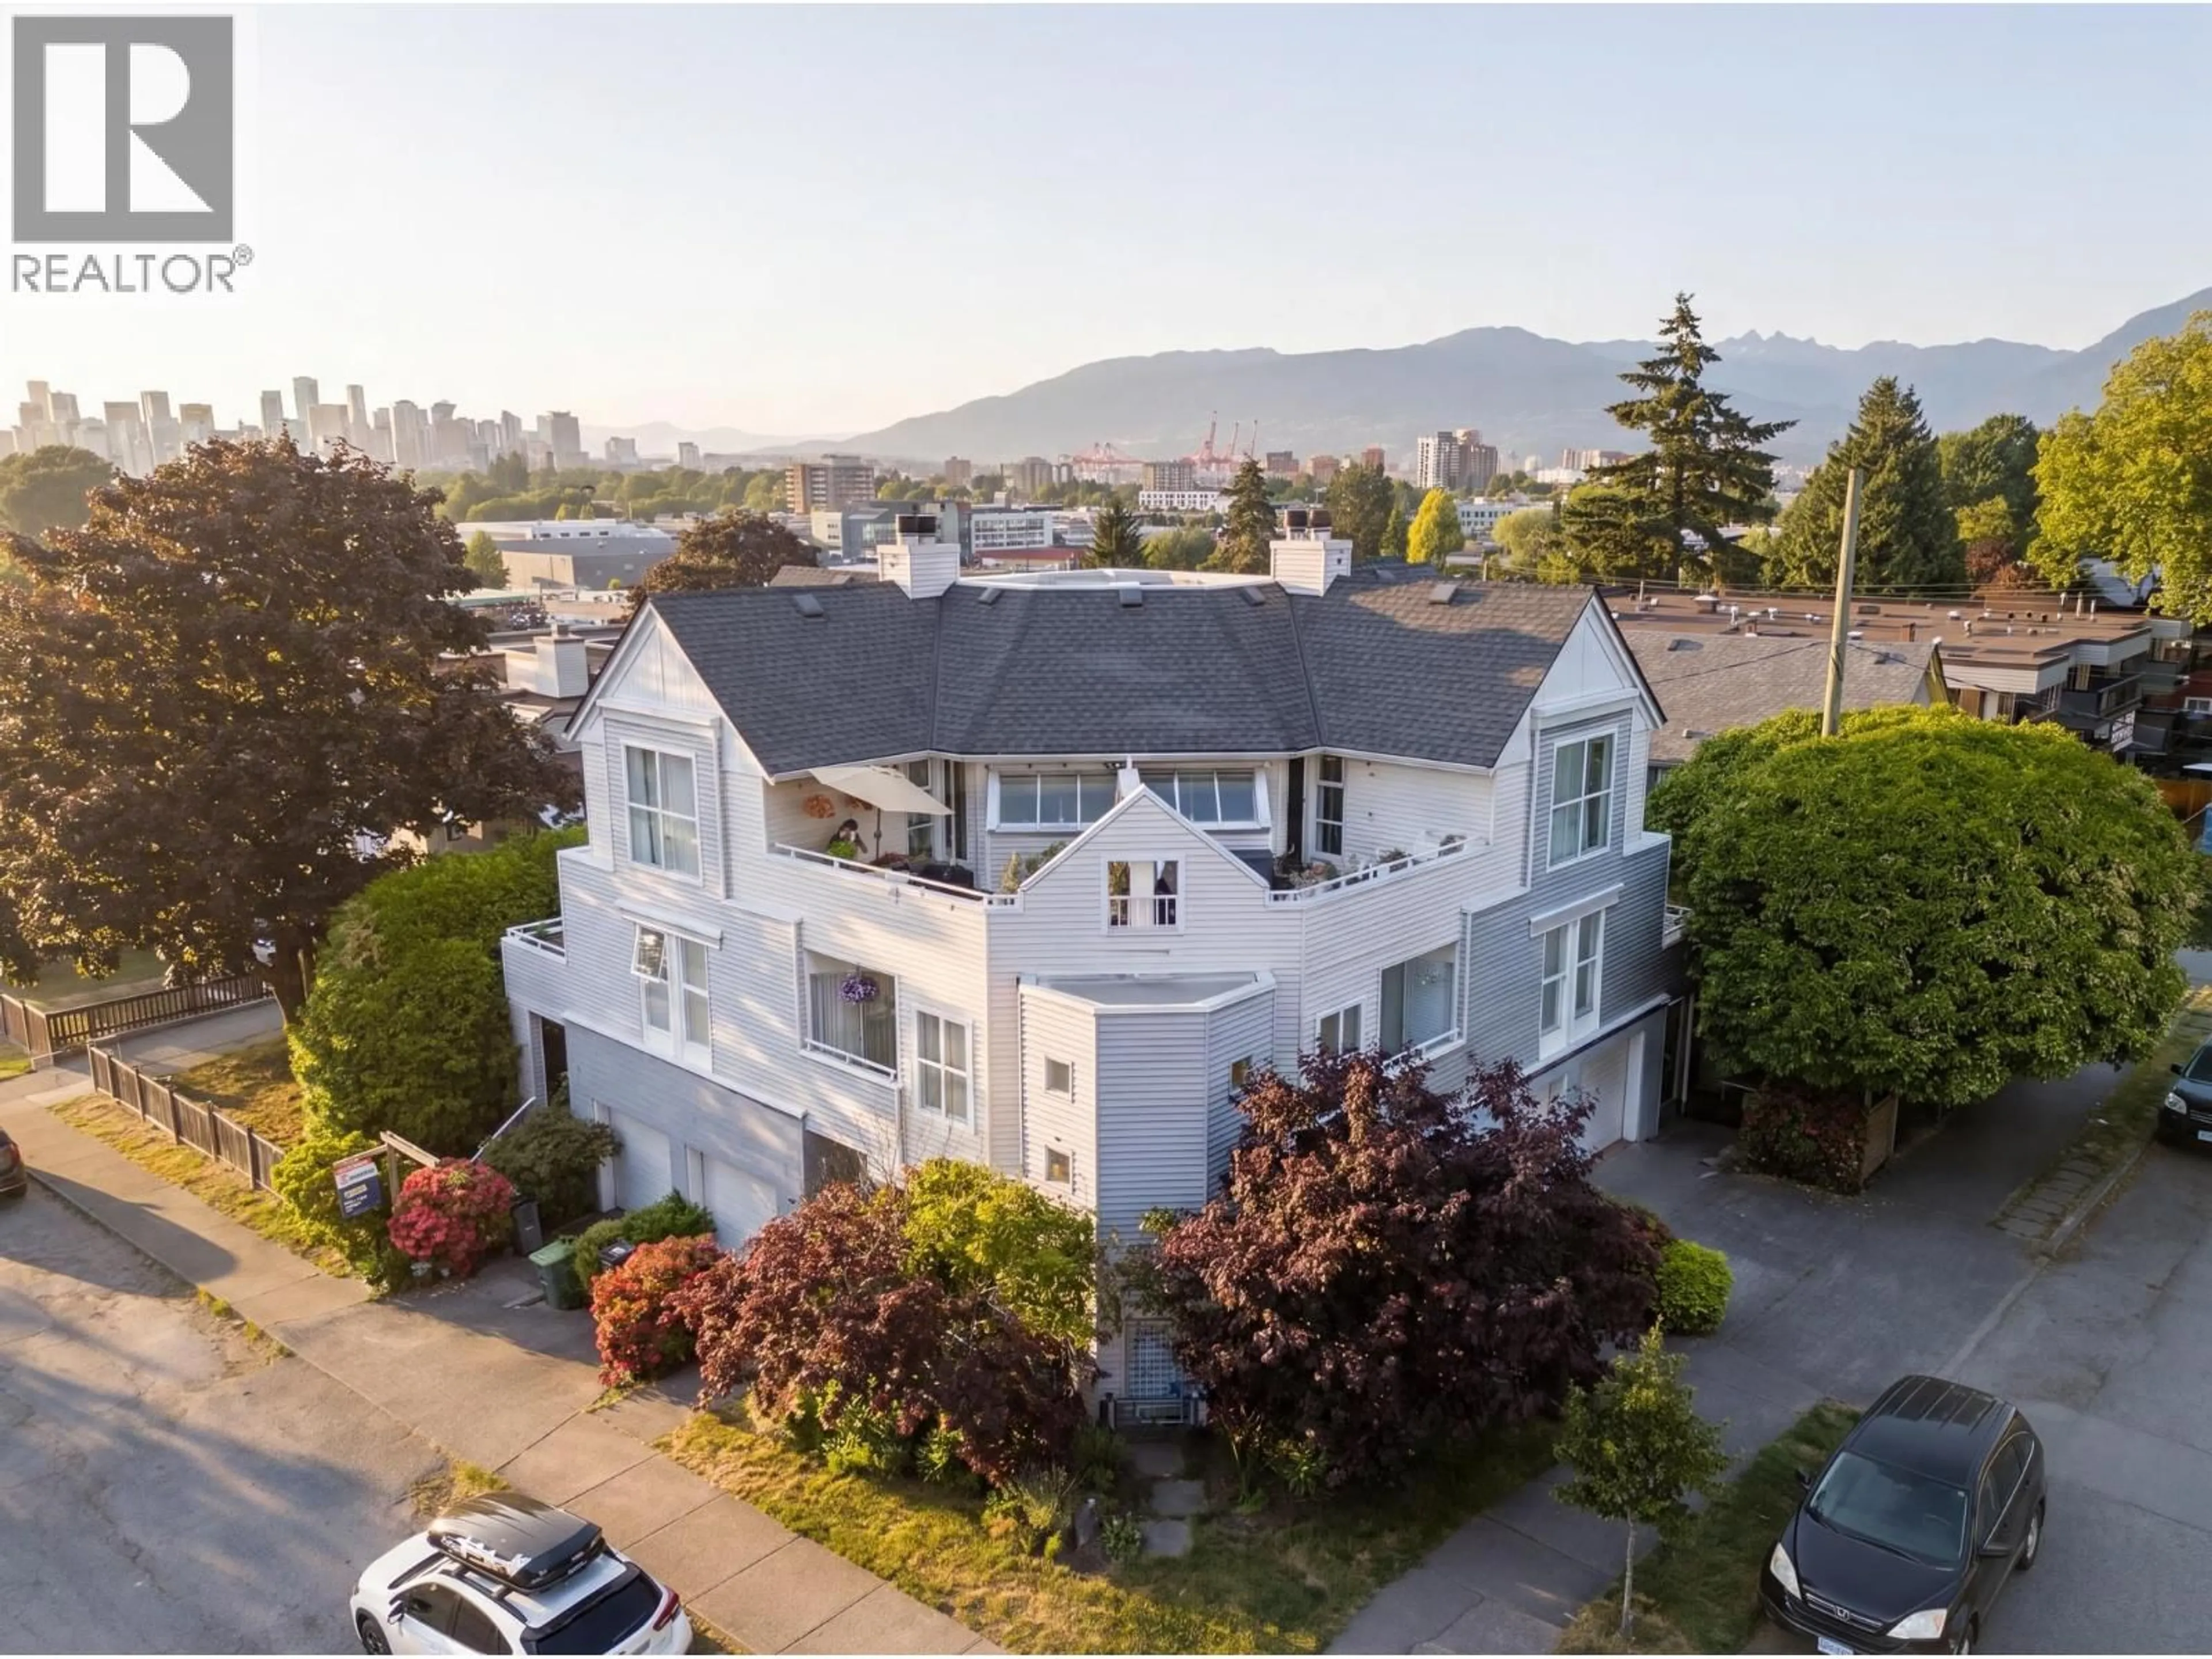
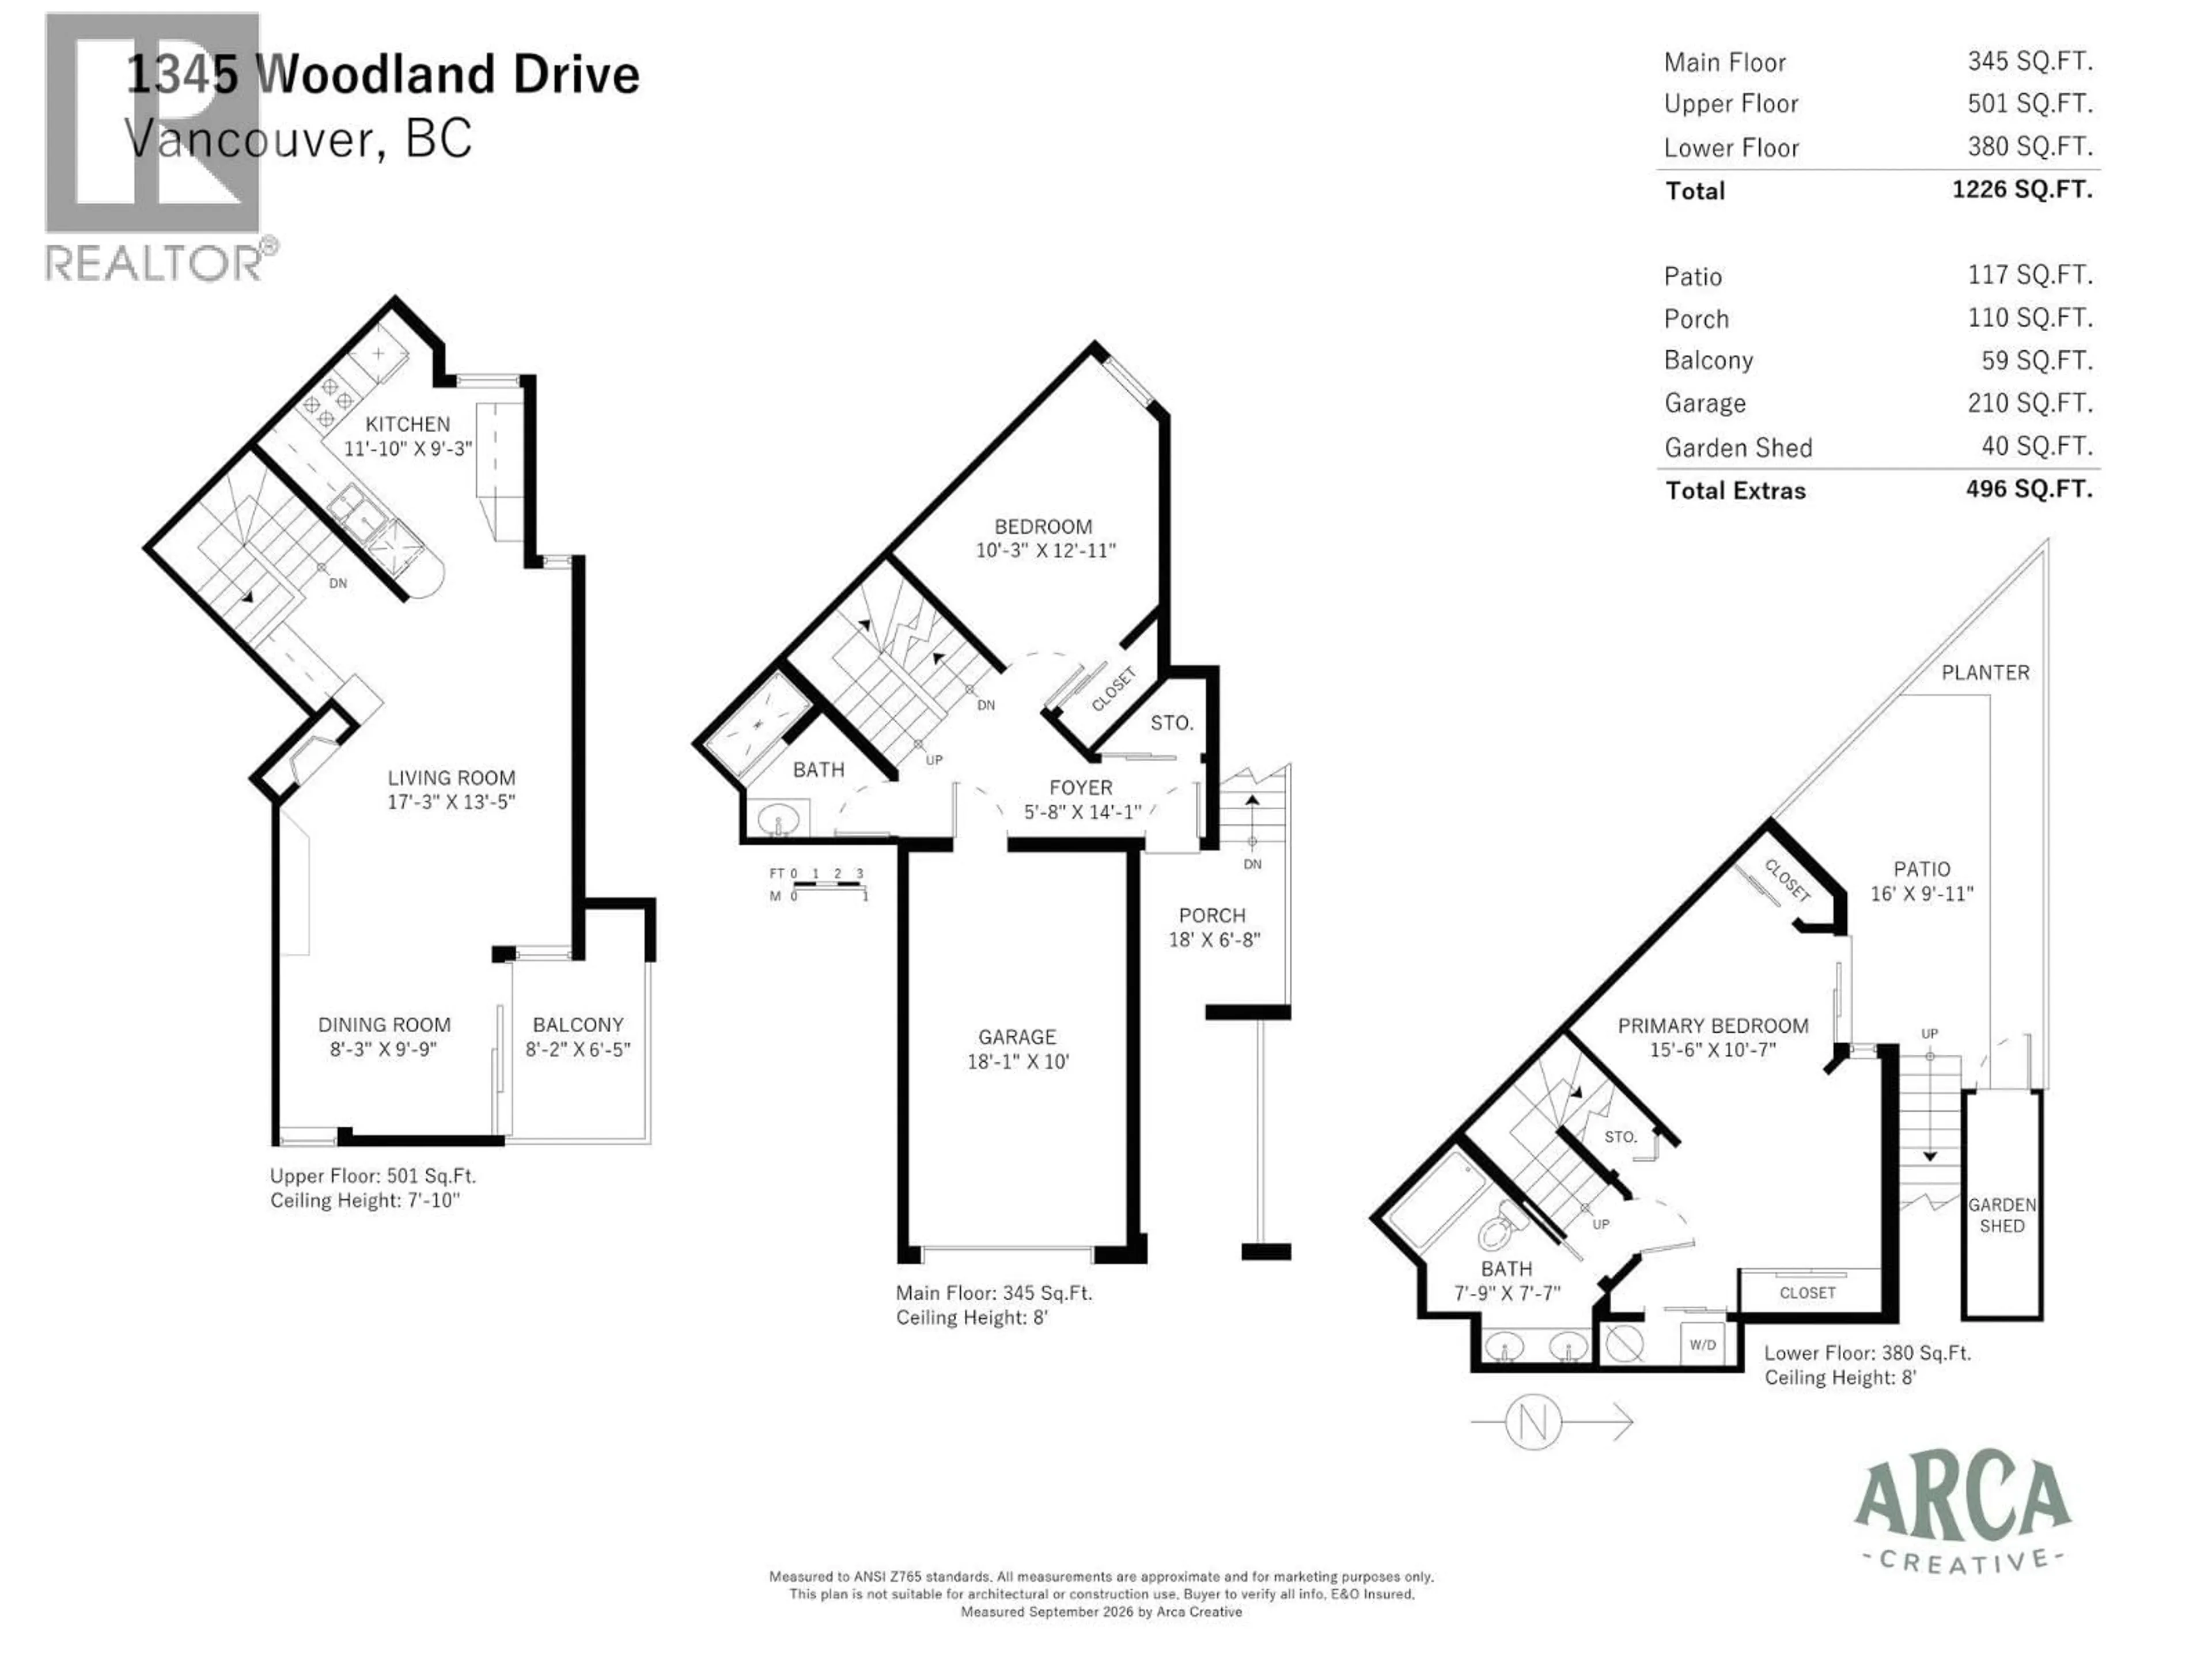
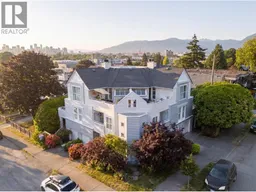
This beautiful townhome tucked quietly off The Drive is private, tasteful & functional! 3 levels of thoughtful renovations, multiple outdoor lounge areas & an attached garage make this unique home a pleasure to show. The cozy fireplace, exotic wood floors, extensive mill-work & sexy built-in library/bar give this home a cool West Coast feel. Seamlessly flow from a lush BBQ deck oasis to a large living & dining area, bathed in natural light. The airy custom kitchen with S/S appliances & quartz counters overlooks mature trees. In-suite laundry, built-in-closets & sparkling tiled bathrooms compliment a layout with real character. Peaceful patio + garden shed & a committed strata. Vibrant, beloved & central spot near Community Centre, Schools, Skytrain, Shopping & Food in Little Italy! (id:39198)
Property Details
Interior
Features
Exterior
Parking
Garage spaces -
Garage type -
Total parking spaces 2
Condo Details
Amenities
Laundry - In Suite
Inclusions
Property History
 33
33
