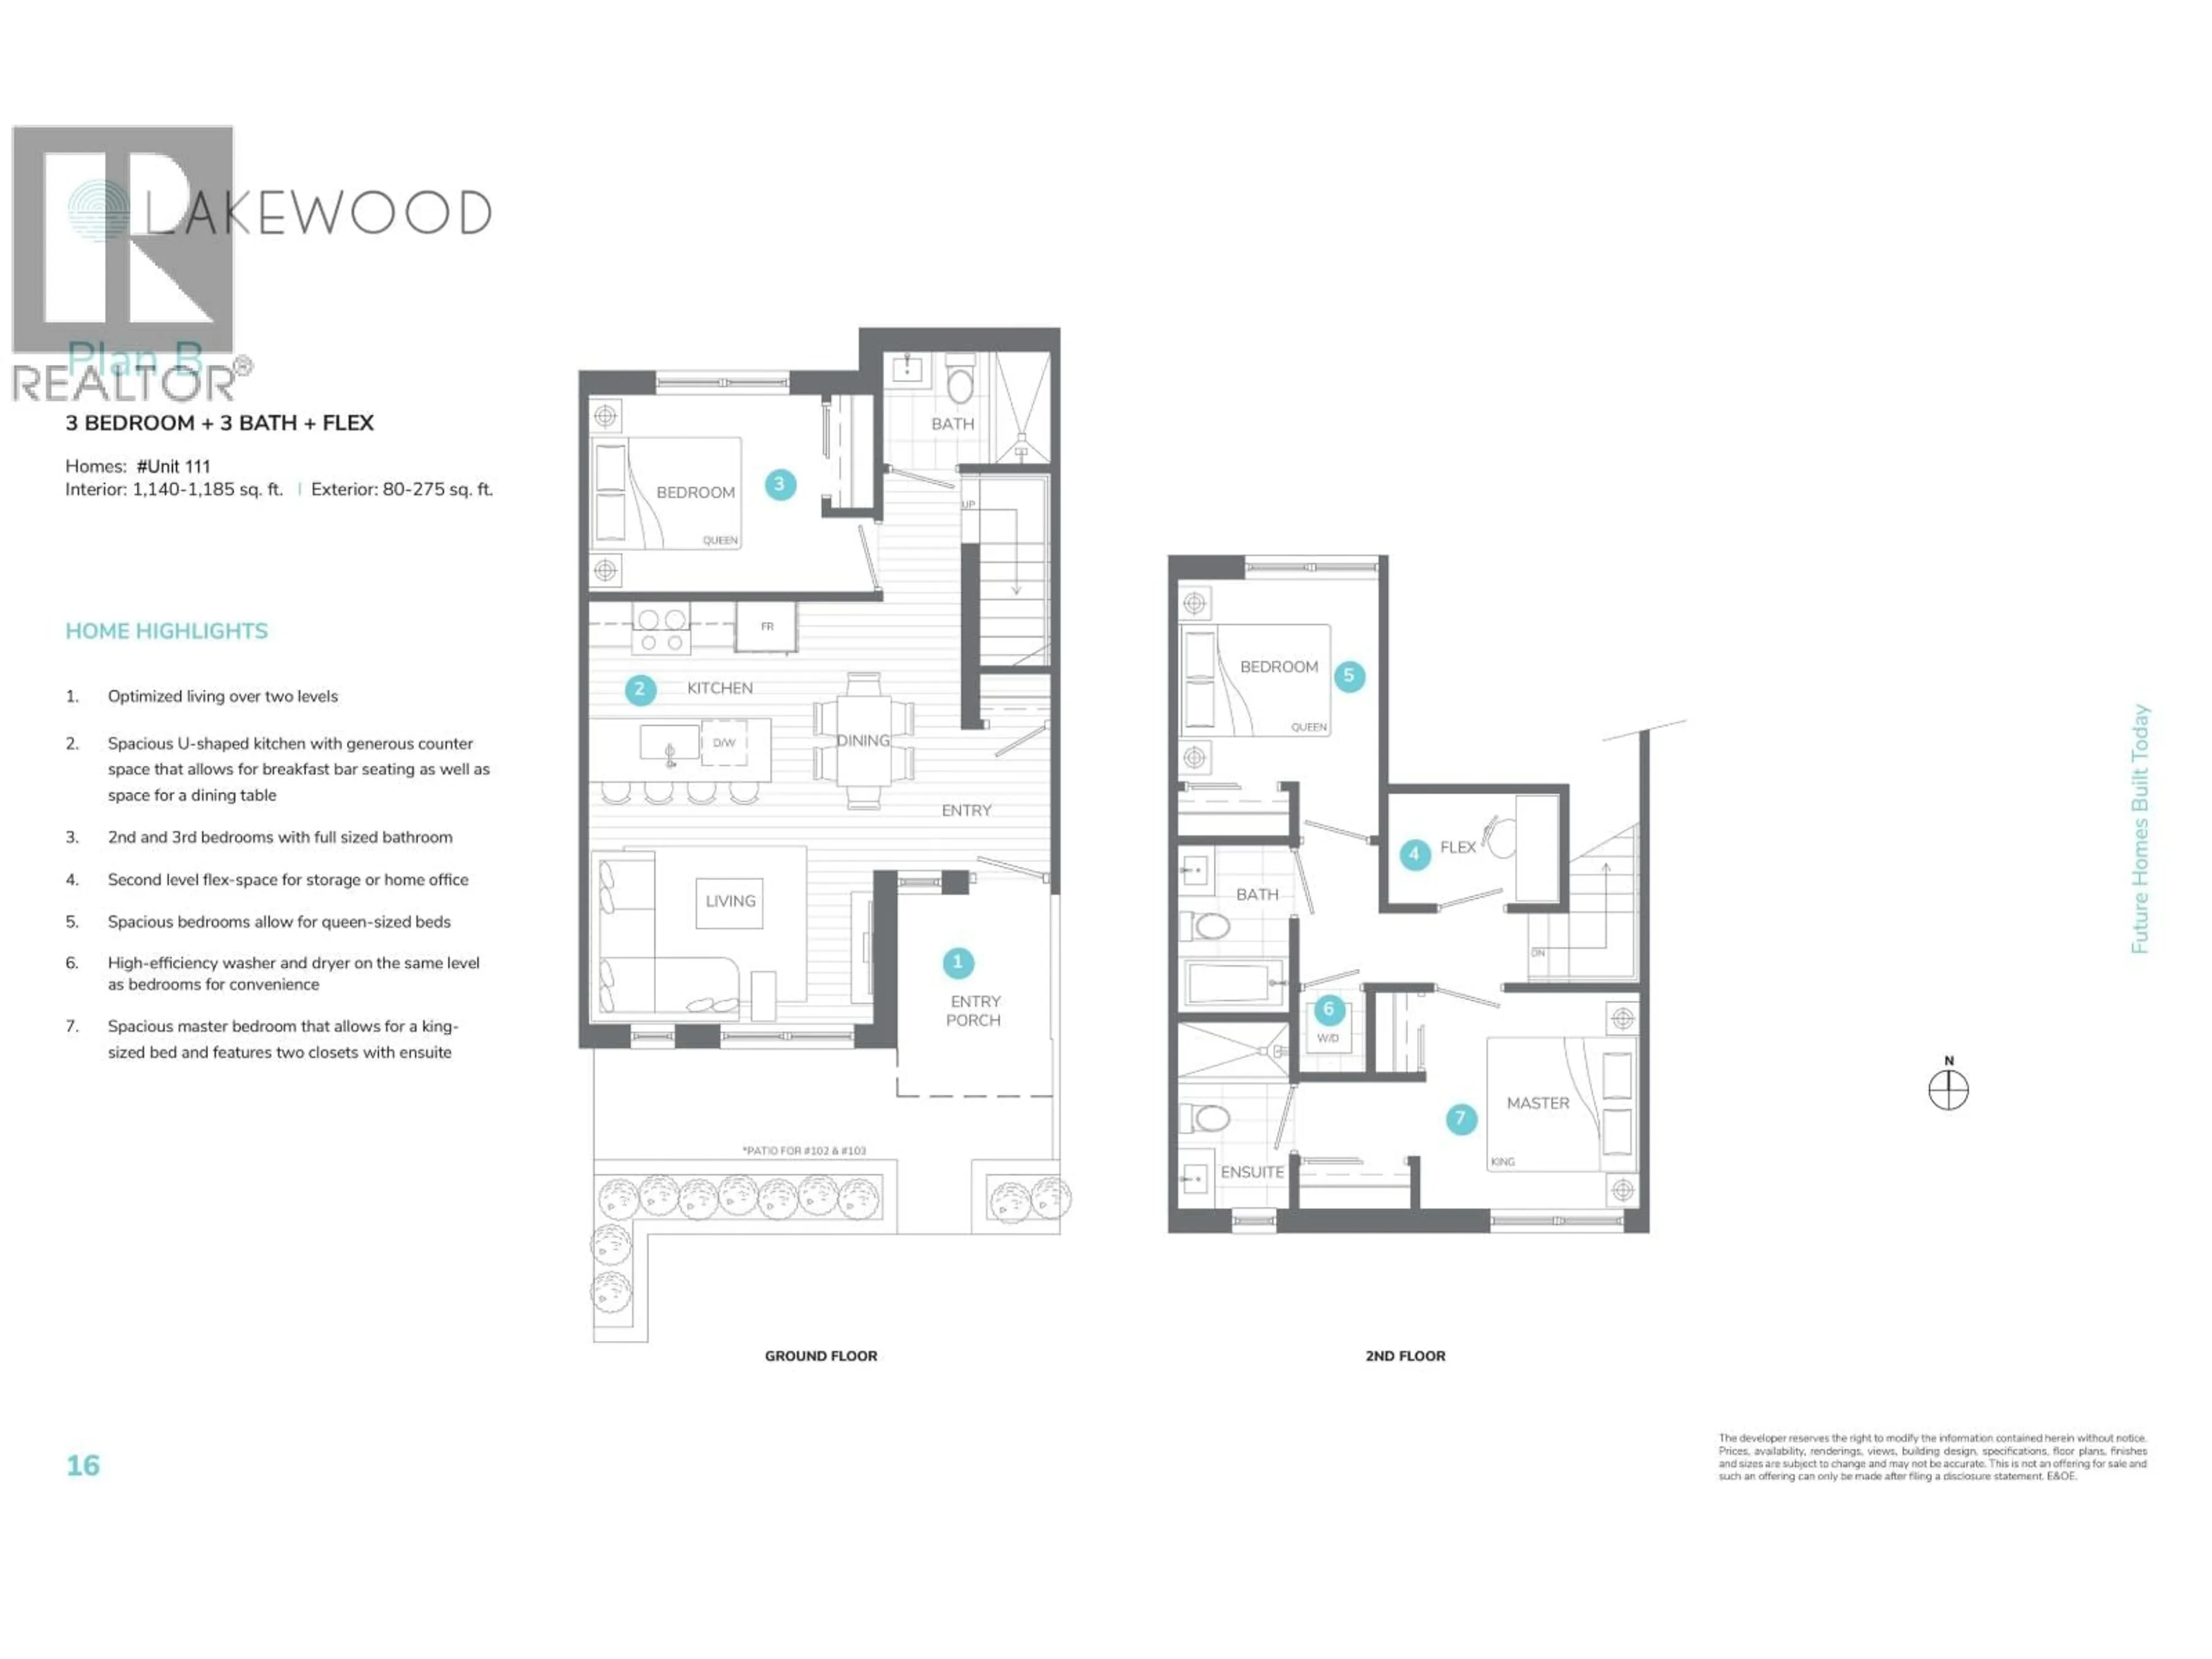
Floor plan for 111 - 2085 1ST AVENUE, Vancouver British Columbia V5N1B6
3 days on Market

111 - 2085 1ST AVENUE, Vancouver, British Columbia V5N1B6

Condo
3
3
~1155 sqft
$1,175,000
Get pre-qualifiedPowered by nesto
Condo
3
3
~1155 sqft

Contact us about this property

Call

Highlights

Property Estimate

Days on market3 days

Estimated valueNot available

Price/Sqft$1,017/sqft

Monthly cost

Open Calculator

Description

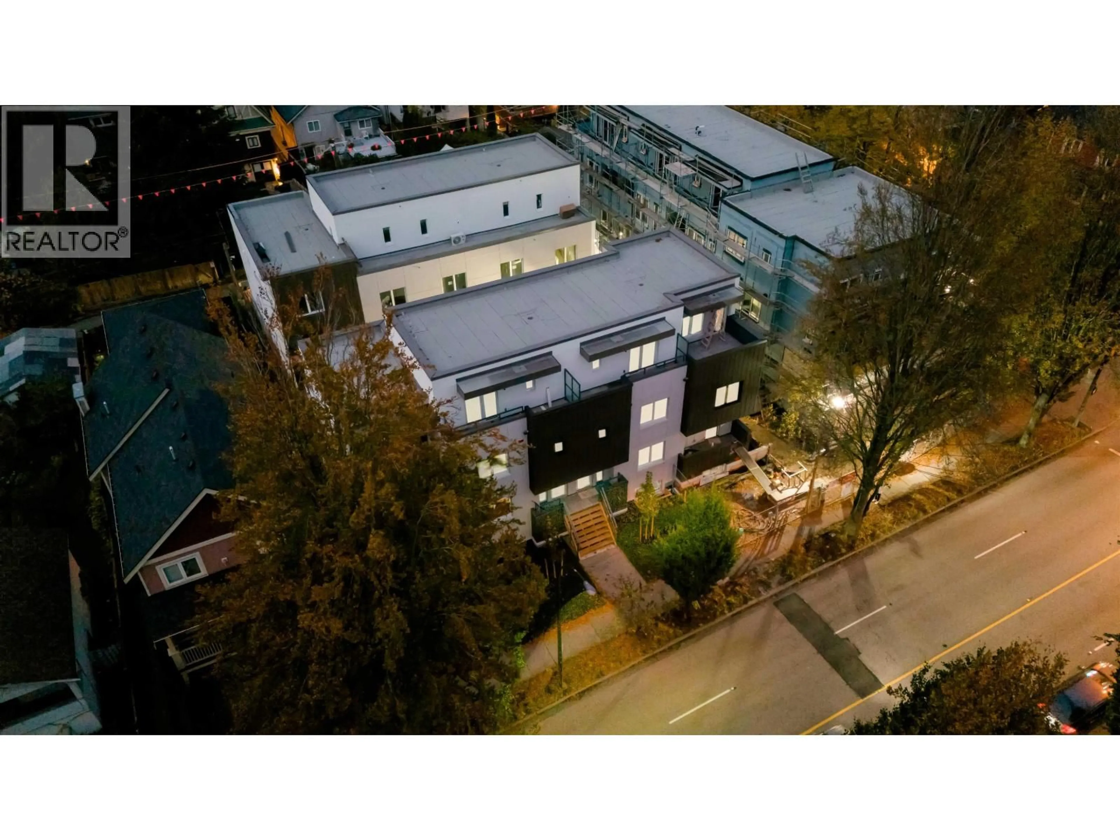
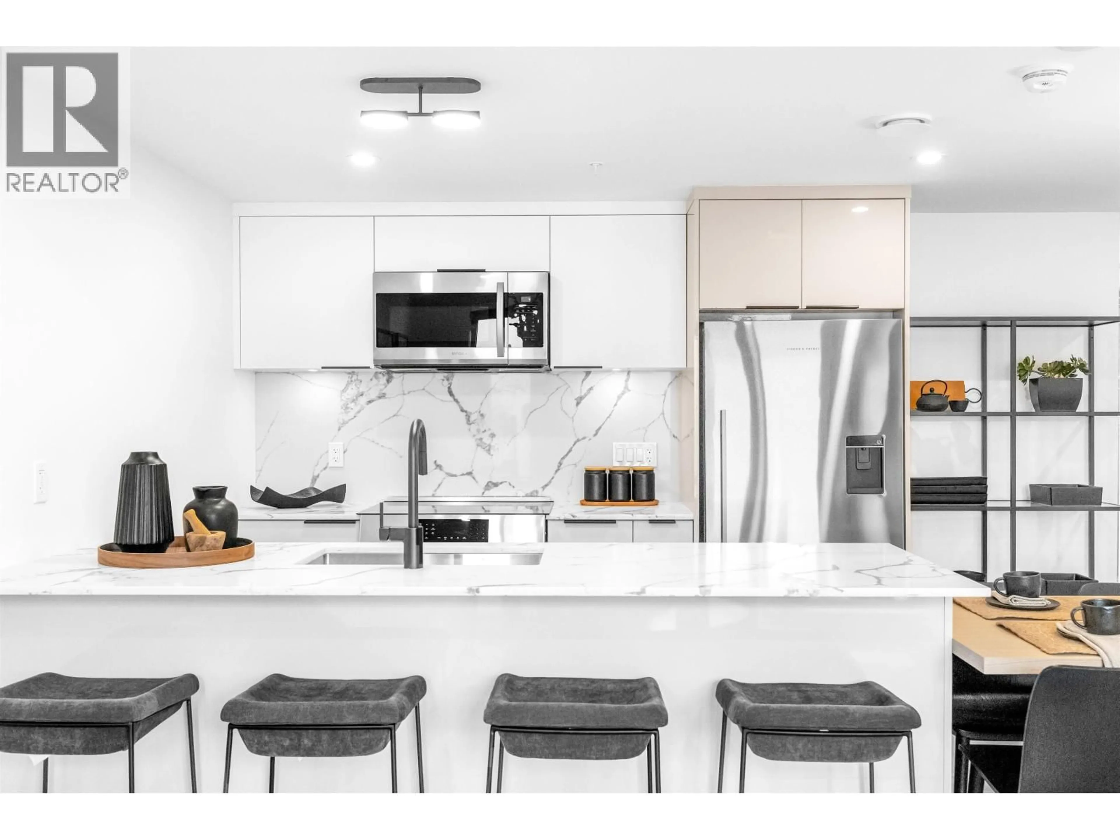
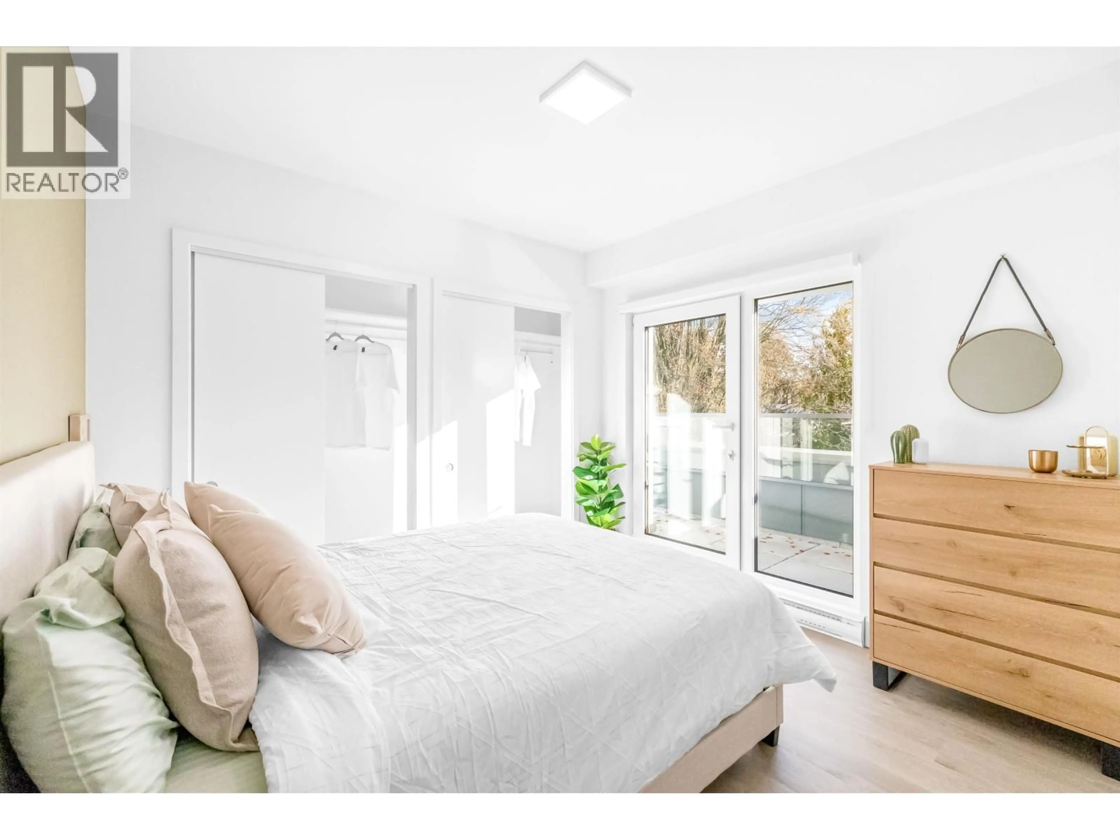
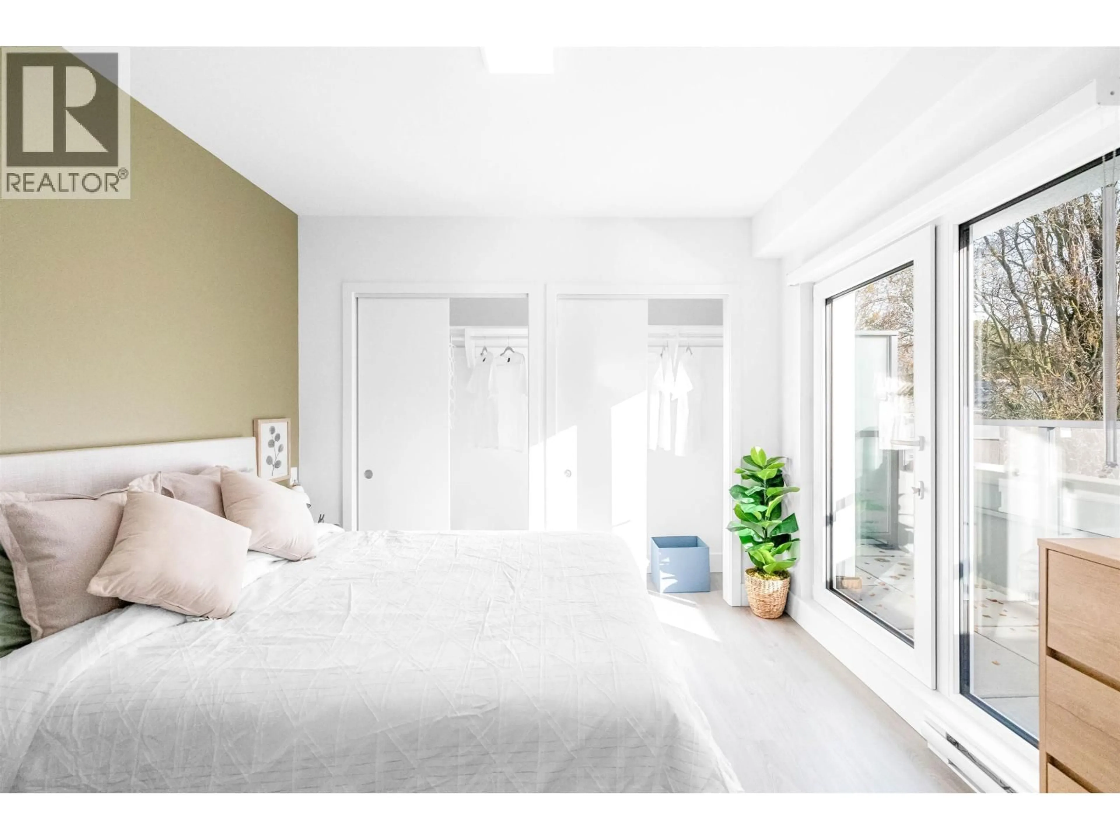
Developed by Dimex Group, this 3 bedroom, 3 bath with flex, TWO LEVEL, Passive house townhome is brought to you by Lakewood. Nestled in Vancouver's loved and iconic Commercial Dr neighborhood, shopping, restaurants, transit and an abundance of beautiful parks are just steps from your door. Kitchens feature S/S Fisher & Paykel fridge & Bosch appliance package with Quartz countertops and backsplash. Chic and modern design offers flexible spaces that evolve with your family. Passive house construction saves 90% in heating costs while providing the healthiest breathing environment. This home offers a bedroom with a full bath on the main level, perfect for a home office, playroom or guest bedroom. AC is roughed-in with available upgrade. Parking stalls are EV ready. This unit sits off they alley. (id:39198)


Property Details

StyleRow / Townhouse
View-
Age of property2025
SqFt~1155 SqFt
Lot Size-
Parking Spaces1
MLS ®NumberR3159316
Community NameGrandview-Woodland
Data SourceCREA
Listing byLink Brokerage Inc.

Features

Heating: Baseboard heaters, Electric

Parking

Garage spaces -

Garage type -

Total parking spaces 1


Amenities

Laundry - In Suite

Inclusions
Hydro
Water
Parking
Cable
Heat

Property History

Aug 27, 2026
ListedActive
$1,175,000
3 days on market
history photo preview17
Listing by crea®
Property listed by Link Brokerage Inc., Brokerage
Agent Banner Image
Interested in this property?Get in touch to get the inside scoop.

Population and Demographics

Overview

Total population 26174
Average household income $130,416

Age (%)

0 to 19
15%
20 to 34
26%
35 to 49
27%
50 to 64
19%
65 and plus
14%

Household composition (%)

Single person
45%
Single family
45%
Multi person
9%
Multi family
0%

Mother tongue (%)

English
77%
Yue (Cantonese)
8%
Spanish
3%
French
2%
Vietnamese
2%
Others
2%
Tagalog (Pilipino, Filipino)
1%
Mandarin
1%
Italian
1%

House tenancy (%)

Renters
62%
Owners
38%

What’s nearby?Essentials within 5 km

Local Logic

Transportation Scores

Estimated Budget

Powered by:
The trademarks REALTOR®, REALTORS®, and the REALTOR® logo are controlled by The Canadian Real Estate Association (CREA) and identify real estate professionals who are members of CREA. The trademarks MLS®, Multiple Listing Service® and the associated logos are owned by CREA and identify the quality of services provided by real estate professionals who are members of CREA. Used under license.