1 day on Market

1 - 2256 PENDER STREET, Vancouver, British Columbia V5L1X4

Condo
3
4
~1830 sqft
$1,958,000
Get pre-qualifiedPowered by nesto
Condo
3
4
~1830 sqft

Contact us about this property

Call

Highlights

Property Estimate

Days on market1 day

Estimated valueNot available

Price/Sqft$1,069/sqft

Monthly cost

Open Calculator

Description

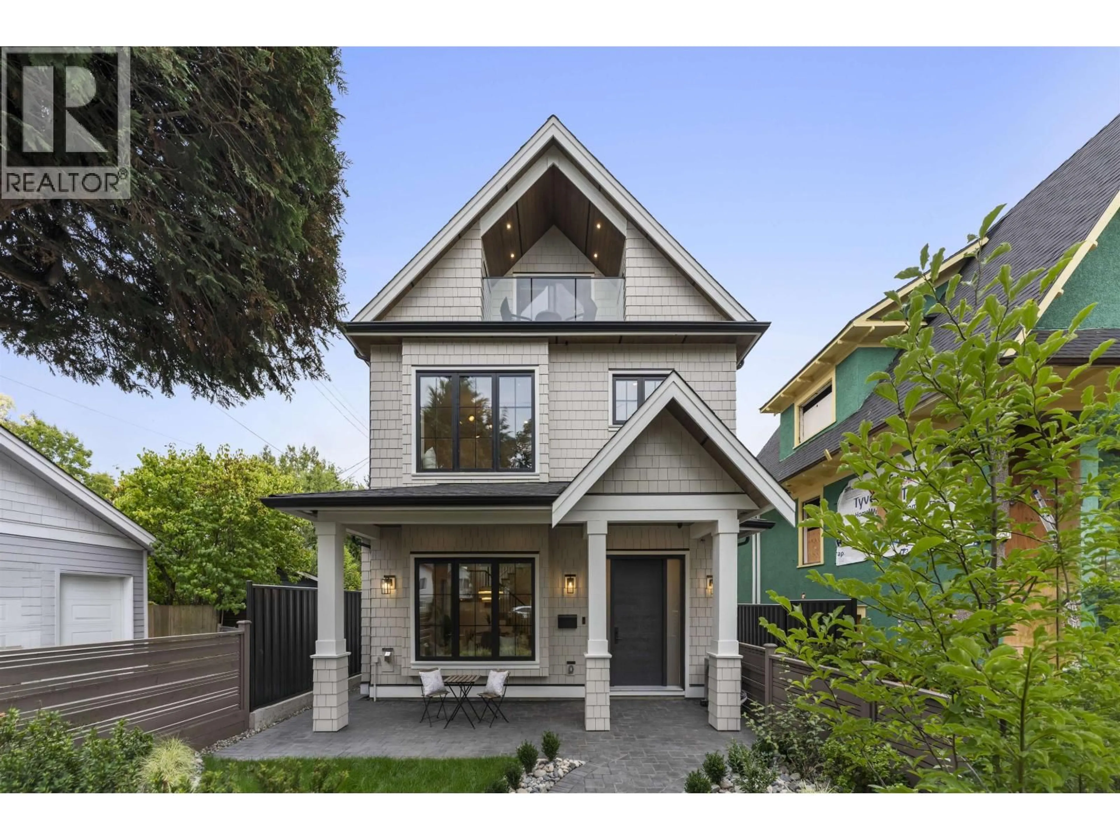
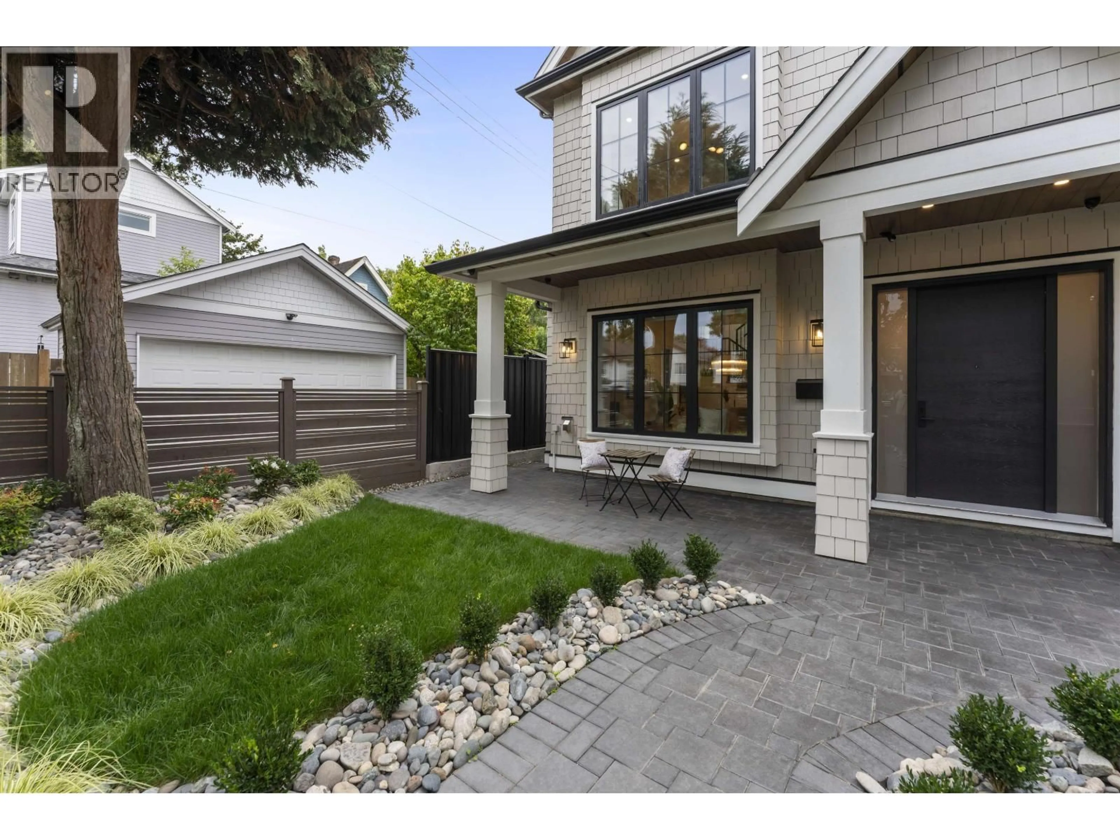
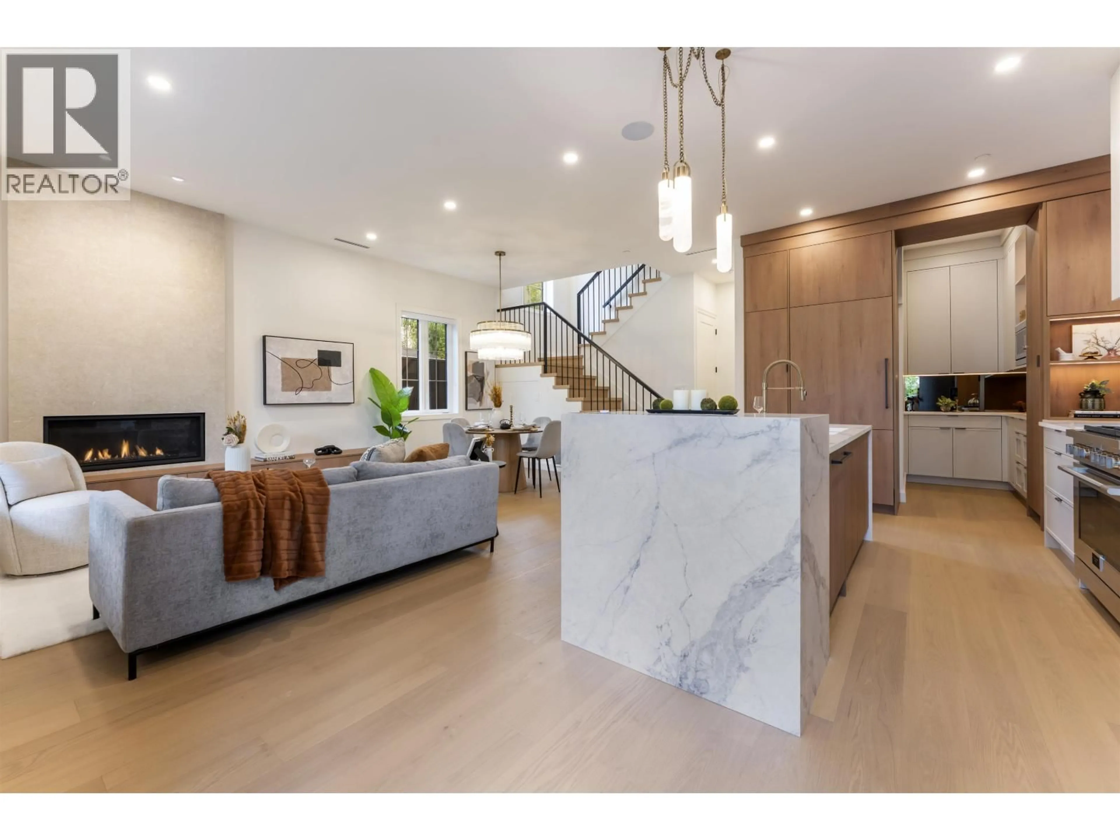
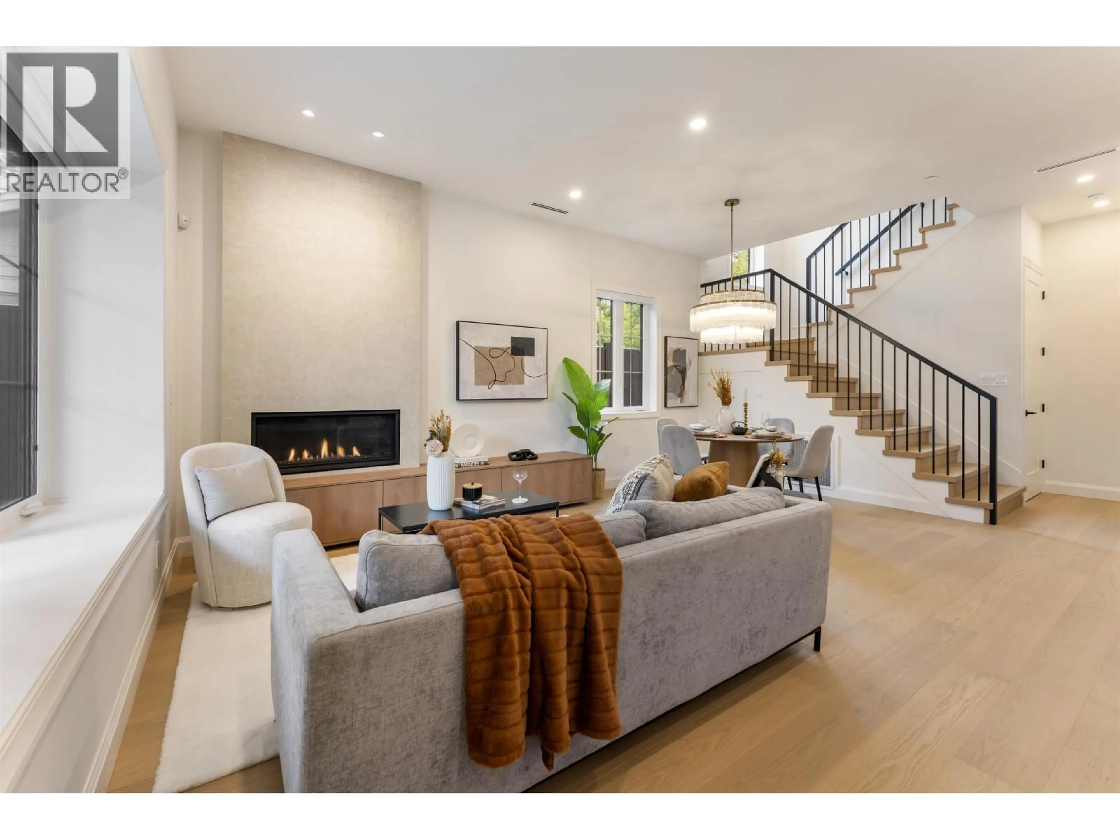
Exceptional front 1/2 duplex offering 1,830 sq. ft. across three refined levels, plus 550+ sq. ft. of crawlspace storage, in Grandview-Woodland west of Nanaimo Street. The open main floor features 10' ceilings, a kitchen with pantry, Fulgor Milano appliances and a dedicated pet-feeding area, dining area and living room with gas fireplace. Three bedrooms with ensuite access plus den/home office offer flexibility. The top-floor bedroom has an ensuite and north-facing balcony with North Shore mountain views. Enjoy radiant in-floor heating, heat-pump A/C, HRV, designer fixtures, natural marble tile, private fenced outdoor space and detached single garage with lane access. Ideally located near parks, transit, shops, Downtown and North Shore routes. 2-5-10 New Home Warranty. GST excluded. (id:39198)


Property Details

StyleDuplex
ViewView
Age of property2026
SqFt~1830 SqFt
Lot Size-
Parking Spaces1
MLS ®NumberR3161673
Community NameGrandview-Woodland
Data SourceCREA
Listing byParallel 49 Realty

Features

Heating: Heat Pump, Radiant heat
Cooling: Air Conditioned
Basement: Crawl space, Unknown, Unknown

Parking

Garage spaces -

Garage type -

Total parking spaces 1


Inclusions
Hydro
Water
Parking
Cable
Heat

Property History

Sep 5, 2026
ListedActive
$1,958,000
1 day on market
history photo preview40
Listing by crea®
Property listed by Parallel 49 Realty, Brokerage
Agent Banner Image
Interested in this property?Get in touch to get the inside scoop.

Population and Demographics

Overview

Total population 26174
Average household income $130,416

Age (%)

0 to 19
15%
20 to 34
26%
35 to 49
27%
50 to 64
19%
65 and plus
14%

Household composition (%)

Single person
45%
Single family
45%
Multi person
9%
Multi family
0%

Mother tongue (%)

English
77%
Yue (Cantonese)
8%
Spanish
3%
French
2%
Vietnamese
2%
Others
2%
Tagalog (Pilipino, Filipino)
1%
Mandarin
1%
Italian
1%

House tenancy (%)

Renters
62%
Owners
38%

What’s nearby?Essentials within 5 km

Local Logic

Transportation Scores

Estimated Budget

Powered by:
The trademarks REALTOR®, REALTORS®, and the REALTOR® logo are controlled by The Canadian Real Estate Association (CREA) and identify real estate professionals who are members of CREA. The trademarks MLS®, Multiple Listing Service® and the associated logos are owned by CREA and identify the quality of services provided by real estate professionals who are members of CREA. Used under license.