
PH 602 - 12 WATER STREET, Vancouver, British Columbia V6B1A5
Contact us about this property
Highlights
Estimated valueThis is the price Wahi expects this property to sell for.
The calculation is powered by our Instant Home Value Estimate, which uses current market and property price trends to estimate your home’s value with a 90% accuracy rate.Not available
Price/Sqft$1,418/sqft
Monthly cost
Open Calculator
Description
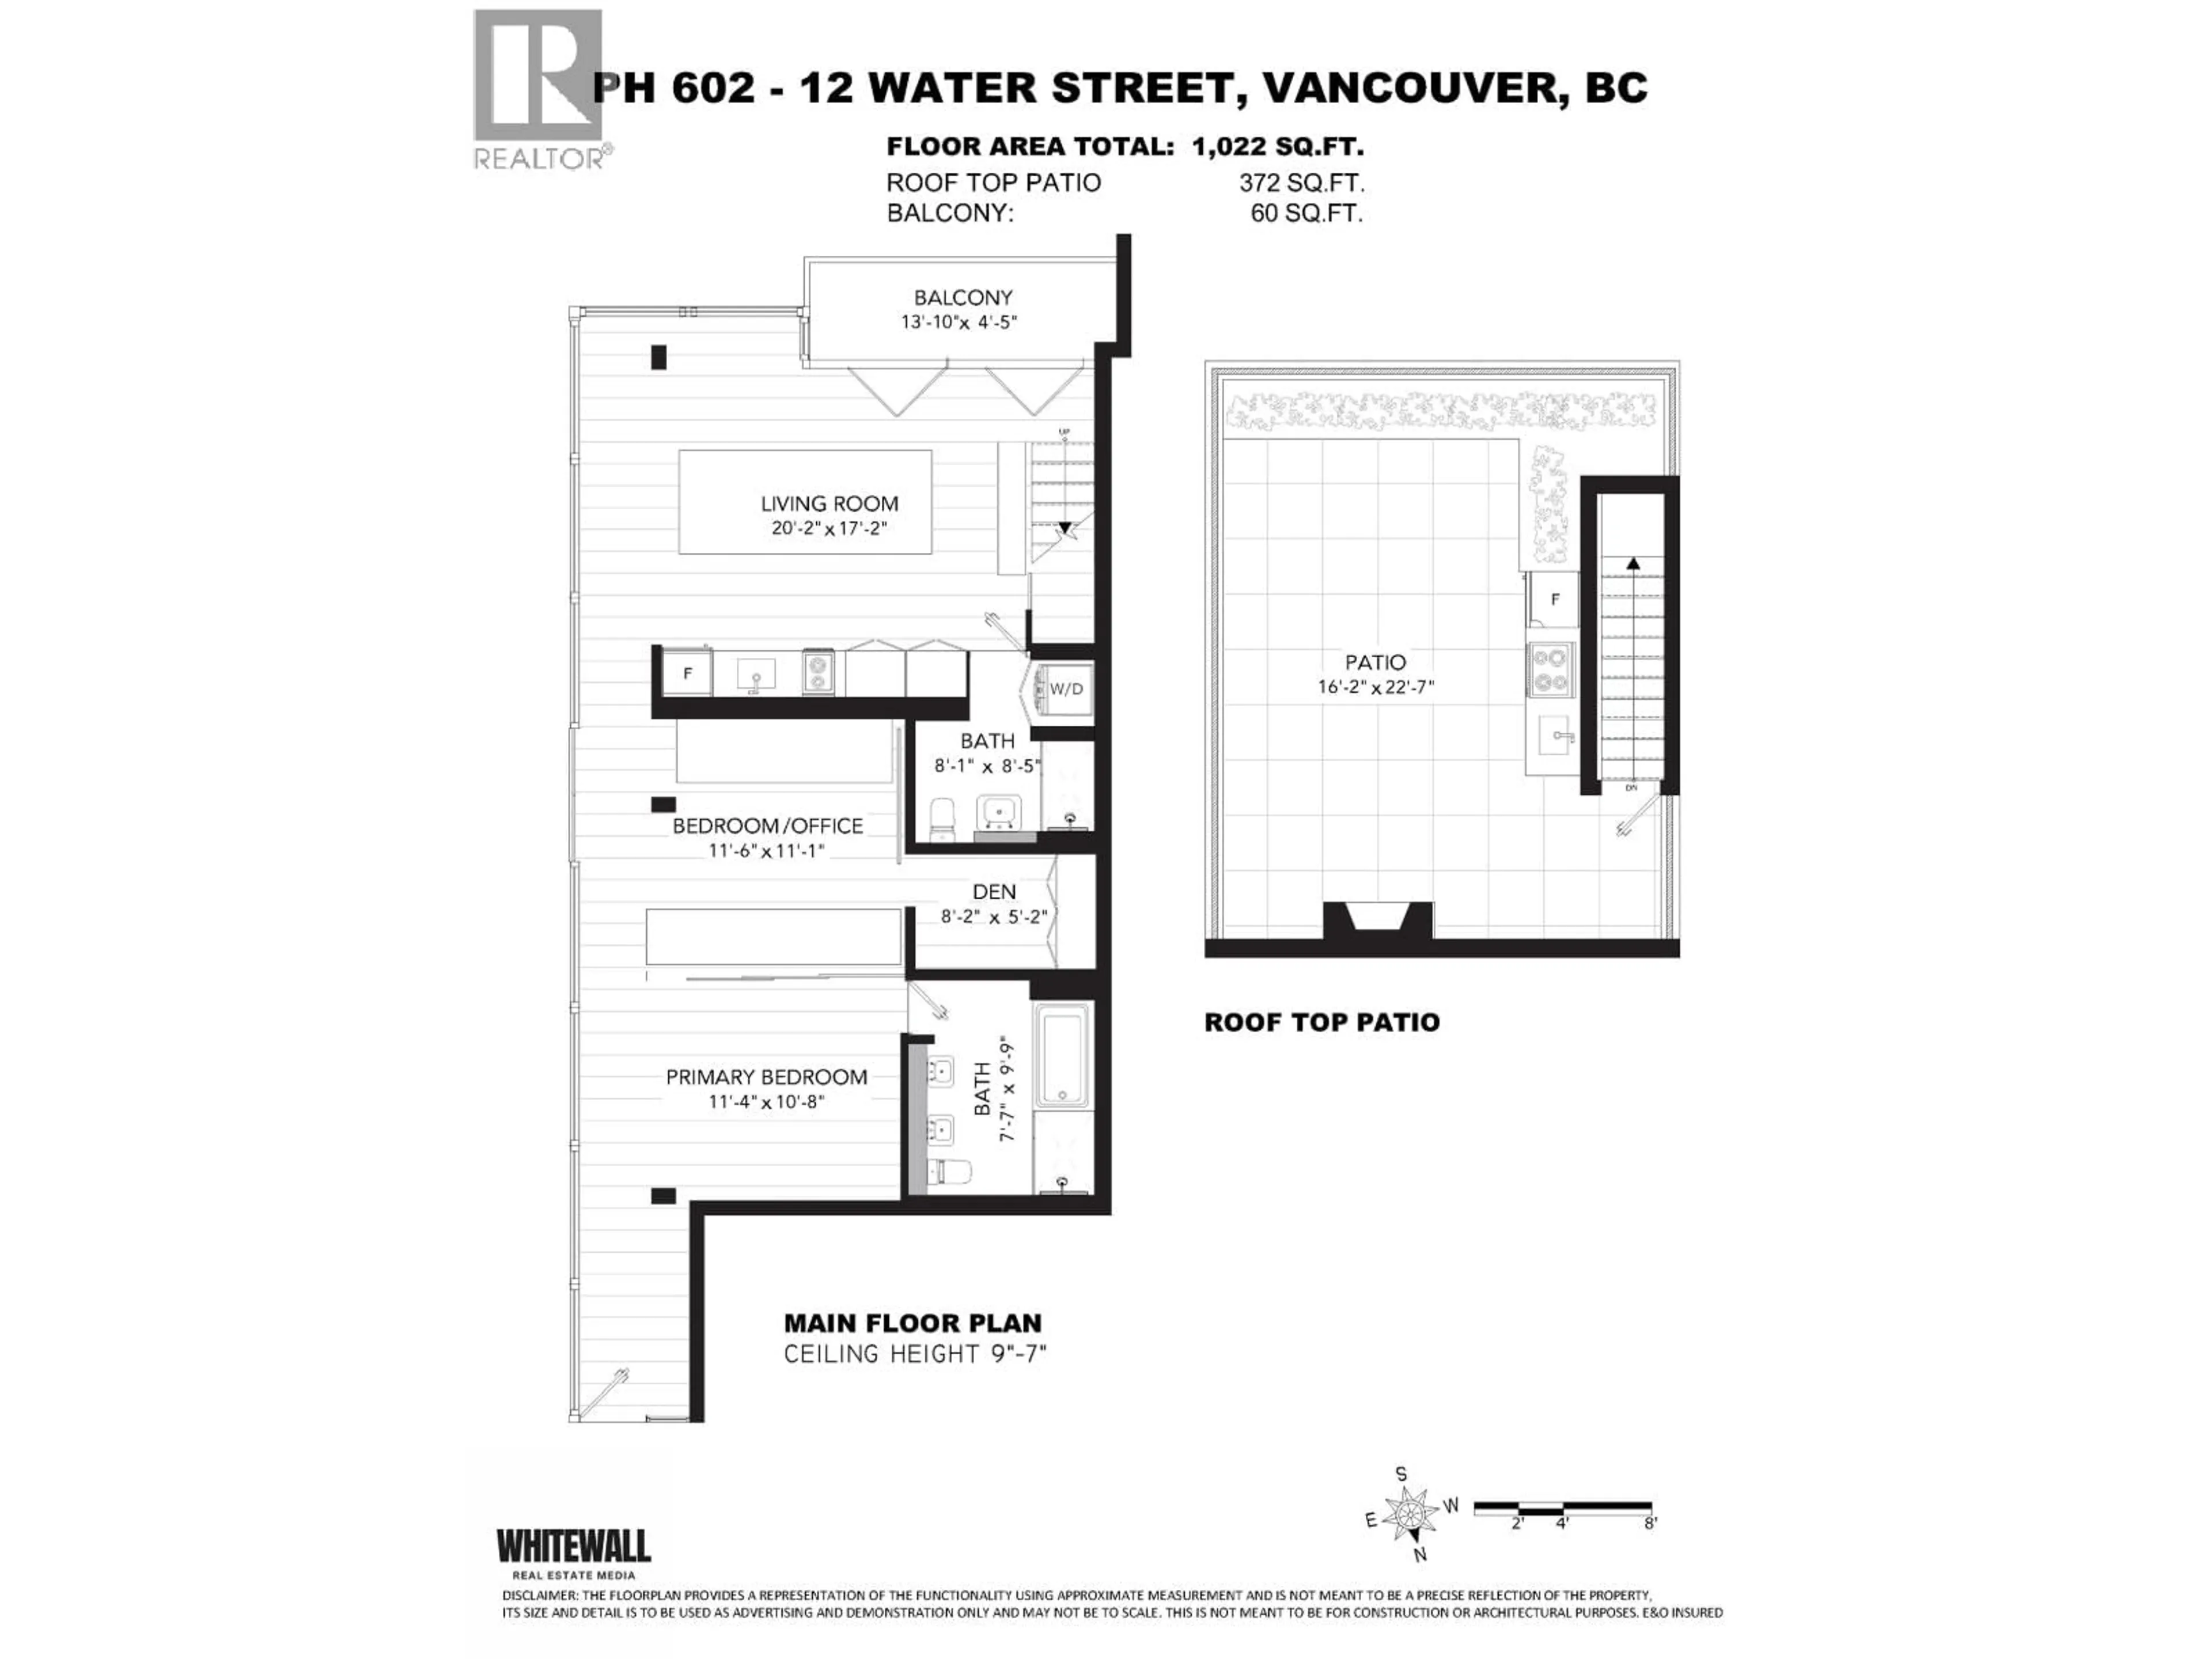
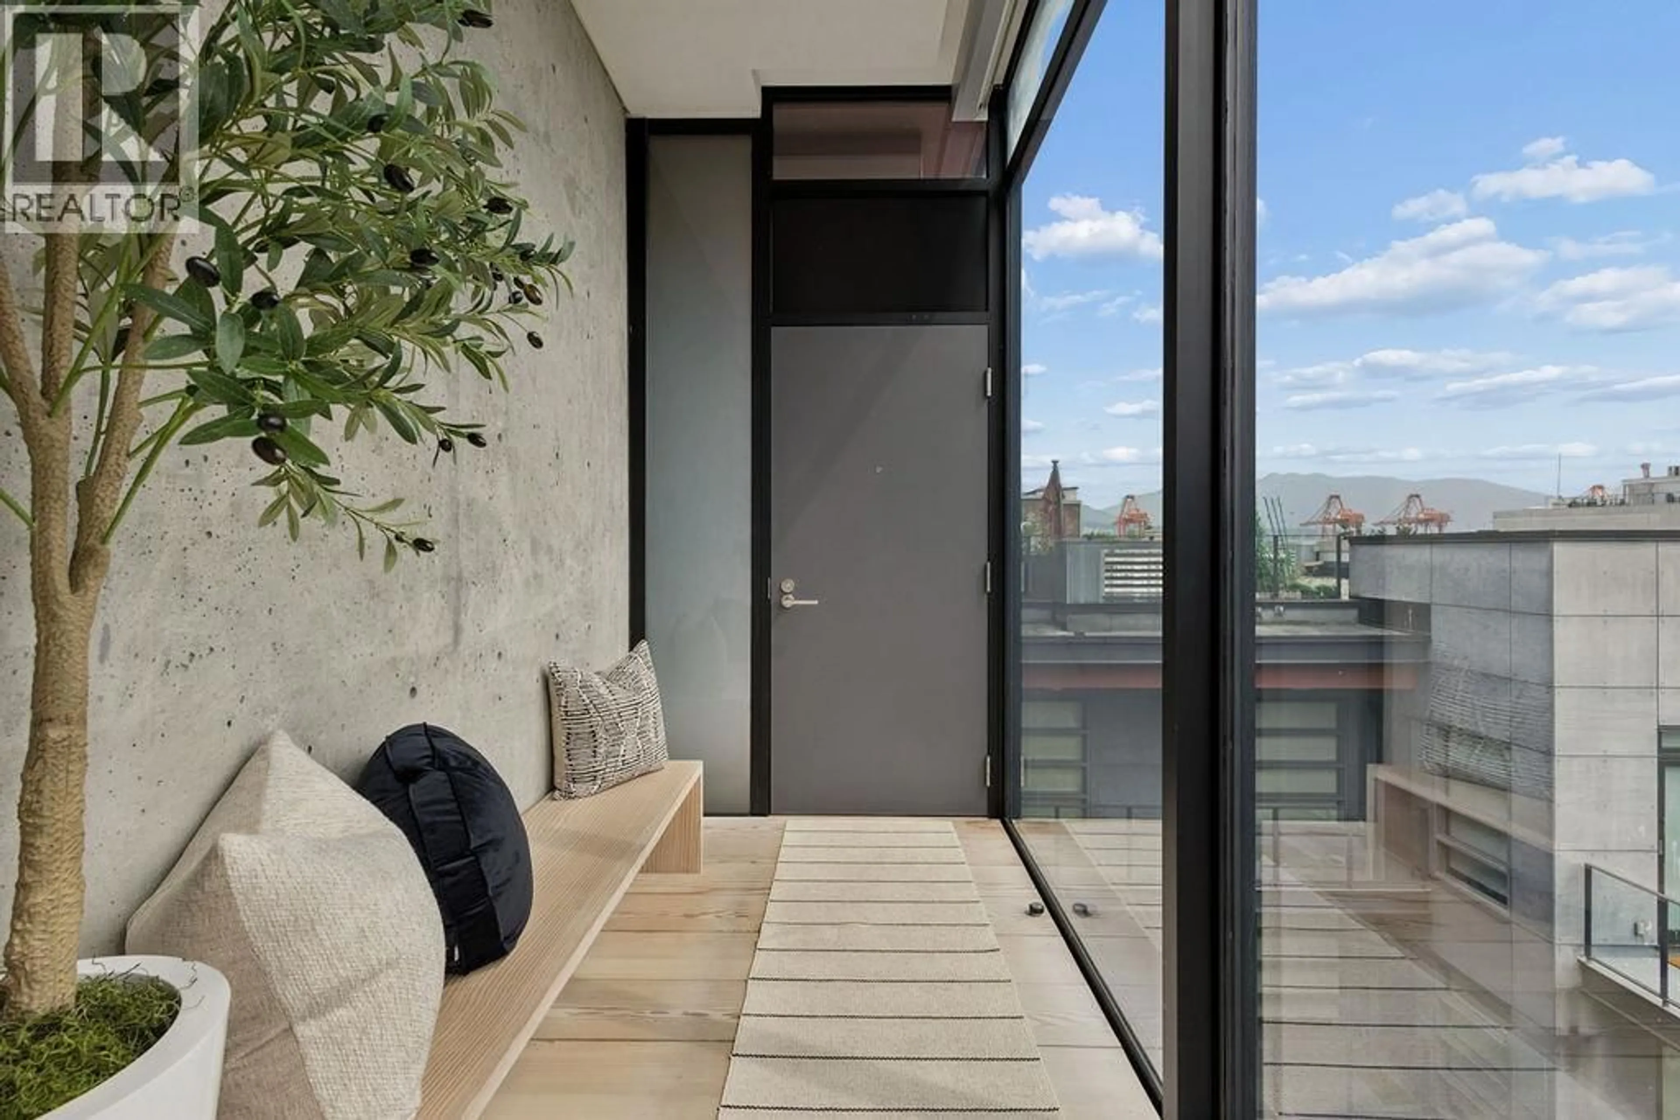
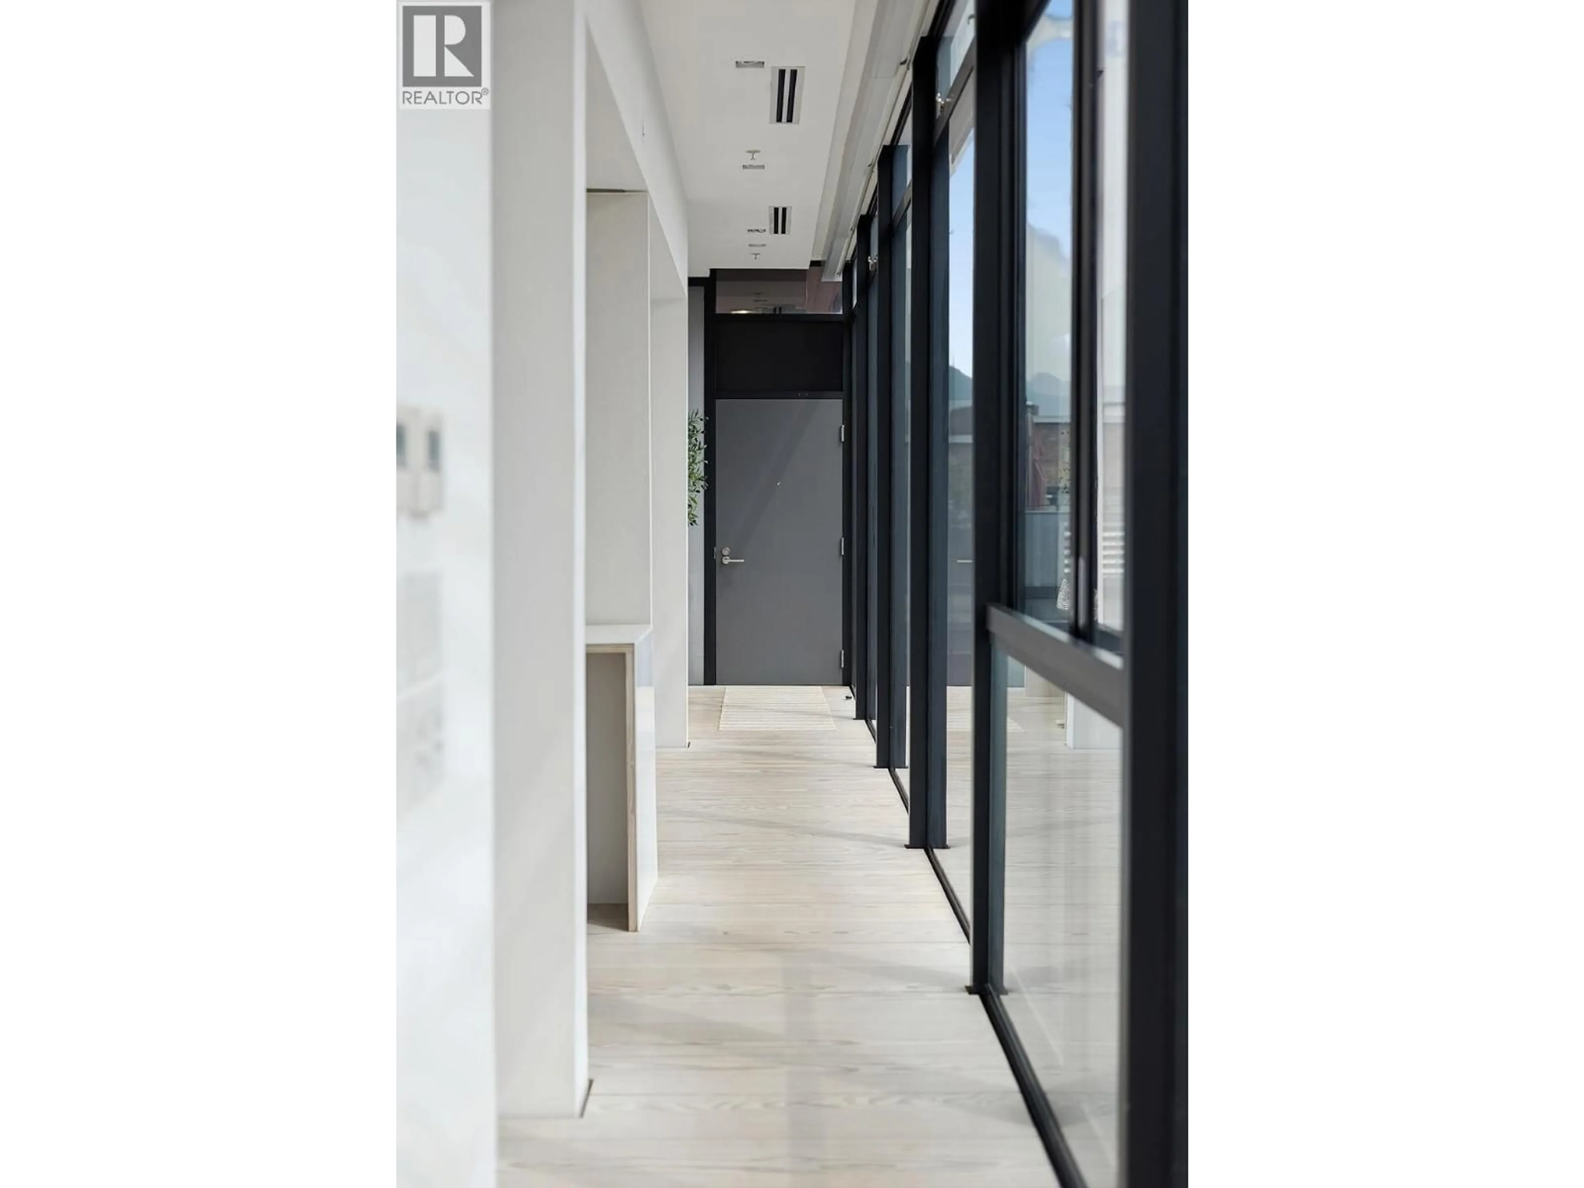
Architecturally designed 2-bed, 2-bath penthouse in Gastown's iconic The Garage with a rare LIVE/WORK designation. Floor-to-ceiling south and east-facing windows showcase sweeping 180° city views, while exposed concrete, wide-plank BC fir floors and custom millwork create a warm, contemporary aesthetic. Folding glass doors open to a balcony, complemented by a Juliet balcony and flexible privacy panels. The chef's kitchen features integrated Sub-Zero and Miele appliances. Premium finishes include basalt stone bathrooms, steam shower, soaker tub, A/C, remote blackout blinds, Sonos audio and designer lighting. The private rooftop terrace is an entertainer's dream with an outdoor kitchen, BBQ, fireplace, custom fir dining table, irrigation, weatherproof speakers and hot tub rough-in. A truly one-of-a-kind home in the heart of historic Gastown. (id:39198)
Property Details
Interior
Features
Exterior
Parking
Garage spaces -
Garage type -
Total parking spaces 2
Condo Details
Amenities
Laundry - In Suite
Inclusions
Property History
 38
38
