506 - 36 WATER STREET, Vancouver, British Columbia V6B0B7
Contact us about this property
Highlights
Estimated valueThis is the price Wahi expects this property to sell for.
The calculation is powered by our Instant Home Value Estimate, which uses current market and property price trends to estimate your home’s value with a 90% accuracy rate.Not available
Price/Sqft$792/sqft
Monthly cost
Open Calculator
Description
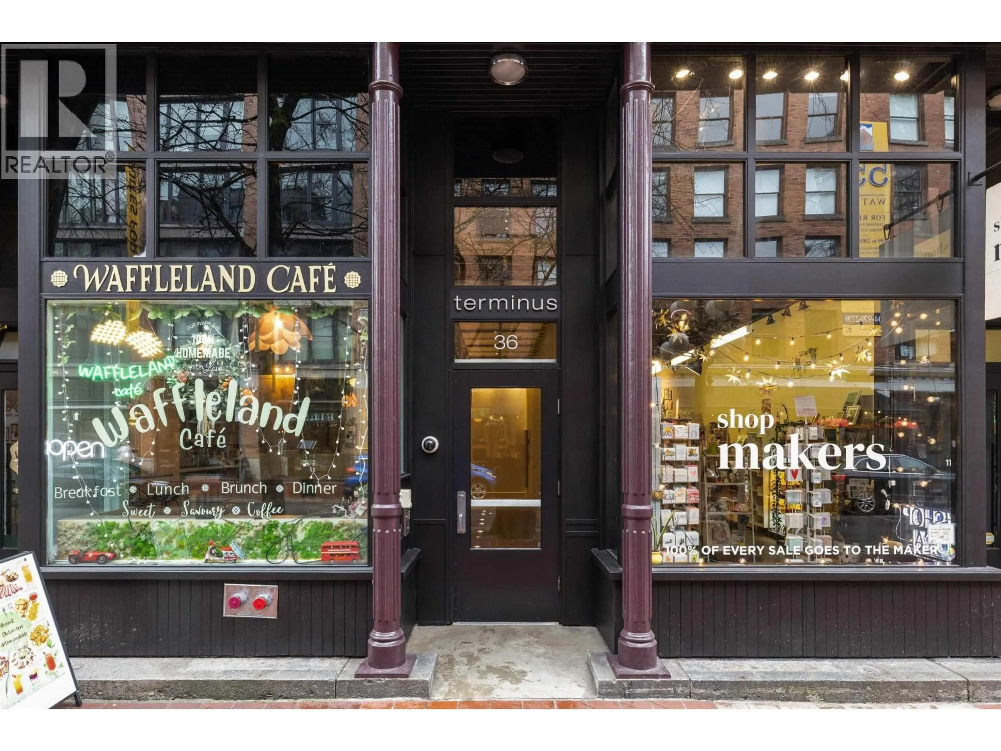
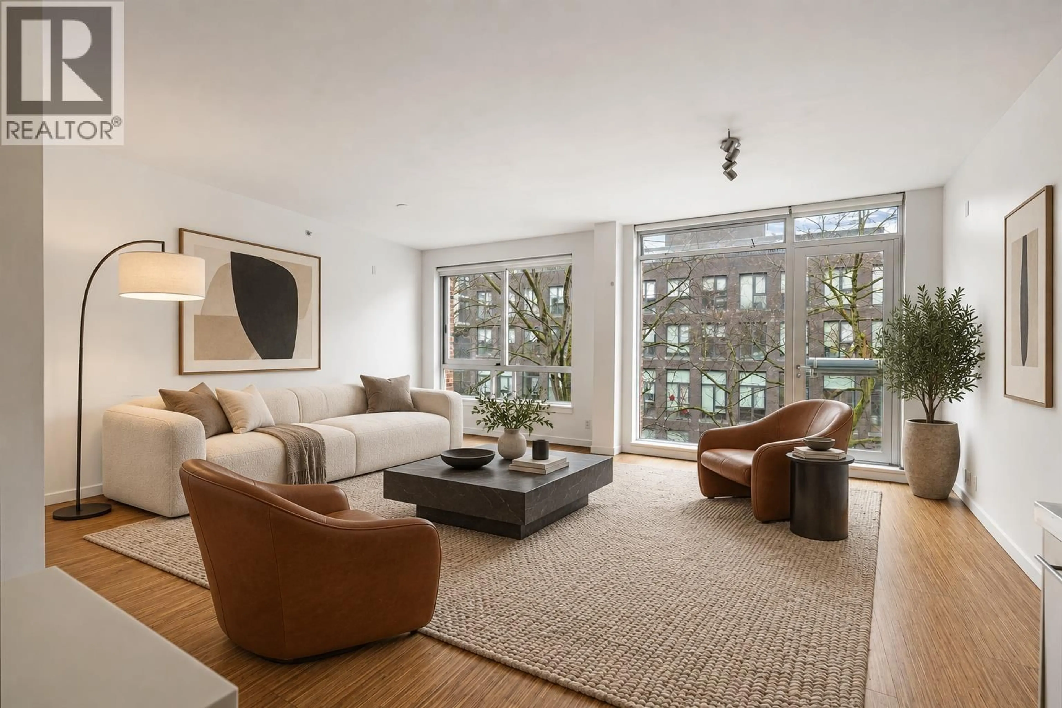
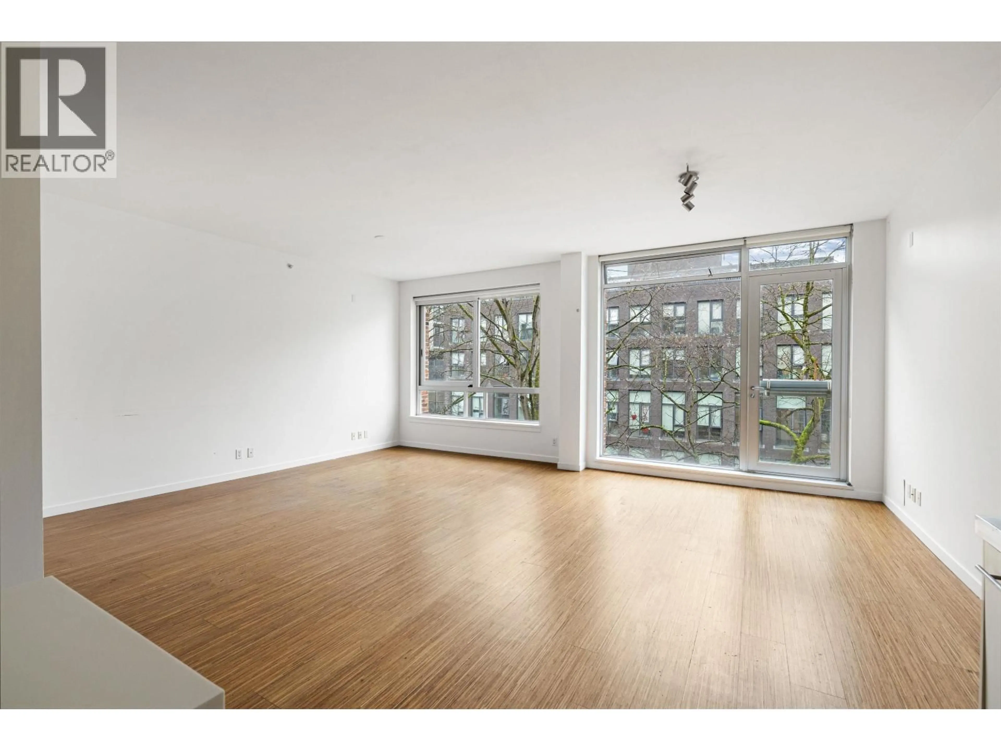
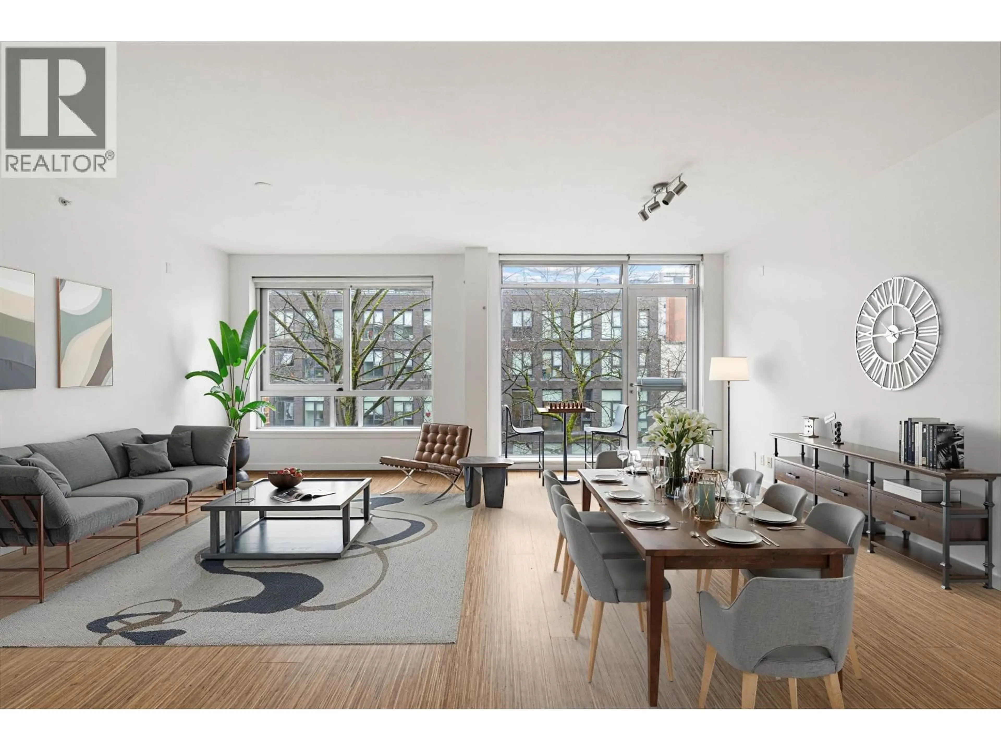
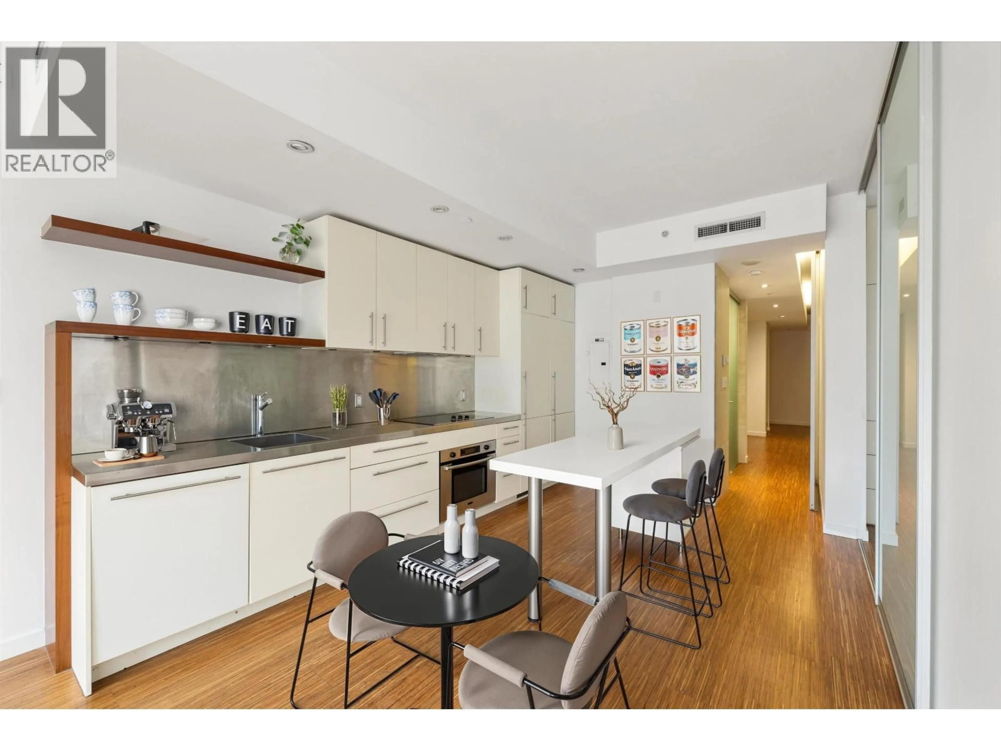
Discover Terminus, an iconic Gastown residence where heritage soul meets Philippe Starck interiors and bold modern design.For buyers drawn to architecture, character and creative freedom, this home offers an expansive, LARGE, flexible open-plan space that adapts to the way you live. Soaring 9.5-foot ceilings, south-facing windows and a dramatic 20-foot-wide living area create an inspiring setting for entertaining, displaying art or simply enjoying the light. Sliding glass walls offer privacy while preserving the loft´s open flow.The sleek kitchen features integrated Miele and Bosch appliances, stainless-steel countertops and exceptional storage. Geothermal heating and cooling, in-suite laundry and secure parking bring everyday comfort, while city and Blood Alley views provide a distinctly Gastown backdrop.Enjoy the spectacular rooftop lounge, with celebrated dining, boutiques and the waterfront just steps away.If you´re looking for an architectural home with room to express your style. (id:39198)
Property Details
Interior
Features
Exterior
Parking
Garage spaces -
Garage type -
Total parking spaces 1
Condo Details
Inclusions
Property History
 10
10
