635 22ND AVENUE, Vancouver, British Columbia V5V1V3
Contact us about this property
Highlights
Estimated valueThis is the price Wahi expects this property to sell for.
The calculation is powered by our Instant Home Value Estimate, which uses current market and property price trends to estimate your home’s value with a 90% accuracy rate.Not available
Price/Sqft$1,319/sqft
Monthly cost
Open Calculator
Description
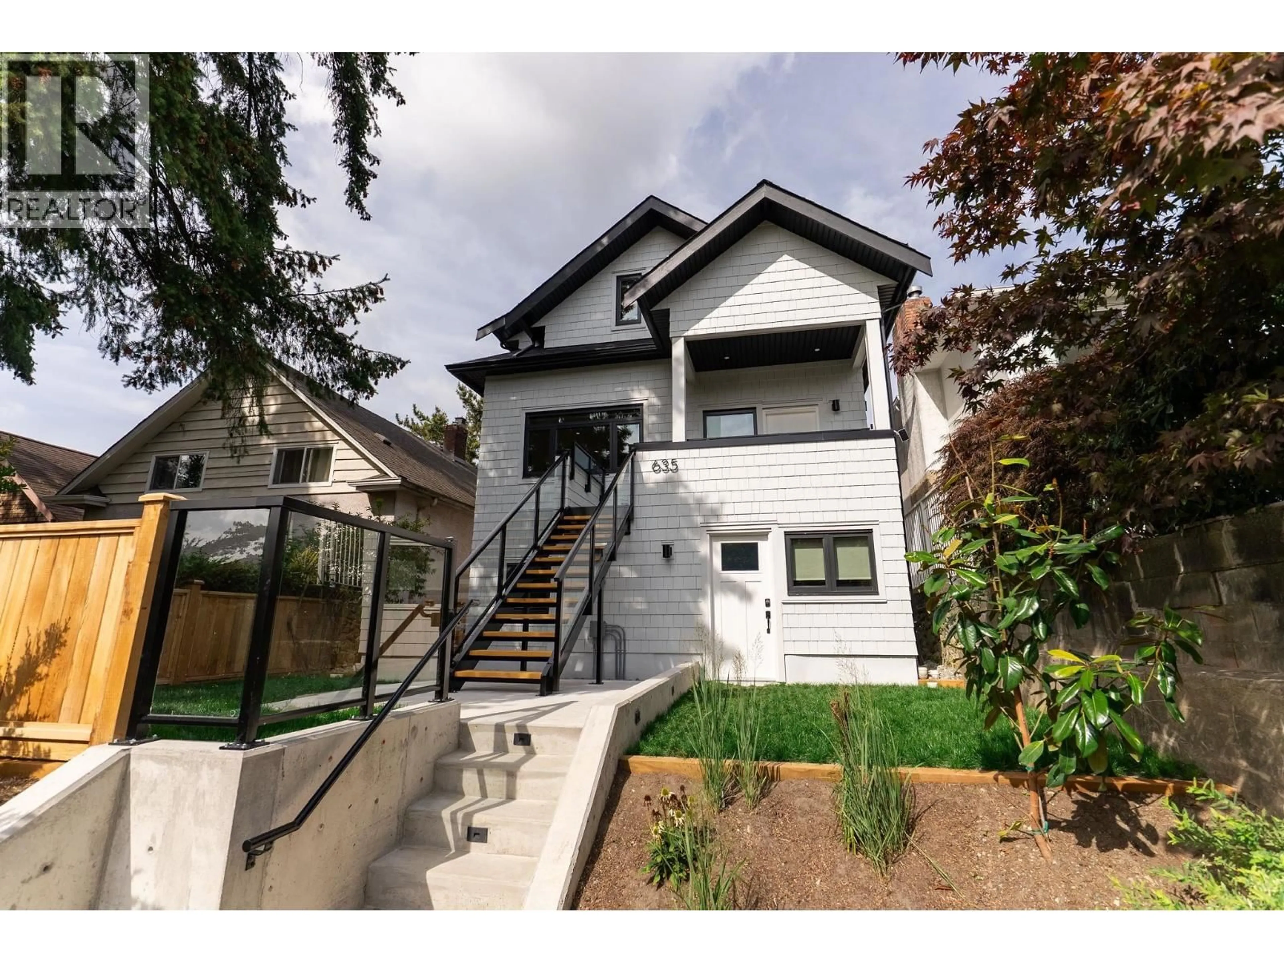
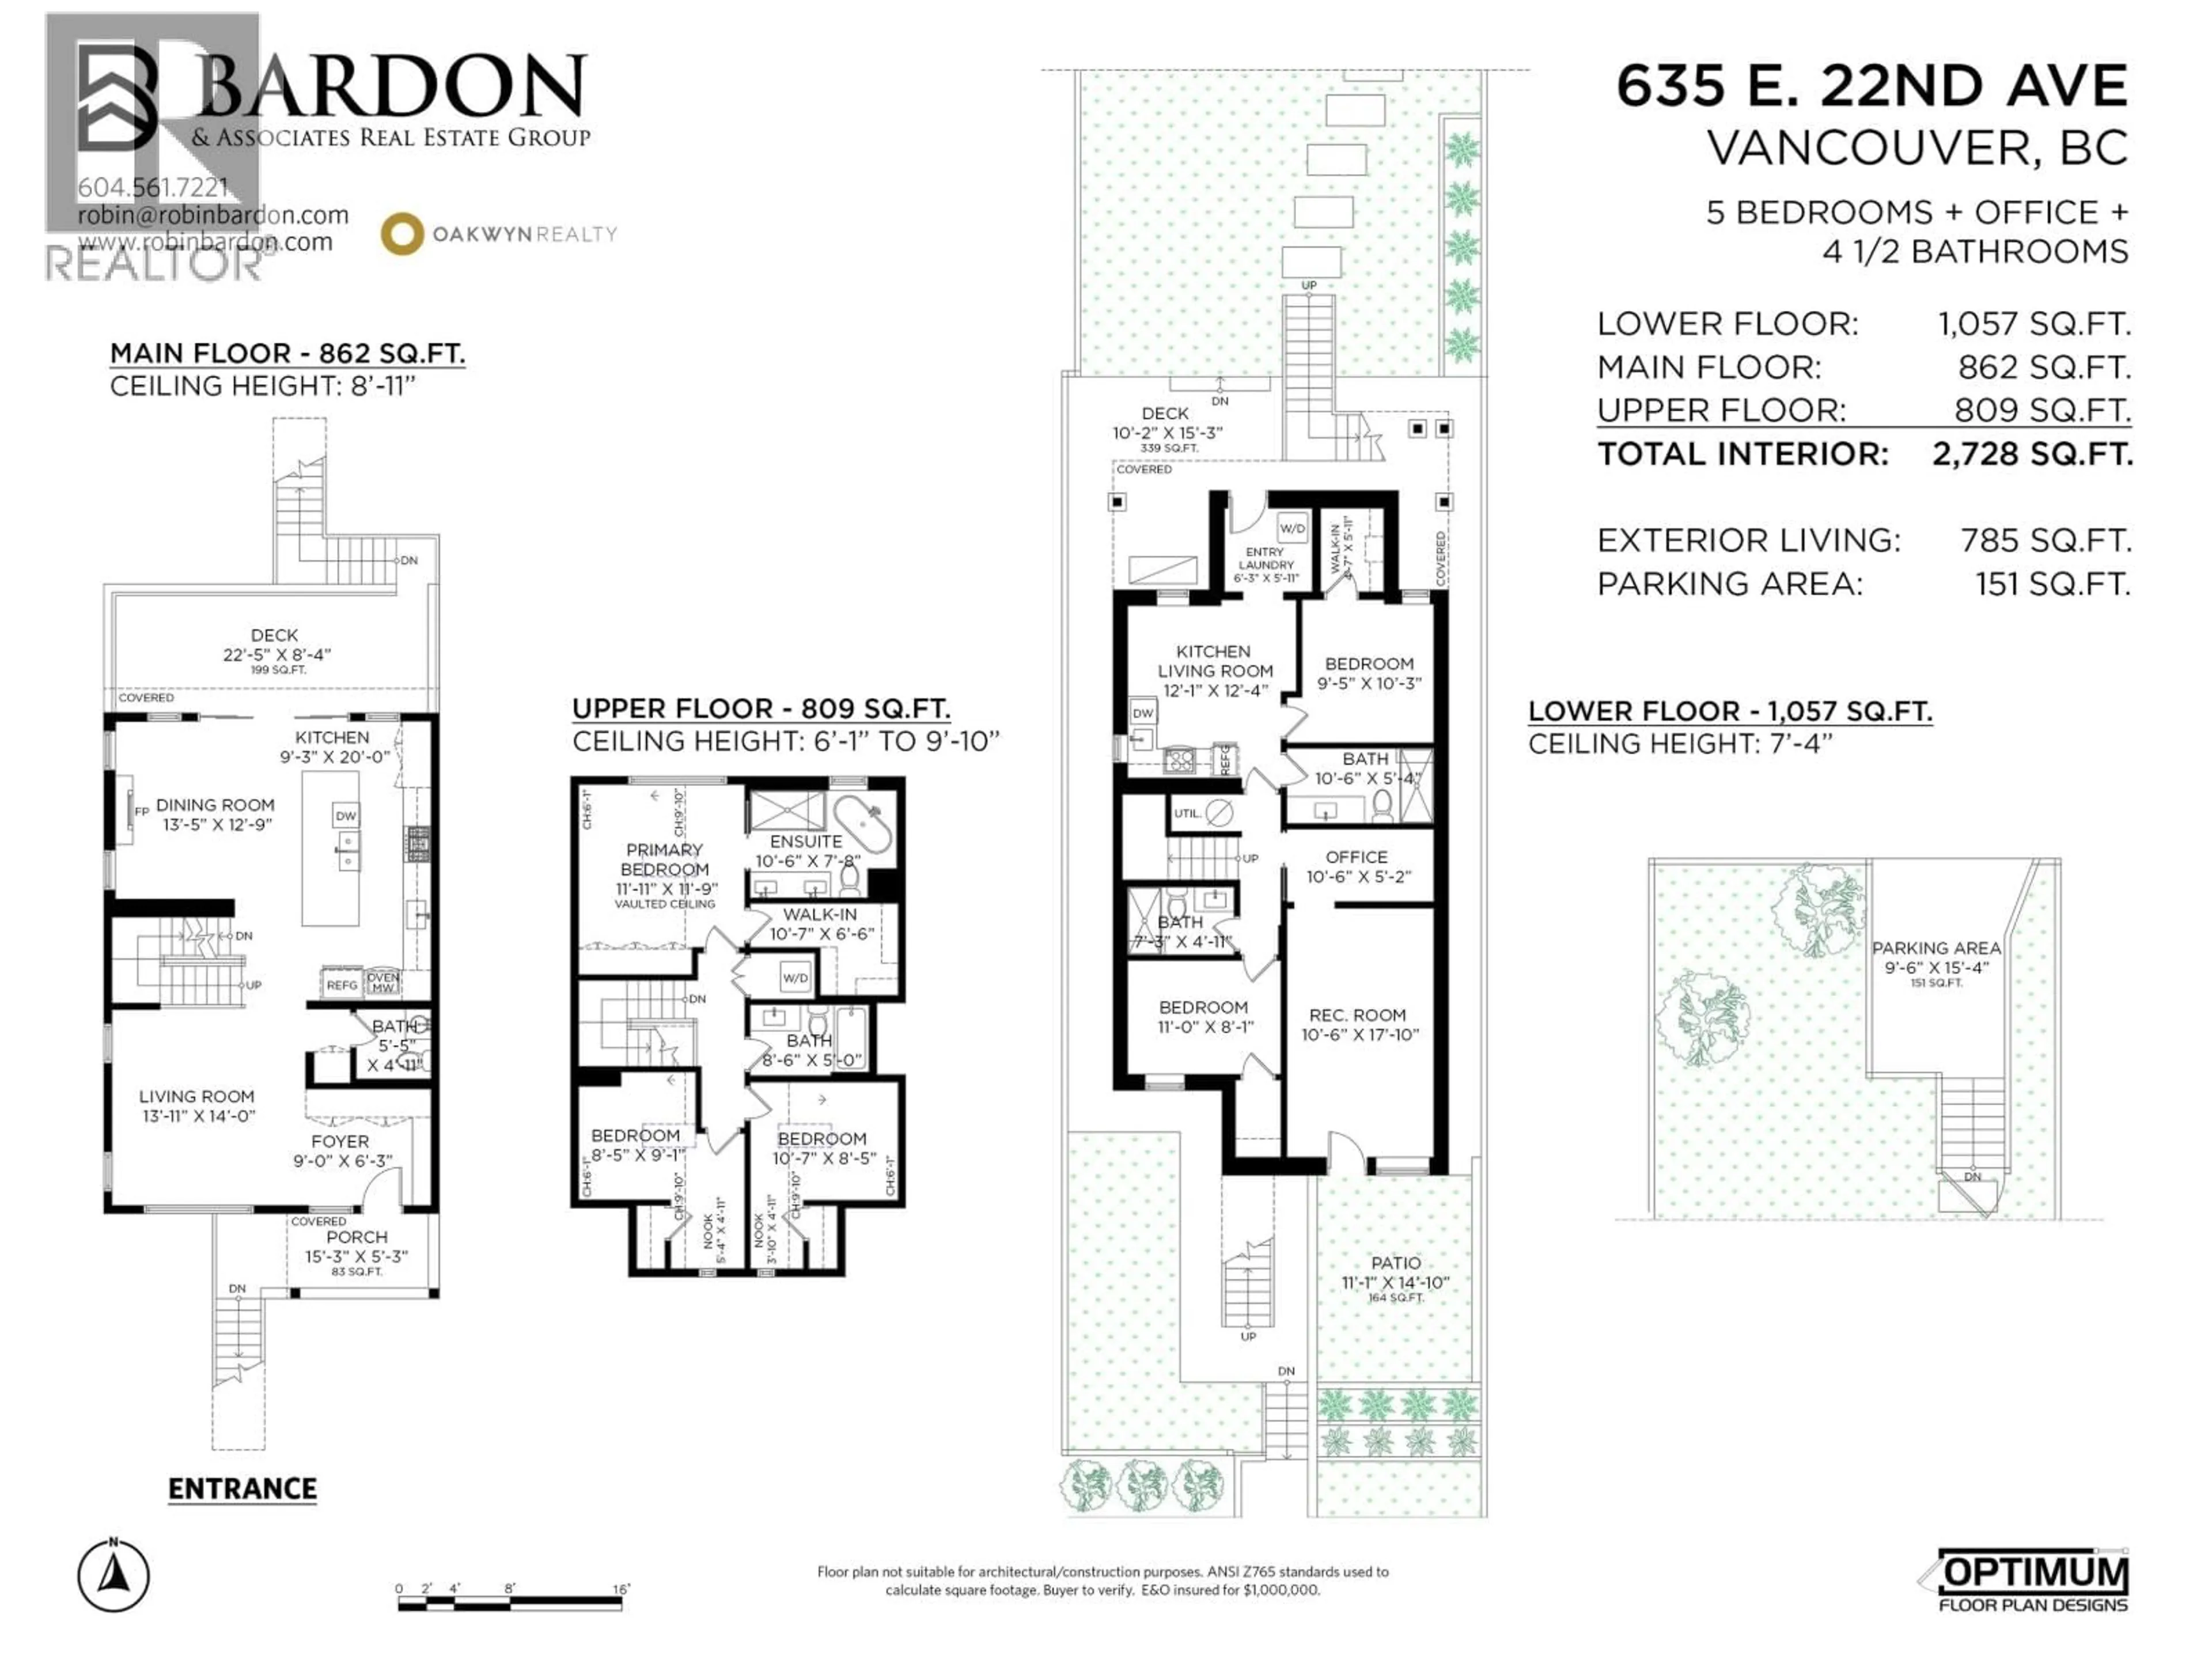
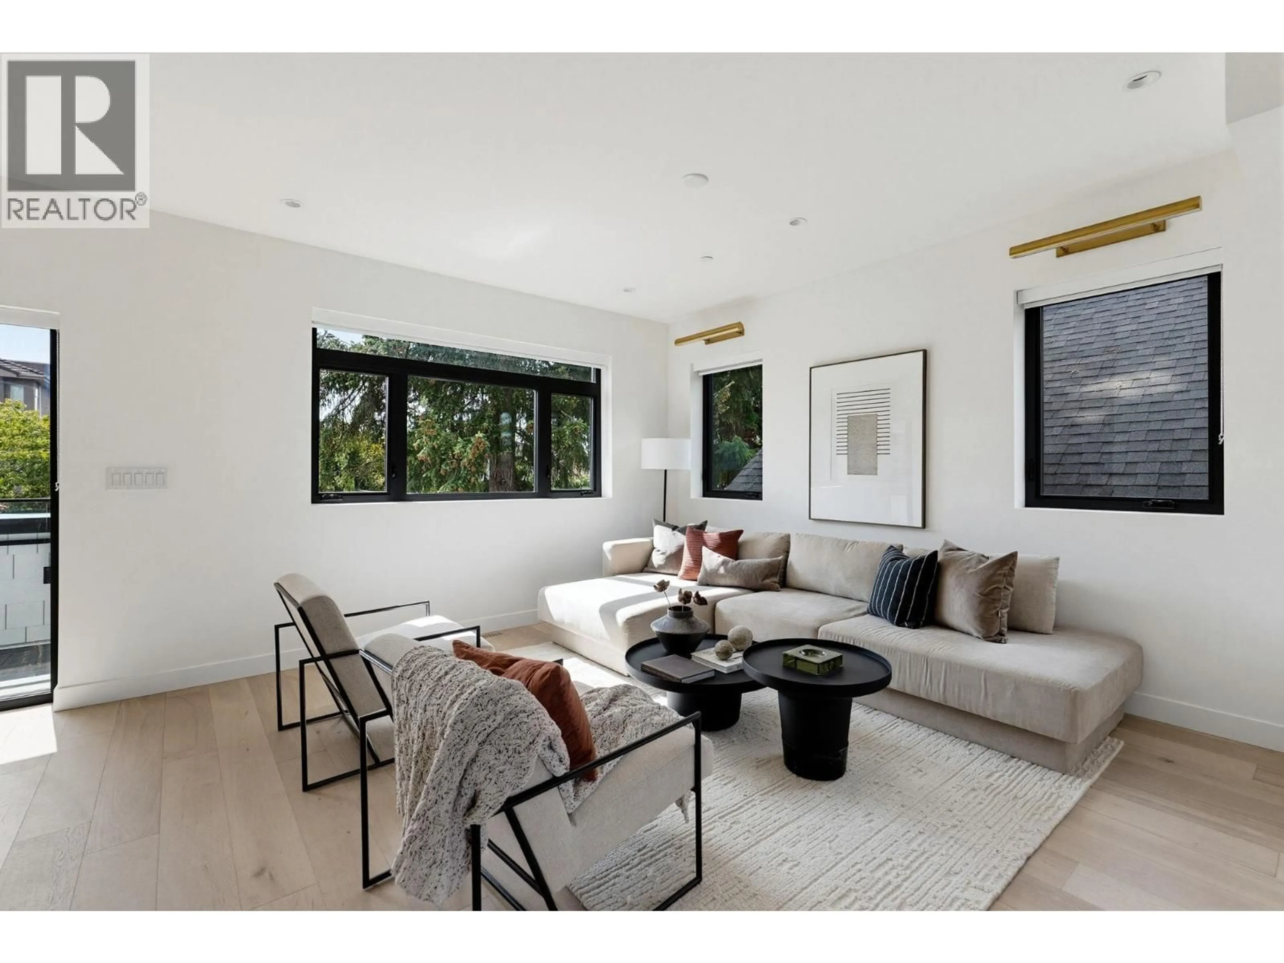
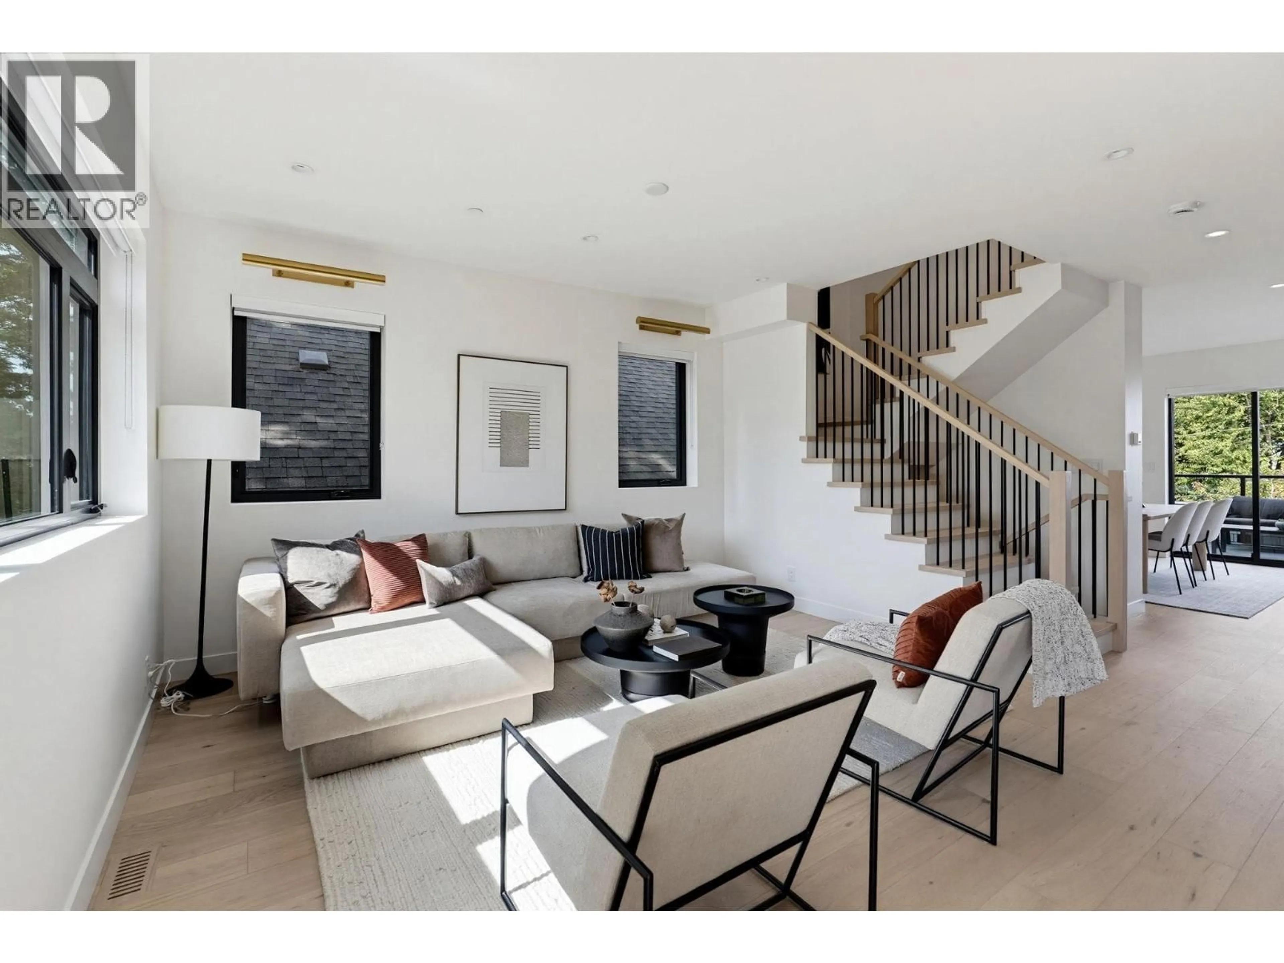
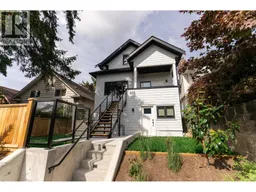
Perched at the top of the hill, this exceptional 2728sf Fraser St home delivers the perfect blend of style & space, boasting spectacular mountain & city views. Custom designed by Banfield Design, every detail has been thoughtfully curated - from the beautifully appointed interiors to the show-stopping entertainer´s kitchen with an oversized island at its heart. Upstairs offers the ideal family layout with 3beds/2baths, incl a dreamy primary suite with breathtaking views from both the bedrm & ensuite. The open main level flows seamlessly outdoors to an oversized deck that overlooks the large, private backyard. Downstairs, a spacious suite, rec room, den & guest bedroom offer incredible flexibility for family, nanny or mortgage helper. Steps to parks & minutes from the best of Main & Fraser´s shops, restaurants & cafes. Even the original 1951 doorbell remains - a charming nod to the home´s history.A truly special family home in one of Van´s most sought-after neighbourhoods.Opens:Sat, Sept 19 12-1:45pm/Sun, Sept 20 2-4 (id:39198)
Property Details
Interior
Features
Exterior
Parking
Garage spaces -
Garage type -
Total parking spaces 1
Property History
 40
40
