506 18TH AVENUE, Vancouver, British Columbia V5V1G3
Contact us about this property
Highlights
Estimated valueThis is the price Wahi expects this property to sell for.
The calculation is powered by our Instant Home Value Estimate, which uses current market and property price trends to estimate your home’s value with a 90% accuracy rate.Not available
Price/Sqft$1,470/sqft
Monthly cost
Open Calculator
Description
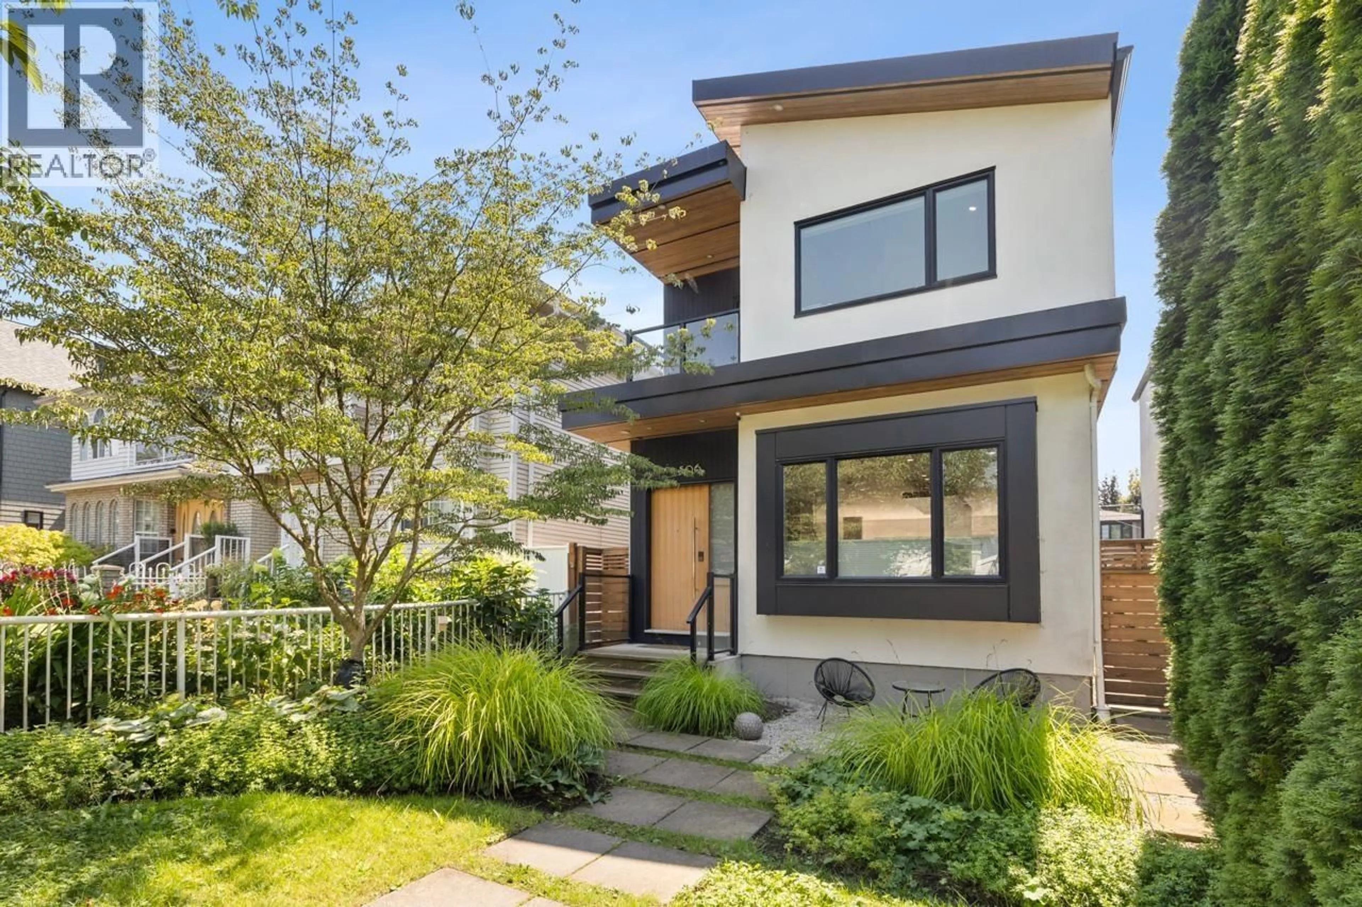
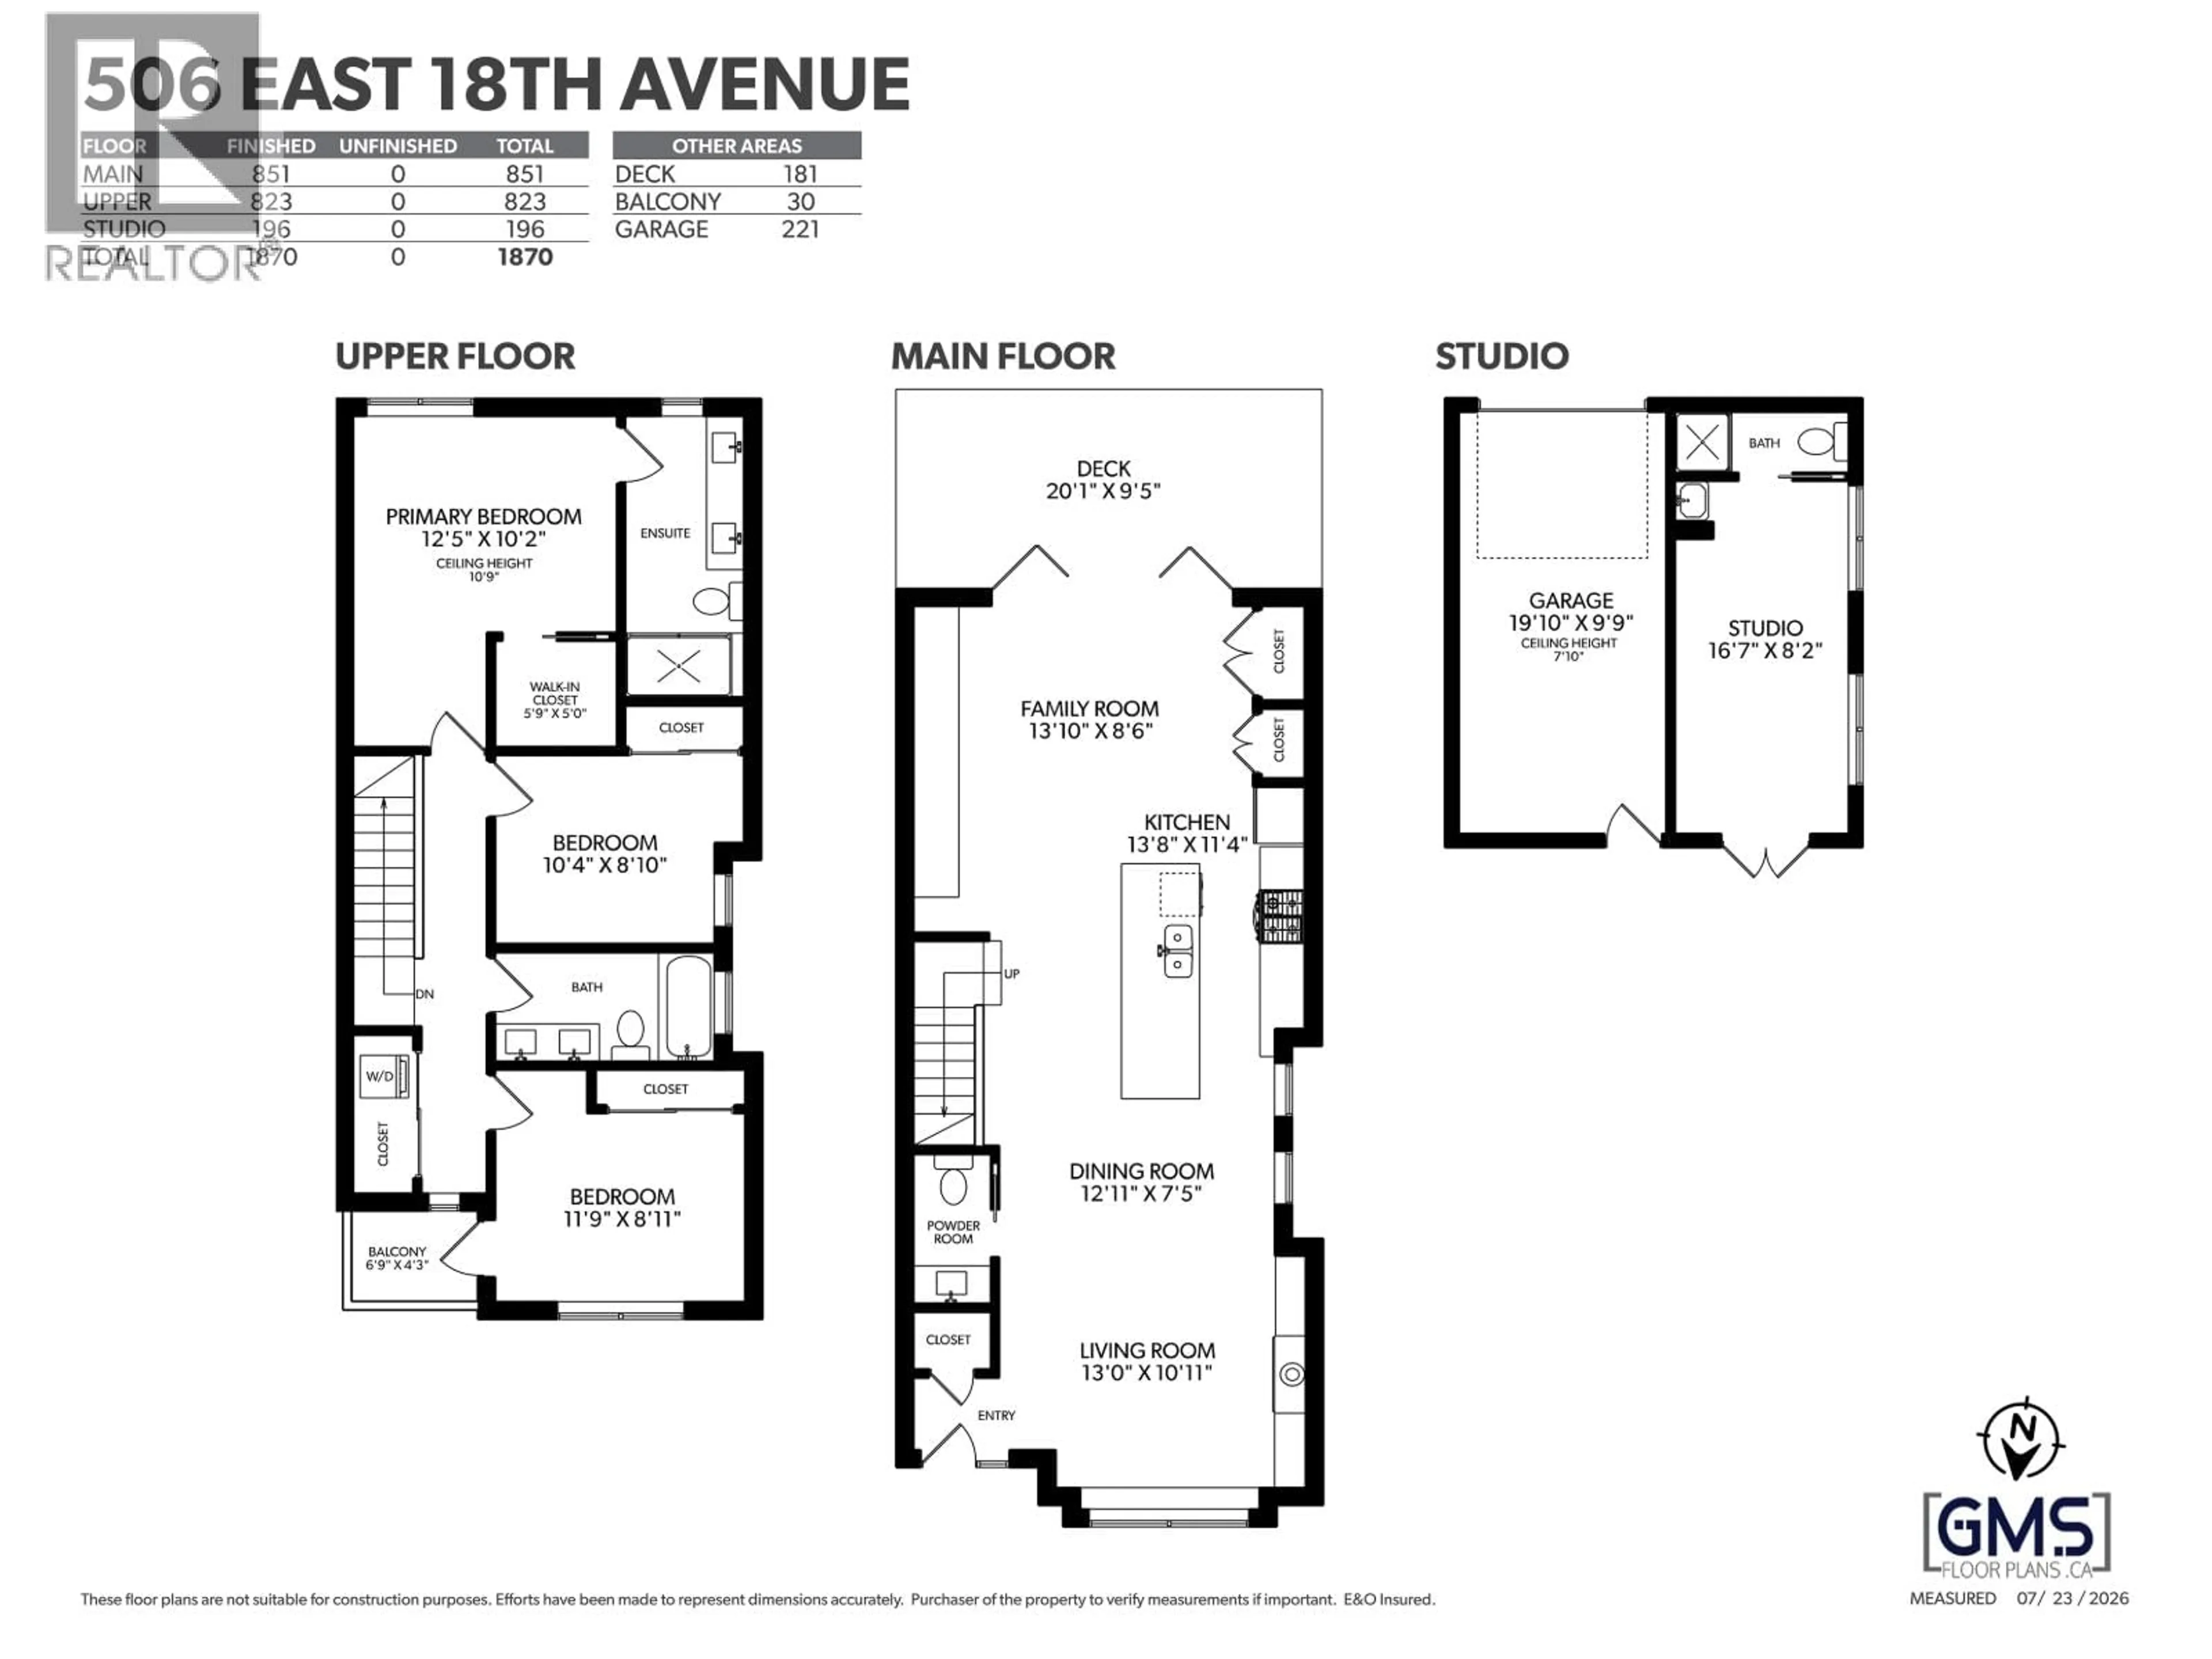
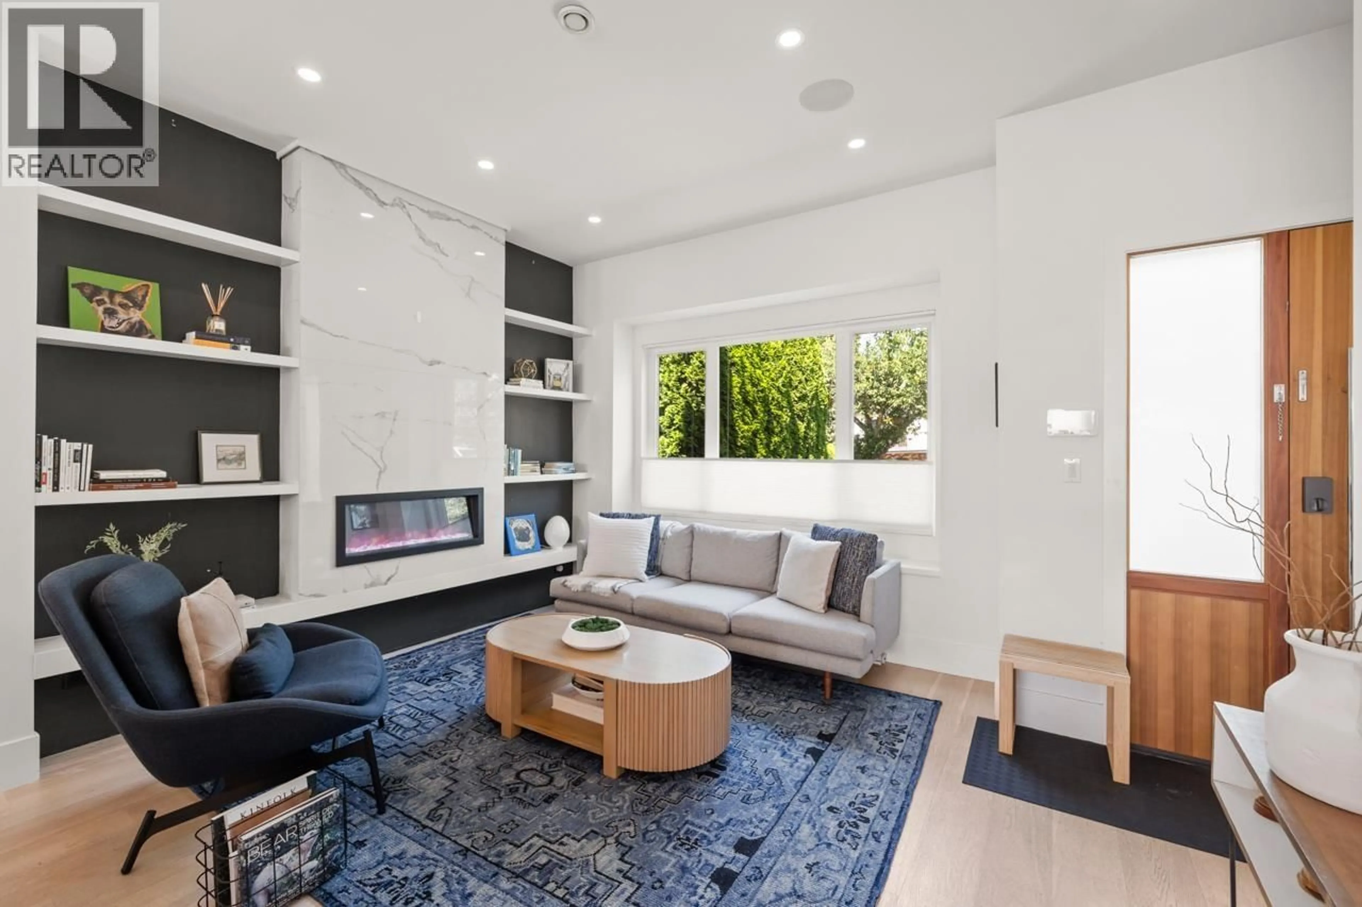
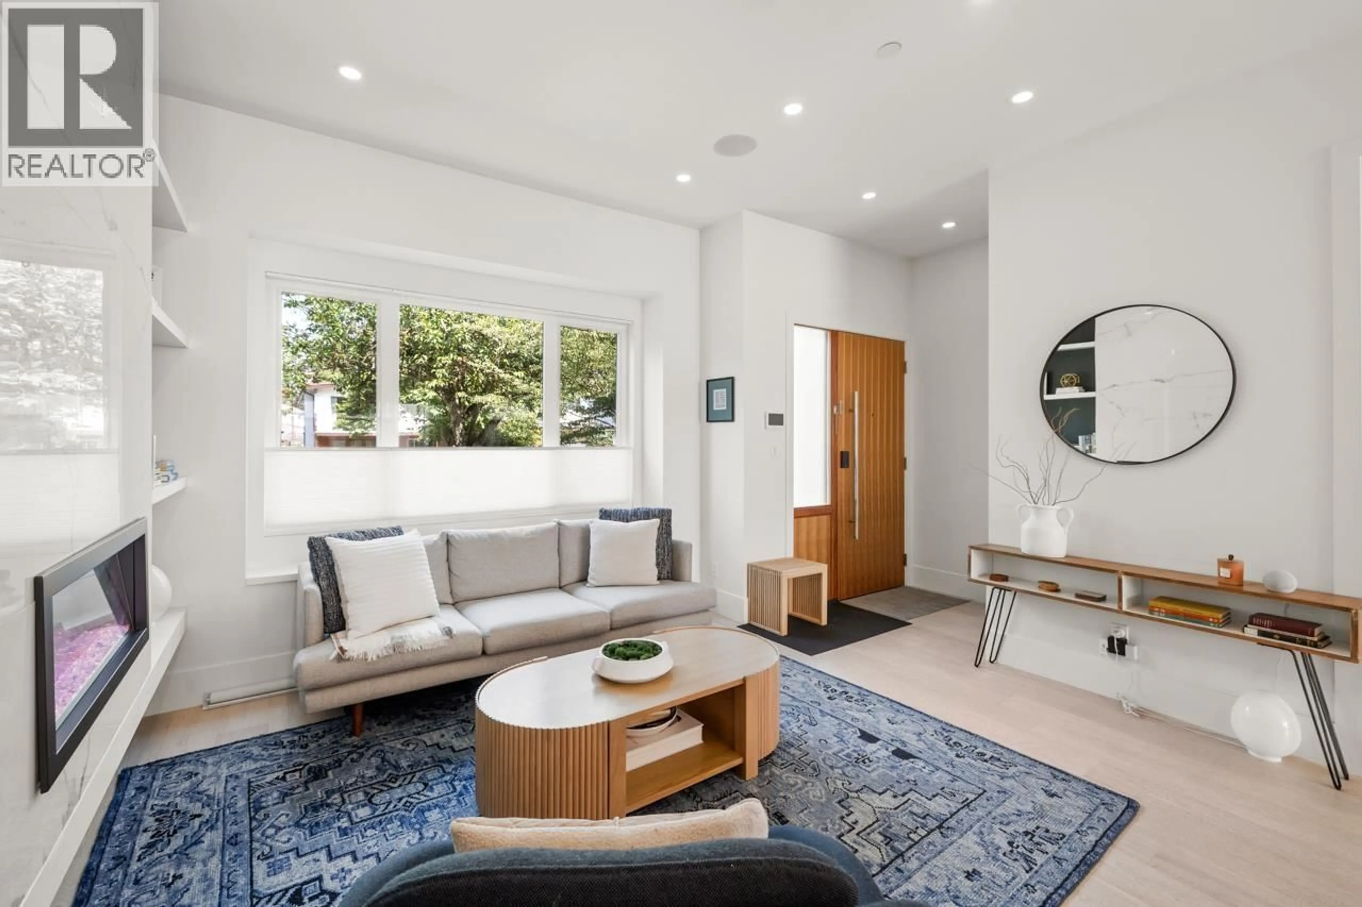
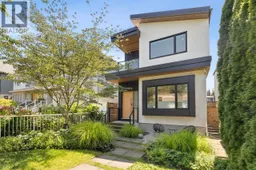
STUNNING CUSTOM BUILT HOME in sought-after Main/Fraser neighbourhood. This exquisitely crafted 3 BED, 3.5 BATH home features soaring 10´ CEILINGS on the main floor, engineered white oak floors throughout , CUSTOM MILLWORK, radiant heating & A/C. At the heart of the home is the CHEF´S DREAM KITCHEN featuring SUB-ZERO, WOLF & MIELE appliances with expansive quartz waterfall island. Seamless indoor/outdoor entertaining with ECLIPSE DOORS opening to a SUNNY SOUTH-FACING PATIO & BACKYARD with BONUS MOTORIZED AWNING. All 3 bedrooms upstairs & features VAULTED CEILINGS & SKYLIGHTS, complemented by spa-inspired baths. BONUS detached FLEX SUITE with A/C next to the garage. Ideally situated between Main & Fraser St, live steps to the city´s best restaurants, schools and parks. (id:39198)
Property Details
Interior
Features
Exterior
Parking
Garage spaces -
Garage type -
Total parking spaces 1
Property History
 40
40
