23 days on Market

1 - 456 38TH AVENUE, Vancouver, British Columbia V5W1H7

Condo
3
4
~1464 sqft
$1,755,000
Get pre-qualifiedPowered by nesto
Condo
3
4
~1464 sqft

Contact us about this property

Call

Highlights

Property Estimate

Days on market23 days

Estimated valueNot available

Price/Sqft$1,198/sqft

Monthly cost

Open Calculator

Description

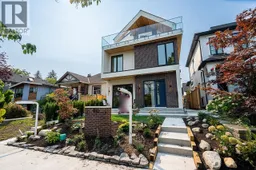
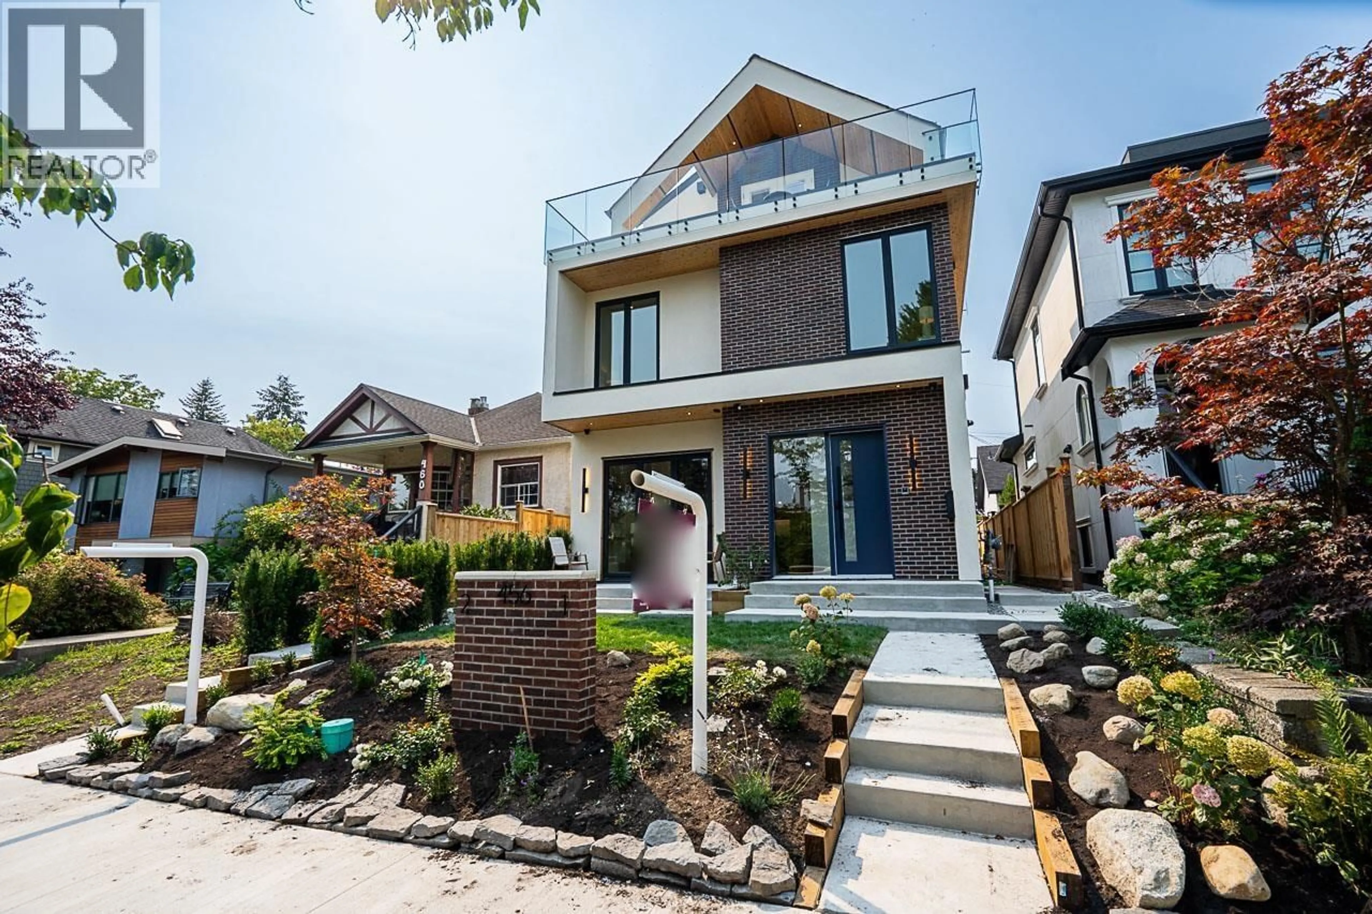
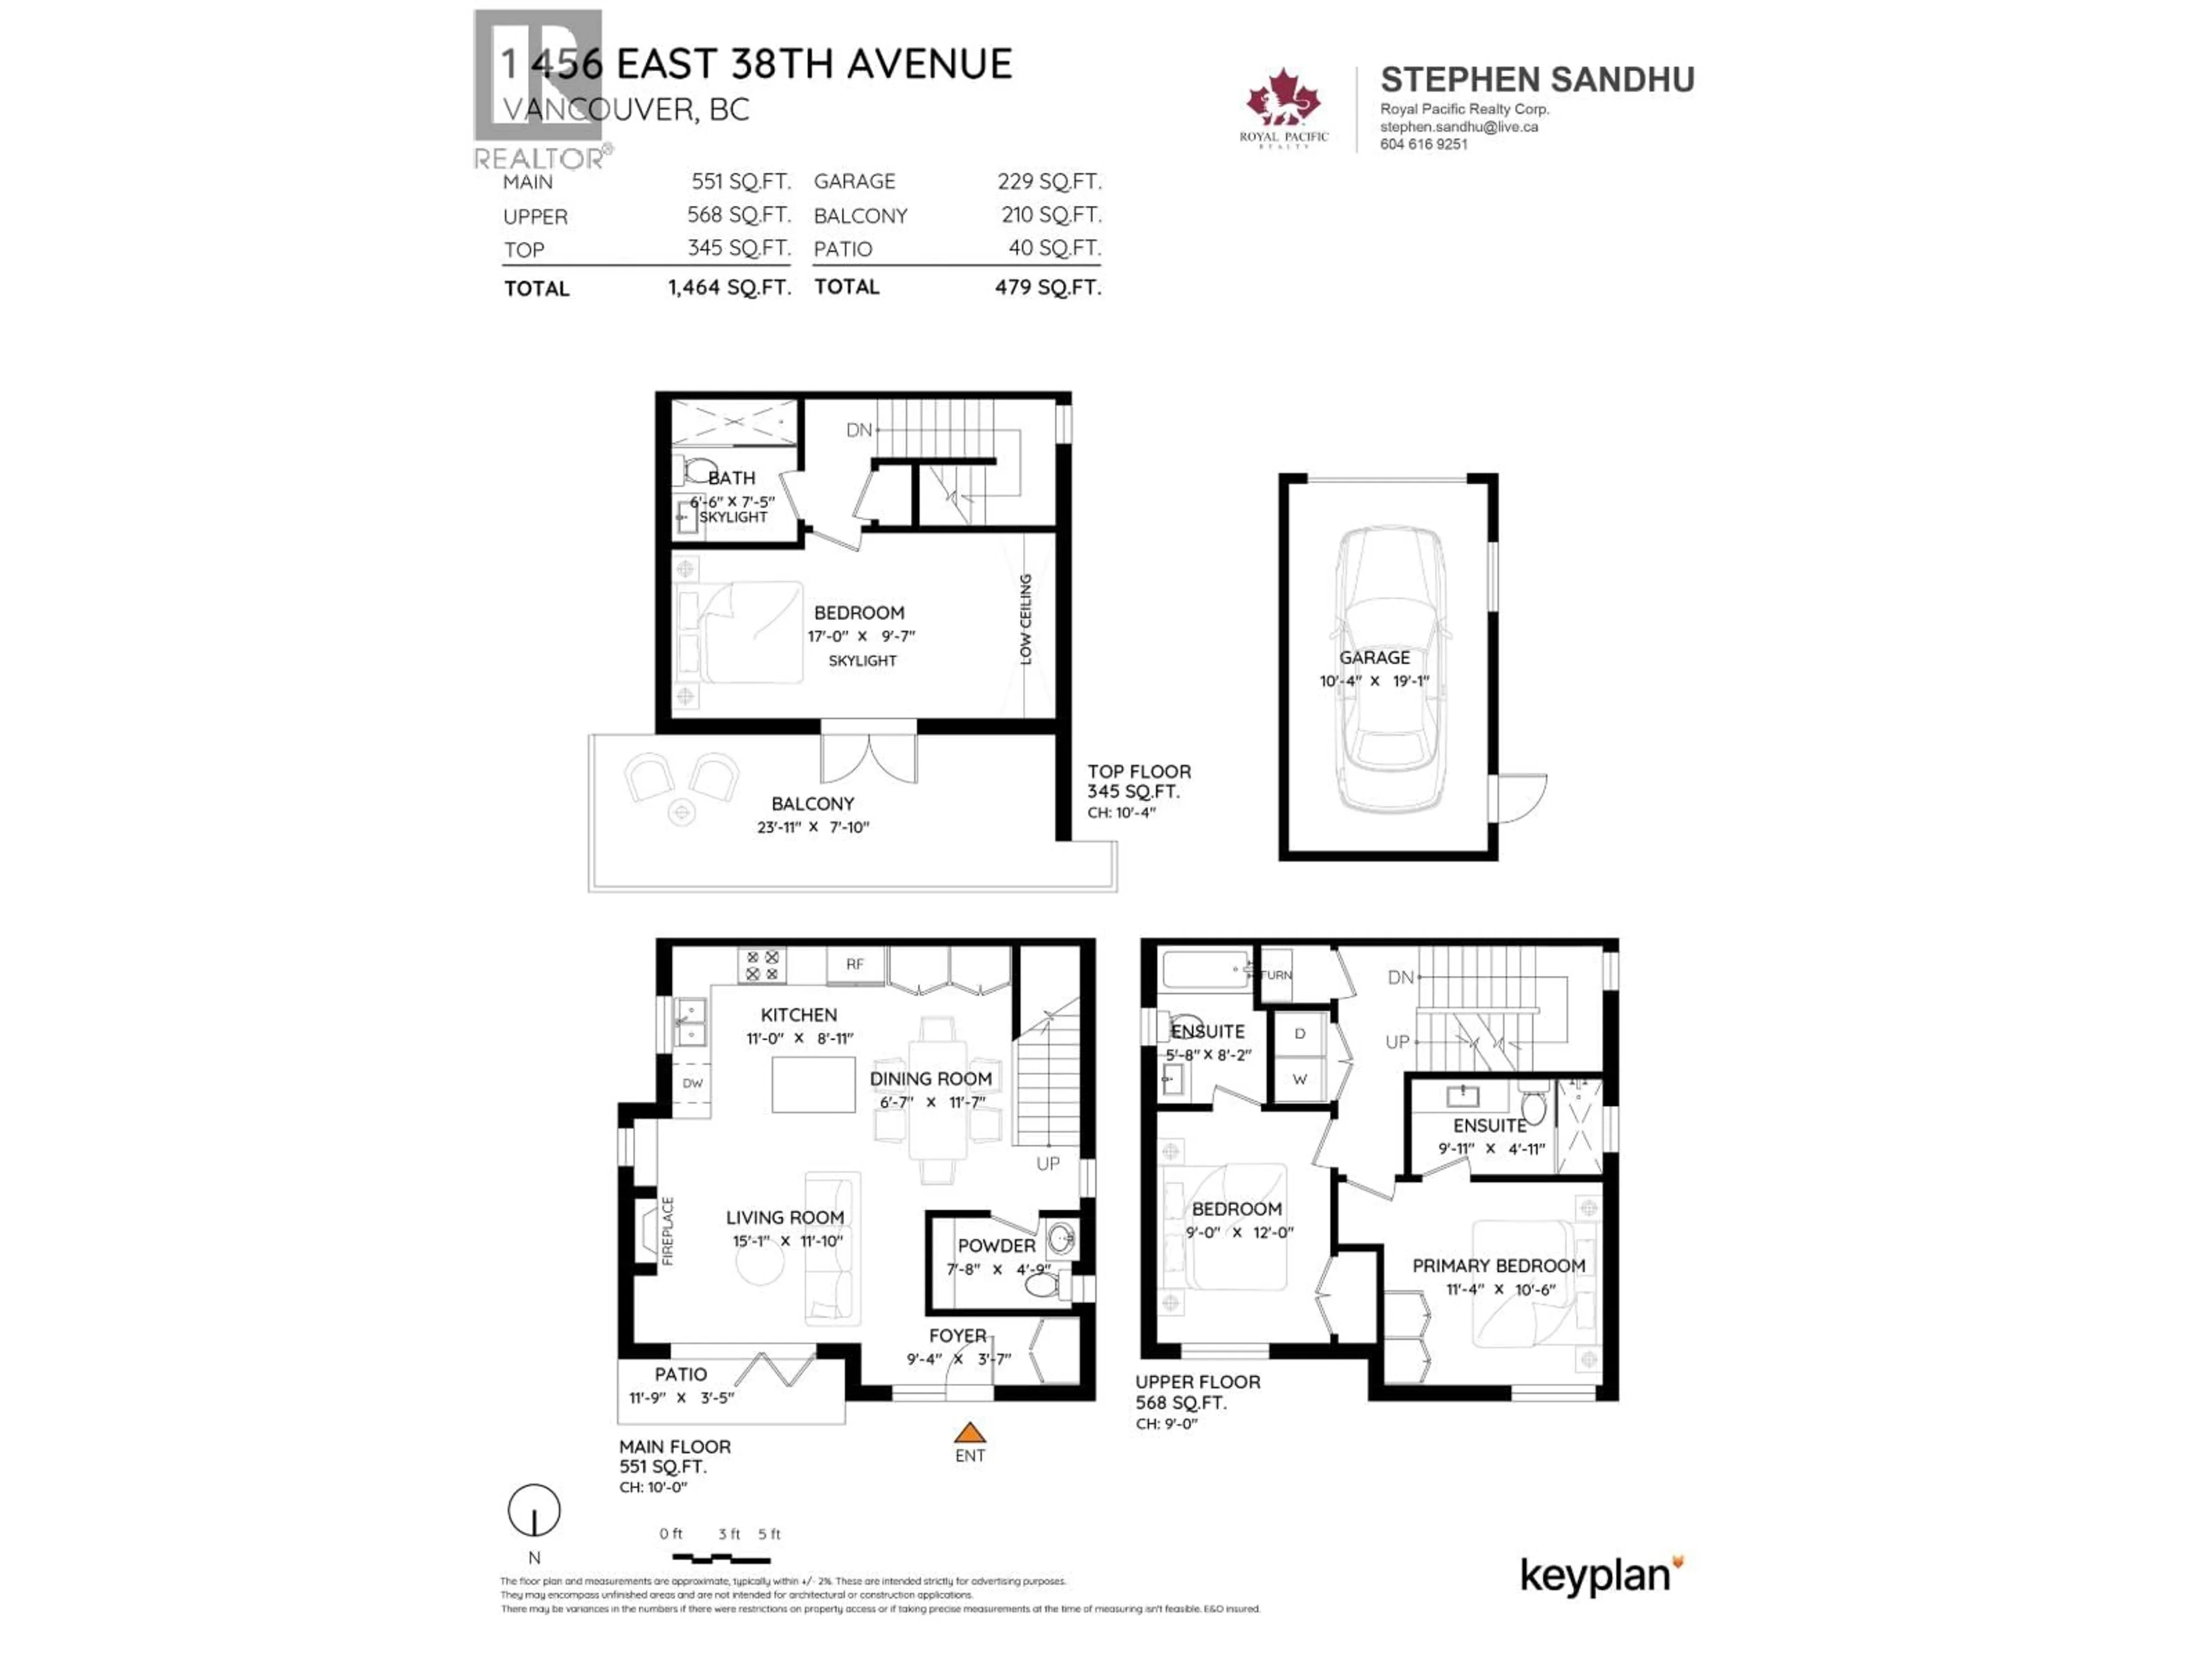
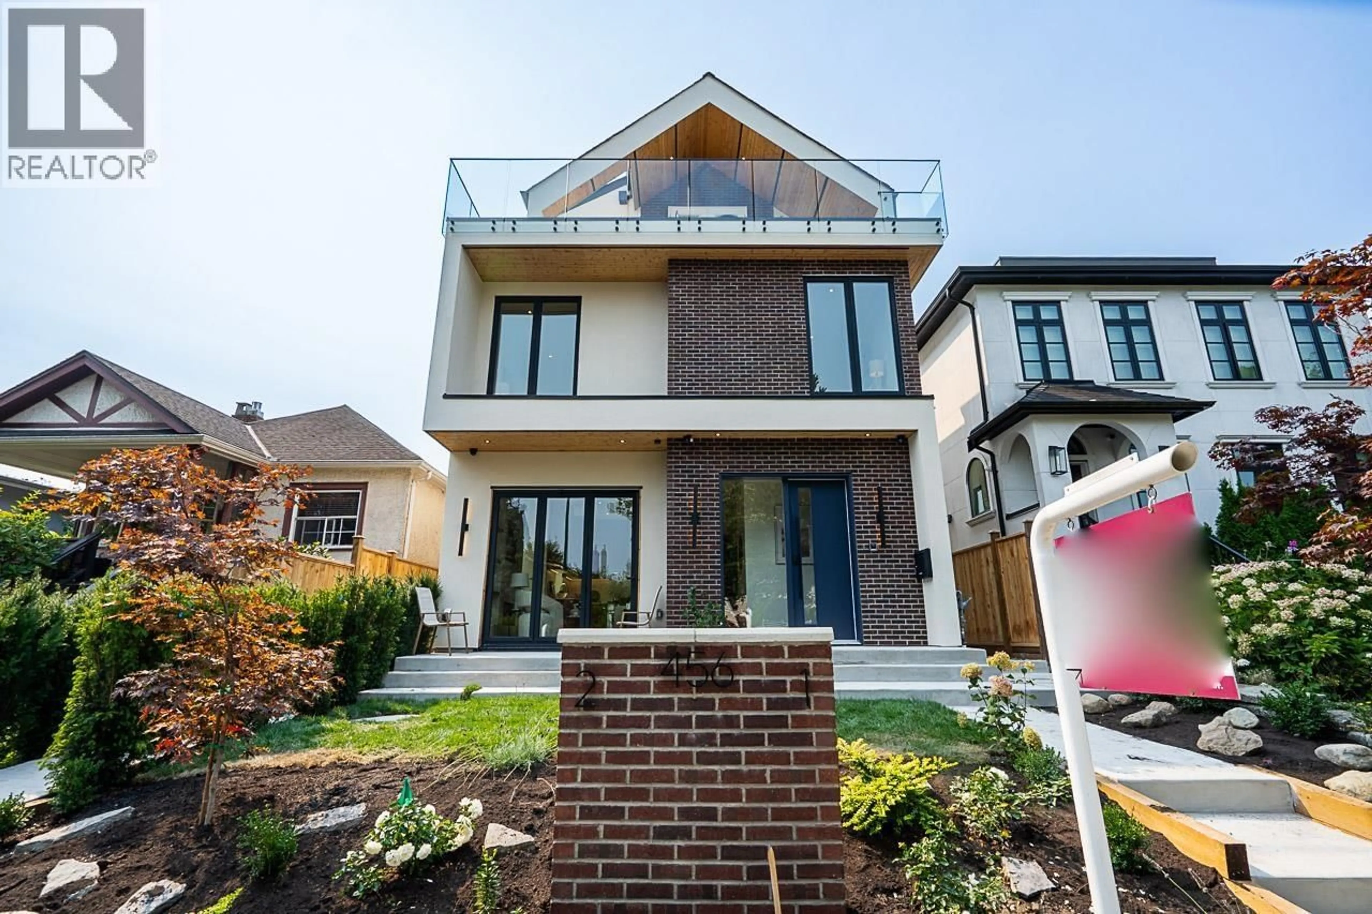
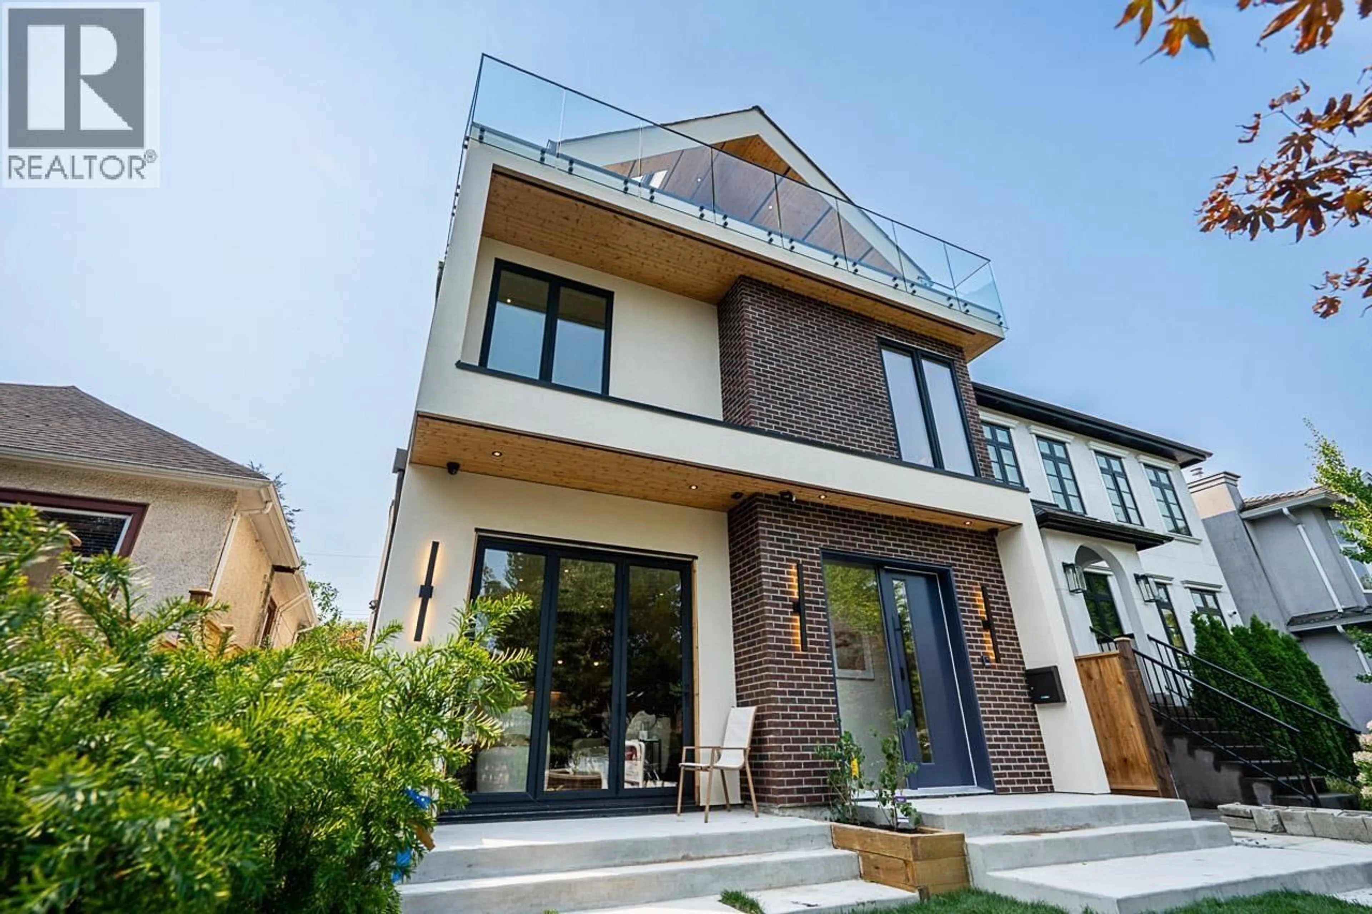
Front Unit - Another beautifully crafted rear 3-bedroom duplex by Uptown Group Homes, thoughtfully designed by Nectar Home Design. This home offers generous 3 bedrooms all with private ensuites, formal living spaces, Fisher & Paykel appliances, engineered hardwood flooring, and impressive high ceilings. Custom oversized windows bring in abundant natural light, creating a warm and inviting interior. Enjoy the North facing top-floor deck and very quite neighbourhood. A must-see home showcasing quality construction, modern comfort, and timeless design. Open House Sunday Nov 1st from 12-4pm. (id:39198)


Property Details

StyleDuplex
View-
Age of property2026
SqFt~1464 SqFt
Lot Size-
Parking Spaces9
MLS ®NumberR3173735
Community NameFraser
Data SourceCREA
Listing byRoyal Pacific Realty Corp.

Features

Heating: Heat Pump, Electric, Natural gas
Cooling: Air Conditioned

Parking

Garage spaces -

Garage type -

Total parking spaces 9


Inclusions
Hydro
Water
Parking
Cable
Heat

Property History

Oct 8, 2026
ListedActive
$1,755,000
23 days on market
history photo preview33
Listing by crea®
Property listed by Royal Pacific Realty Corp., Brokerage
Agent Banner Image
Interested in this property?Get in touch to get the inside scoop.

Population and Demographics

Overview

Total population 17594
Average household income $152,334

Age (%)

0 to 19
20%
20 to 34
22%
35 to 49
24%
50 to 64
19%
65 and plus
15%

Household composition (%)

Single family
61%
Single person
29%
Multi person
9%
Multi family
1%

Mother tongue (%)

English
65%
Yue (Cantonese)
12%
Tagalog (Pilipino, Filipino)
6%
Vietnamese
3%
Punjabi (Panjabi)
2%
Mandarin
2%
Spanish
2%
Others
2%
French
1%

House tenancy (%)

Owners
59%
Renters
41%

What’s nearby?Essentials within 5 km

Local Logic

Transportation Scores

Estimated Budget

Powered by:
The trademarks REALTOR®, REALTORS®, and the REALTOR® logo are controlled by The Canadian Real Estate Association (CREA) and identify real estate professionals who are members of CREA. The trademarks MLS®, Multiple Listing Service® and the associated logos are owned by CREA and identify the quality of services provided by real estate professionals who are members of CREA. Used under license.