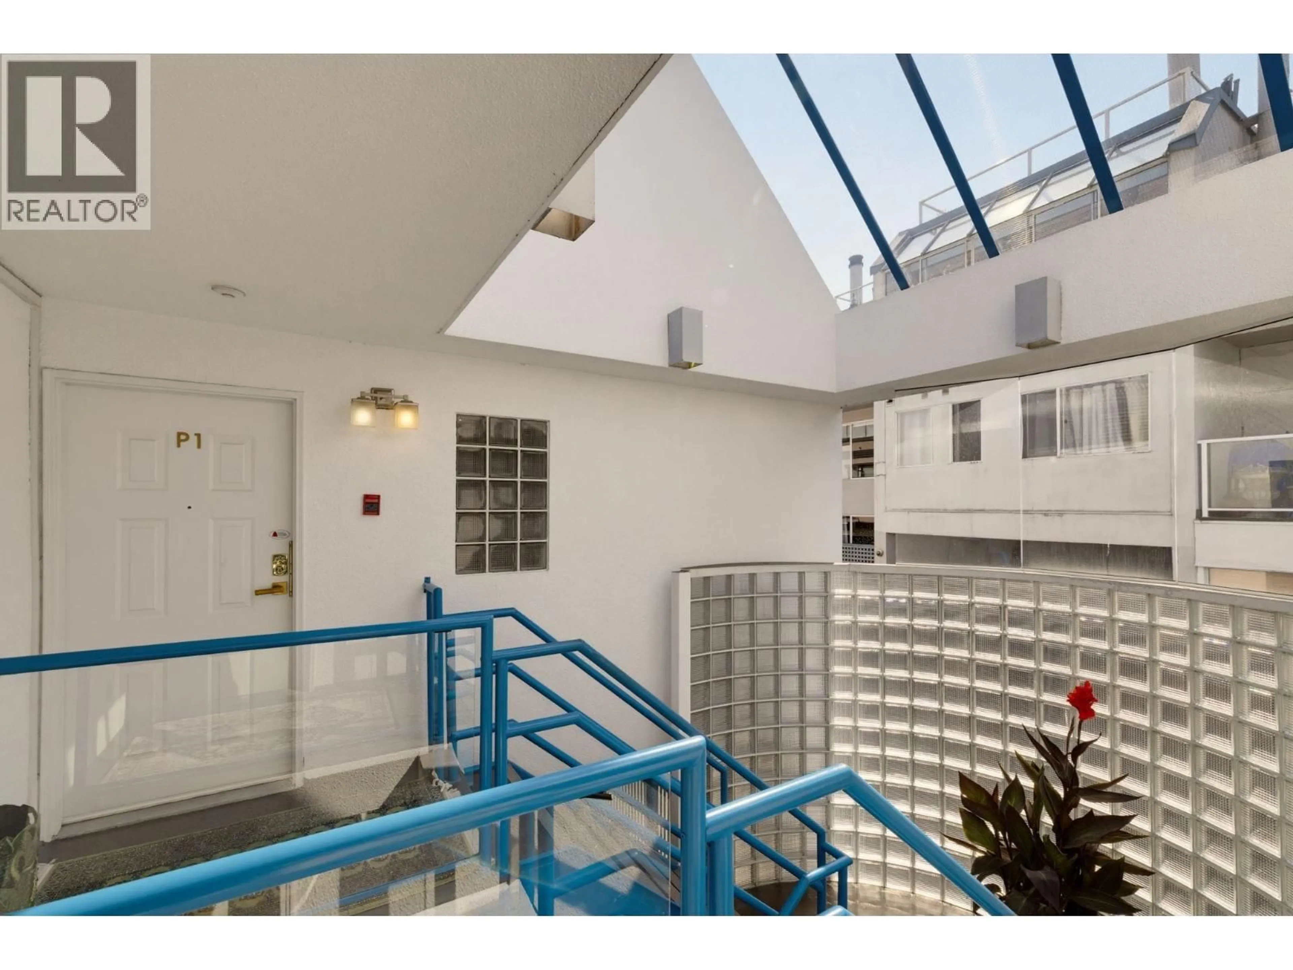
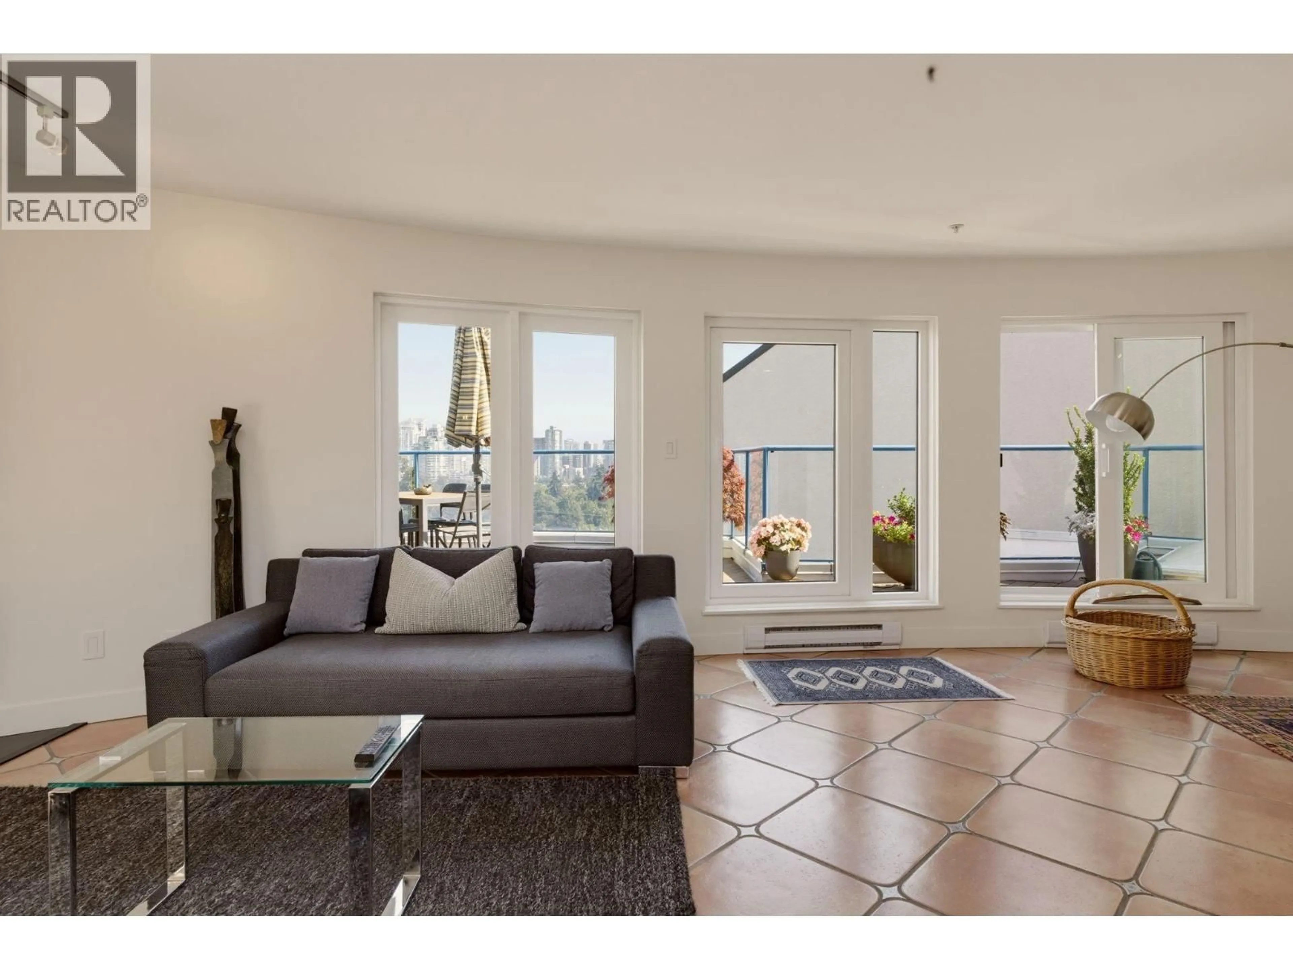
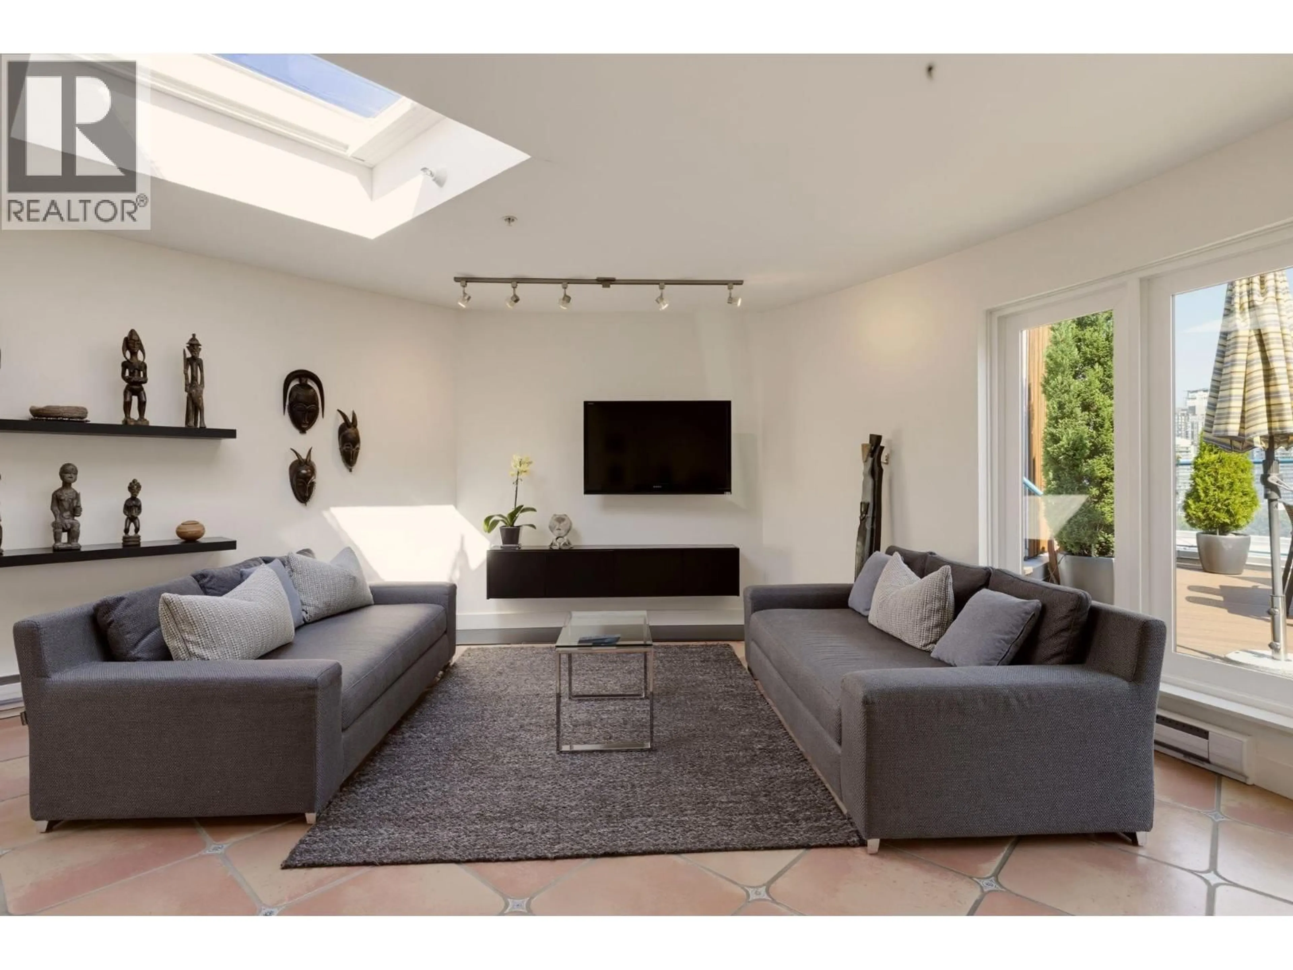
Indoor foyer for P1 - 1038 7TH AVENUE, Vancouver British Columbia V6H1B3
12 hours on Market

P1 - 1038 7TH AVENUE, Vancouver, British Columbia V6H1B3

Condo
2
2
~1403 sqft
$1,779,000
Get pre-qualifiedPowered by nesto
Condo
2
2
~1403 sqft

Contact us about this property

Call

Highlights

Property Estimate

Days on market12 hours

Estimated valueNot available

Price/Sqft$1,267/sqft

Monthly cost

Open Calculator

Description

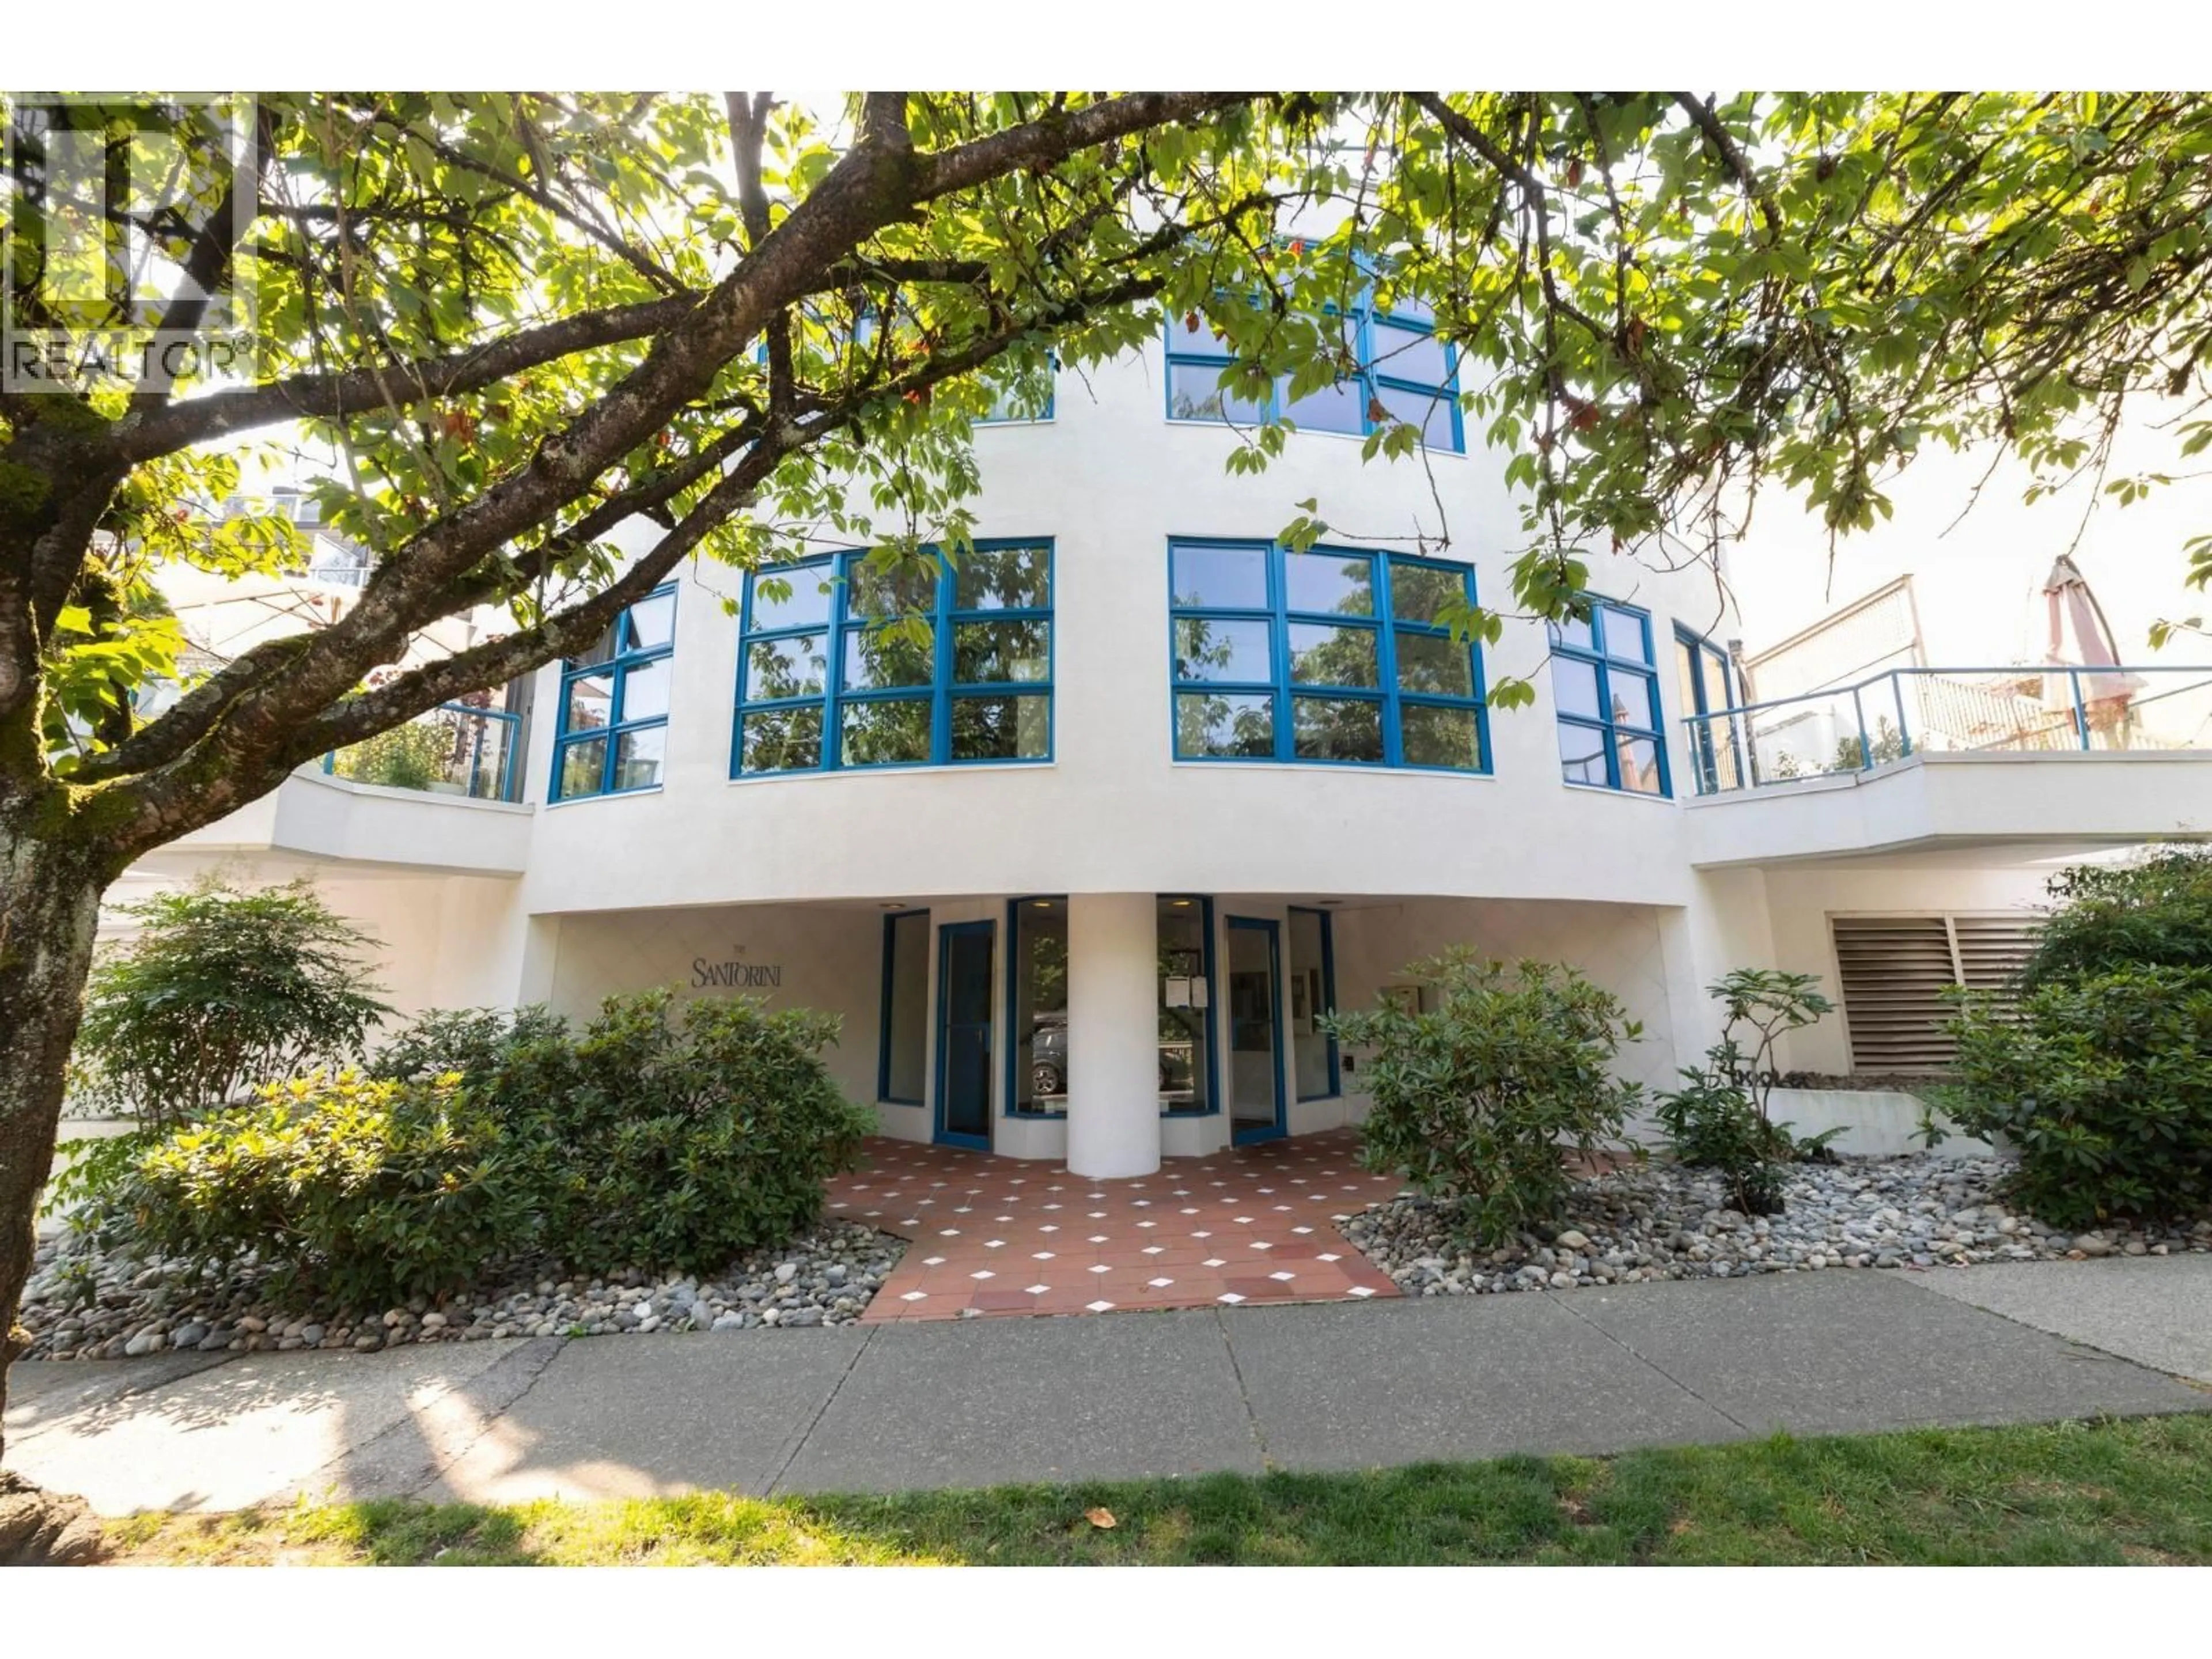
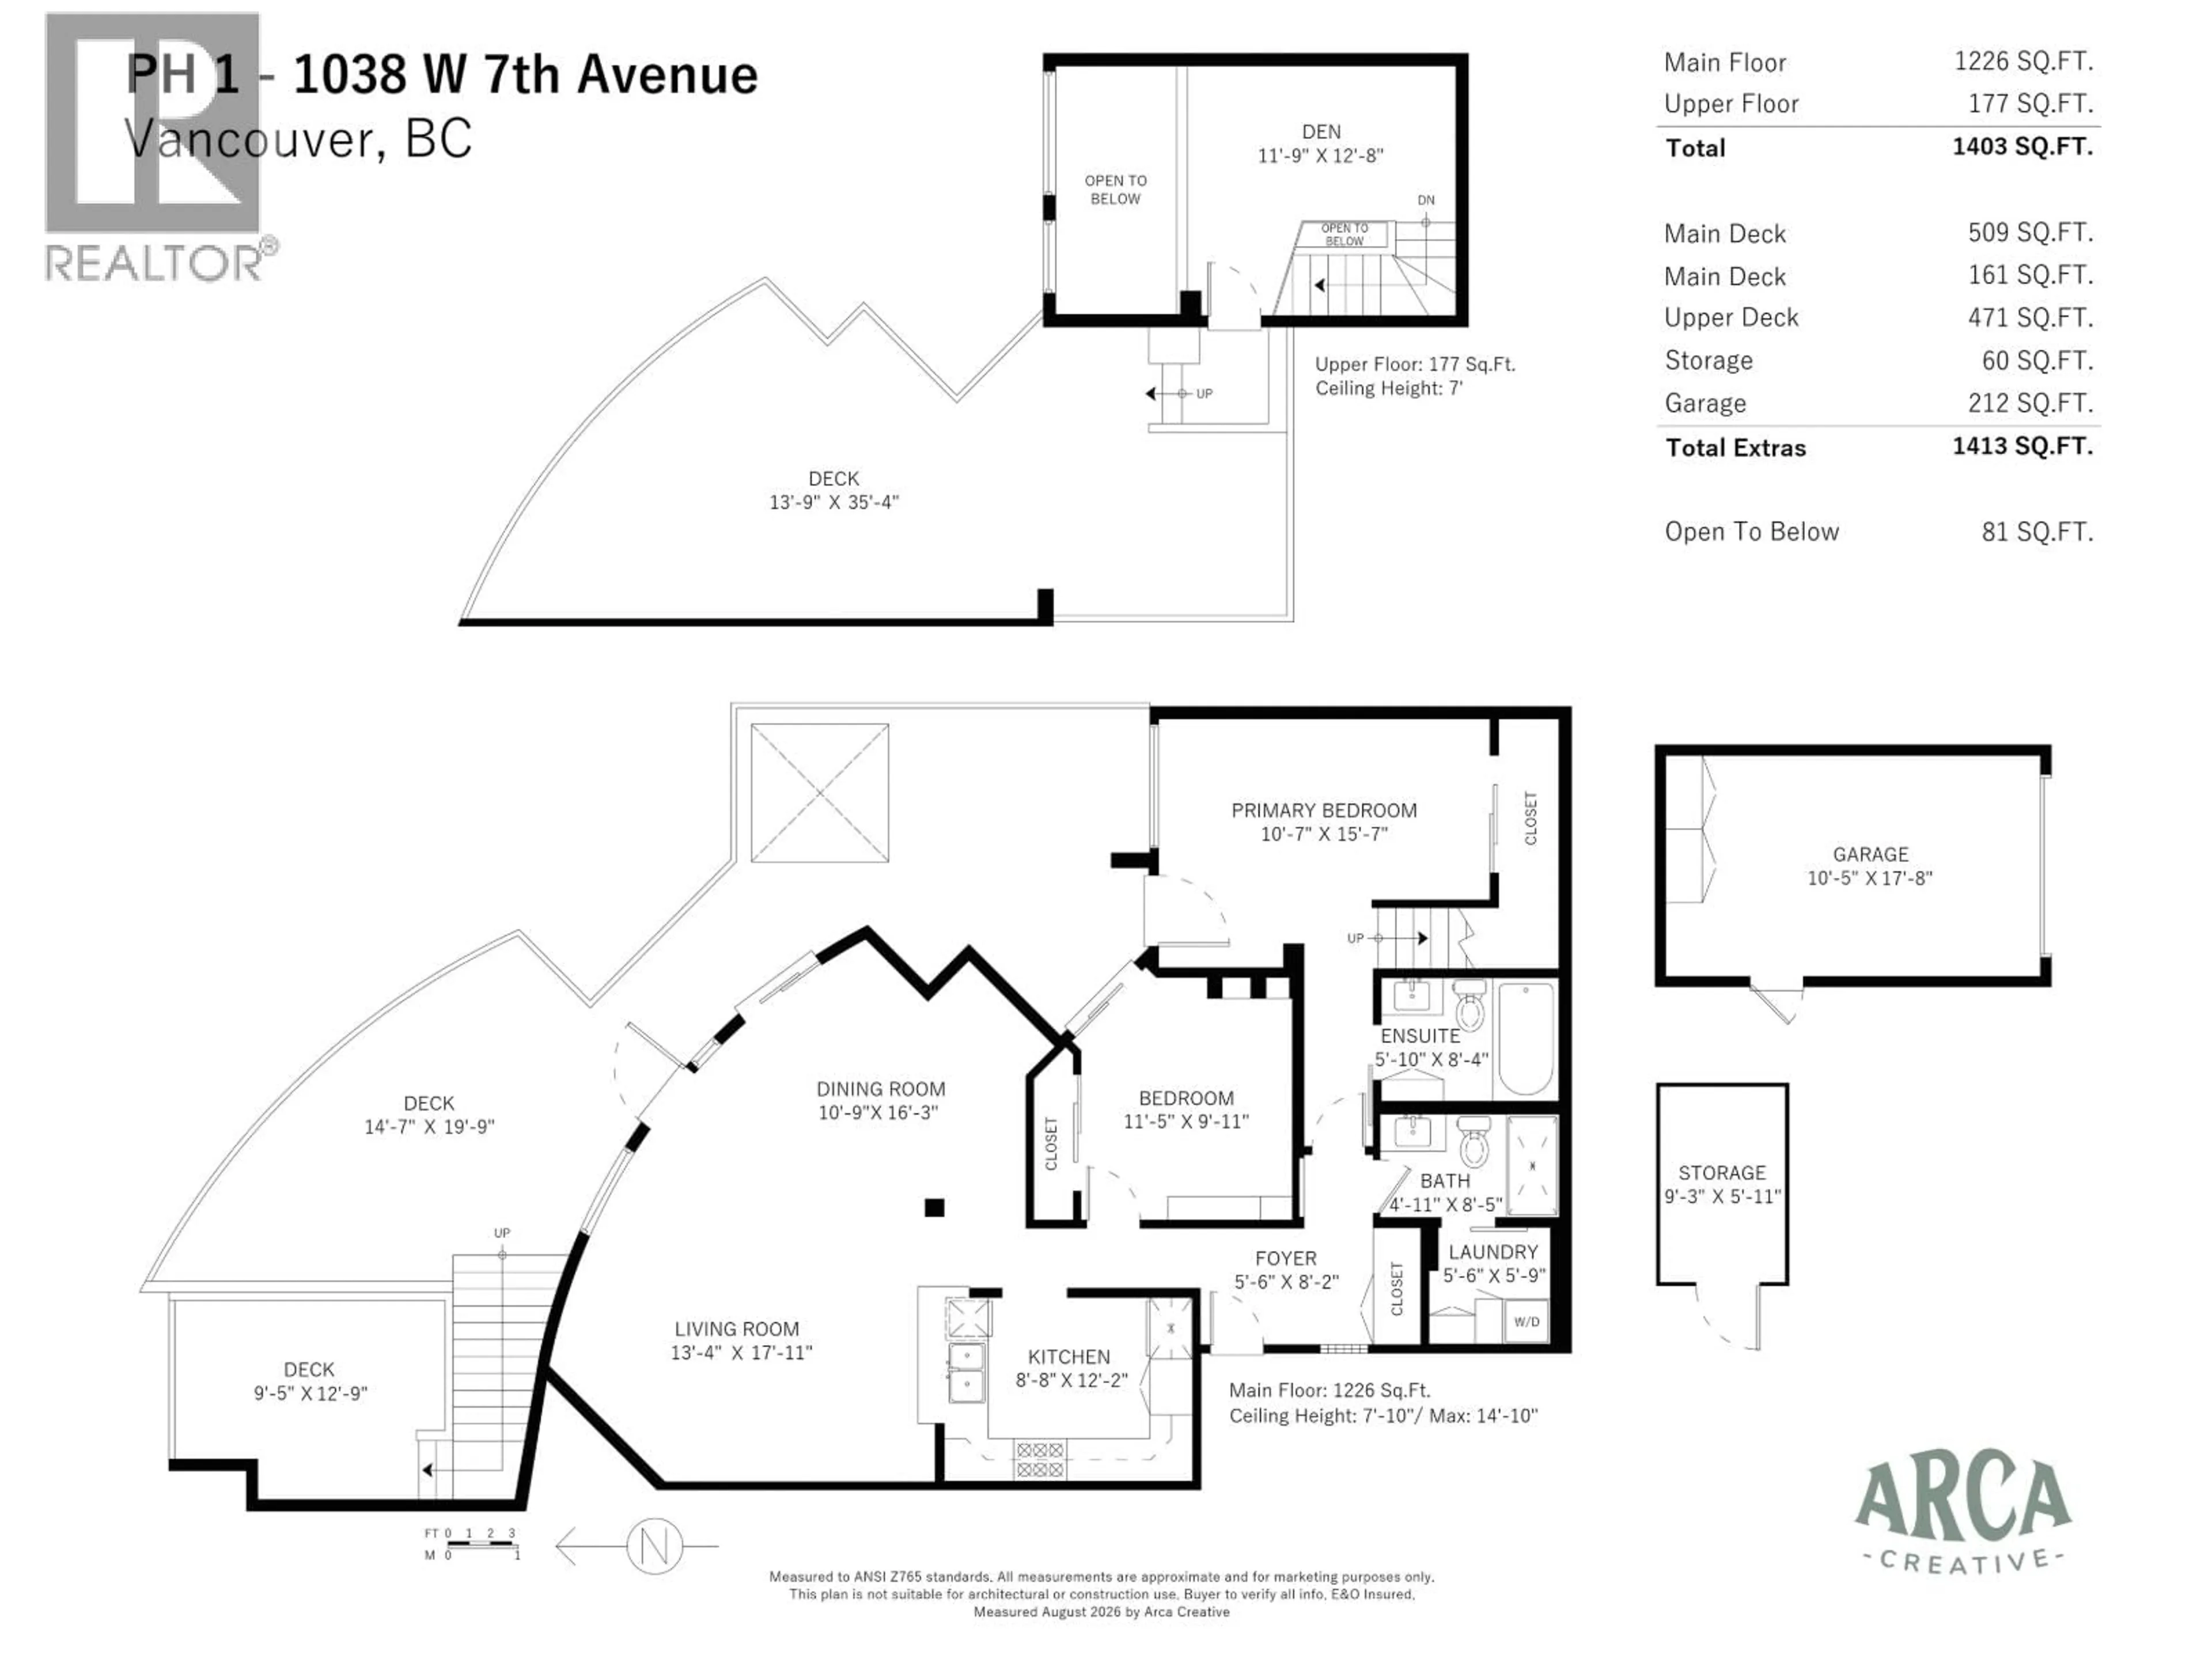
This stunning, 2 bedroom & den VIEW, penthouse at The Santorini is an entertainer's dream. The spacious, open-concept, Mediterranean-inspired living area opens to expansive, wraparound, multi-level decks overlooking the water, city & mountains. Completely updated & impeccably maintained over the years - expanded loft, new decking, new European windows & doors, power blinds, updated bathrooms, full laundry room & great storage. Enter your private garage from the lane & up 1 flight to your gorgeous home. 2nd parking in the parkade & a big locker. Boutique 14 home strata on a quiet, non-thru section of W.7th - easy stroll over the Laurel St walkway to the Seawall, Granville Island, shops, reataurants, groceries and transit. Viewings by appointment. Easy to show with 1 day notice. (id:39198)


Property Details

StyleApartment
ViewView
Age of property1987
SqFt~1403 SqFt
Lot Size-
Parking Spaces2
MLS ®NumberR3162608
Community NameFairview
Data SourceCREA
Listing byStilhavn Real Estate Services

Features

Heating: Baseboard heaters, Electric

Parking

Garage spaces -

Garage type -

Total parking spaces 2


Amenities

Laundry - In Suite

Inclusions
Hydro
Water
Parking
Cable
Heat

Property History

Sep 8, 2026
ListedActive
$1,779,000
12 hours on market
history photo preview40
Listing by crea®
Property listed by Stilhavn Real Estate Services, Brokerage
Agent Banner Image
Interested in this property?Get in touch to get the inside scoop.

Population and Demographics

Overview

Total population 36264
Average household income $150,312

Age (%)

0 to 19
10%
20 to 34
29%
35 to 49
24%
50 to 64
18%
65 and plus
19%

Household composition (%)

Single person
51%
Single family
43%
Multi person
6%
Multi family
0%

Mother tongue (%)

English
76%
Yue (Cantonese)
4%
Mandarin
4%
Spanish
3%
French
3%
Iranian Persian
2%
Japanese
1%
Russian
1%
Korean
1%
German
1%
Others
1%

House tenancy (%)

Renters
59%
Owners
41%

What’s nearby?Essentials within 5 km

Local Logic

Transportation Scores

Estimated Budget

Powered by:
The trademarks REALTOR®, REALTORS®, and the REALTOR® logo are controlled by The Canadian Real Estate Association (CREA) and identify real estate professionals who are members of CREA. The trademarks MLS®, Multiple Listing Service® and the associated logos are owned by CREA and identify the quality of services provided by real estate professionals who are members of CREA. Used under license.