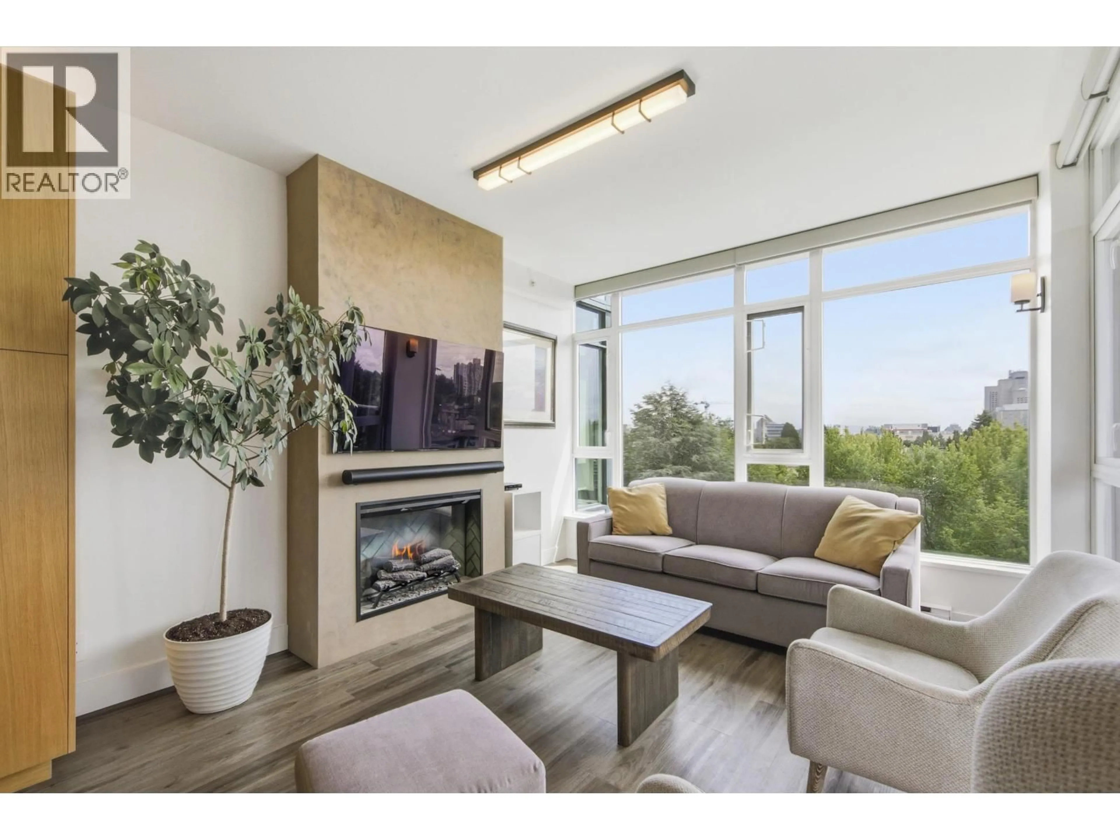
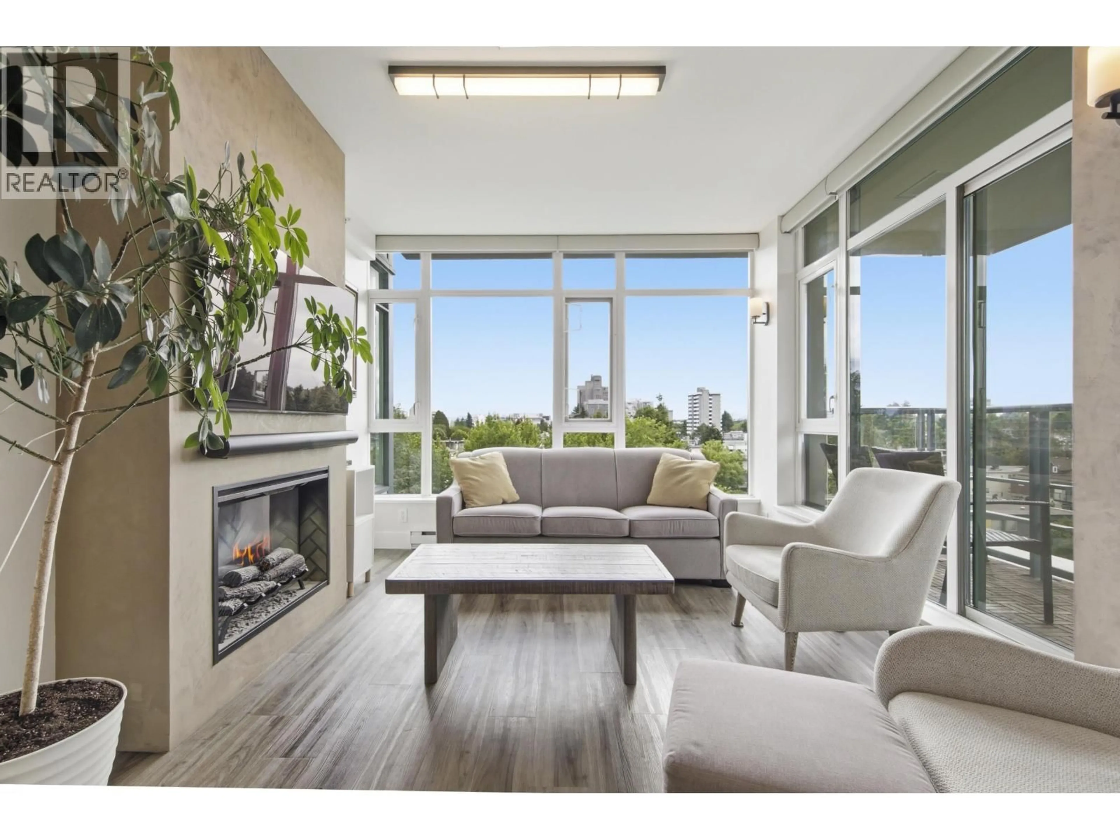
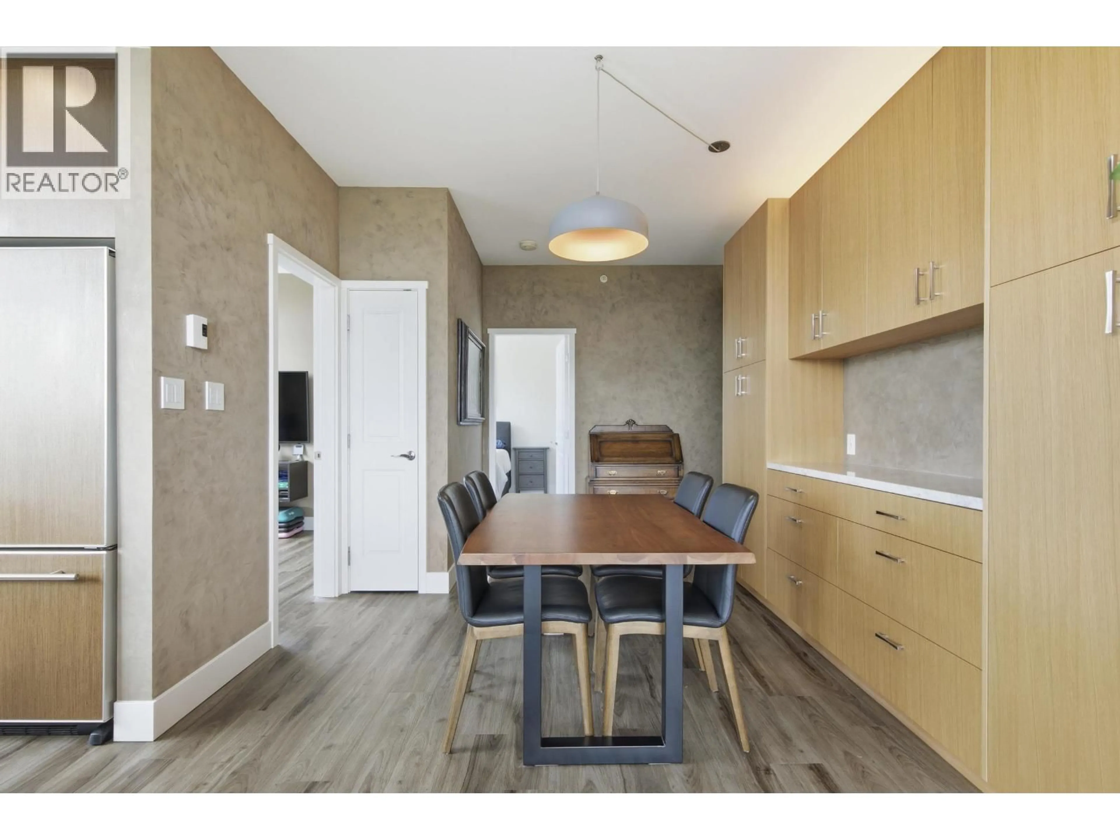
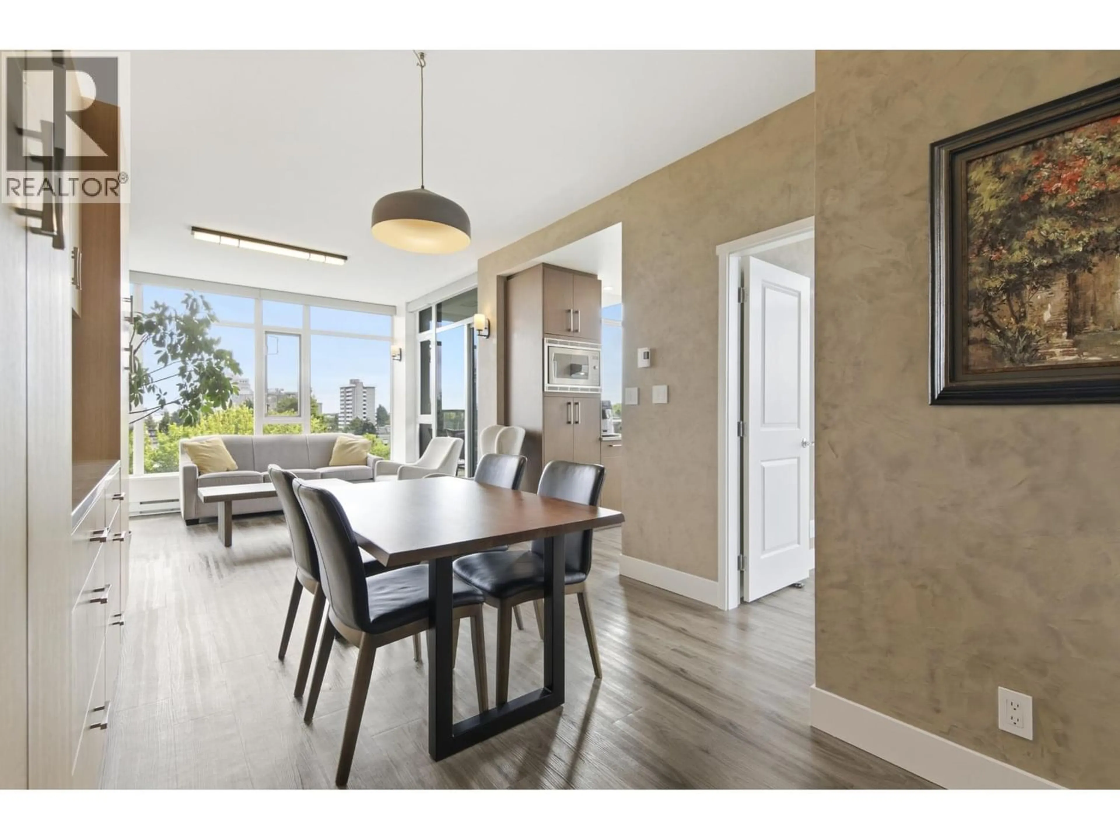
Living room with furniture, unknown for 907 - 1333 11TH AVENUE, Vancouver British Columbia V6H0A4
10 hours on Market

907 - 1333 11TH AVENUE, Vancouver, British Columbia V6H0A4

Condo
2
2
~859 sqft
$1,175,000
Get pre-qualifiedPowered by nesto
Condo
2
2
~859 sqft

Contact us about this property

Call

Highlights

Property Estimate

Days on market10 hours

Estimated valueNot available

Price/Sqft$1,367/sqft

Monthly cost

Open Calculator

Description

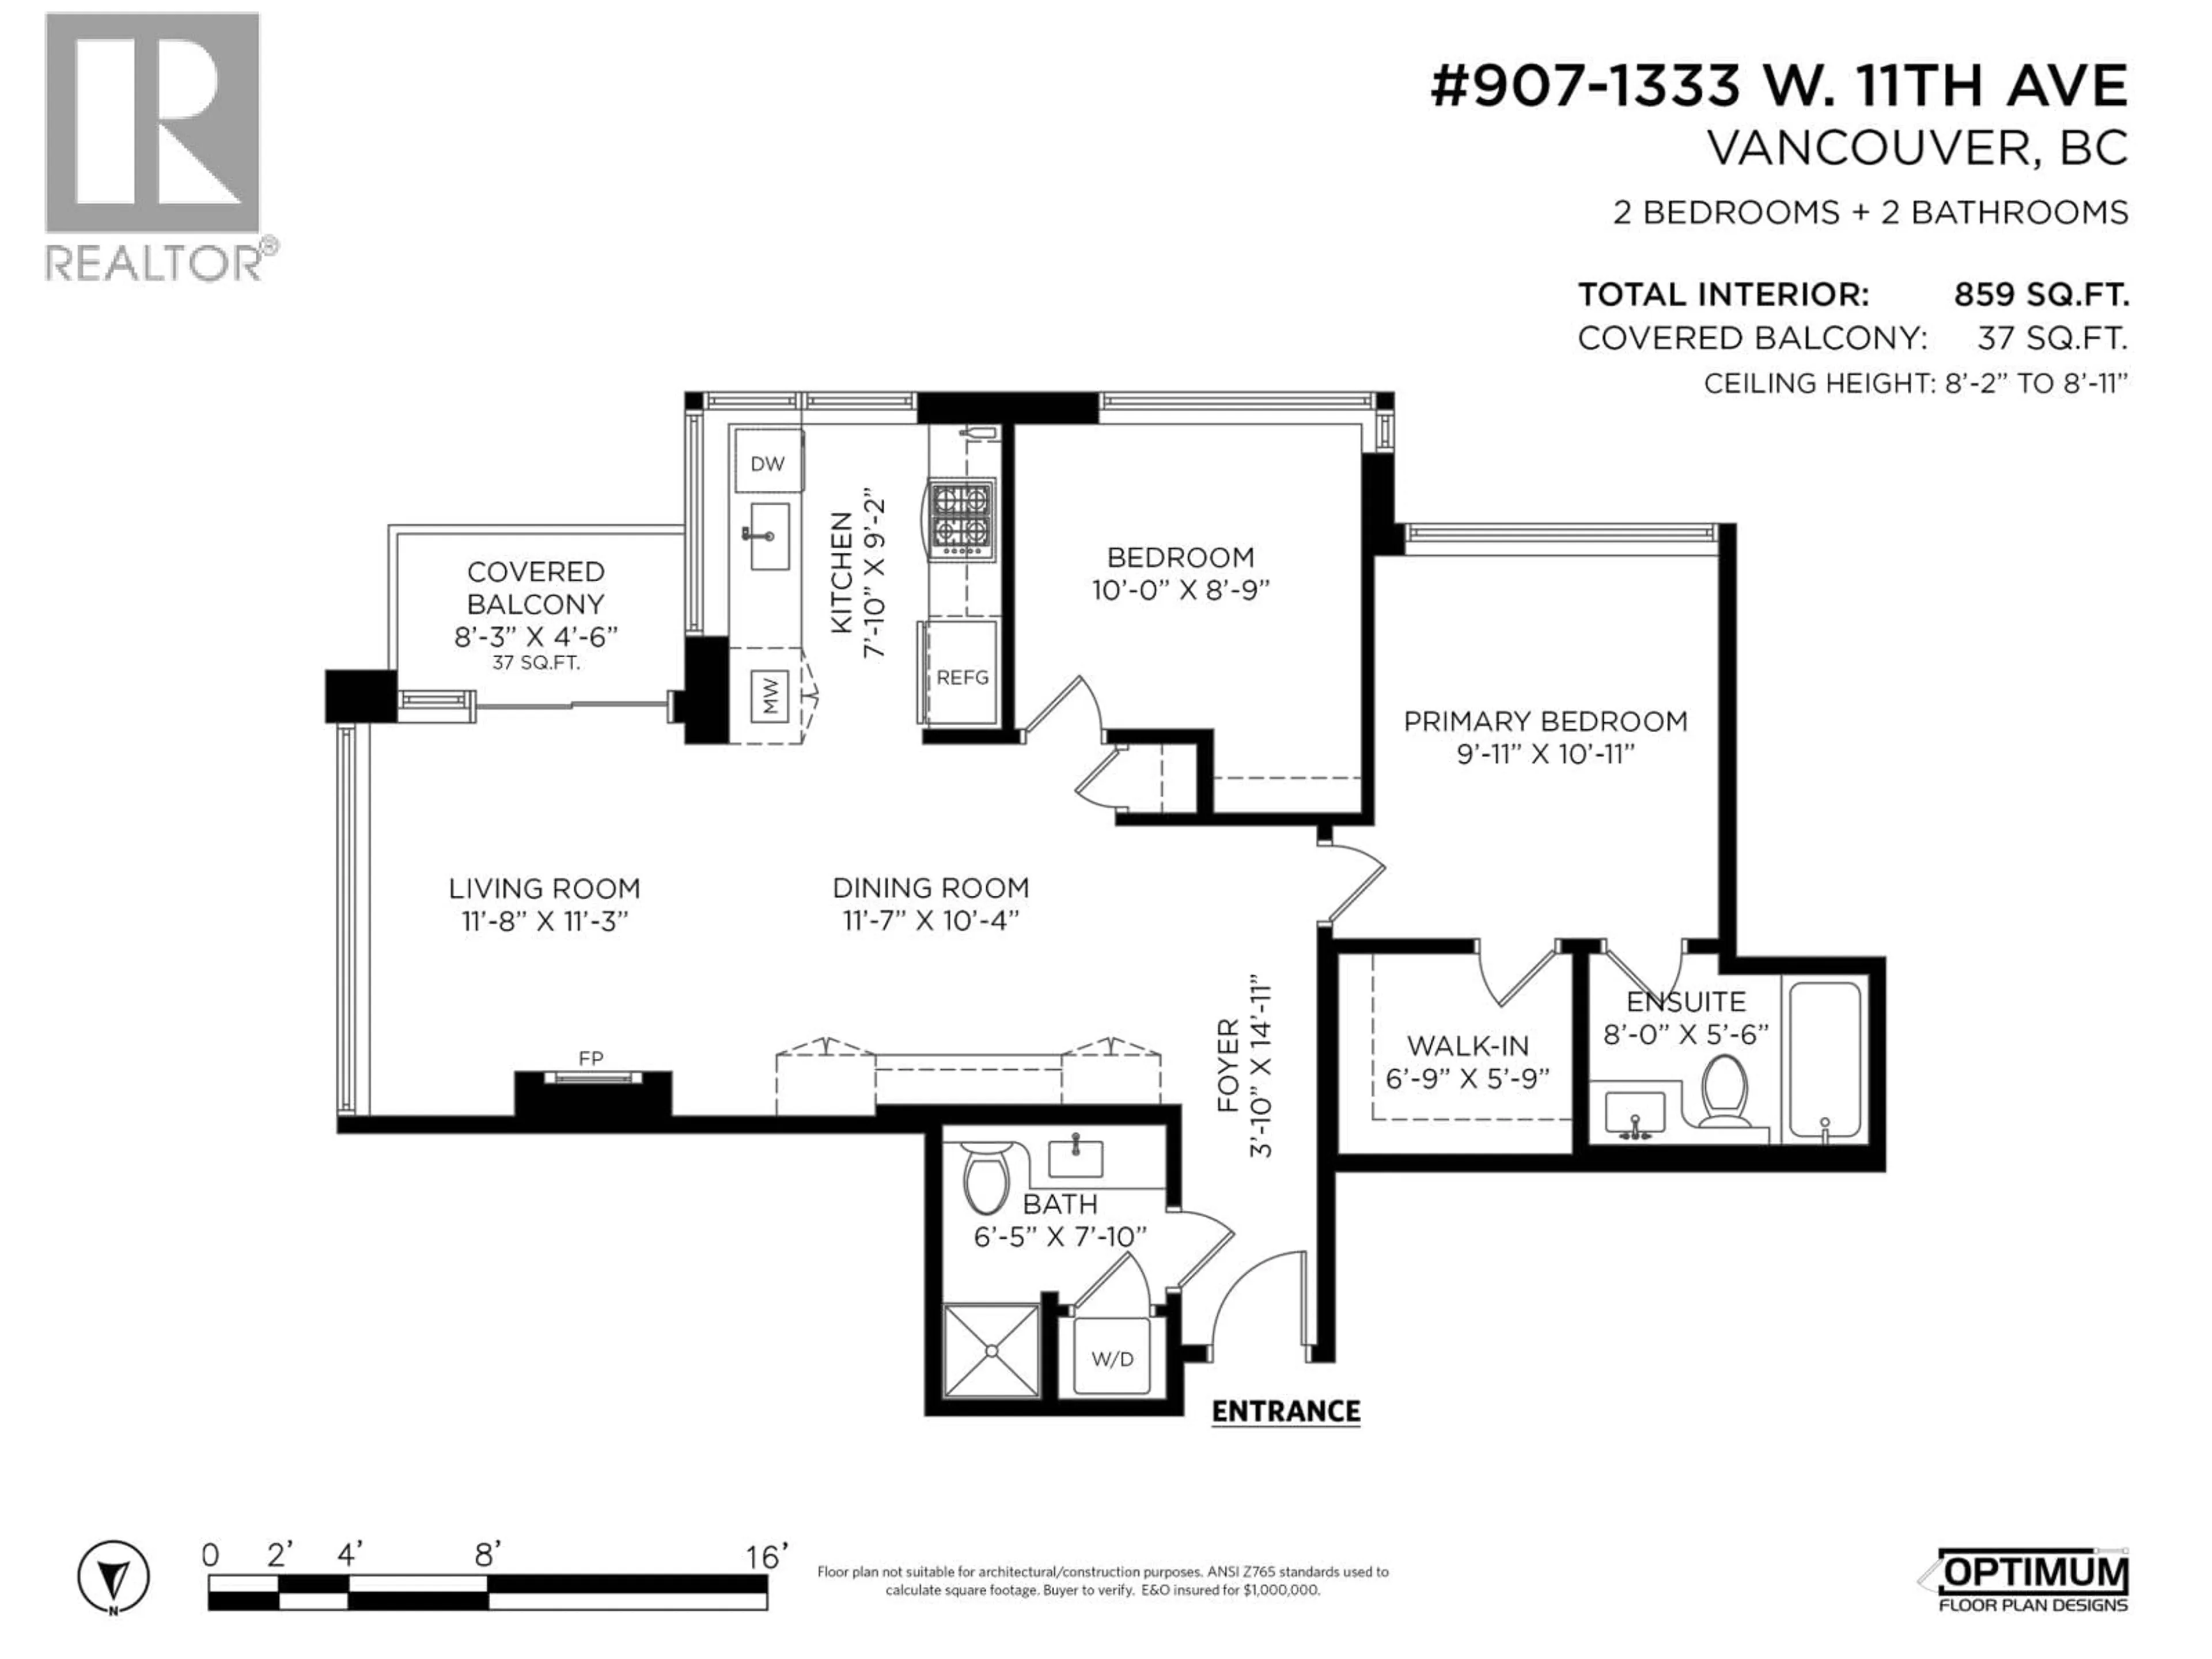
The highly sought after Sakura by Polygon! This meticulously maintained 63 suite building is the premier concrete building in South Granville surrounded by beautifully manicured gardens & situated on a quiet tree lined street. This bright & beautiful southeast facing corner suite offers a very efficient floor plan & lovely open views. The home is in impeccable condition & features floor to ceiling windows along with timeless finishings like tasteful wood kitchen cabinetry, Bosch appliances, extra wide granite counters, new vinyl flooring, custom millwork & a number of additional upgrades! One of the most desirable locations in Vancouver & steps to shops, restaurants, the seawall & Granville Island. Includes one parking & bike storage. OPEN HOUSES: Sat & Sun, July 11 & 12 from 2pm - 4pm. (id:39198)


Property Details

StyleApartment
ViewView
Age of property2008
SqFt~859 SqFt
Lot Size-
Parking Spaces1
MLS ®NumberR3143400
Community NameFairview
Data SourceCREA
Listing byOakwyn Realty Ltd.

Features

Heating: Baseboard heaters, Electric

Parking

Garage spaces -

Garage type -

Total parking spaces 1


Amenities

Laundry - In Suite

Inclusions
Hydro
Water
Parking
Cable
Heat

Property History

Jul 7, 2026
ListedActive
$1,175,000
10 hours on market
history photo preview26
Listing by crea®
Property listed by Oakwyn Realty Ltd., Brokerage
Agent Banner Image
Interested in this property?Get in touch to get the inside scoop.

Population and Demographics

Overview

Total population 36264
Average household income $150,312

Age (%)

0 to 19
10%
20 to 34
29%
35 to 49
24%
50 to 64
18%
65 and plus
19%

Household composition (%)

Single person
51%
Single family
43%
Multi person
6%
Multi family
0%

Mother tongue (%)

English
76%
Yue (Cantonese)
4%
Mandarin
4%
Spanish
3%
French
3%
Iranian Persian
2%
Japanese
1%
Russian
1%
Korean
1%
German
1%
Others
1%

House tenancy (%)

Renters
59%
Owners
41%

What’s nearby?Essentials within 5 km

Local Logic

Transportation Scores

Estimated Budget

Powered by:
The trademarks REALTOR®, REALTORS®, and the REALTOR® logo are controlled by The Canadian Real Estate Association (CREA) and identify real estate professionals who are members of CREA. The trademarks MLS®, Multiple Listing Service® and the associated logos are owned by CREA and identify the quality of services provided by real estate professionals who are members of CREA. Used under license.