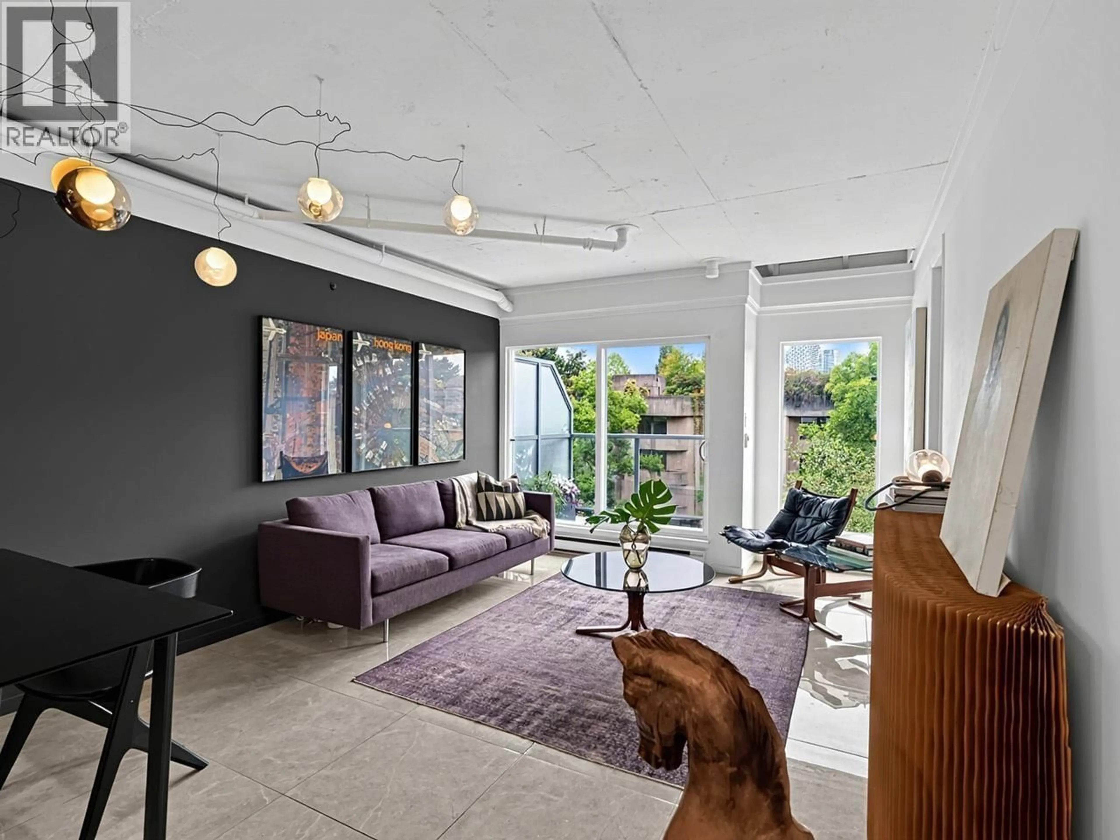
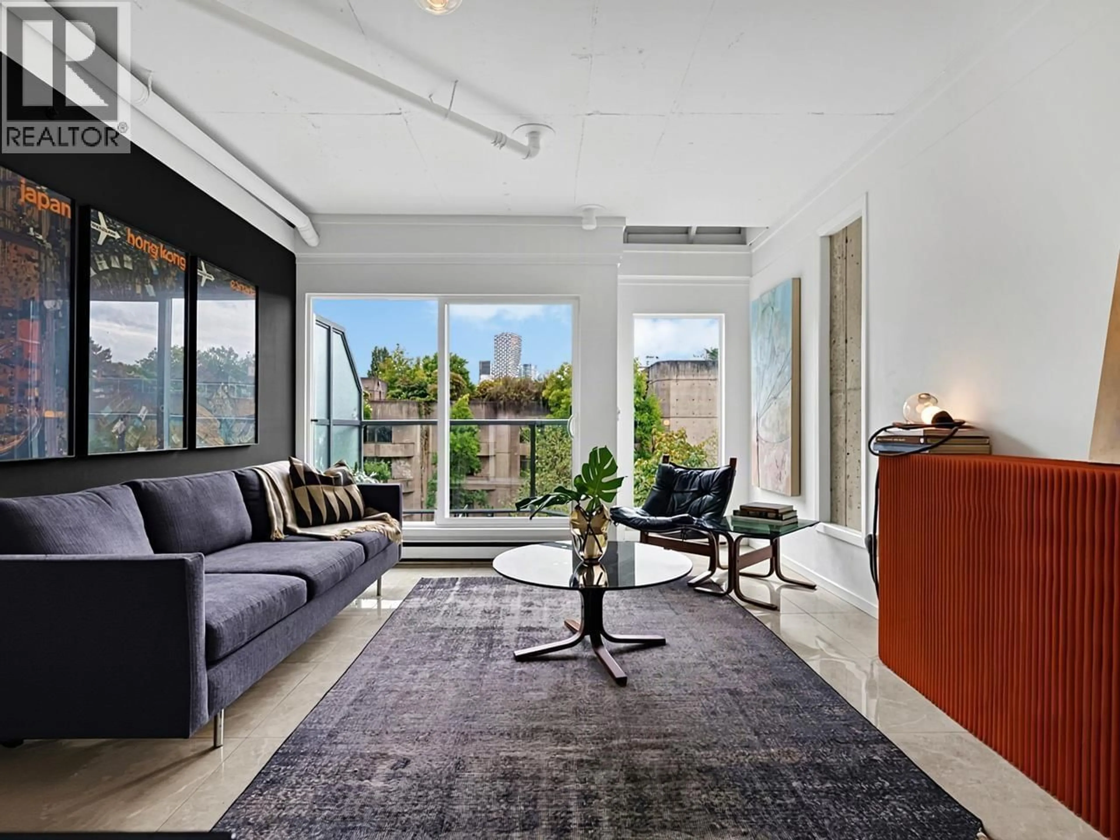
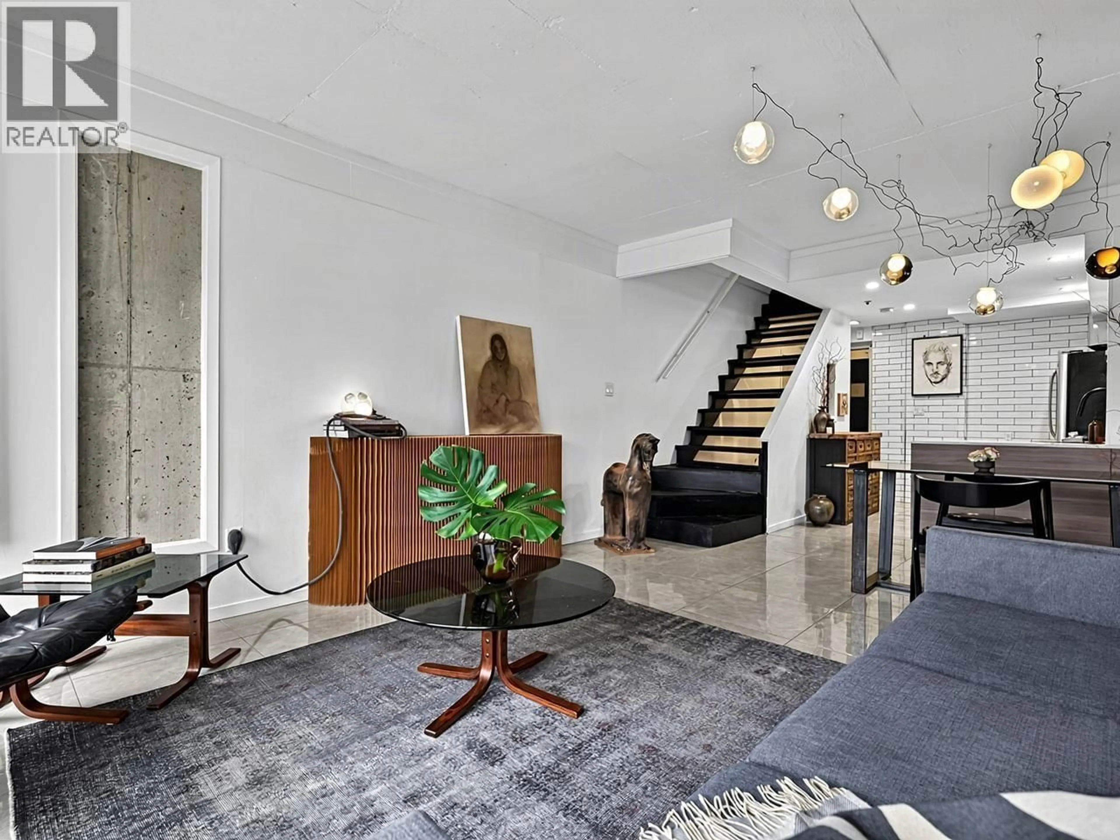
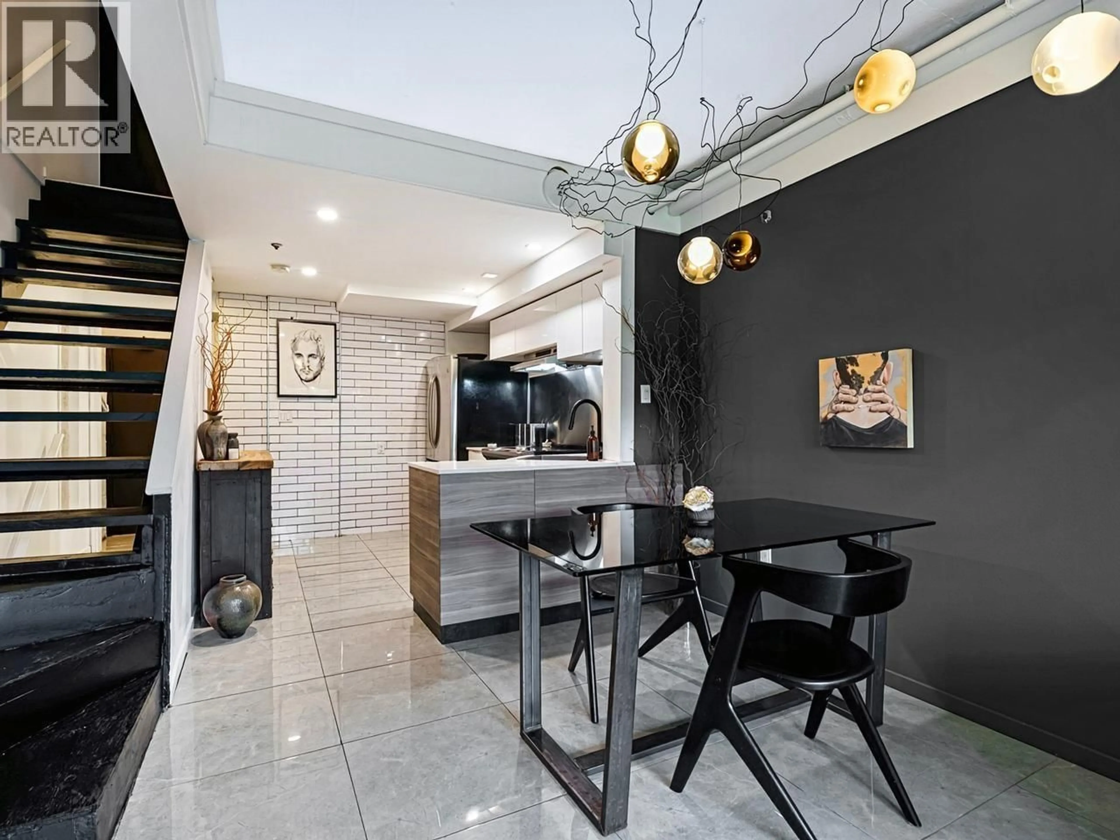
Living room with furniture, unknown for 7 - 1355 4TH AVENUE, Vancouver British Columbia V6H3Y8
9 hours on Market

7 - 1355 4TH AVENUE, Vancouver, British Columbia V6H3Y8

Condo
2
2
~1140 sqft
$969,000
Get pre-qualifiedPowered by nesto
Condo
2
2
~1140 sqft

Contact us about this property

Call

Highlights

Property Estimate

Days on market9 hours

Estimated valueNot available

Price/Sqft$850/sqft

Monthly cost

Open Calculator

Description

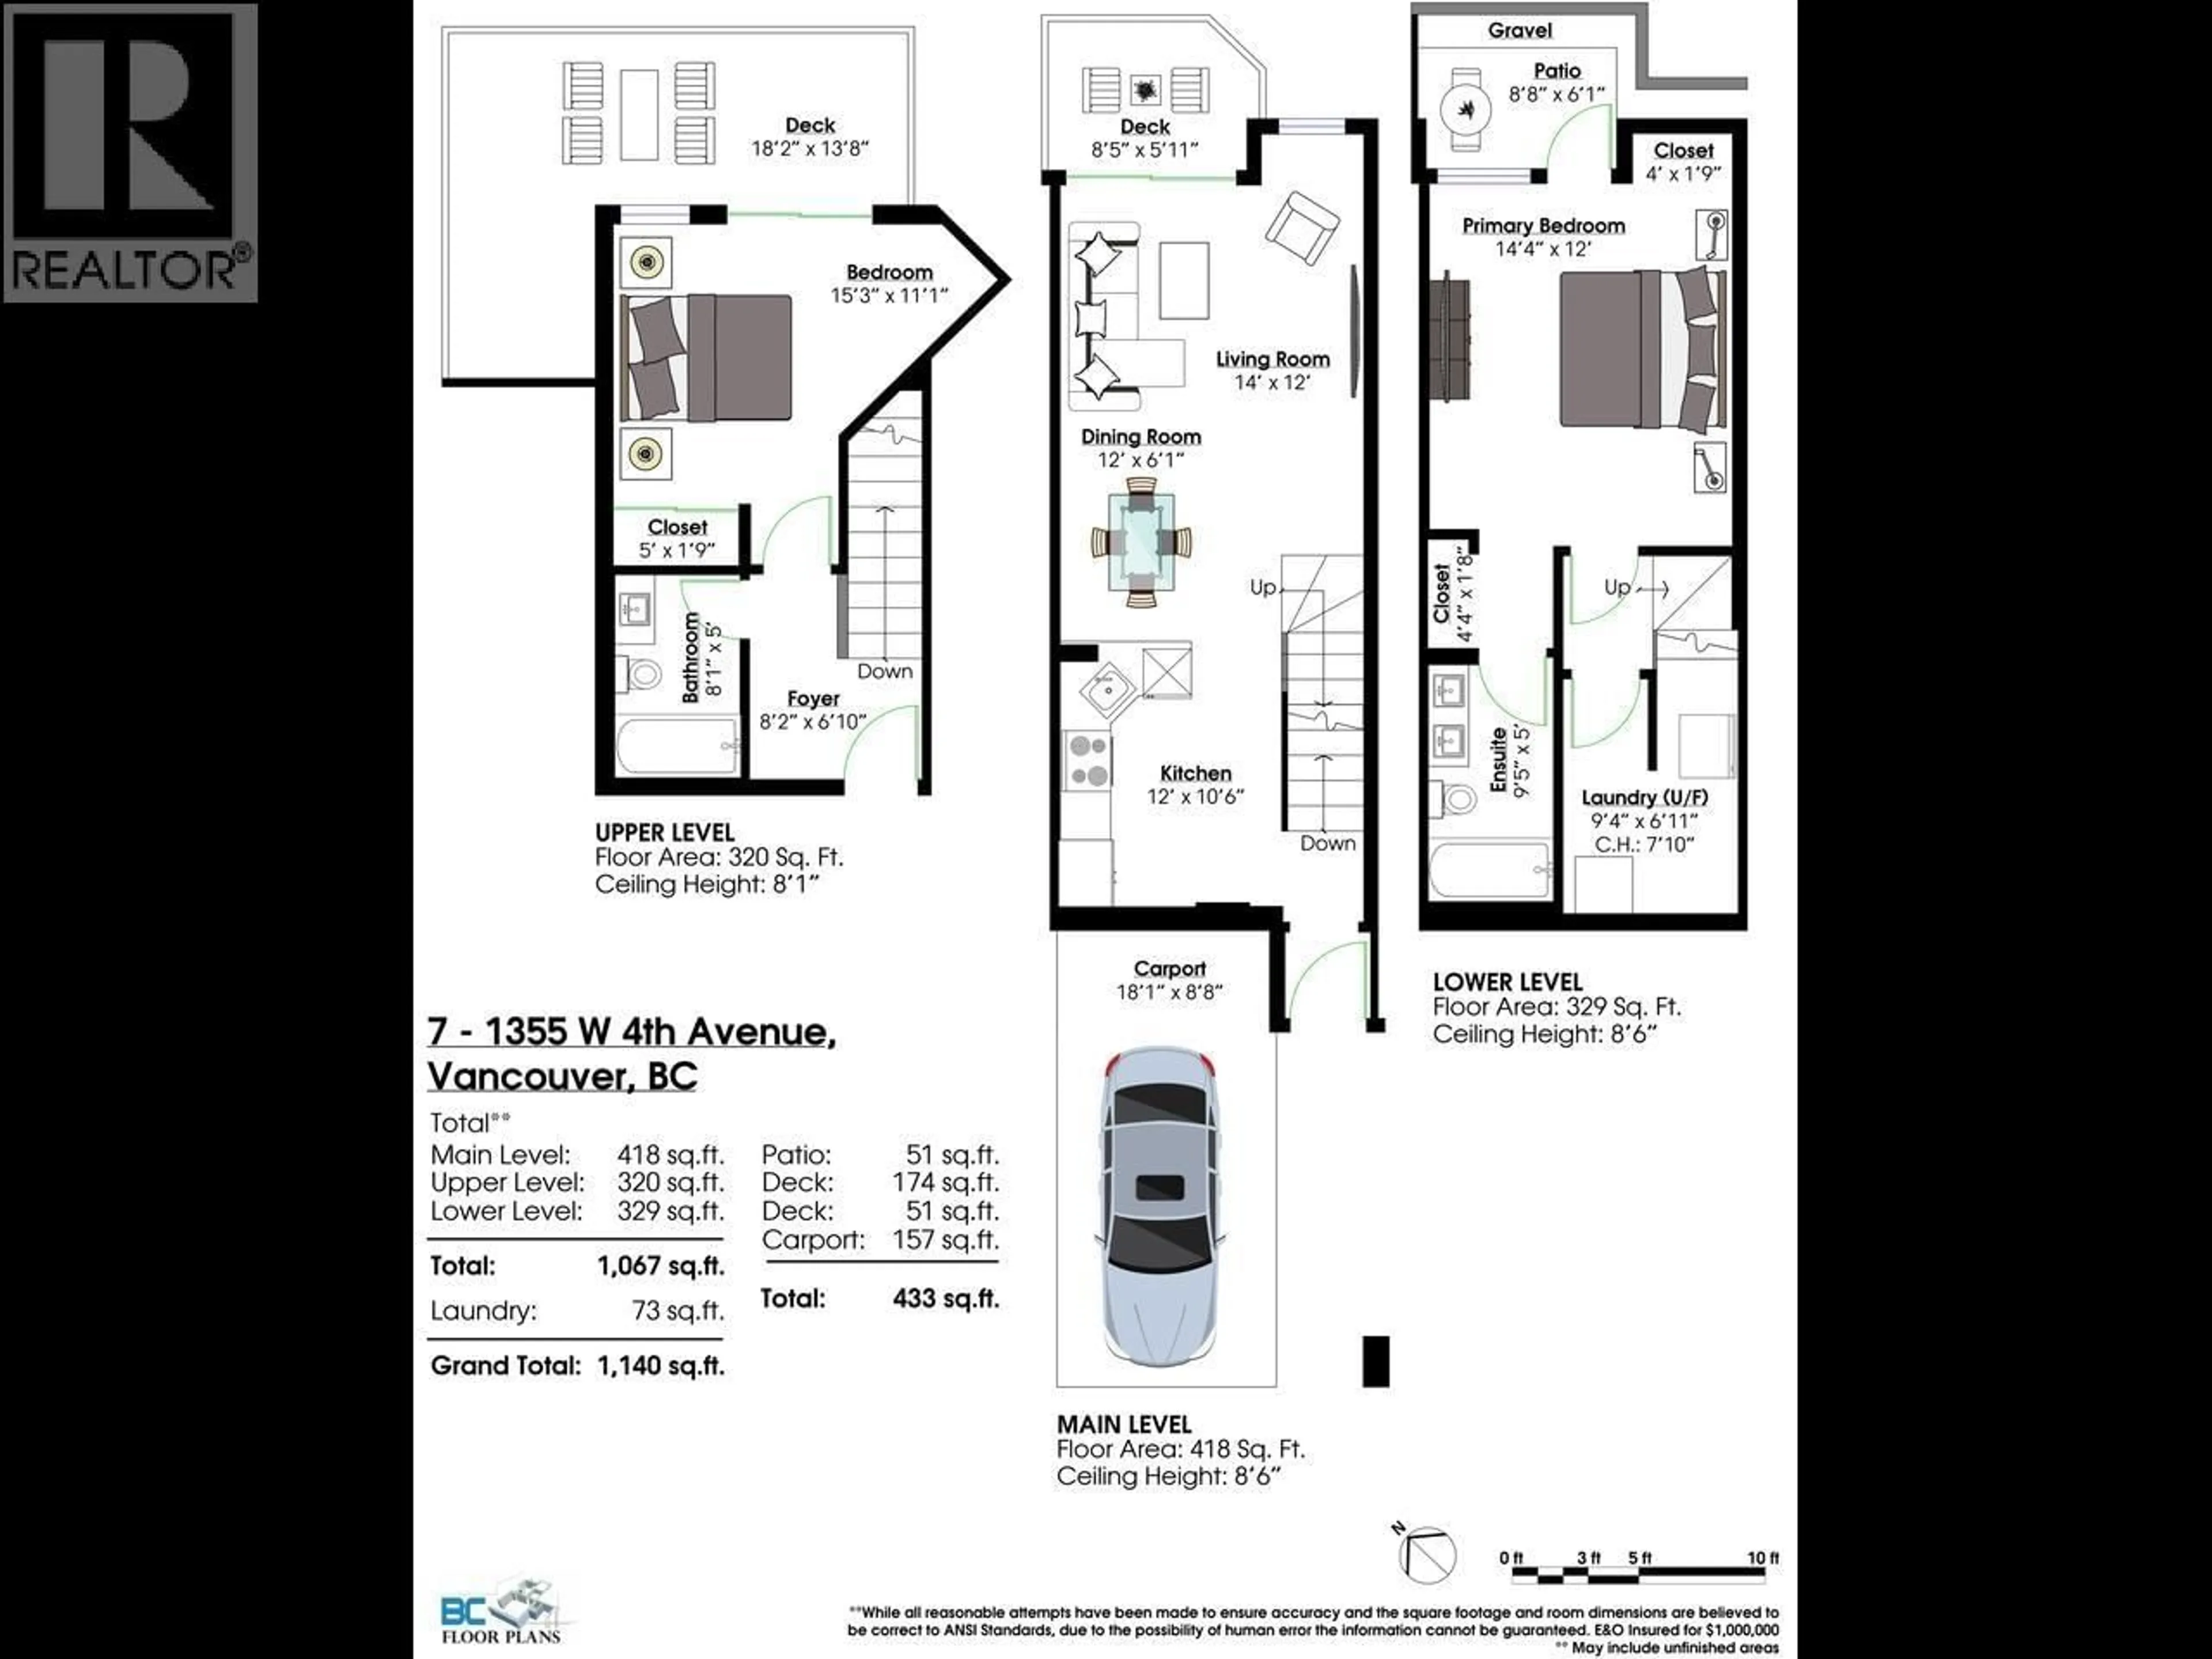
Large, private townhouse spanning 3 levels with 2 beds & 2 full baths. Patios & balconies on each floor extending the living space further. Quiet, with no one above or below & concrete walls between. Designer elements throughout makes for a creative space with a light industrial feel. Extremely rare find. 1st floor takes you to a bright bedroom, would make a great office or studio as well; main floor has an updated kitchen, living & dining area & direct access to parking; below is the primary bedroom - large enough for a king - walk through closet & ensuite. Incredible, central location just off Granville Island. The building is in its final phase of rainscreening & roof replacement. All paid for by seller. 2 pets allowed, no restrictions. Onsite caretaker, proactive strata & healthy CRF. Open Sat Sept 19. A pleasure to show. (id:39198)


Property Details

StyleApartment
ViewView
Age of property1985
SqFt~1140 SqFt
Lot Size-
Parking Spaces1
MLS ®NumberR3166040
Community NameFairview
Data SourceCREA
Listing byOakwyn Realty Ltd.

Features

Heating: Baseboard heaters, Electric

Parking

Garage spaces -

Garage type -

Total parking spaces 1


Amenities

Laundry - In Suite

Inclusions
Hydro
Water
Parking
Cable
Heat

Property History

Sep 16, 2026
ListedActive
$969,000
9 hours on market
history photo preview26
Listing by crea®
Property listed by Oakwyn Realty Ltd., Brokerage
Agent Banner Image
Interested in this property?Get in touch to get the inside scoop.

Population and Demographics

Overview

Total population 36264
Average household income $150,312

Age (%)

0 to 19
10%
20 to 34
29%
35 to 49
24%
50 to 64
18%
65 and plus
19%

Household composition (%)

Single person
51%
Single family
43%
Multi person
6%
Multi family
0%

Mother tongue (%)

English
76%
Yue (Cantonese)
4%
Mandarin
4%
Spanish
3%
French
3%
Iranian Persian
2%
Japanese
1%
Russian
1%
Korean
1%
German
1%
Others
1%

House tenancy (%)

Renters
59%
Owners
41%

What’s nearby?Essentials within 5 km

Local Logic

Transportation Scores

Estimated Budget

Powered by:
The trademarks REALTOR®, REALTORS®, and the REALTOR® logo are controlled by The Canadian Real Estate Association (CREA) and identify real estate professionals who are members of CREA. The trademarks MLS®, Multiple Listing Service® and the associated logos are owned by CREA and identify the quality of services provided by real estate professionals who are members of CREA. Used under license.