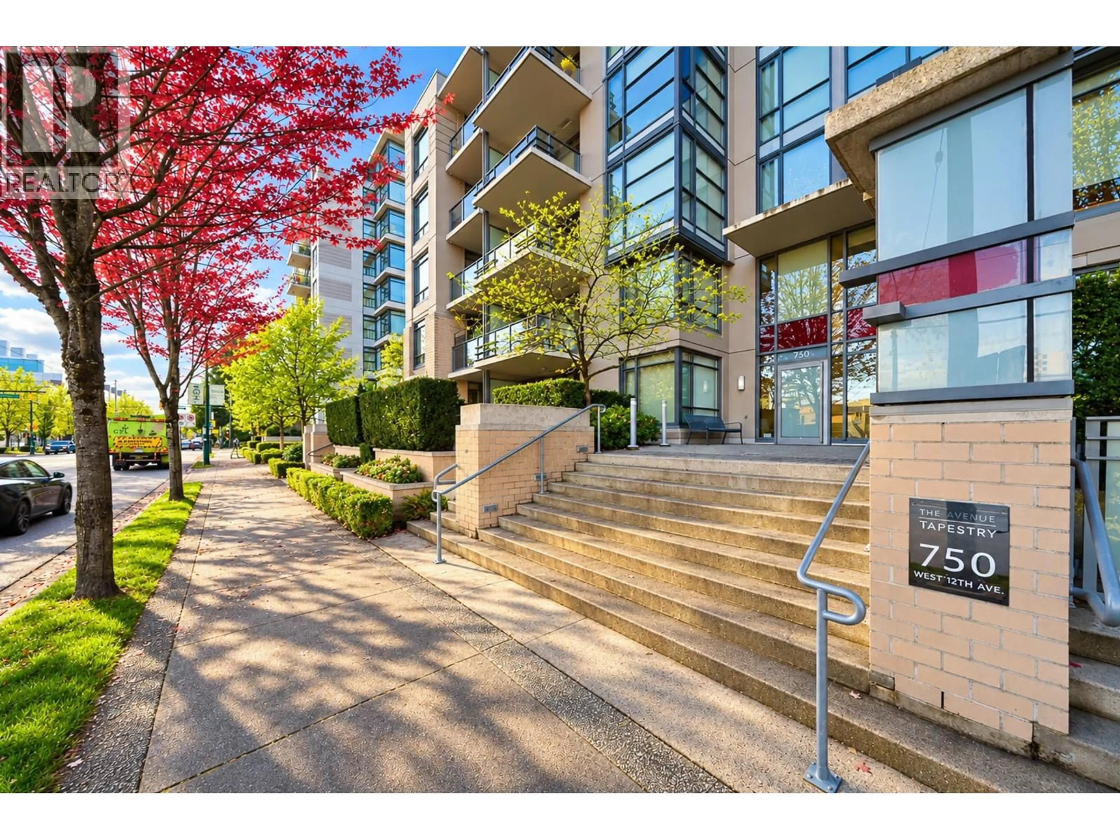
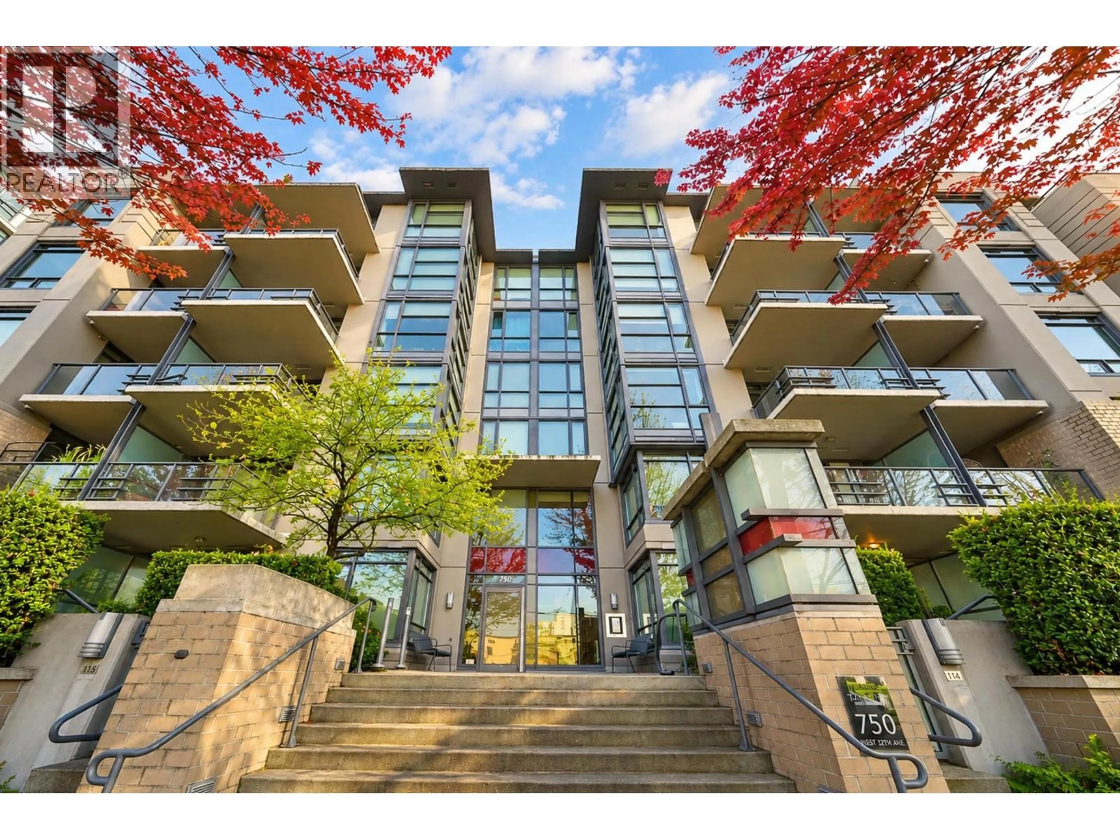
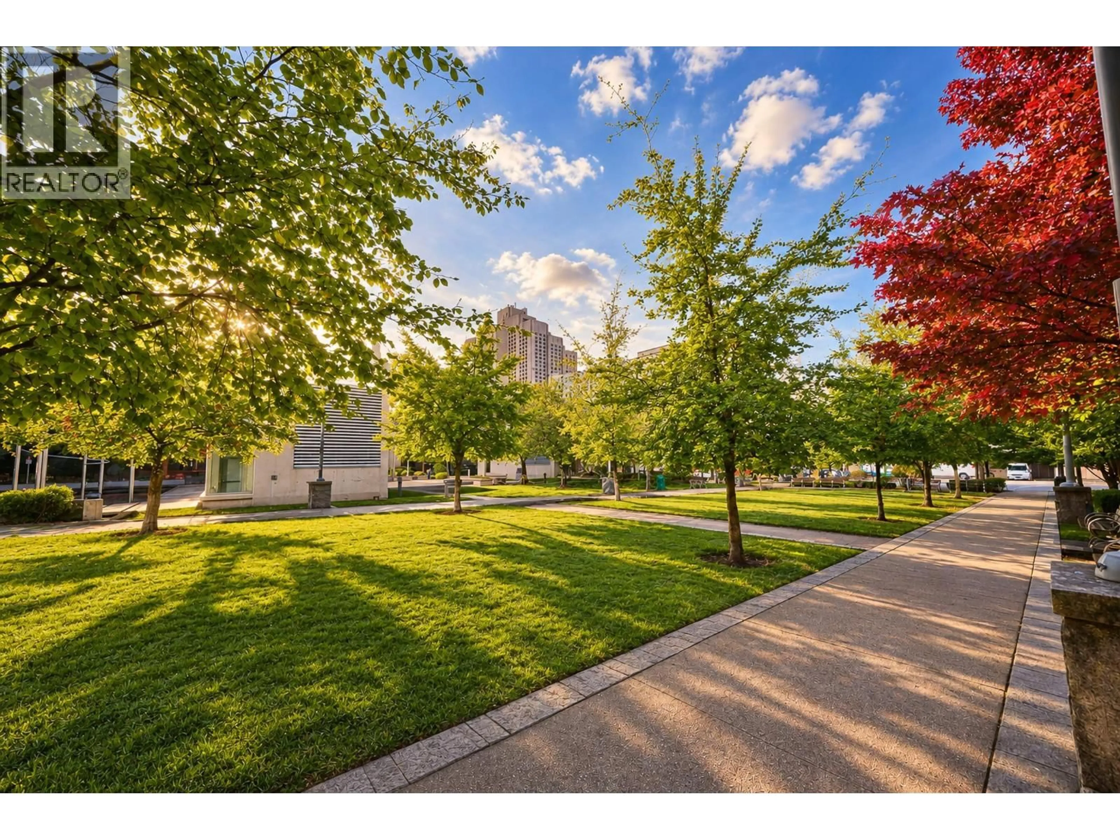
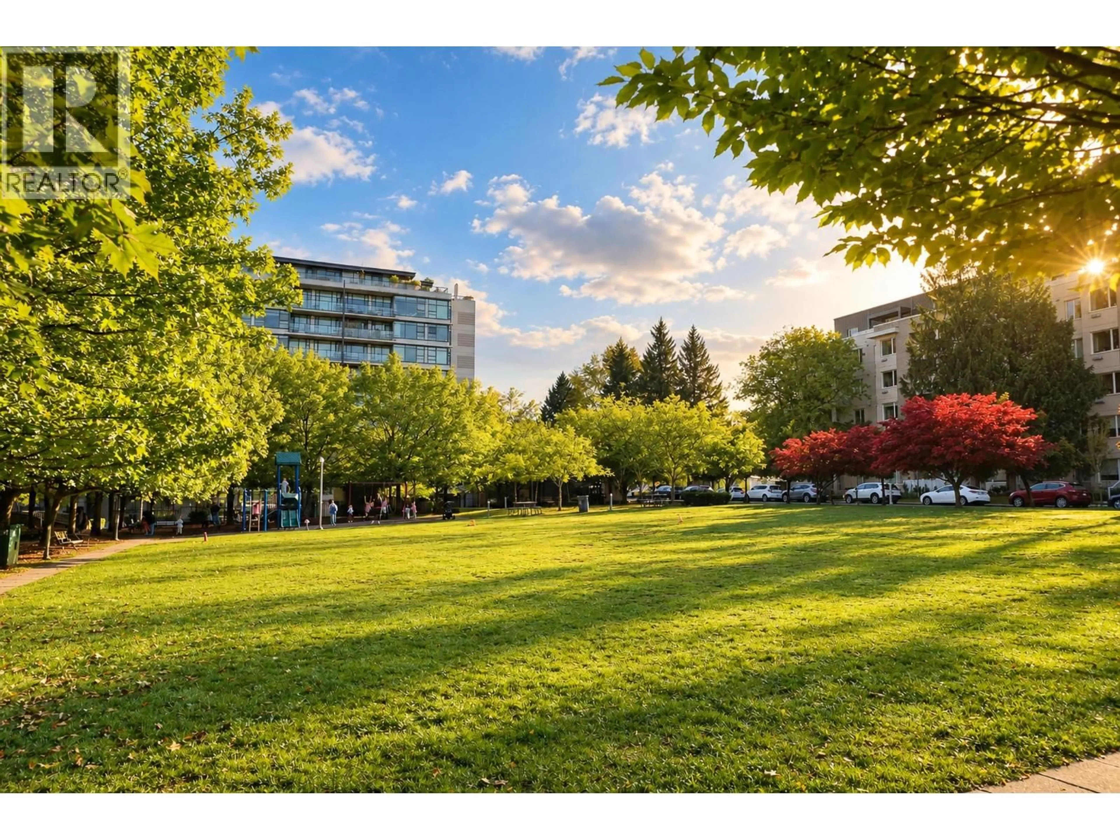
Indoor foyer for 514 - 750 12TH AVENUE, Vancouver British Columbia V5Z0A3
6 days on Market

514 - 750 12TH AVENUE, Vancouver, British Columbia V5Z0A3

Condo
2
2
~1009 sqft
$999,999
Get pre-qualifiedPowered by nesto
Condo
2
2
~1009 sqft

Contact us about this property

Call

Highlights

Property Estimate

Days on market6 days

Estimated valueNot available

Price/Sqft$991/sqft

Monthly cost

Open Calculator

Description

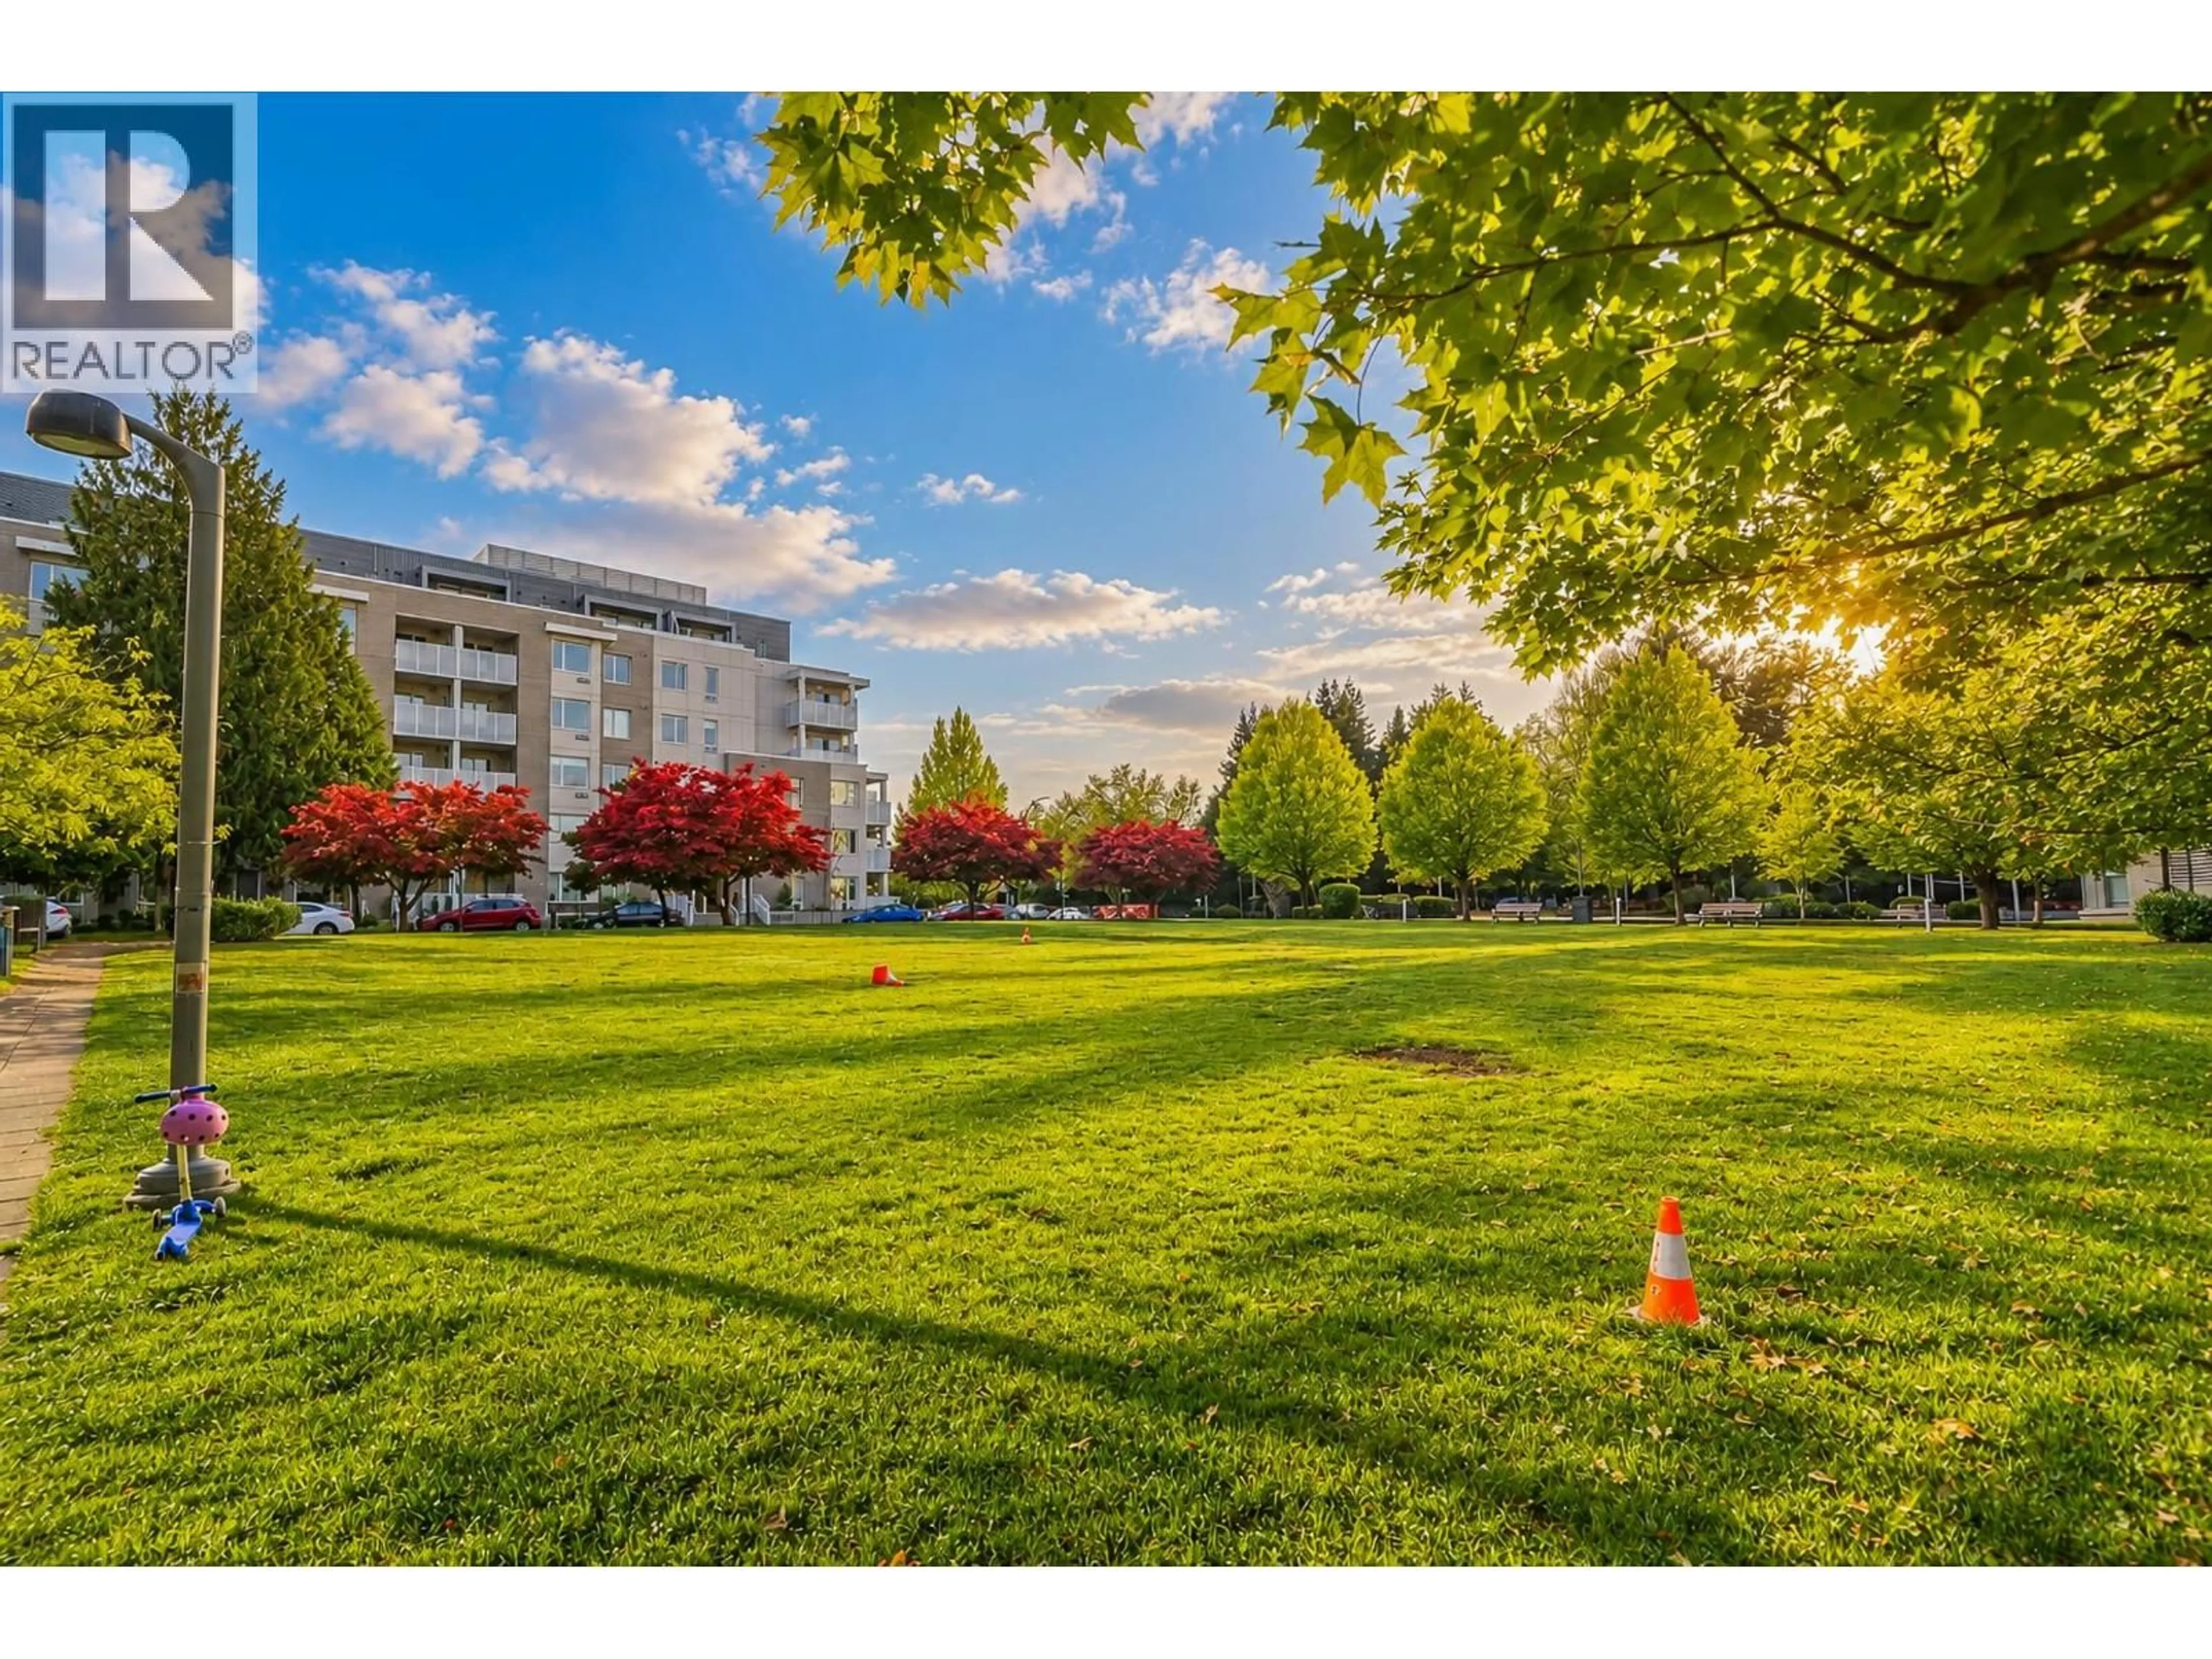
Prime location in Vancouver West Fairview neighbour at Taestry! Bright Spacious SOUTH facing corner unit has unblocked garden views with beautiful trees. Square open floor plan provides lots of windows, walnut engineering hardwood flooring, granite island for open kitchen, 2 beds are in separate side with privacy with 1 shower & 1 tub as family needed. Walking distance to Parks, Canada line, shopping, restaurants, VGH is just nearby. Open house: Oct 24/25 Sat/Sun 2-4, offers if any will be collected on Oct 26 Mon by 7pm. (id:39198)


Property Details

StyleApartment
ViewView
Age of property2007
SqFt~1009 SqFt
Lot Size-
Parking Spaces1
MLS ®NumberR3175926
Community NameFairview
Data SourceCREA
Listing byRE/MAX Crest Realty

Features

Heating: Baseboard heaters, Electric

Parking

Garage spaces -

Garage type -

Total parking spaces 1


Amenities

Laundry - In Suite

Inclusions
Hydro
Water
Parking
Cable
Heat

Property History

Oct 15, 2026
ListedActive
$999,999
6 days on market
history photo preview40
Listing by crea®
Property listed by RE/MAX Crest Realty, Brokerage
Agent Banner Image
Interested in this property?Get in touch to get the inside scoop.

Population and Demographics

Overview

Total population 36264
Average household income $150,312

Age (%)

0 to 19
10%
20 to 34
29%
35 to 49
24%
50 to 64
18%
65 and plus
19%

Household composition (%)

Single person
51%
Single family
43%
Multi person
6%
Multi family
0%

Mother tongue (%)

English
76%
Yue (Cantonese)
4%
Mandarin
4%
Spanish
3%
French
3%
Iranian Persian
2%
Japanese
1%
Russian
1%
Korean
1%
German
1%
Others
1%

House tenancy (%)

Renters
59%
Owners
41%

What’s nearby?Essentials within 5 km

Local Logic

Transportation Scores

Estimated Budget

Powered by:
The trademarks REALTOR®, REALTORS®, and the REALTOR® logo are controlled by The Canadian Real Estate Association (CREA) and identify real estate professionals who are members of CREA. The trademarks MLS®, Multiple Listing Service® and the associated logos are owned by CREA and identify the quality of services provided by real estate professionals who are members of CREA. Used under license.