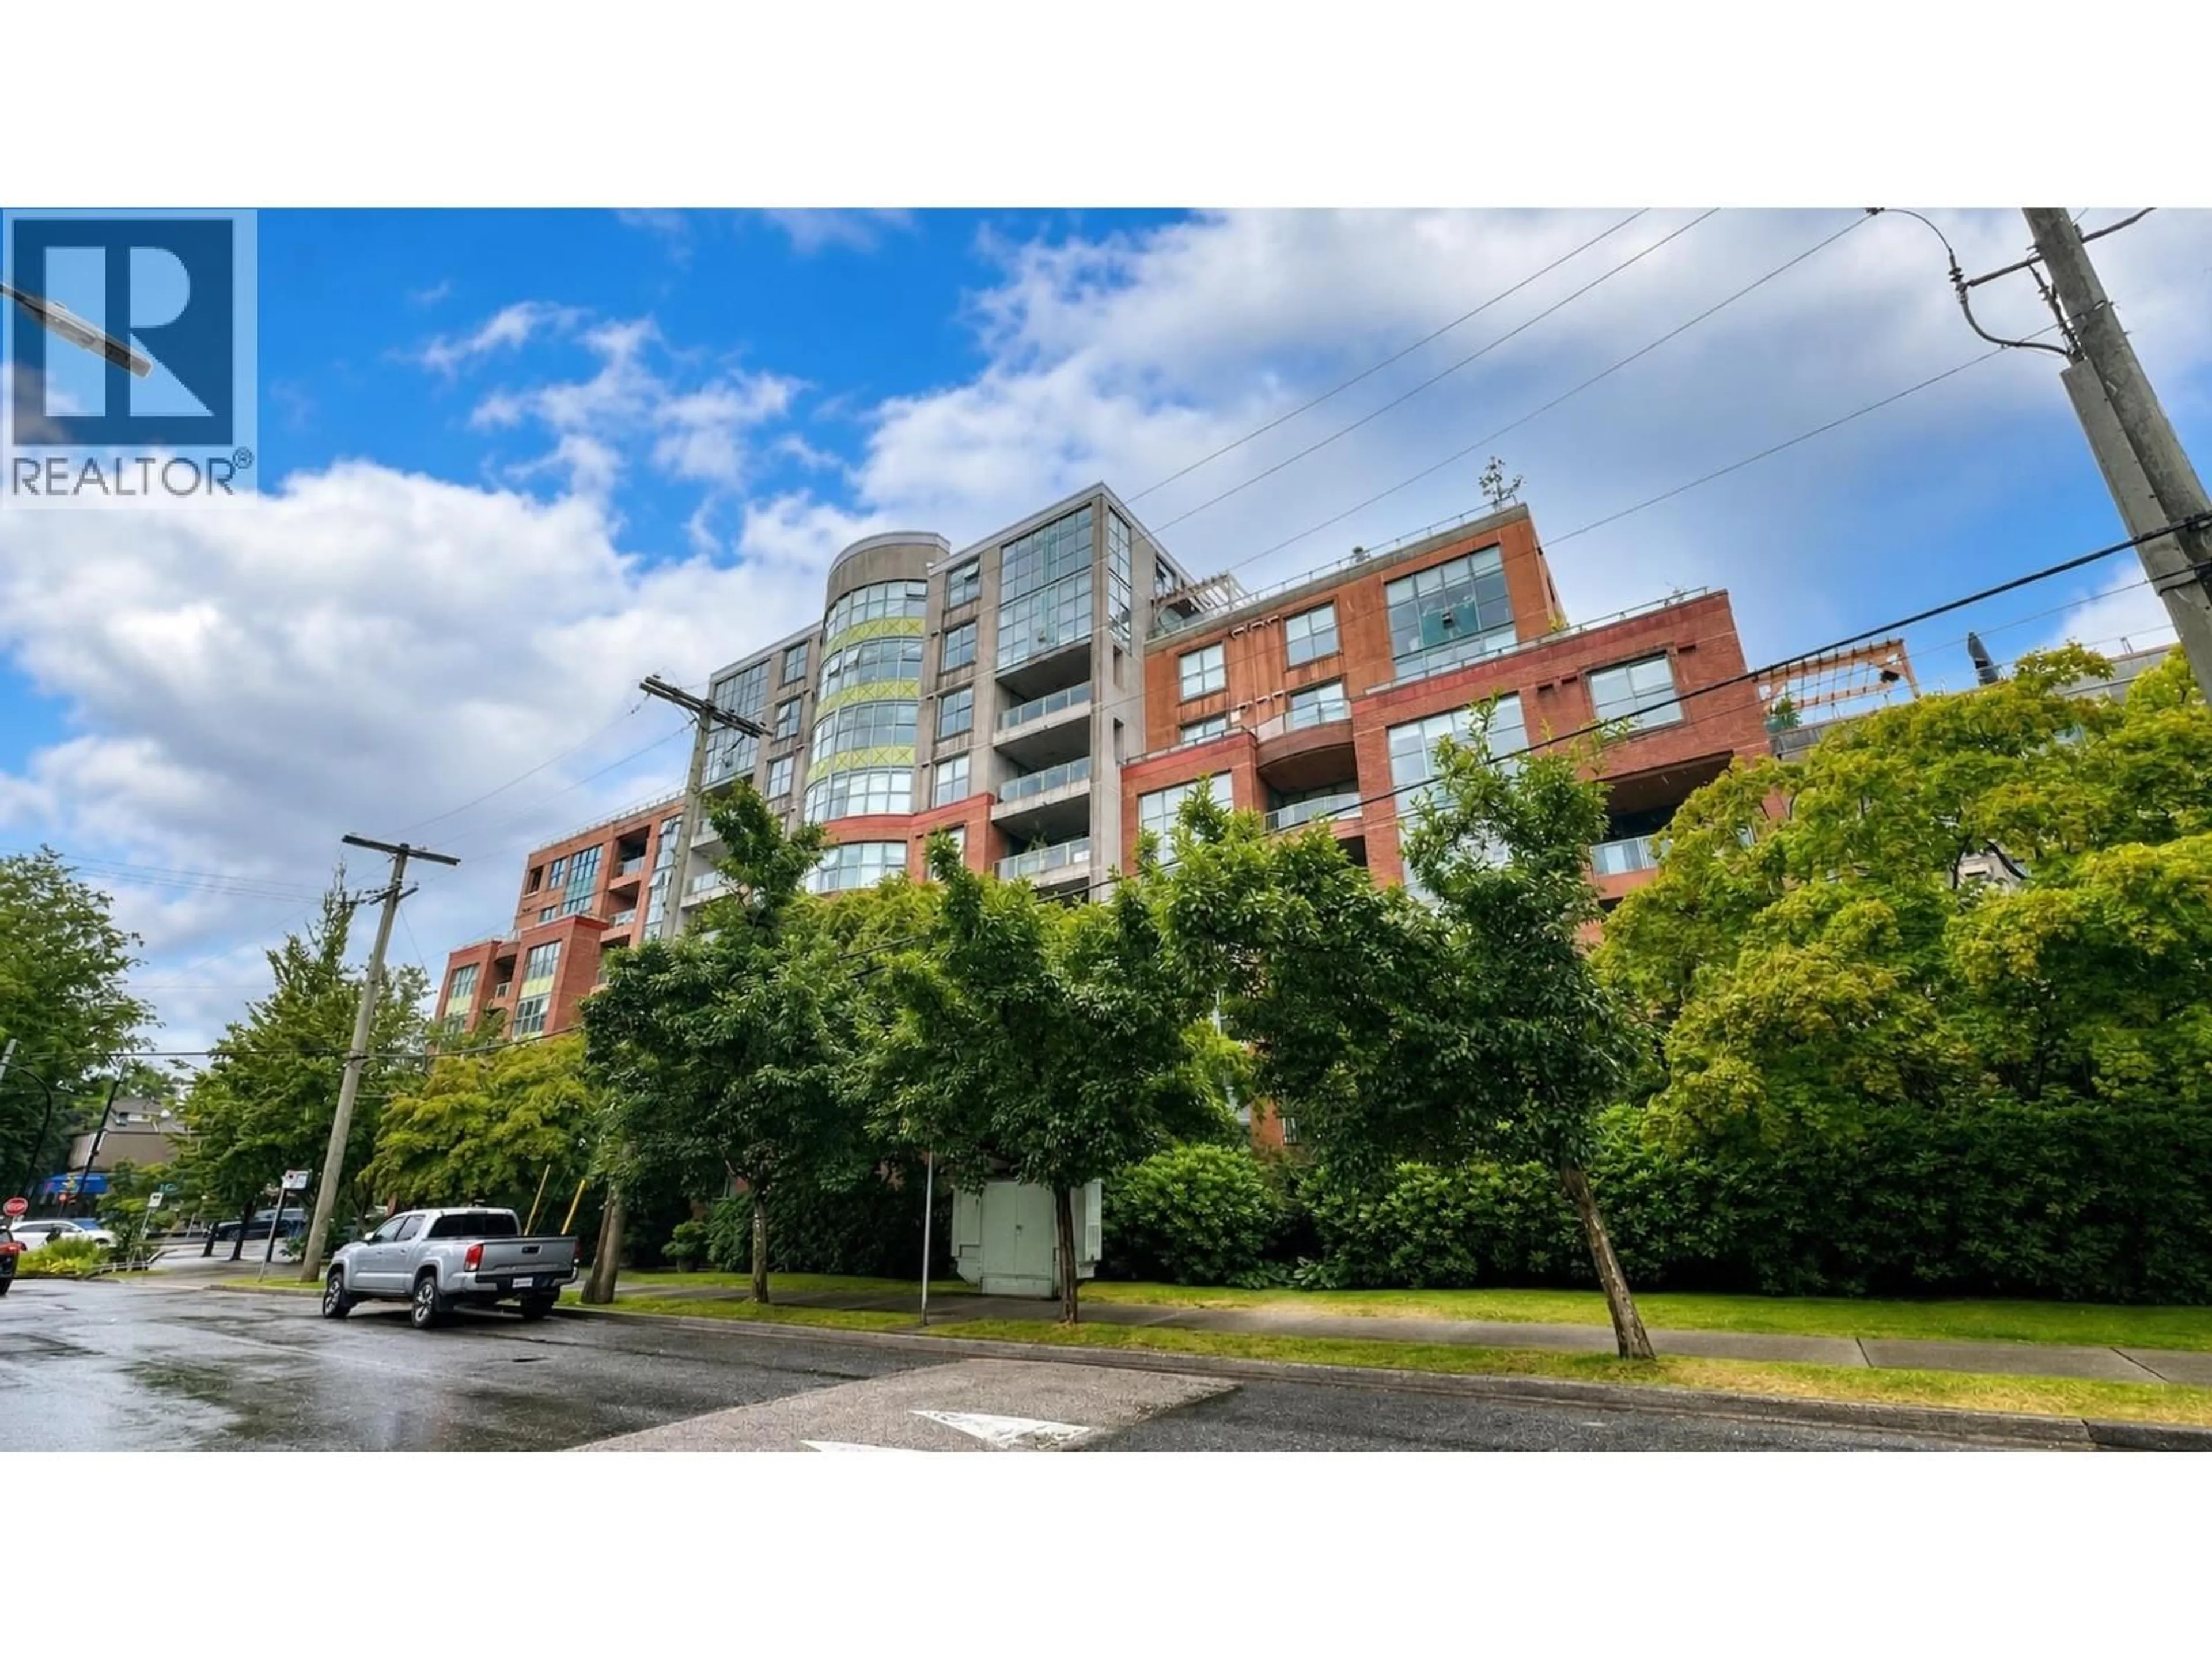
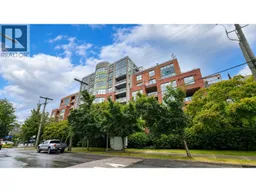
511 - 518 14TH AVENUE, Vancouver, British Columbia V5Z4N5
Contact us about this property
Highlights
Estimated valueThis is the price Wahi expects this property to sell for.
The calculation is powered by our Instant Home Value Estimate, which uses current market and property price trends to estimate your home’s value with a 90% accuracy rate.Not available
Price/Sqft$582/sqft
Monthly cost
Open Calculator
Description
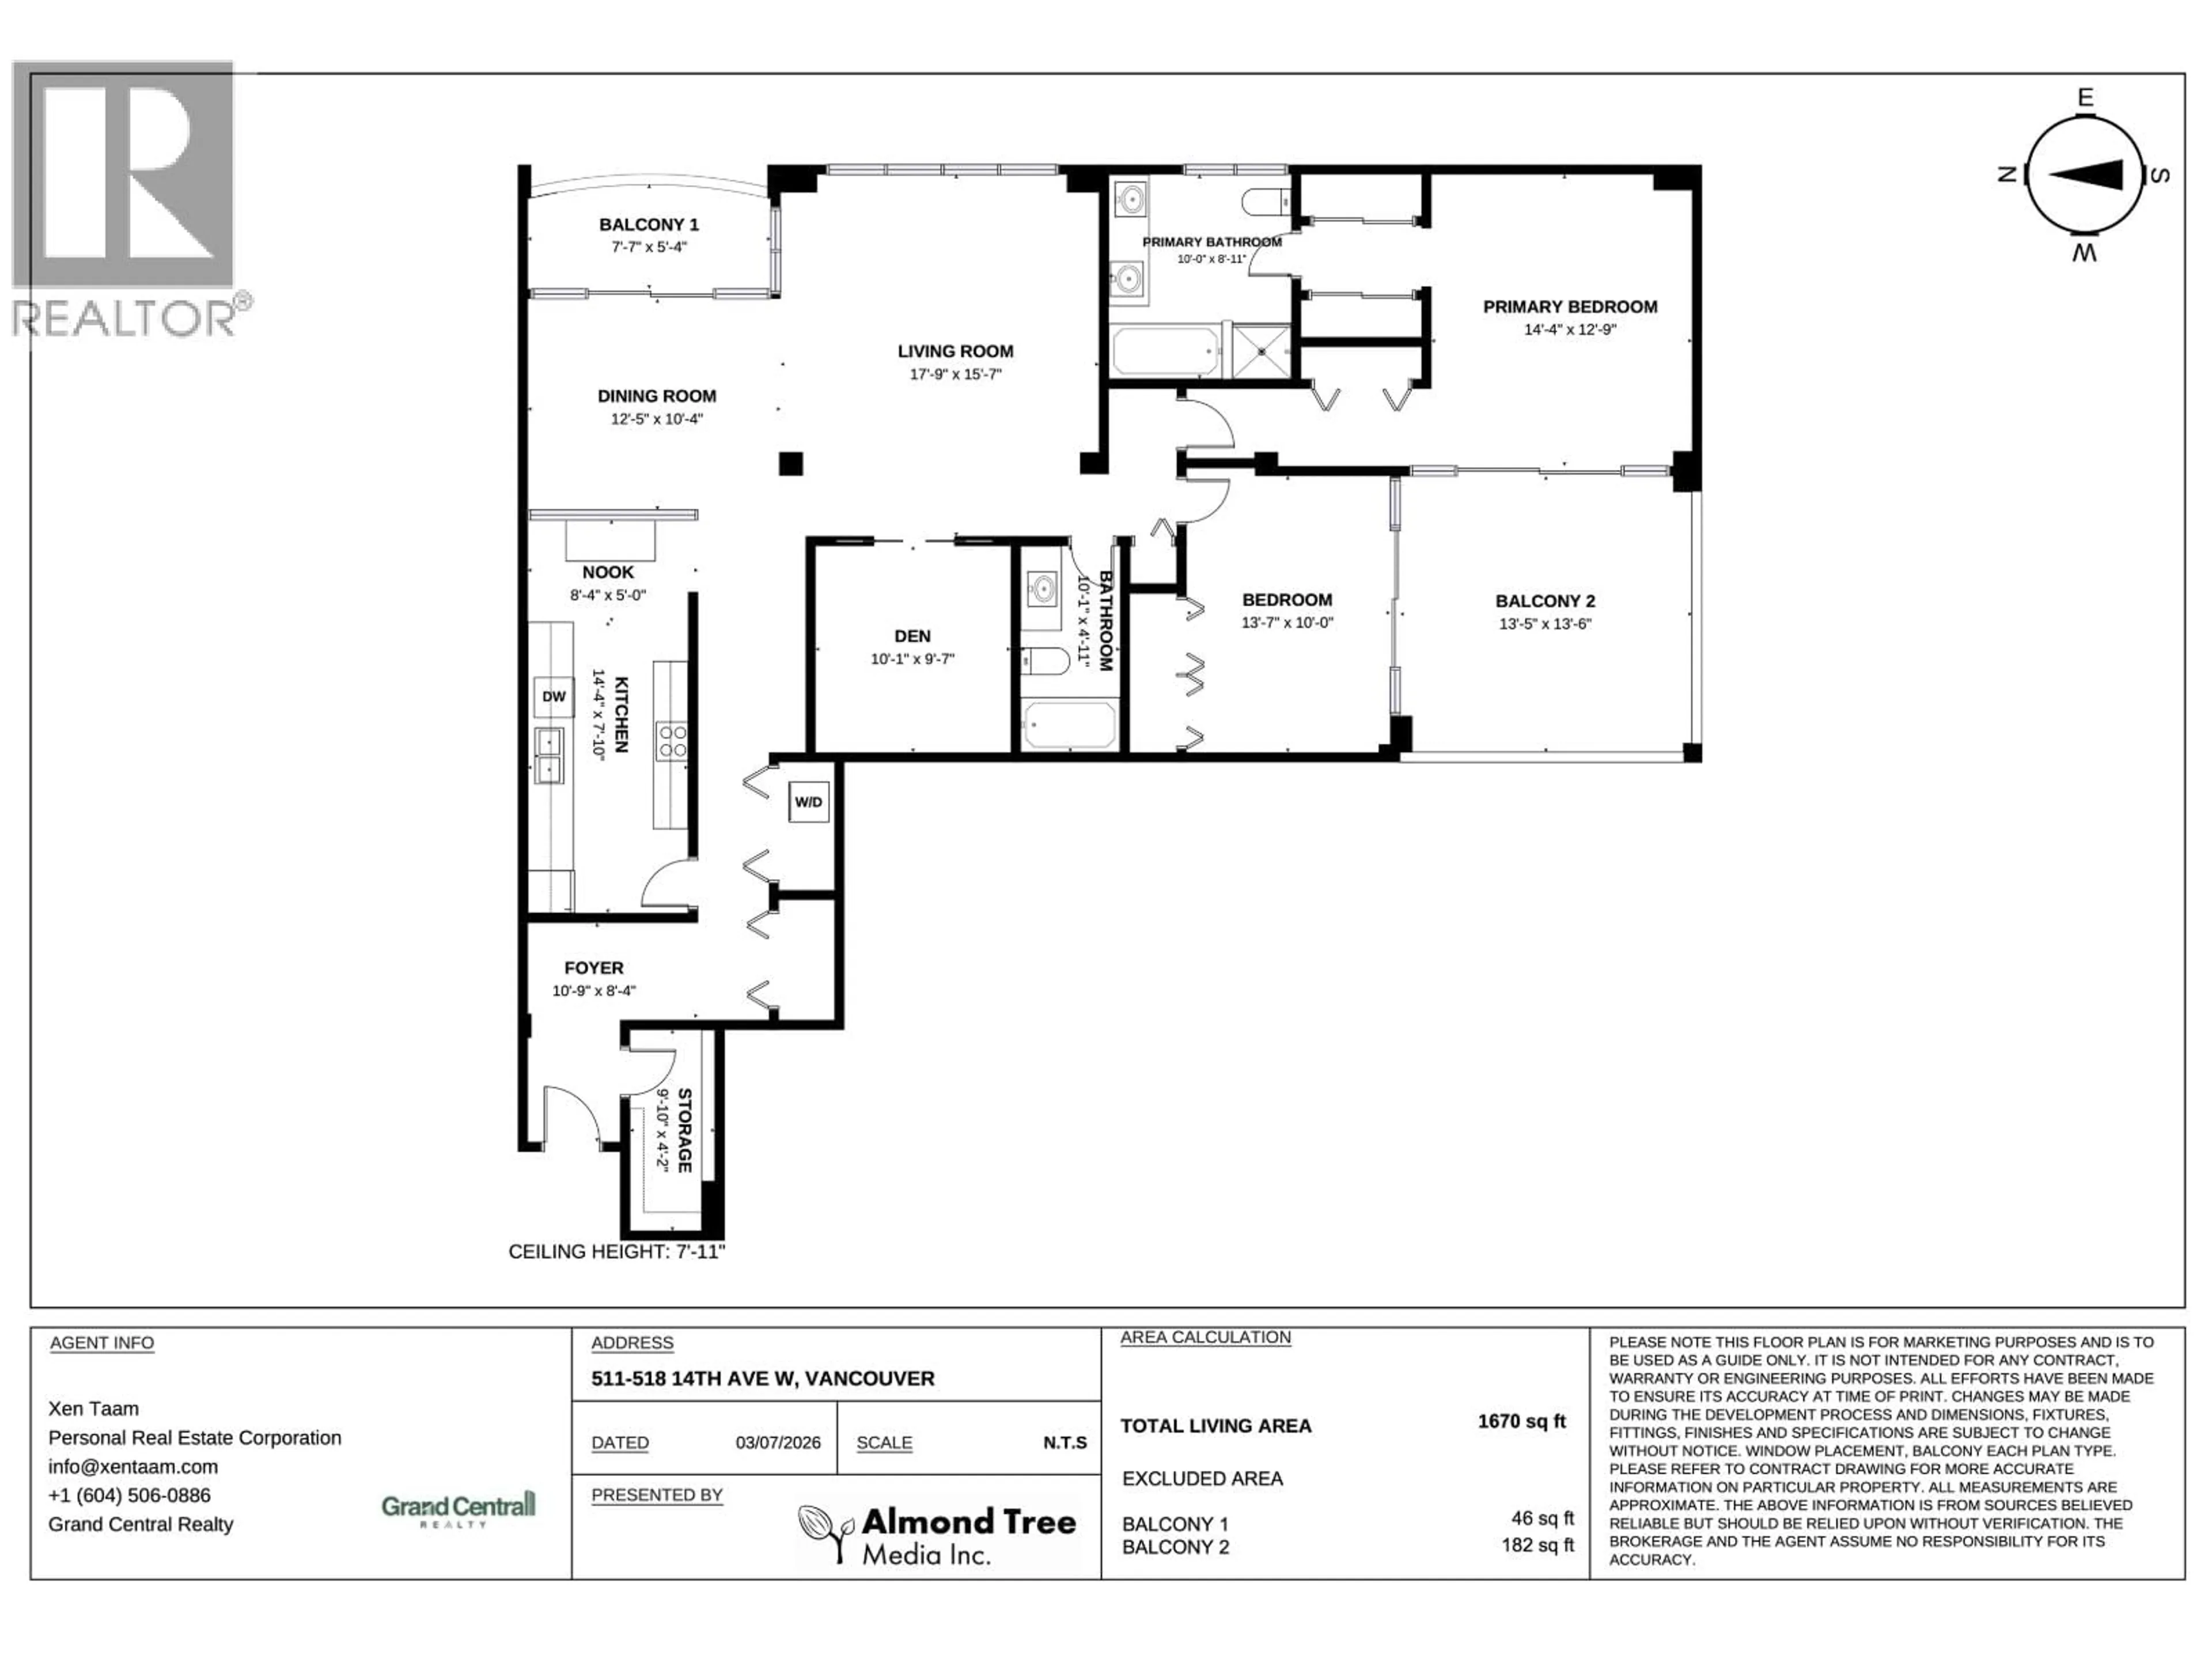
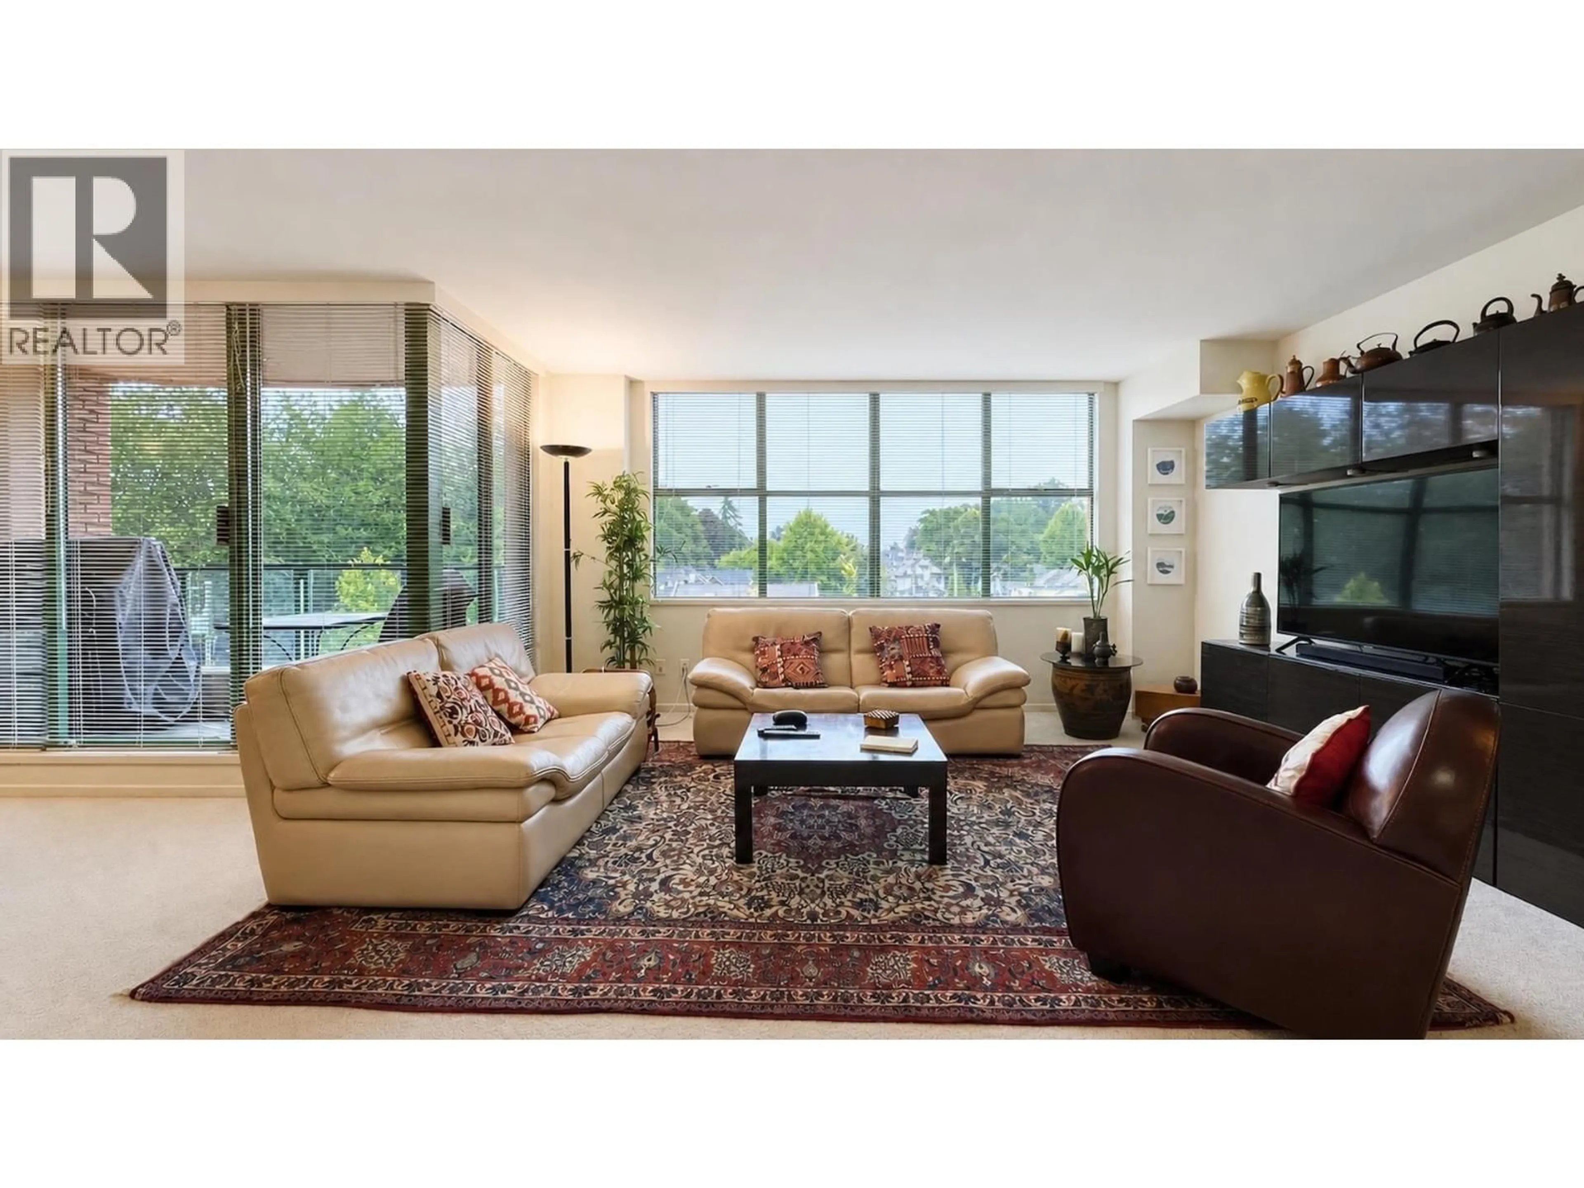
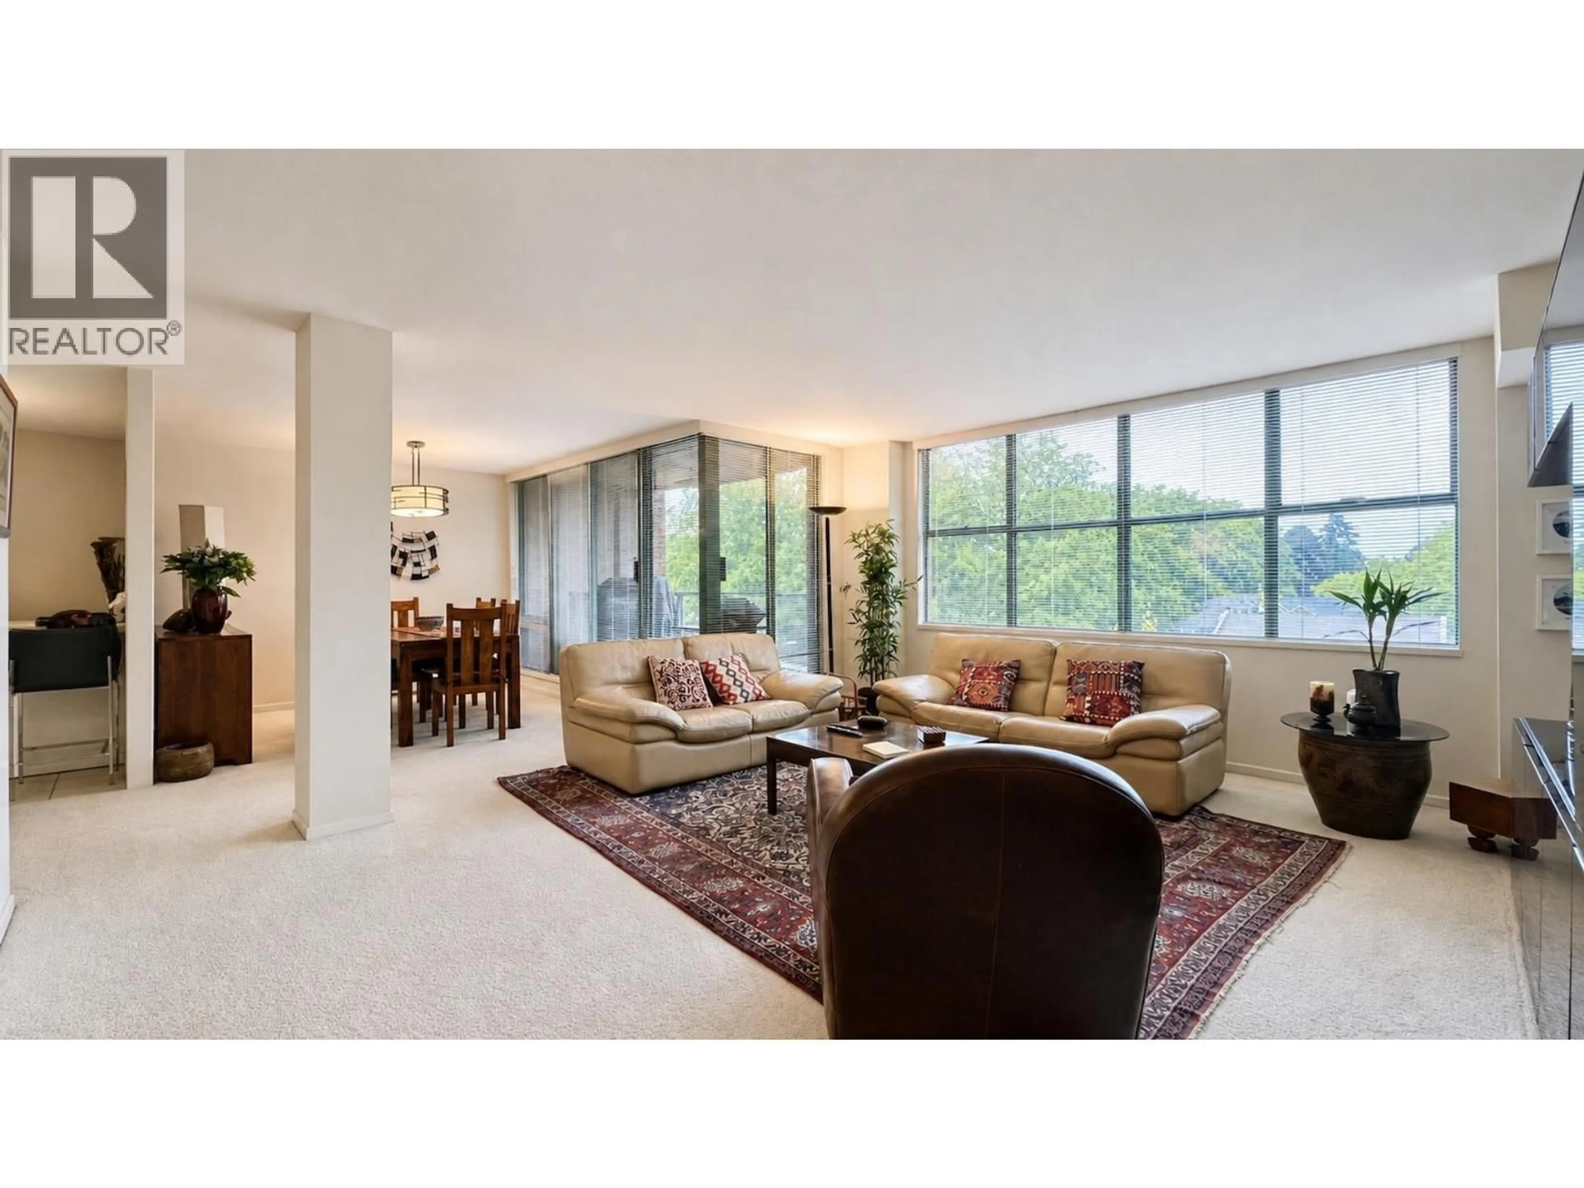
Experience unparalleled spaciousness in this rare 1,670 sq. ft. residence at The Pacifica. This expansive 2-bedroom + den unit (easily converted to a 3rd bedroom) offers a functional layout designed for comfort, featuring a massive 236 sq. ft. covered patio-perfect for year-round entertaining. Residents enjoy resort-style amenities, including an indoor pool, steam room, sauna, hot tub, exercise facility, and guest suite. Situated in the heart of Cambie Village, you are steps from the Canada Line, City Hall, and premier shopping. With generous proportions rarely found in today´s market, this home is the ideal choice for families, downsizers, or those seeking a quiet, central oasis. Don't miss your chance to own this versatile, well-appointed space. Sorry, no pets. CALL TODAY. (id:39198)
Property Details
Interior
Features
Exterior
Features
Parking
Garage spaces -
Garage type -
Total parking spaces 1
Condo Details
Amenities
Recreation Centre
Inclusions
Property History
 23
23
