Unknown for 303 - 1477 15TH AVENUE, Vancouver British Columbia V6H1S4
13 hours on Market

303 - 1477 15TH AVENUE, Vancouver, British Columbia V6H1S4

Condo
2
2
~881 sqft
$998,000
Get pre-qualifiedPowered by nesto
Condo
2
2
~881 sqft

Contact us about this property

Call

Highlights

Property Estimate

Days on market13 hours

Estimated valueNot available

Price/Sqft$1,132/sqft

Monthly cost

Open Calculator

Description

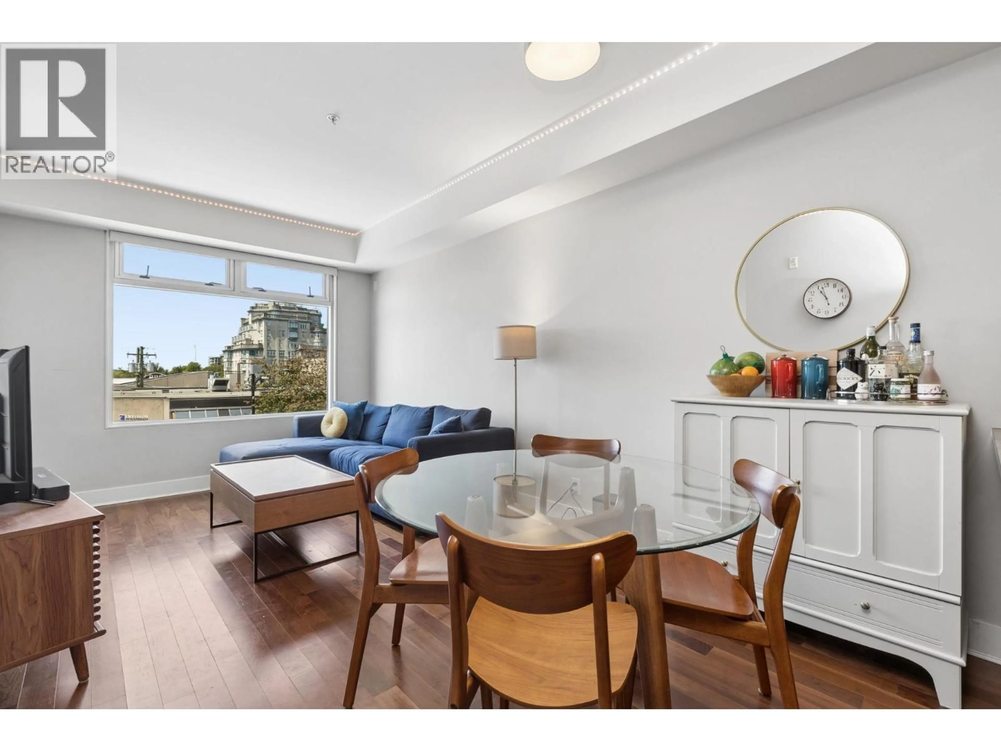
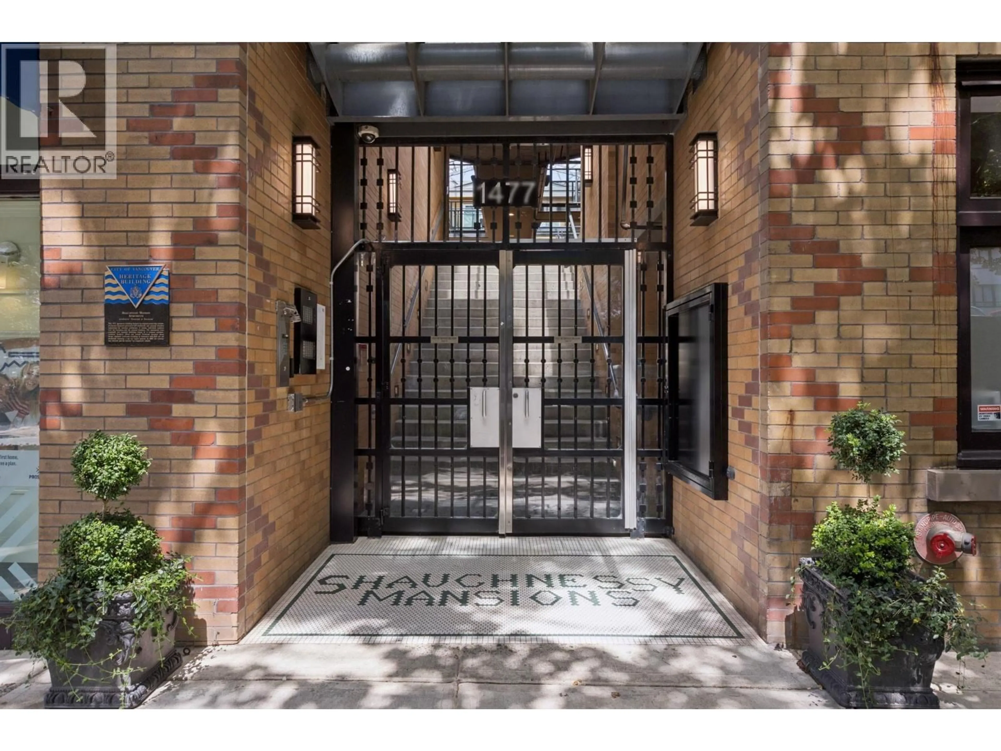
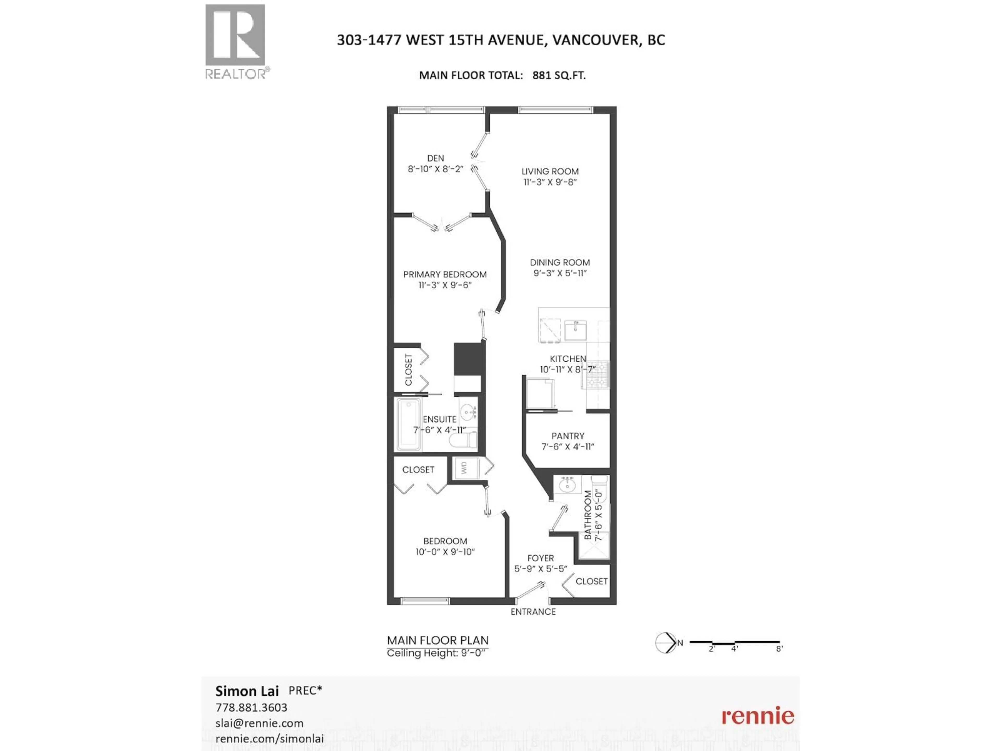
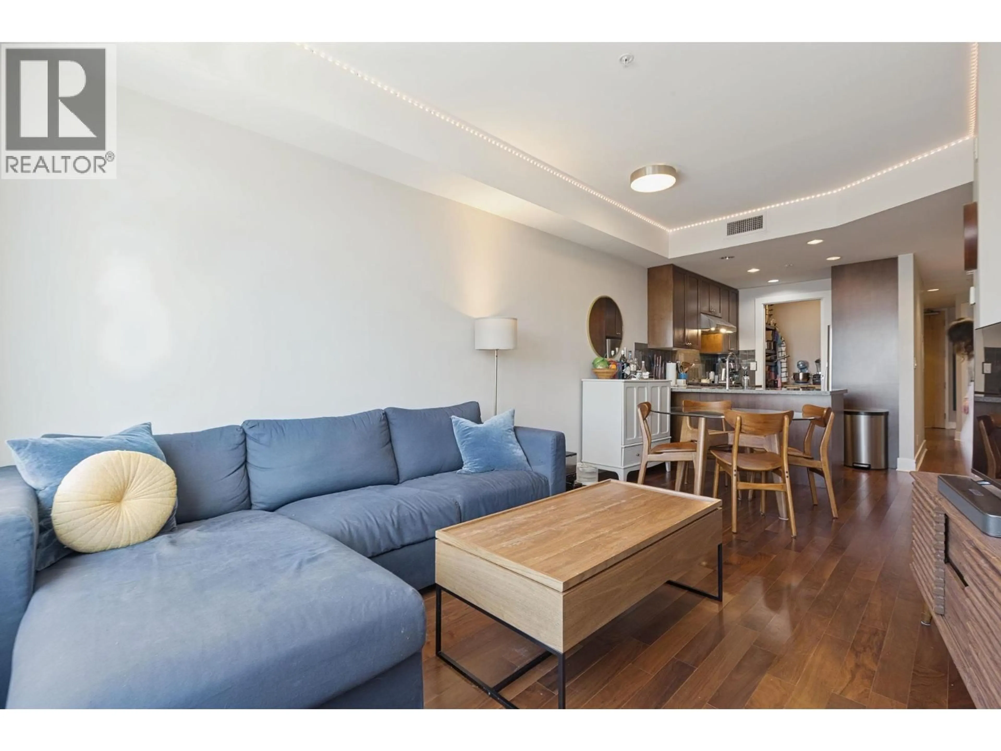
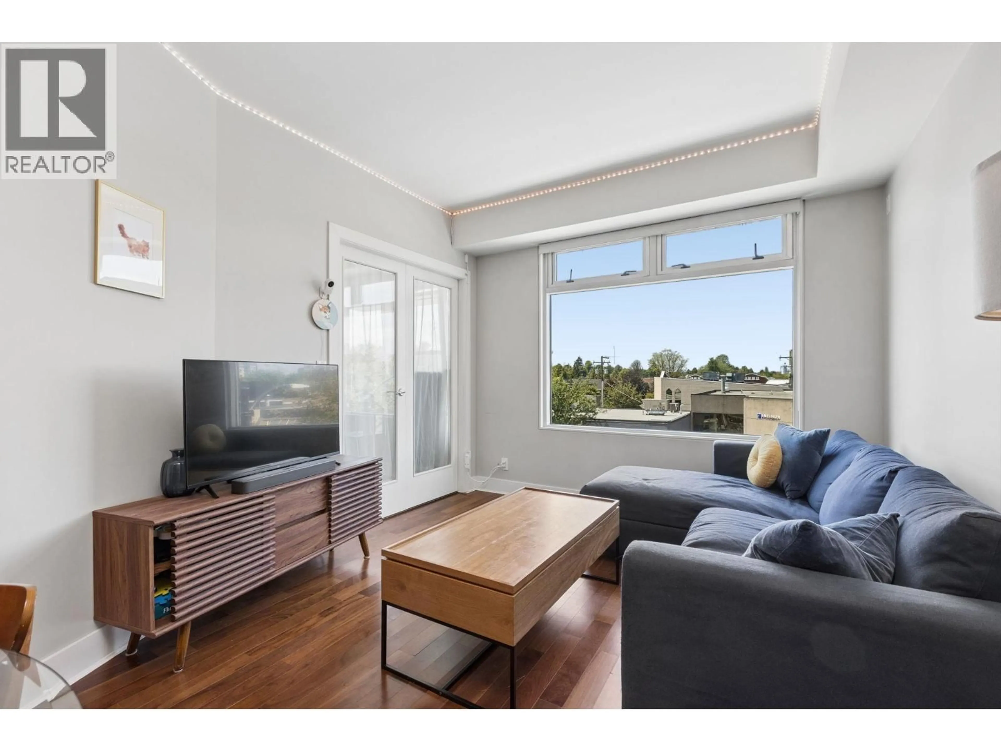
Welcome to Shaughnessy Mansions, located on the corner of the vibrant cultural district of South Granville in Fairview! Designed by Francl Architecture and completed rebuilt in 2006, the building's brick facades were preserved to keep visual ties with the neighbourhood´s charm and character. This concrete building, 881-square-foot home offers 2 beds, 2 baths + solarium/den perfect for a home office, 9' ceilings, A/C, beautiful hardwood floors, and a chef's kitchen equipped with a Wolf Range, extra large pantry and granite countertops. Full City Views!Located in a dynamic and walkable neighbourhood, 1 parking included, shared EV charging. & steps to Small Victory, Meinharts, Stanley Theatre & a plethora of upscale shops/ Granville Island. 10 minute walk to the to be completed Broadway Skytrain station. (id:39198)


Property Details

StyleApartment
ViewView
Age of property2006
SqFt~881 SqFt
Lot Size-
Parking Spaces1
MLS ®NumberR3145397
Community NameFairview
Data SourceCREA
Listing byRennie & Associates Realty Ltd.

Features

Heating: Forced air
Cooling: Air Conditioned

Parking

Garage spaces -

Garage type -

Total parking spaces 1


Amenities

Laundry - In Suite

Inclusions
Hydro
Water
Parking
Cable
Heat

Property History

Jul 15, 2026
ListedActive
$998,000
13 hours on market
history photo preview39
Listing by crea®
Property listed by Rennie & Associates Realty Ltd., Brokerage
Agent Banner Image
Interested in this property?Get in touch to get the inside scoop.

Population and Demographics

Overview

Total population 36264
Average household income $150,312

Age (%)

0 to 19
10%
20 to 34
29%
35 to 49
24%
50 to 64
18%
65 and plus
19%

Household composition (%)

Single person
51%
Single family
43%
Multi person
6%
Multi family
0%

Mother tongue (%)

English
76%
Yue (Cantonese)
4%
Mandarin
4%
Spanish
3%
French
3%
Iranian Persian
2%
Japanese
1%
Russian
1%
Korean
1%
German
1%
Others
1%

House tenancy (%)

Renters
59%
Owners
41%

What’s nearby?Essentials within 5 km

Local Logic

Transportation Scores

Estimated Budget

Powered by:
The trademarks REALTOR®, REALTORS®, and the REALTOR® logo are controlled by The Canadian Real Estate Association (CREA) and identify real estate professionals who are members of CREA. The trademarks MLS®, Multiple Listing Service® and the associated logos are owned by CREA and identify the quality of services provided by real estate professionals who are members of CREA. Used under license.