Bedroom with bed, wood/laminate floor for 301 - 2323 FIR STREET, Vancouver British Columbia V6J1S5
2 hours on Market

301 - 2323 FIR STREET, Vancouver, British Columbia V6J1S5

Condo
2
2
~867 sqft
$1,628,900
Get pre-qualifiedPowered by nesto
Condo
2
2
~867 sqft

Contact us about this property

Call

Highlights

Property Estimate

Days on market2 hours

Estimated valueNot available

Price/Sqft$1,878/sqft

Monthly cost

Open Calculator

Description

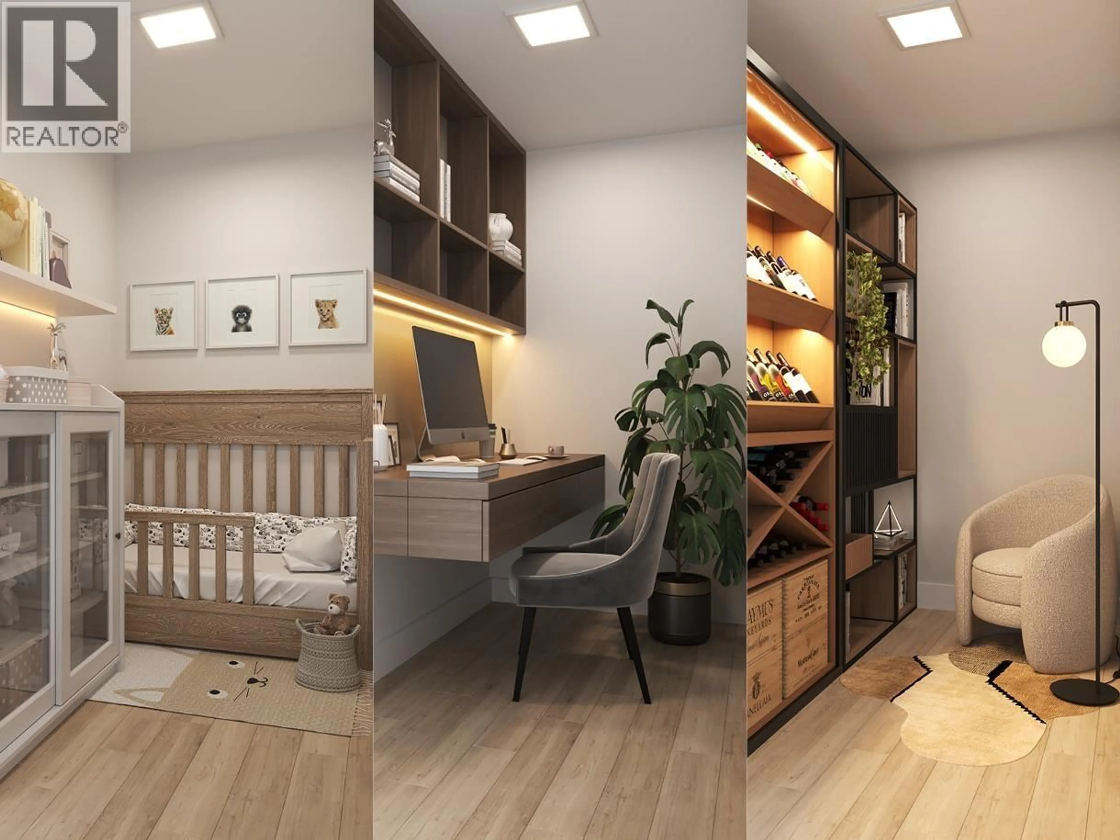
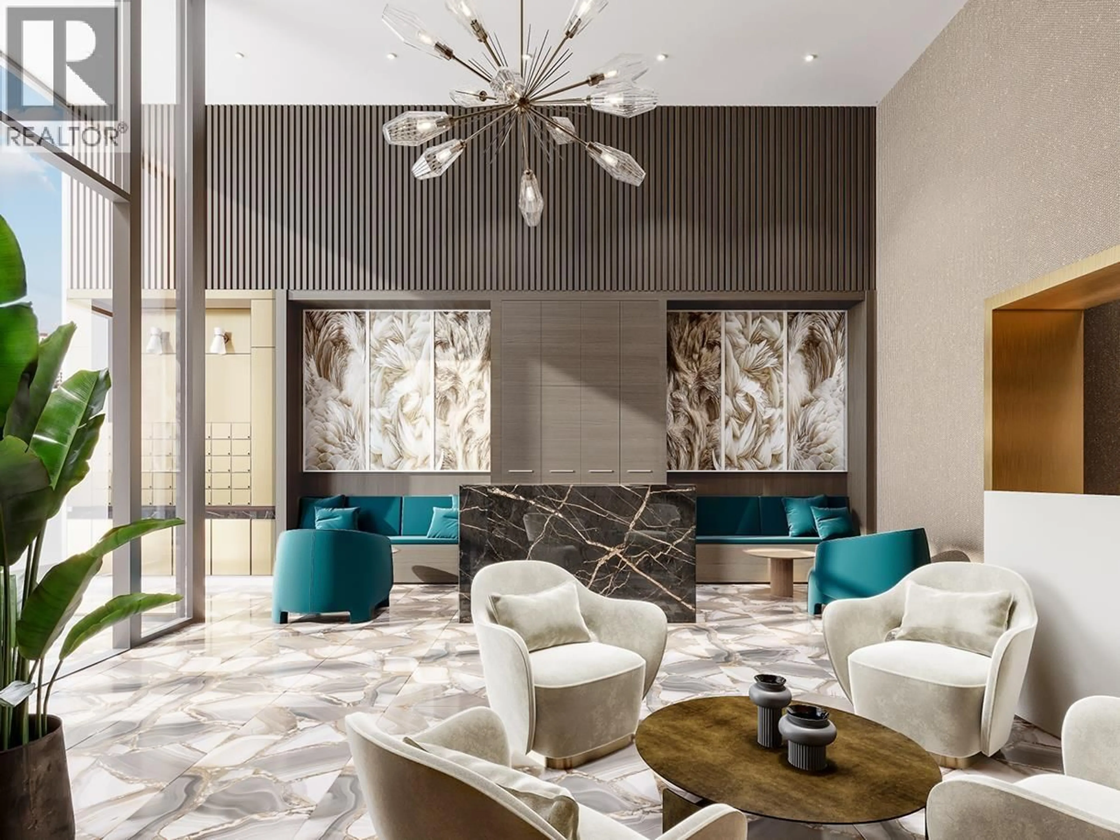
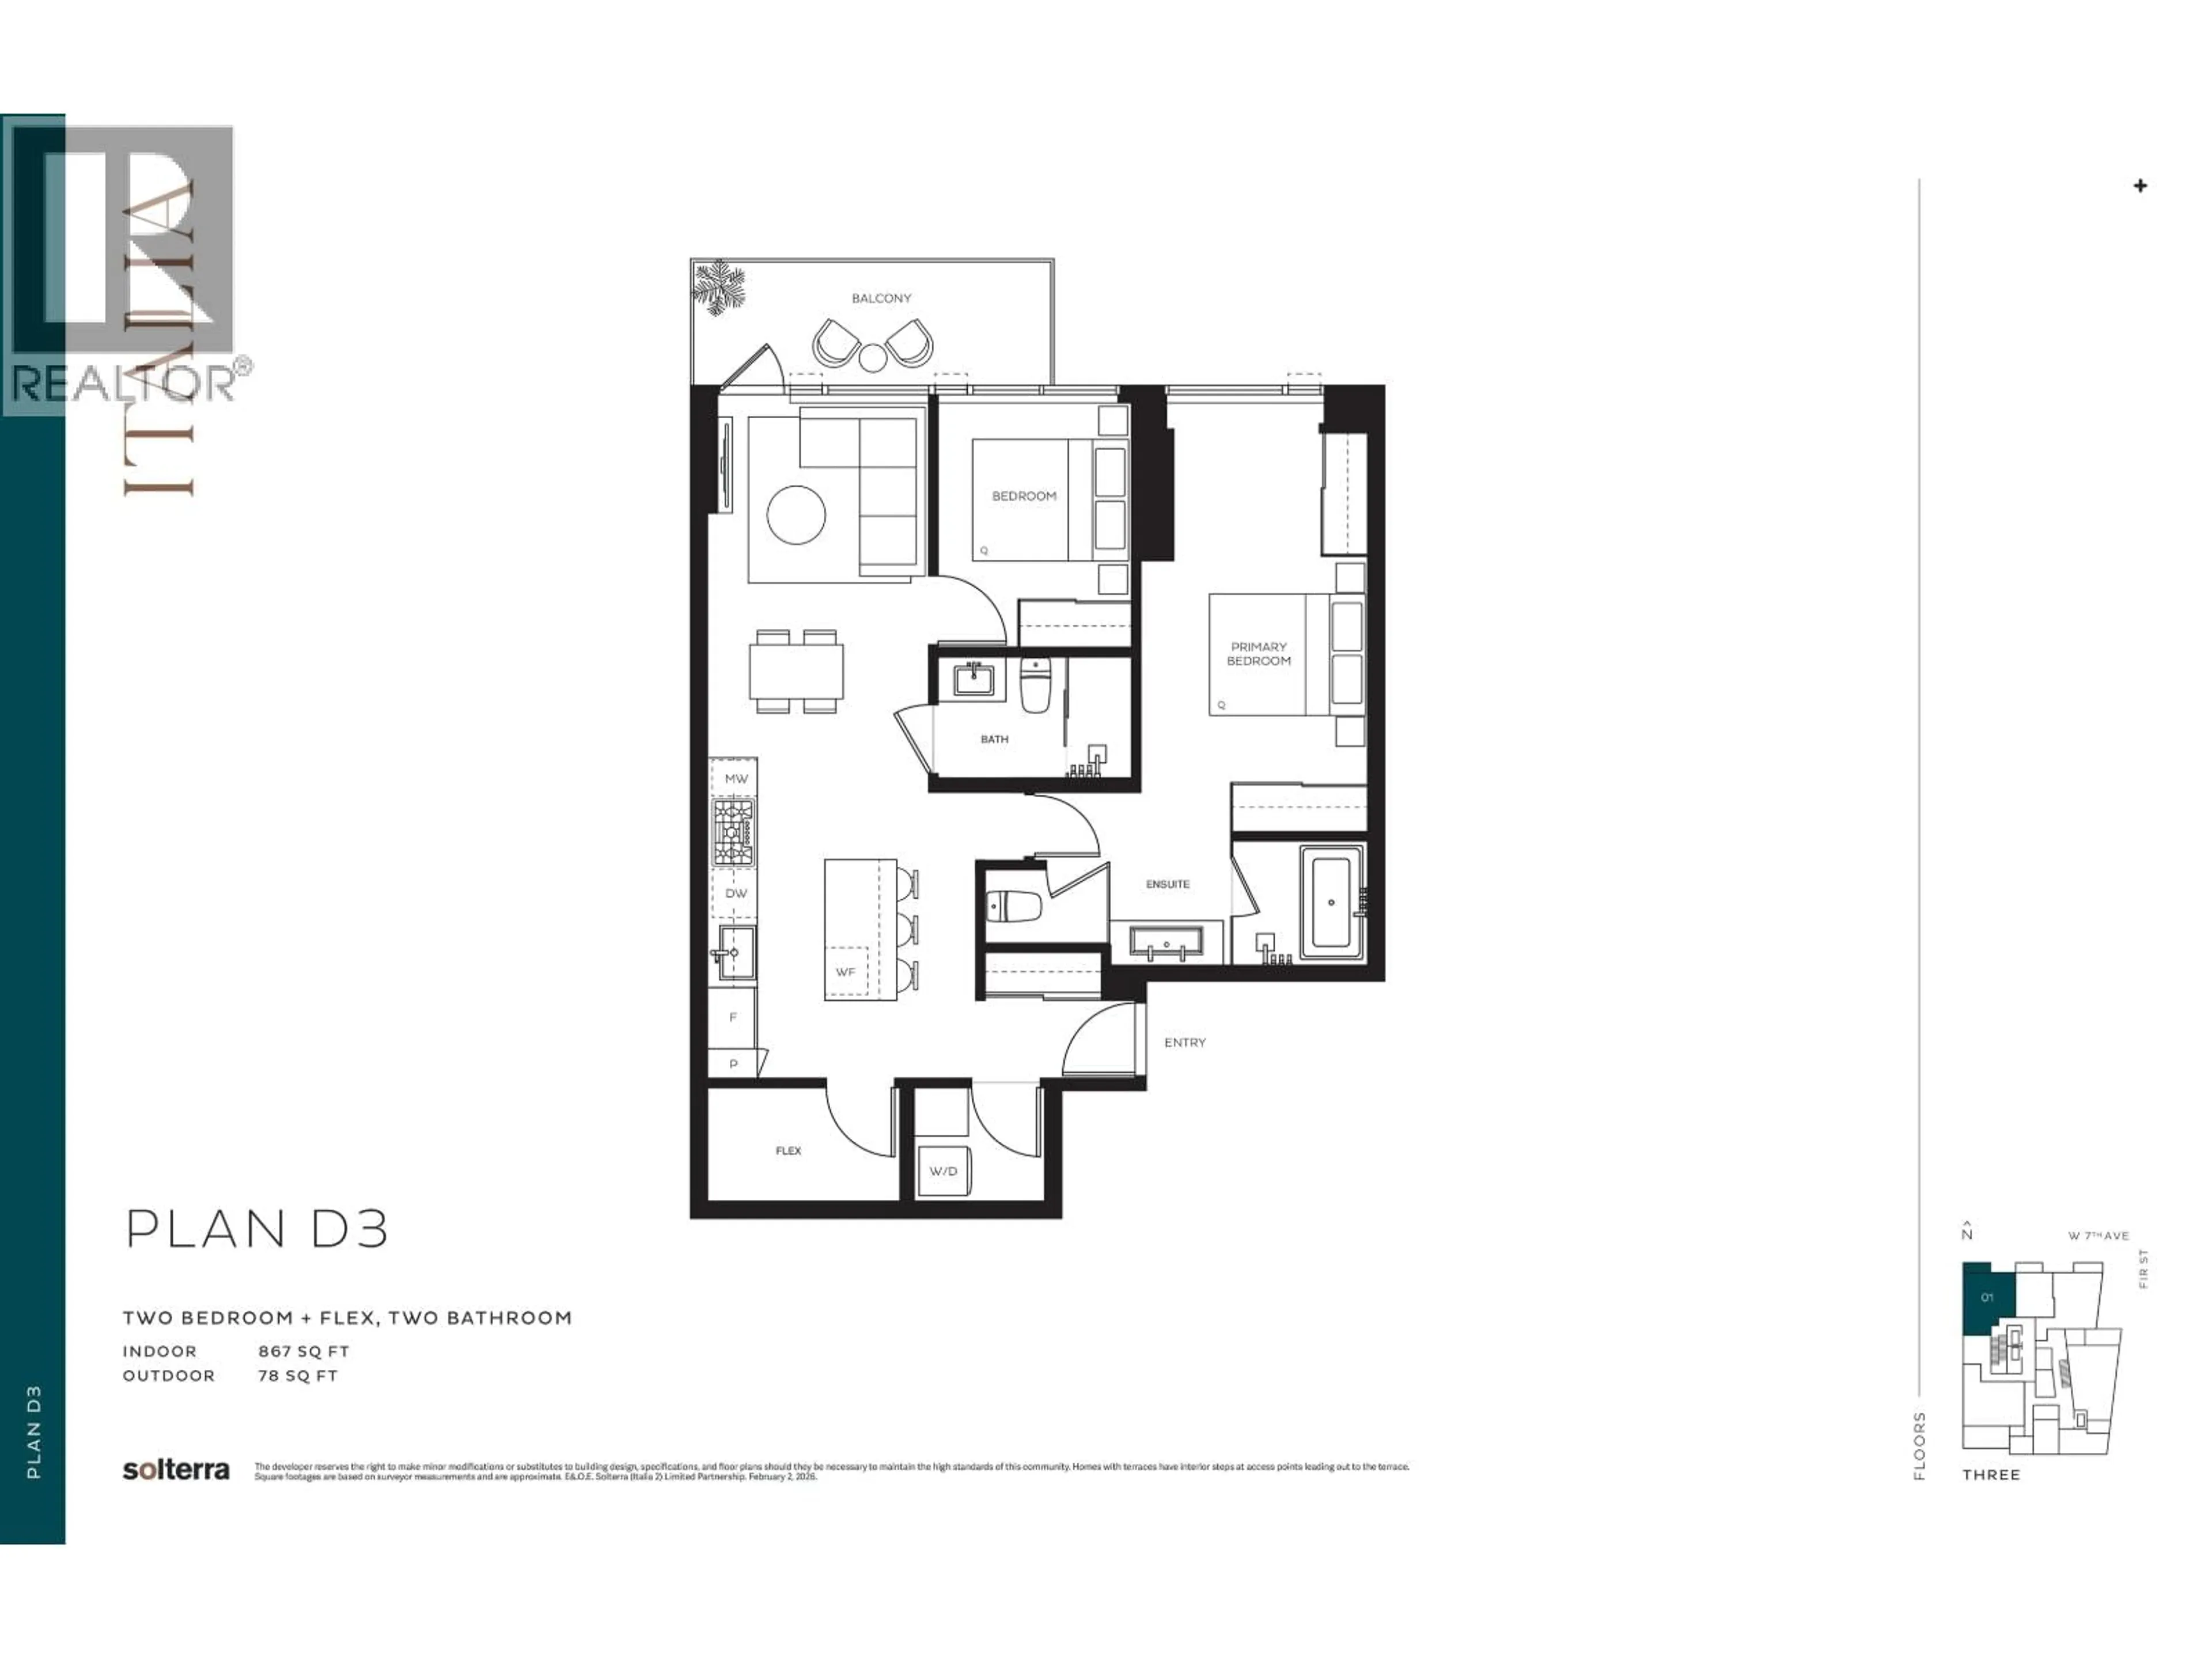
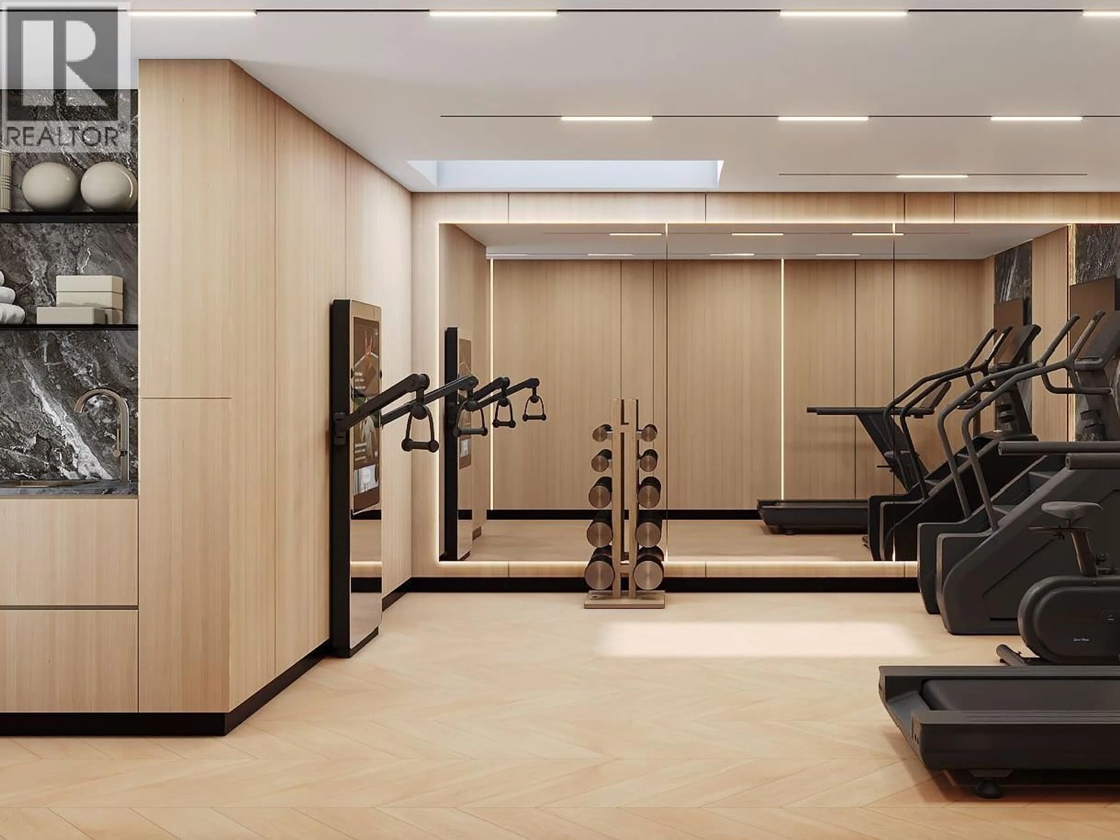
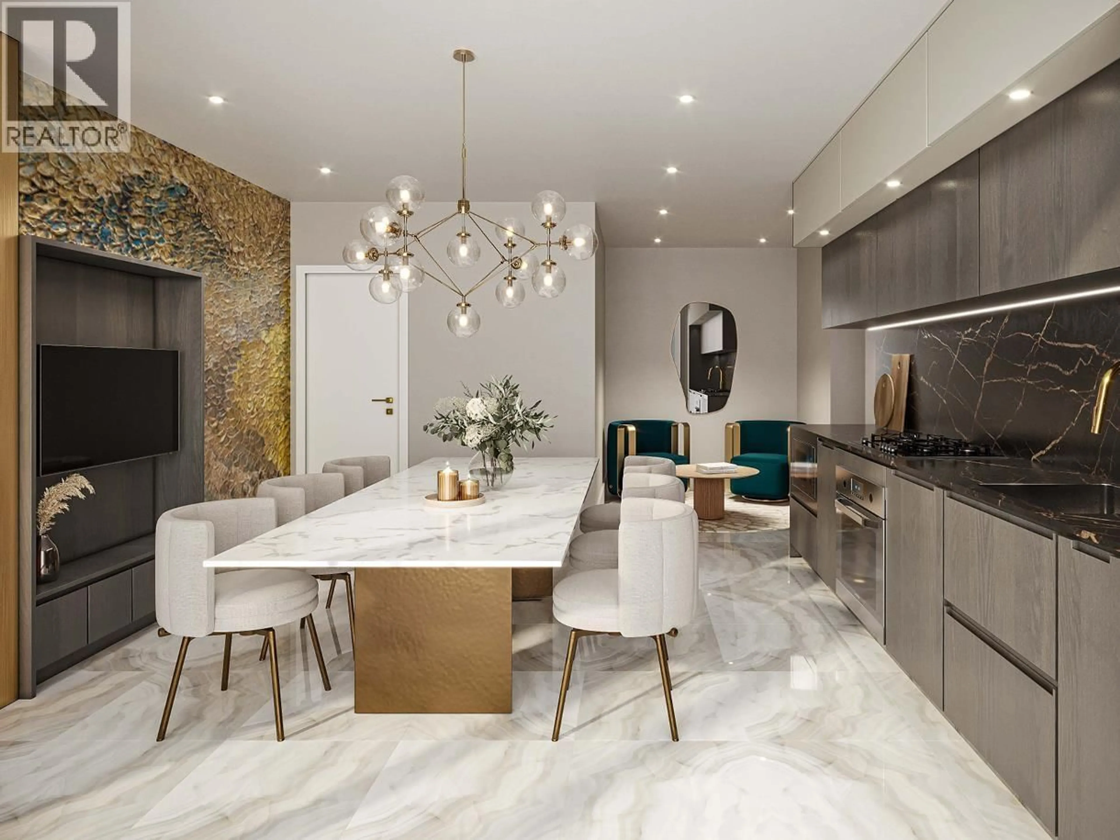
Create a home that fits your next chapter. This spacious 2-bed plus flex, 2-bath residence features 12 ft ceilings, a private balcony, spa-inspired bathrooms, including an ensuite with a full tub/shower combination and a dedicated laundry room. For a limited time, personalize your floor plan to make it truly yours at Italia by award-winning Solterra. Premium finishes include wide-plank hardwood flooring, Italian cabinetry, quartz countertops, Gaggenau appliances, A/C, and smart home features. Includes parking, storage, concierge, fitness studio, lounge, and outdoor BBQ. Prestigious South Granville address near boutique shopping, dining, parks, and future transit. Presentation Centre: 880 Seymour St., open Saturday-Wednesday, 12-5 pm (id:39198)


Property Details

StyleApartment
View-
Age of property2027
SqFt~867 SqFt
Lot Size-
Parking Spaces2
MLS ®NumberR3149106
Community NameFairview
Data SourceCREA
Listing byOakwyn Realty Ltd.

Features

Heating: Natural gas
Cooling: Air Conditioned

Parking

Garage spaces -

Garage type -

Total parking spaces 2


Amenities

Exercise Centre

Inclusions
Hydro
Water
Parking
Cable
Heat

Property History

Jul 22, 2026
ListedActive
$1,628,900
2 hours on market
history photo preview13
Listing by crea®
Property listed by Oakwyn Realty Ltd., Brokerage
Agent Banner Image
Interested in this property?Get in touch to get the inside scoop.

Population and Demographics

Overview

Total population 36264
Average household income $150,312

Age (%)

0 to 19
10%
20 to 34
29%
35 to 49
24%
50 to 64
18%
65 and plus
19%

Household composition (%)

Single person
51%
Single family
43%
Multi person
6%
Multi family
0%

Mother tongue (%)

English
76%
Yue (Cantonese)
4%
Mandarin
4%
Spanish
3%
French
3%
Iranian Persian
2%
Japanese
1%
Russian
1%
Korean
1%
German
1%
Others
1%

House tenancy (%)

Renters
59%
Owners
41%

What’s nearby?Essentials within 5 km

Local Logic

Transportation Scores

Estimated Budget

Powered by:
The trademarks REALTOR®, REALTORS®, and the REALTOR® logo are controlled by The Canadian Real Estate Association (CREA) and identify real estate professionals who are members of CREA. The trademarks MLS®, Multiple Listing Service® and the associated logos are owned by CREA and identify the quality of services provided by real estate professionals who are members of CREA. Used under license.