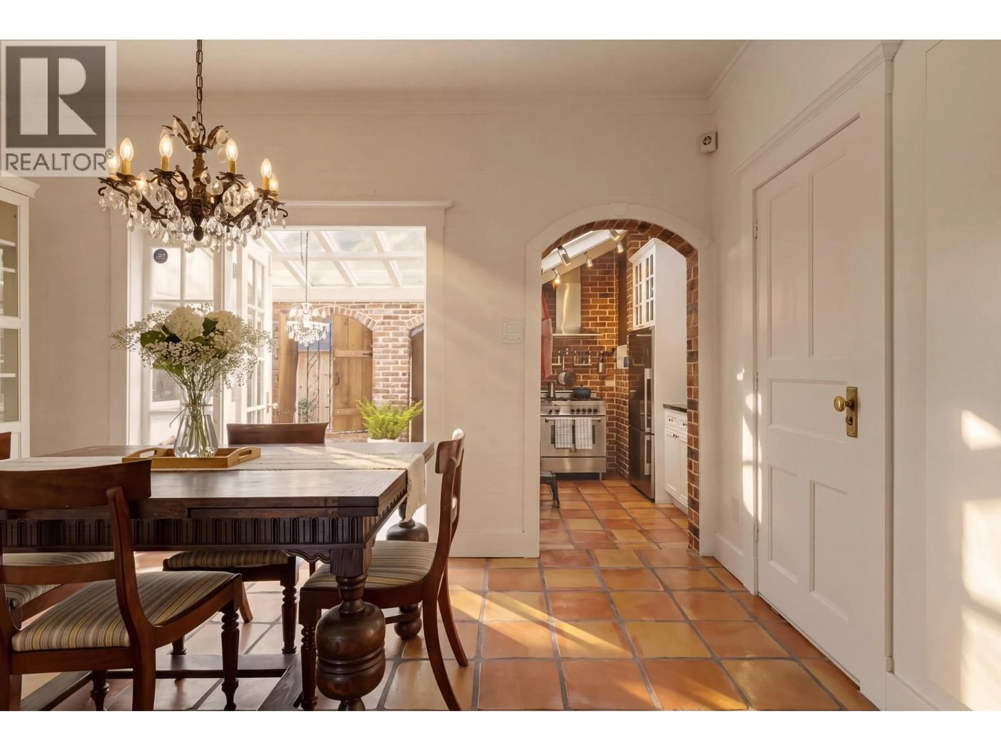
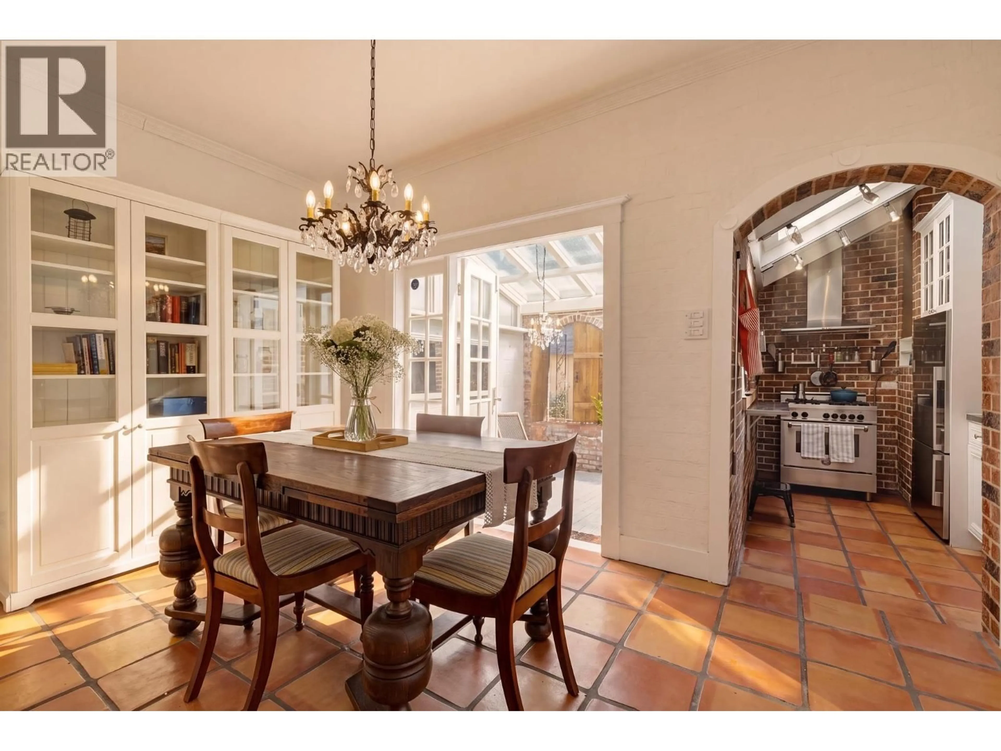
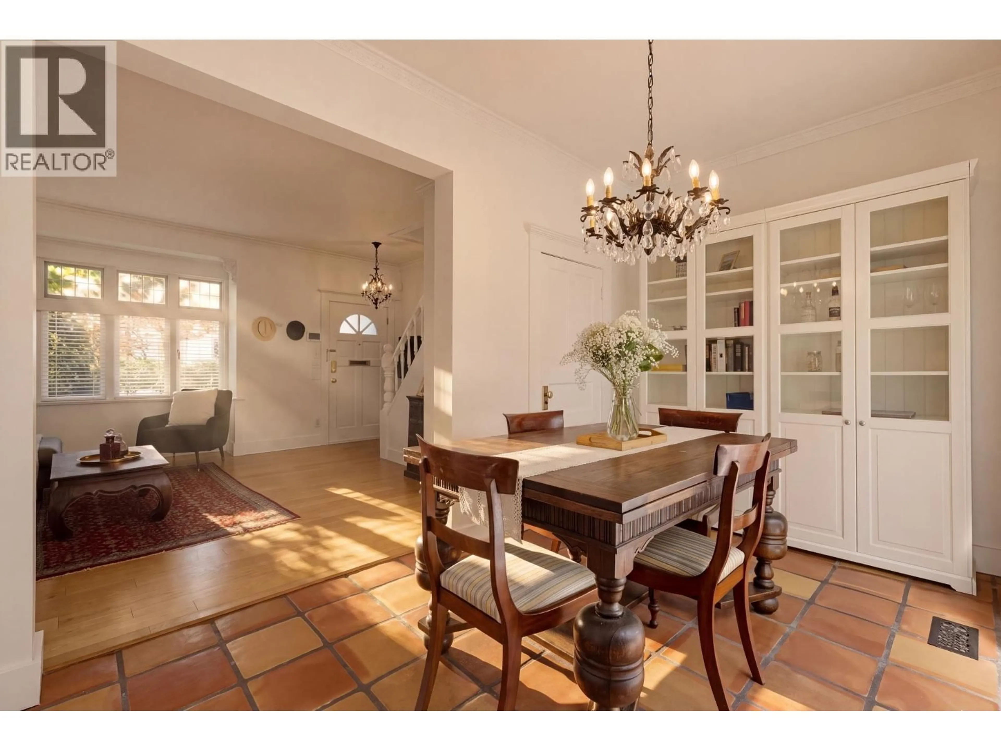
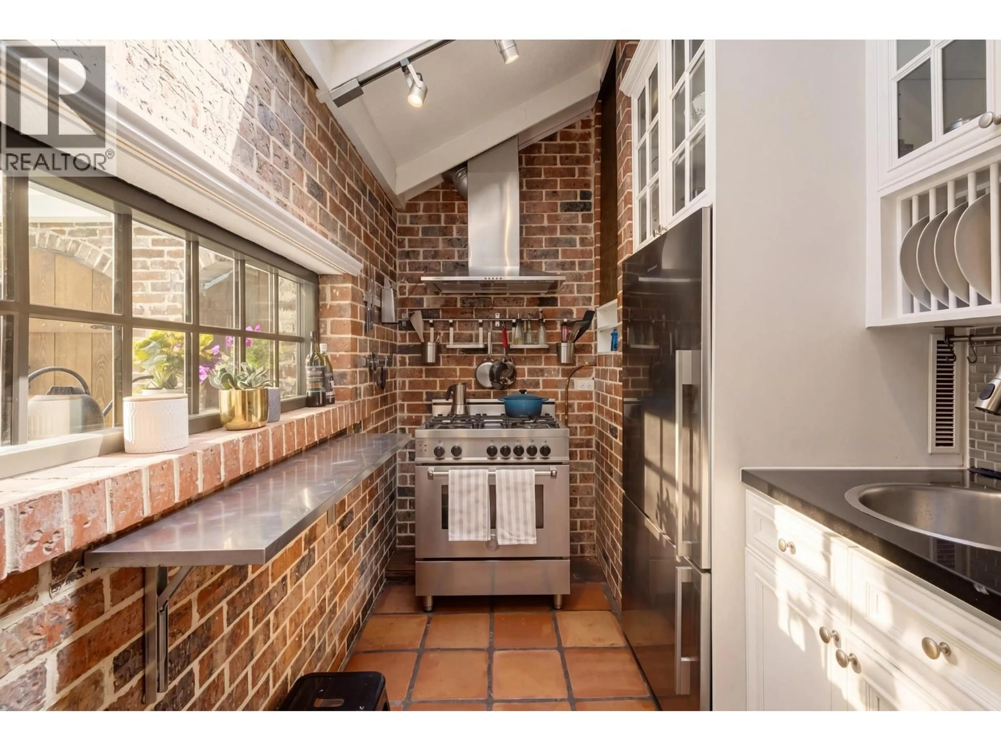
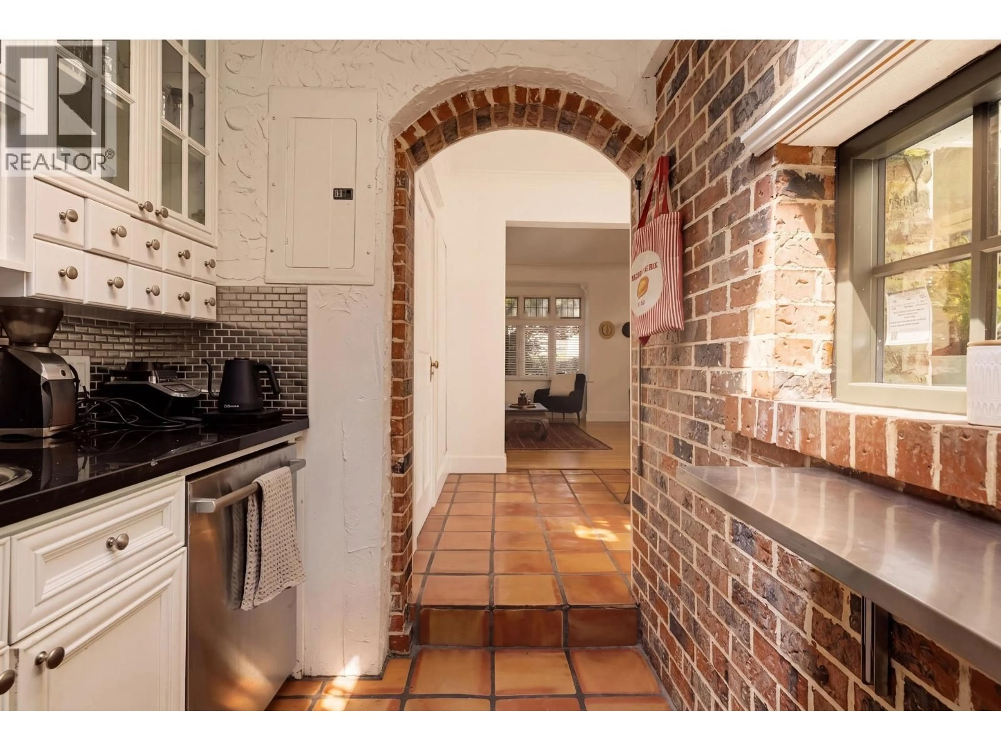
Dining room, ceramic/tile floor for 2636 HEMLOCK STREET, Vancouver British Columbia V6H2V5
2 hours on Market

2636 HEMLOCK STREET, Vancouver, British Columbia V6H2V5

Condo
1
2
~1293 sqft
$1,125,000
Get pre-qualifiedPowered by nesto
Condo
1
2
~1293 sqft

Contact us about this property

Call

Highlights

Property Estimate

Days on market2 hours

Estimated valueNot available

Price/Sqft$870/sqft

Monthly cost

Open Calculator

Description

Heritage row home in the iconic 'Stable House´ off South Granville - the perfect blend of authentic Edwardian-era architecture and modern convenience. This home is full of history and rich in character featuring 9 ft ceilings, hardwood floors, custom millwork, exposed brick, and antique fixtures. The 'hidden´ courtyard extends the living space, seamlessly marrying interior and exterior space. A renovated kitchen offers high-end stainless-steel appliances including a Bertazzoni range. Upstairs, find an expansive primary, an ensuite with a vintage clawfoot tub and generous closet space. The third floor loft is ideal as a home office, lounge or guest room. This boutique, 6-unit strata is steps to steps to South Granville & the new Broadway line. O/H Sat July 18 & Sun July 19 2-4pm. (id:39198)


Property Details

StyleRow / Townhouse
View-
Age of property1911
SqFt~1293 SqFt
Lot Size-
Parking Spaces-
MLS ®NumberR3146417
Community NameFairview
Data SourceCREA
Listing byStilhavn Real Estate Services

Features

Heating: Radiant heat, Natural gas, Hot Water

Amenities

Laundry - In Suite

Inclusions
Hydro
Water
Parking
Cable
Heat

Property History

Jul 15, 2026
ListedActive
$1,125,000
2 hours on market
history photo preview22
Listing by crea®
Property listed by Stilhavn Real Estate Services, Brokerage
Agent Banner Image
Interested in this property?Get in touch to get the inside scoop.

Population and Demographics

Overview

Total population 36264
Average household income $150,312

Age (%)

0 to 19
10%
20 to 34
29%
35 to 49
24%
50 to 64
18%
65 and plus
19%

Household composition (%)

Single person
51%
Single family
43%
Multi person
6%
Multi family
0%

Mother tongue (%)

English
76%
Yue (Cantonese)
4%
Mandarin
4%
Spanish
3%
French
3%
Iranian Persian
2%
Japanese
1%
Russian
1%
Korean
1%
German
1%
Others
1%

House tenancy (%)

Renters
59%
Owners
41%

What’s nearby?Essentials within 5 km

Local Logic

Transportation Scores

Estimated Budget

Powered by:
The trademarks REALTOR®, REALTORS®, and the REALTOR® logo are controlled by The Canadian Real Estate Association (CREA) and identify real estate professionals who are members of CREA. The trademarks MLS®, Multiple Listing Service® and the associated logos are owned by CREA and identify the quality of services provided by real estate professionals who are members of CREA. Used under license.