6 days on Market

2224 SPRUCE STREET, Vancouver, British Columbia V6H2P3

Condo
3
2
~1636 sqft
$1,799,000
Get pre-qualifiedPowered by nesto
Condo
3
2
~1636 sqft

Contact us about this property

Call

Highlights

Property Estimate

Days on market6 days

Estimated valueNot available

Price/Sqft$1,099/sqft

Monthly cost

Open Calculator

Description

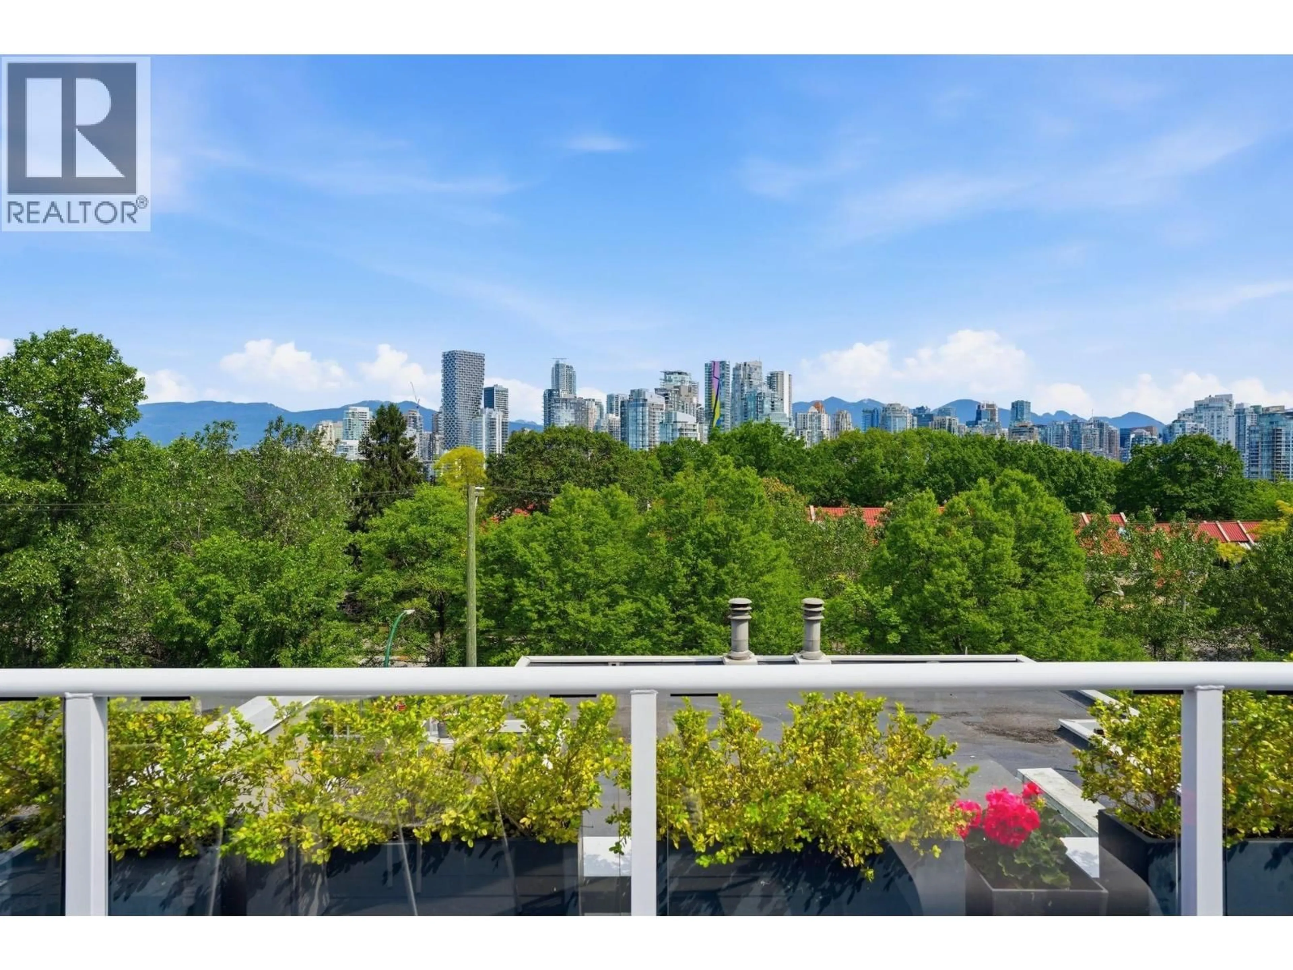
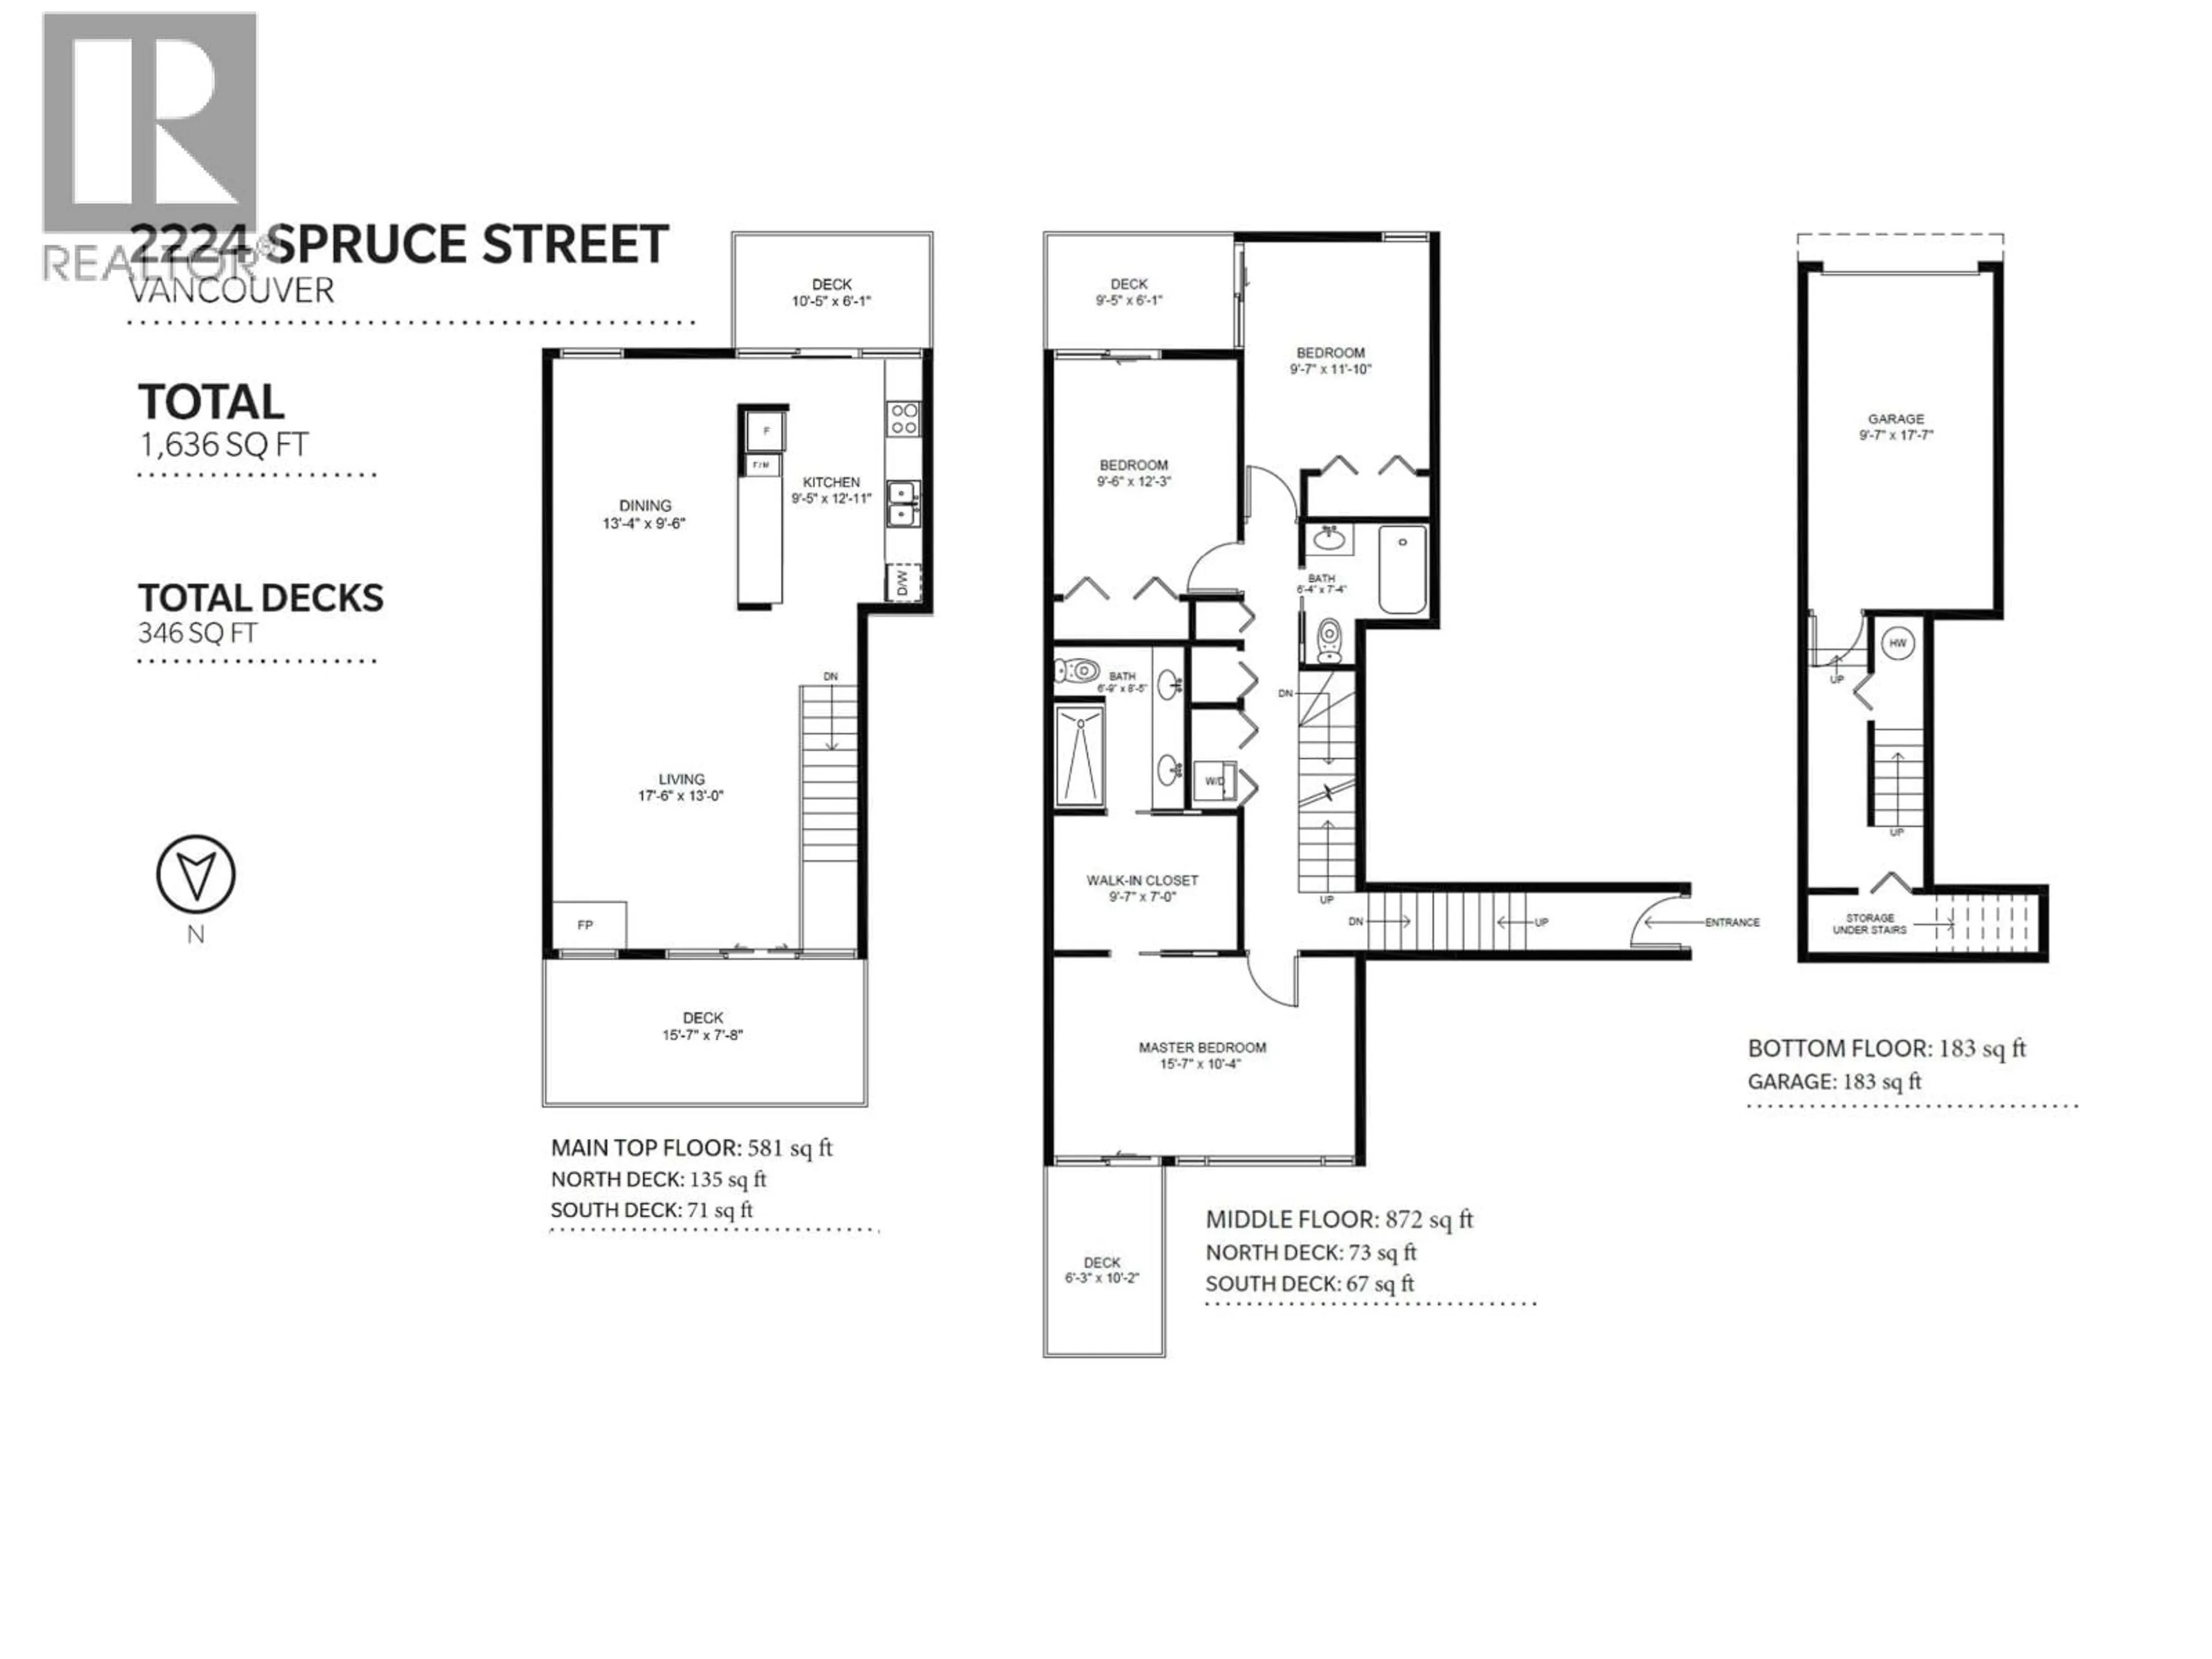
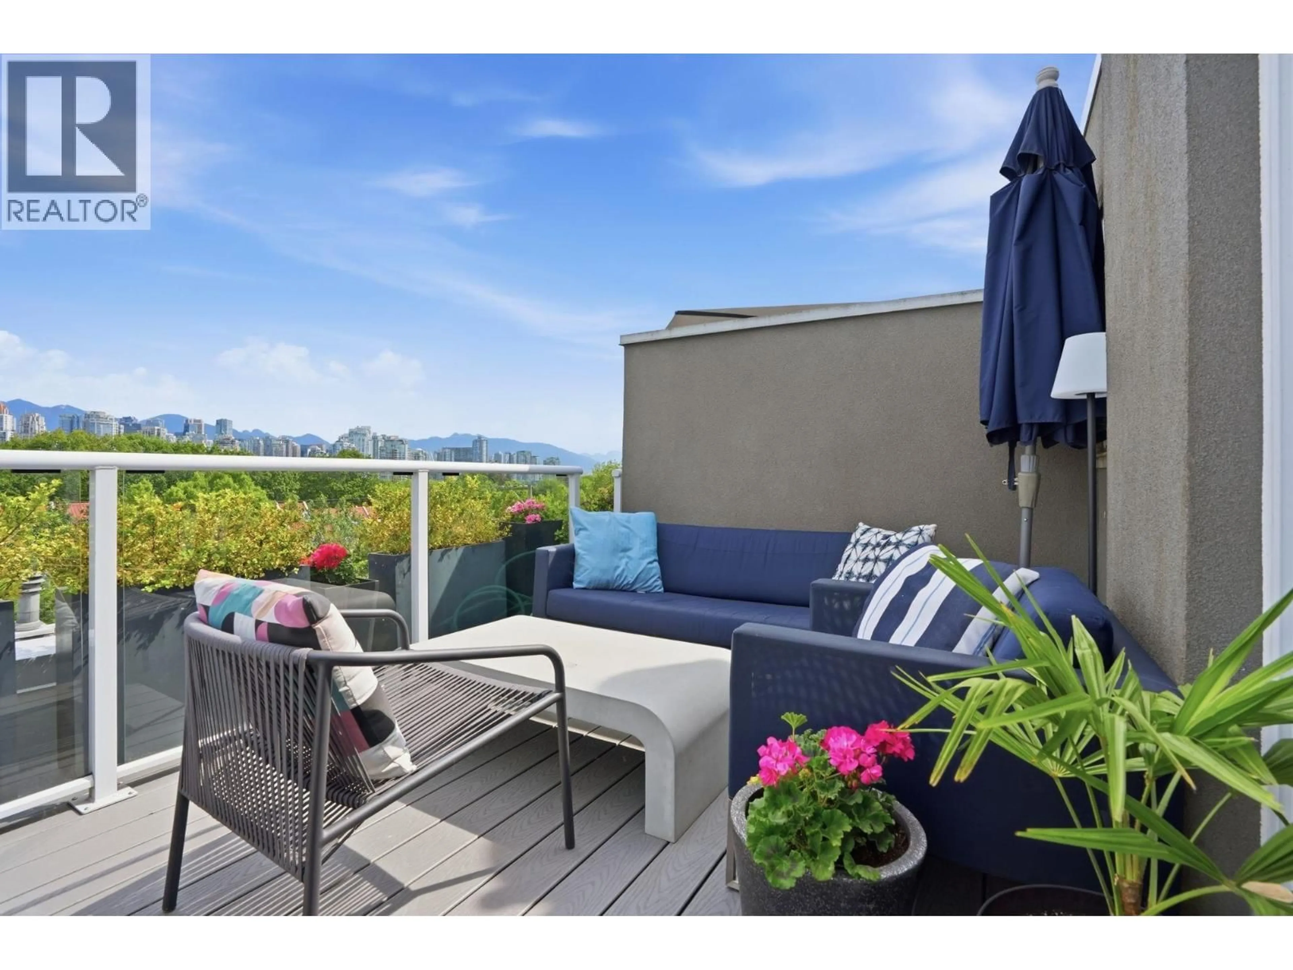
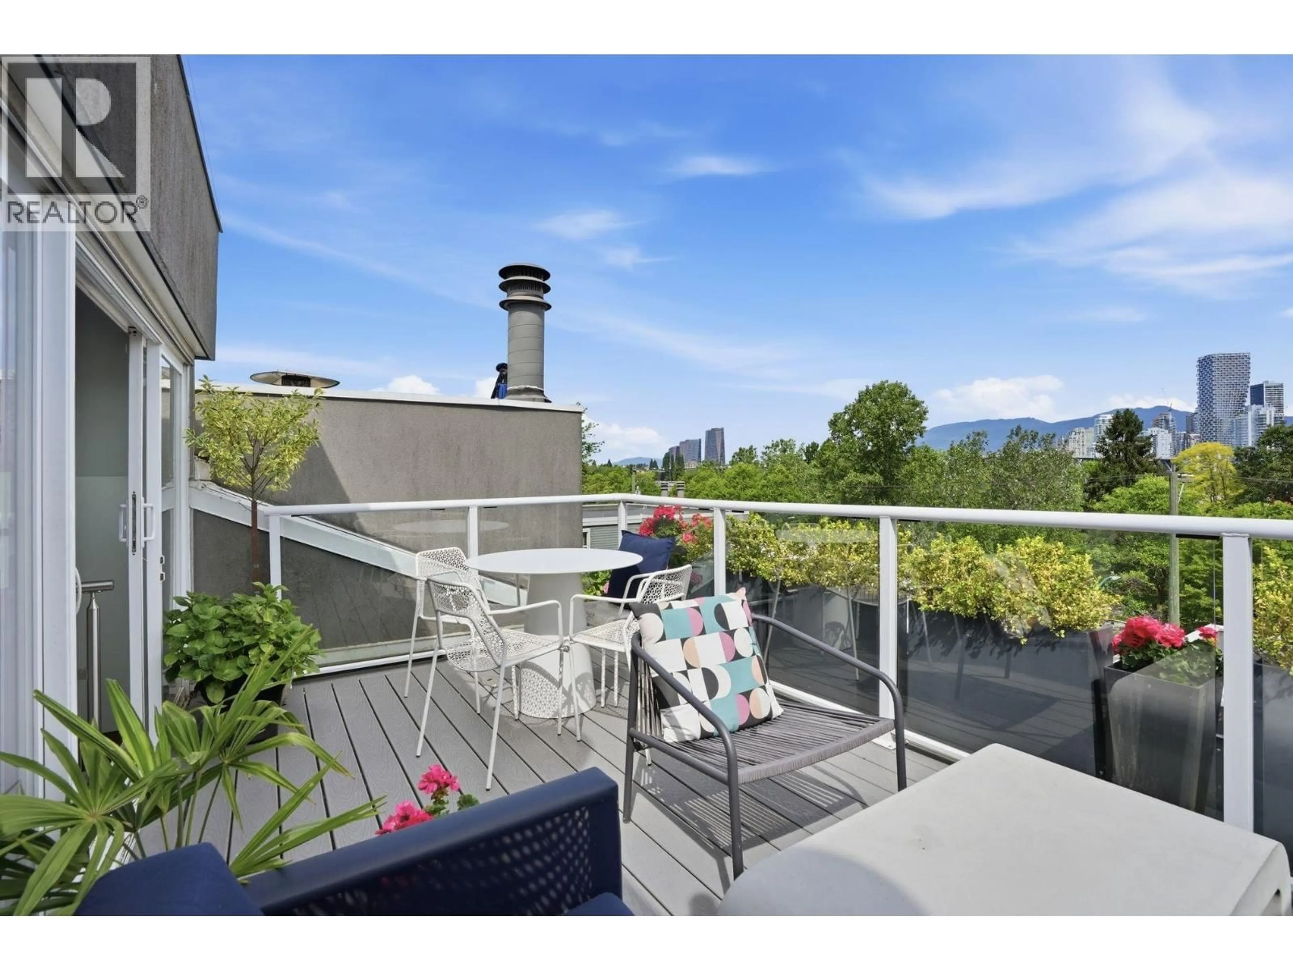
Beautiful view t/h updated by Shift Interiors in coveted Fairview slopes features commanding north-facing city and mountain views! Rainscreened building with new roof and decks (2023/2024), this reverse plan 3bed property boasts 4 decks, generous living and dining areas, wood burning f/p, super functional kitchen layout w adjoining BBQ terrace, and private 1 car garage w direct access (plus add'l parking available for rent from strata). Downstairs=spacious king size primary w large walk-thru closet, spa-inspired ensuite a big marble-clad shower + double sinks, plus 2 additional bedrooms. Located in the quiet rear section of the complex, close to Cambie shopping, Granville Island, Sea Wall, VGH, cafes & restaurants. Proactive strata. Rentals (no s/t) and 2 pets okay. (id:39198)


Property Details

StyleRow / Townhouse
ViewView
Age of property1982
SqFt~1636 SqFt
Lot Size-
Parking Spaces1
MLS ®NumberR3158095
Community NameFairview
Data SourceCREA
Listing byEngel & Volkers Vancouver

Features

Heating: Baseboard heaters, Electric
Basement: Finished, Unknown, Unknown

Parking

Garage spaces -

Garage type -

Total parking spaces 1


Amenities

Laundry - In Suite

Inclusions
Hydro
Water
Parking
Cable
Heat

Property History

Aug 24, 2026
ListedActive
$1,799,000
6 days on market
history photo preview36
Listing by crea®
Property listed by Engel & Volkers Vancouver, Brokerage
Agent Banner Image
Interested in this property?Get in touch to get the inside scoop.

Population and Demographics

Overview

Total population 36264
Average household income $150,312

Age (%)

0 to 19
10%
20 to 34
29%
35 to 49
24%
50 to 64
18%
65 and plus
19%

Household composition (%)

Single person
51%
Single family
43%
Multi person
6%
Multi family
0%

Mother tongue (%)

English
76%
Yue (Cantonese)
4%
Mandarin
4%
Spanish
3%
French
3%
Iranian Persian
2%
Japanese
1%
Russian
1%
Korean
1%
German
1%
Others
1%

House tenancy (%)

Renters
59%
Owners
41%

What’s nearby?Essentials within 5 km

Local Logic

Transportation Scores

Estimated Budget

Powered by:
The trademarks REALTOR®, REALTORS®, and the REALTOR® logo are controlled by The Canadian Real Estate Association (CREA) and identify real estate professionals who are members of CREA. The trademarks MLS®, Multiple Listing Service® and the associated logos are owned by CREA and identify the quality of services provided by real estate professionals who are members of CREA. Used under license.