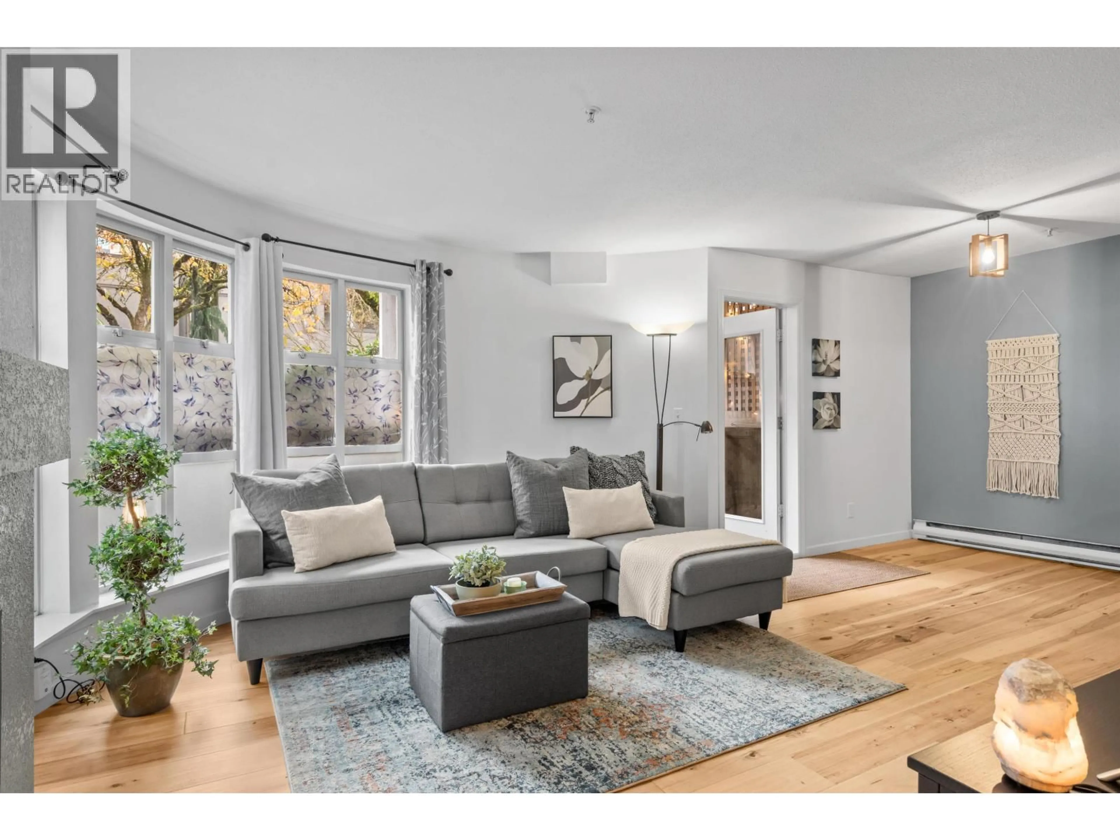
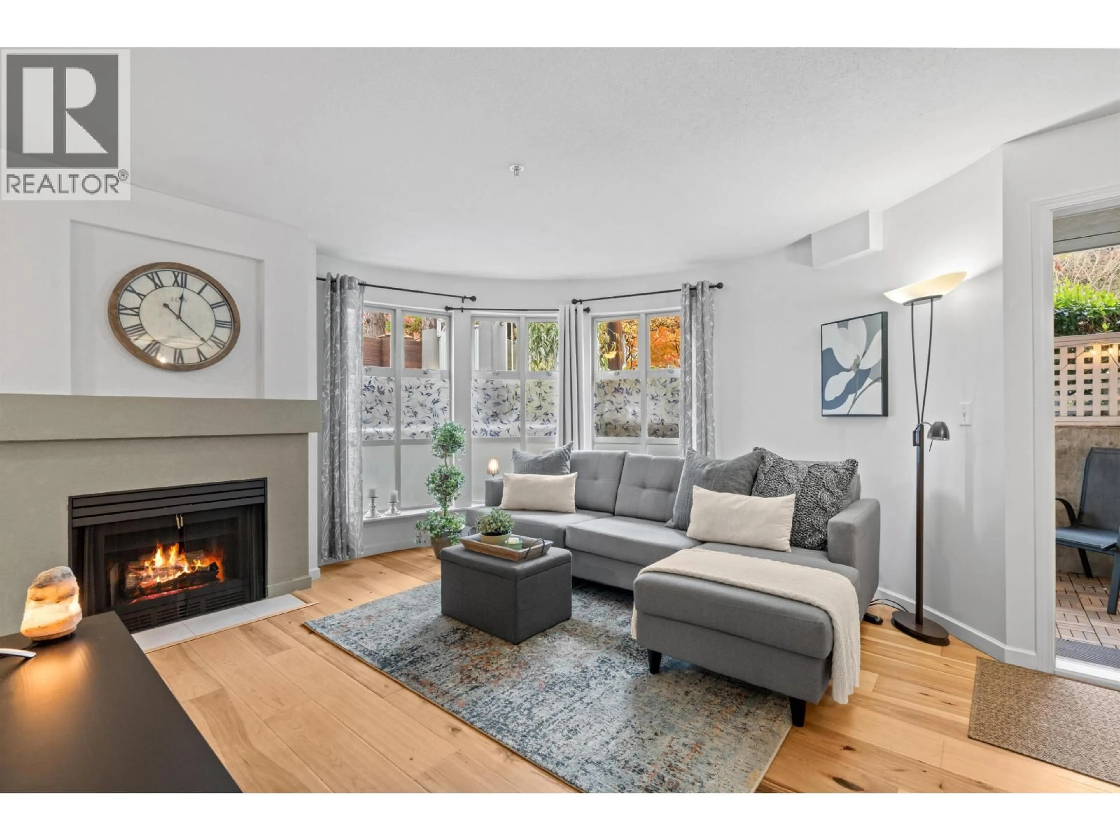
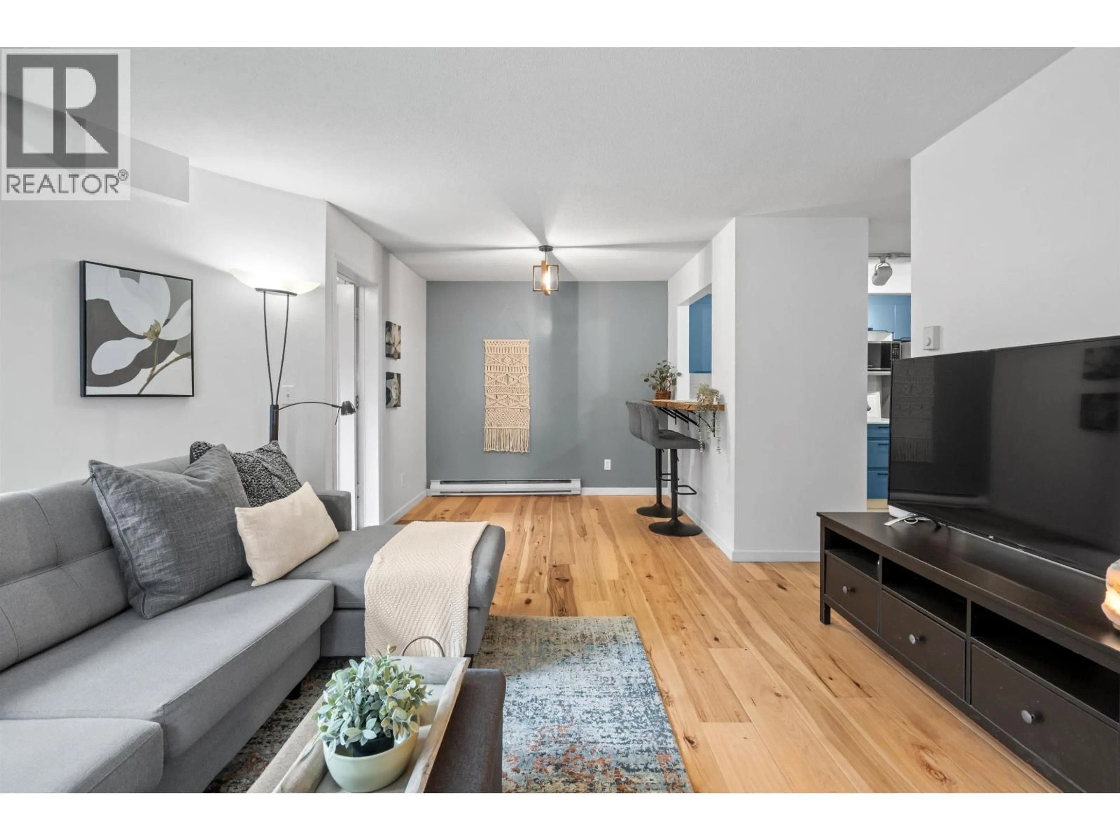
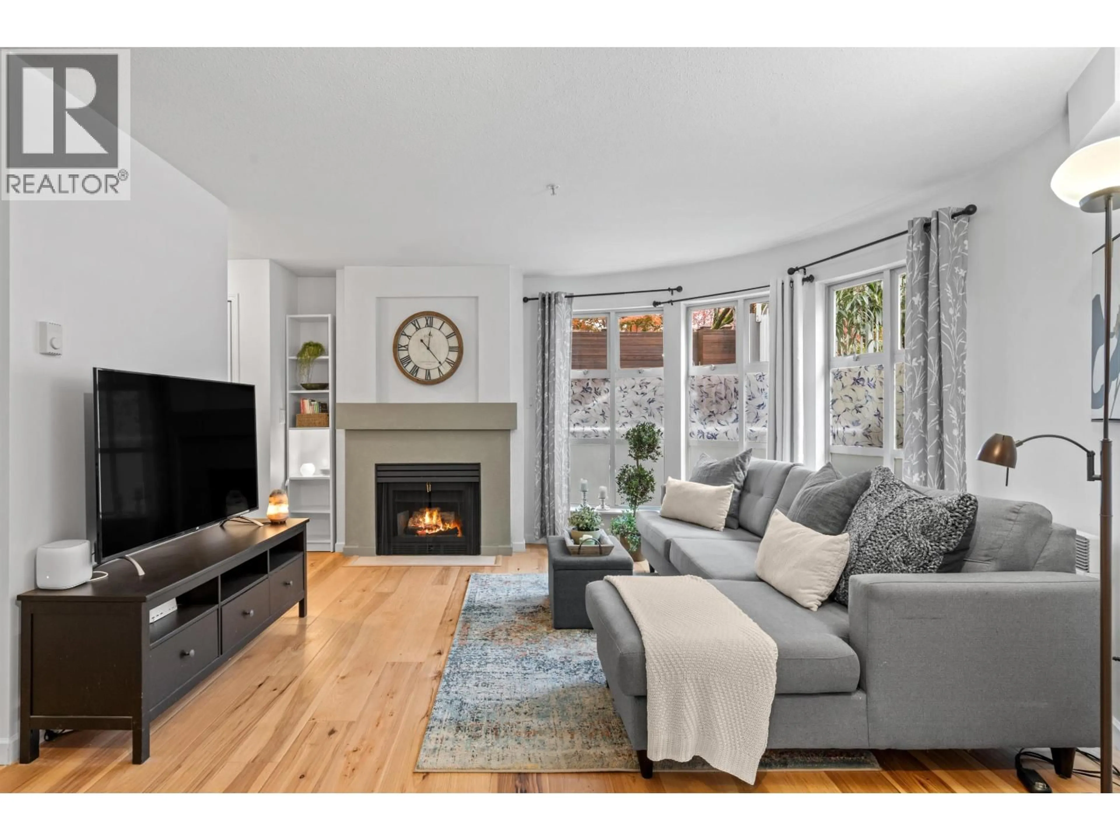
Living room with furniture, unknown for 208 - 1333 7TH AVENUE, Vancouver British Columbia V6H1B8
1 day on Market

208 - 1333 7TH AVENUE, Vancouver, British Columbia V6H1B8

Condo
1
1
~689 sqft
$579,900
Get pre-qualifiedPowered by nesto
Condo
1
1
~689 sqft

Contact us about this property

Call

Highlights

Property Estimate

Days on market1 day

Estimated valueNot available

Price/Sqft$841/sqft

Monthly cost

Open Calculator

Description

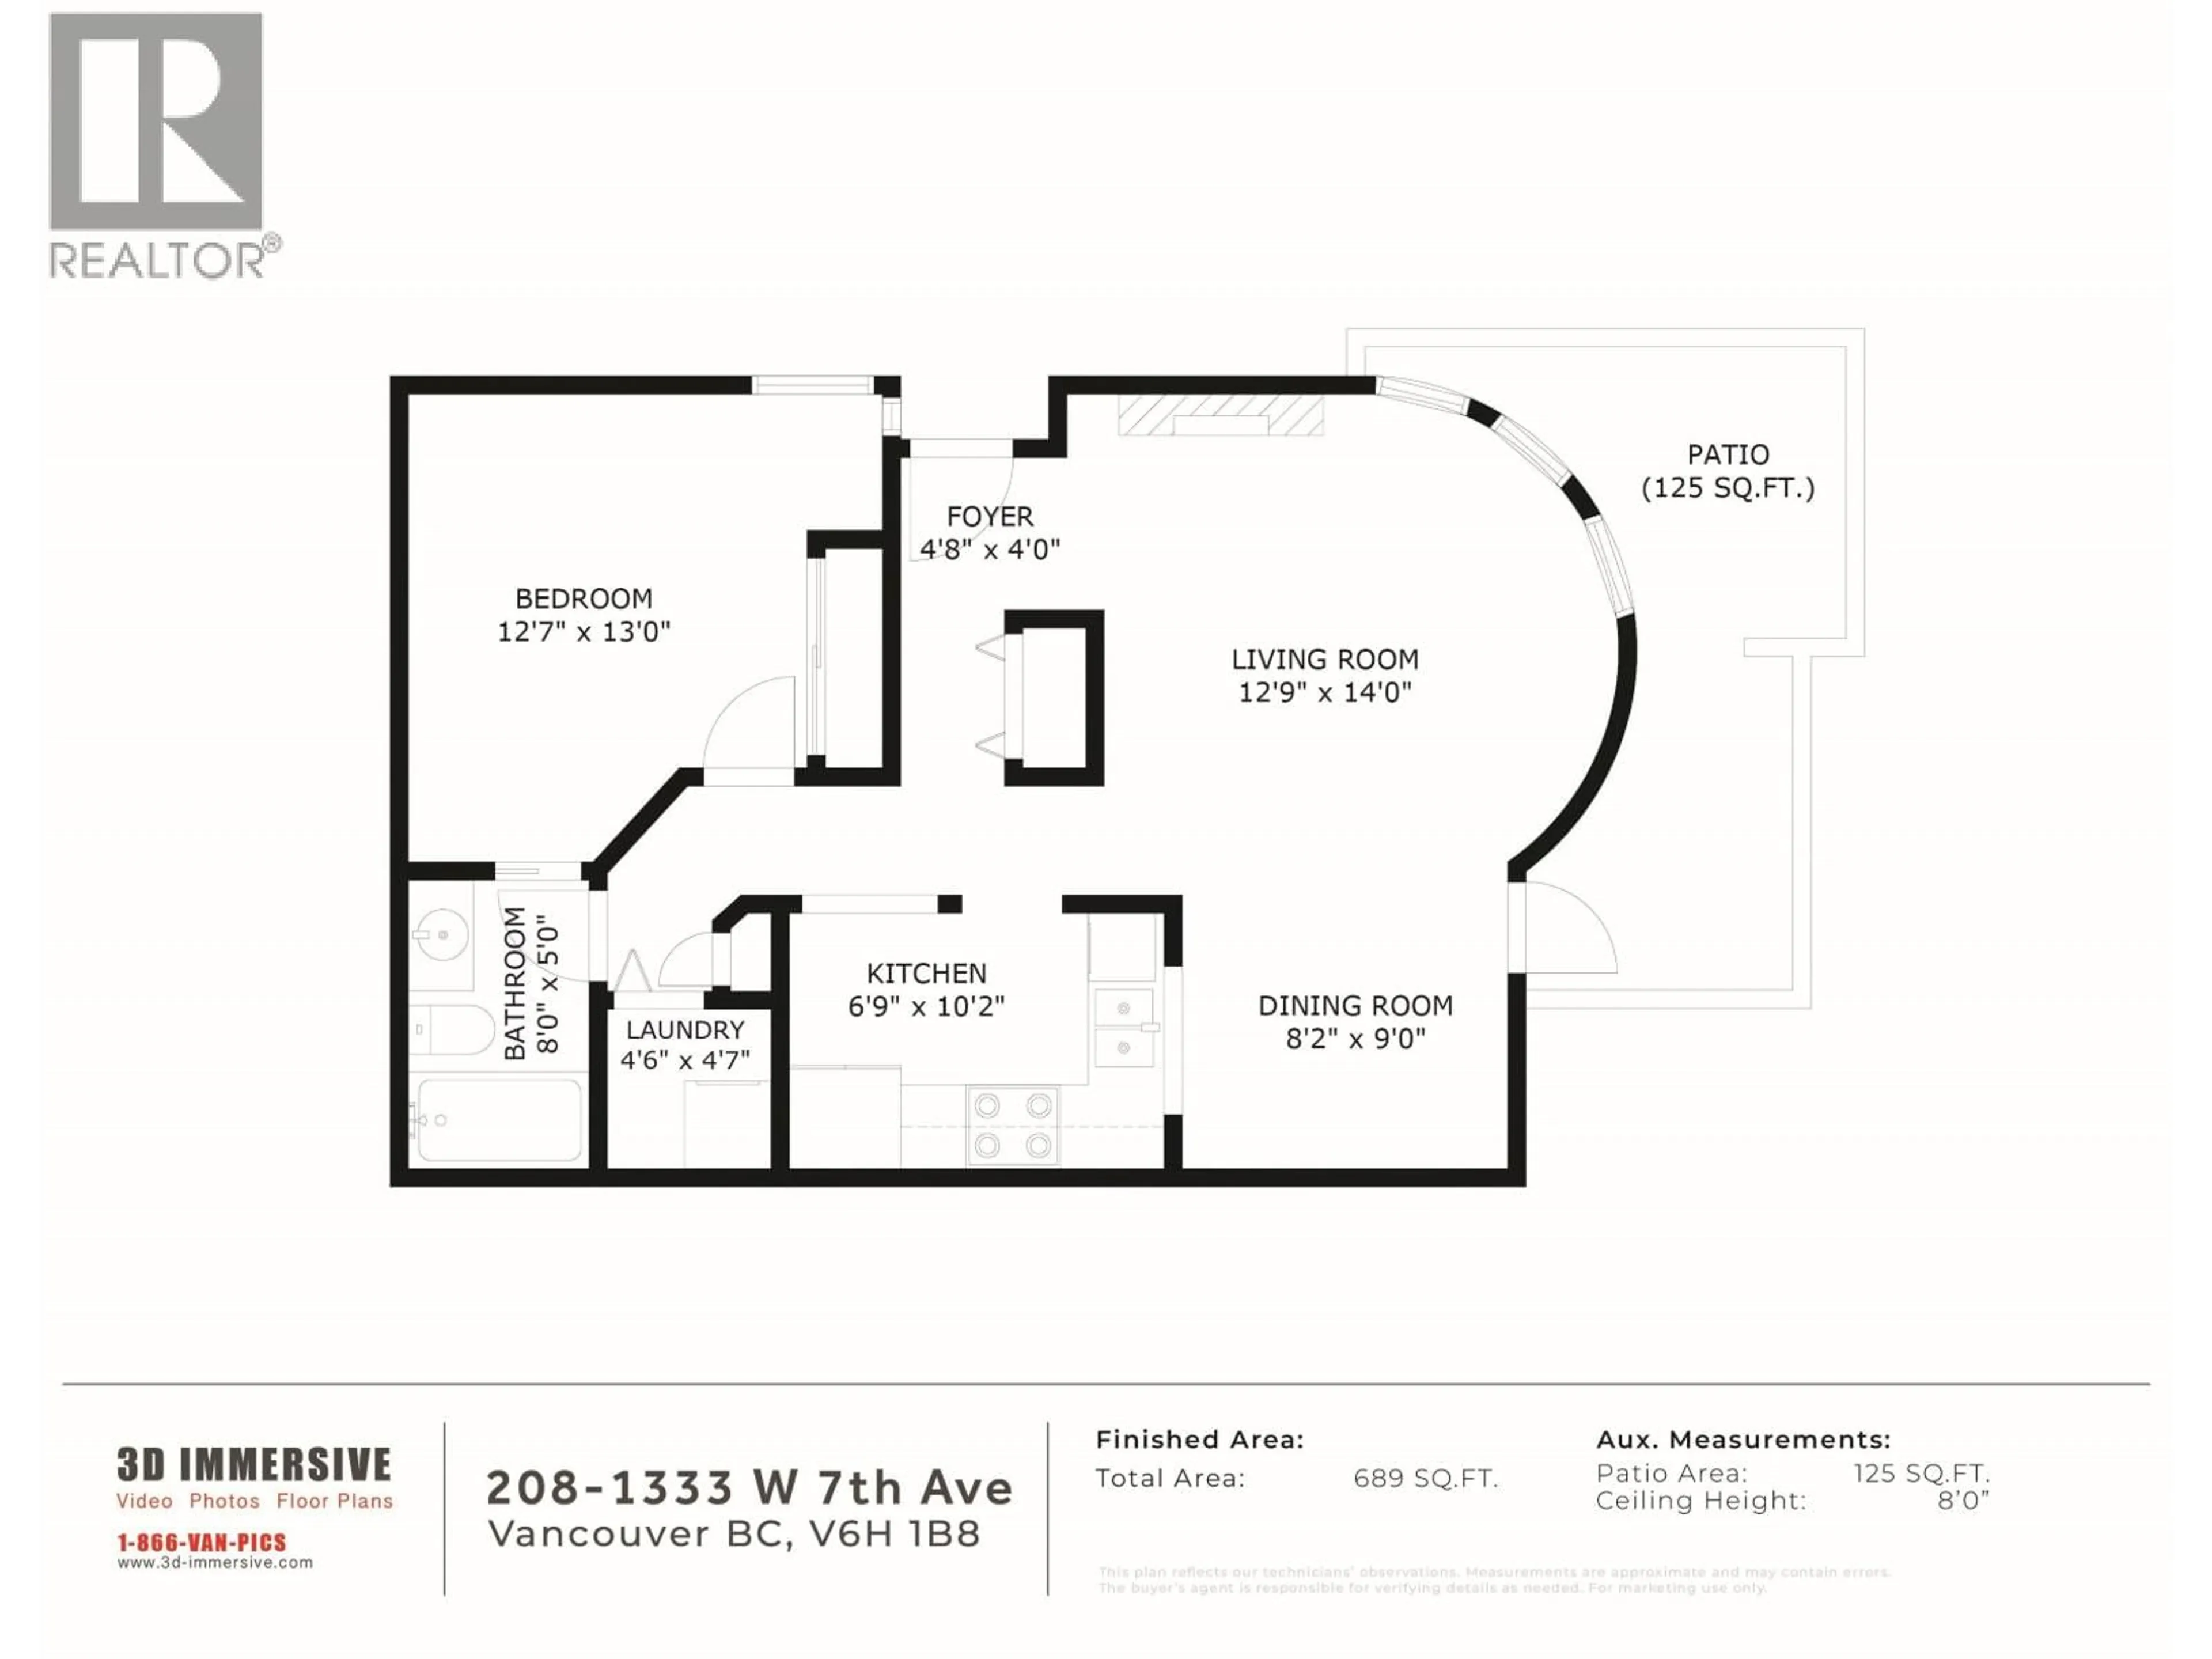
Tucked away on a quiet, tree-lined street in desirable Fairview, this charming 1-bed, 1-bath home offers the perfect blend of comfort, privacy and convenience. Featuring its own private entrance, a cozy gas fireplace, updated wood flooring, newer stainless steel appliances and a spacious living room framed by beautiful bay windows. Enjoy a dedicated dining area with a pass-through bar, in-suite laundry with additional storage and a large, patio perfect for relaxing or entertaining. Includes one parking stall a storage locker, and visitor parking in a well-maintained, pet-friendly building with bike storage. Just steps from Granville Island, Charleson Park, the False Creek Seawall, Broadway shops, restaurants and transit. An exceptional opportunity for first-time buyers and investors! (id:39198)


Property Details

StyleApartment
View-
Age of property1993
SqFt~689 SqFt
Lot Size-
Parking Spaces1
MLS ®NumberR3182564
Community NameFairview
Data SourceCREA
Listing byOakwyn Realty Ltd.

Features

Heating: Baseboard heaters, Electric, Natural gas

Parking

Garage spaces -

Garage type -

Total parking spaces 1


Amenities

Laundry - In Suite

Inclusions
Hydro
Water
Parking
Cable
Heat

Property History

Nov 9, 2026
ListedActive
$579,900
1 day on market
history photo preview33
Listing by crea®
Property listed by Oakwyn Realty Ltd., Brokerage
Agent Banner Image
Interested in this property?Get in touch to get the inside scoop.

Population and Demographics

Overview

Total population 36264
Average household income $150,312

Age (%)

0 to 19
10%
20 to 34
29%
35 to 49
24%
50 to 64
18%
65 and plus
19%

Household composition (%)

Single person
51%
Single family
43%
Multi person
6%
Multi family
0%

Mother tongue (%)

English
76%
Yue (Cantonese)
4%
Mandarin
4%
Spanish
3%
French
3%
Iranian Persian
2%
Japanese
1%
Russian
1%
Korean
1%
German
1%
Others
1%

House tenancy (%)

Renters
59%
Owners
41%

What’s nearby?Essentials within 5 km

Local Logic

Transportation Scores

Estimated Budget

Powered by:
The trademarks REALTOR®, REALTORS®, and the REALTOR® logo are controlled by The Canadian Real Estate Association (CREA) and identify real estate professionals who are members of CREA. The trademarks MLS®, Multiple Listing Service® and the associated logos are owned by CREA and identify the quality of services provided by real estate professionals who are members of CREA. Used under license.