207 - 1680 4TH AVENUE, Vancouver, British Columbia V6J0B7
Contact us about this property
Highlights
Estimated valueThis is the price Wahi expects this property to sell for.
The calculation is powered by our Instant Home Value Estimate, which uses current market and property price trends to estimate your home’s value with a 90% accuracy rate.Not available
Price/Sqft$891/sqft
Monthly cost
Open Calculator
Description
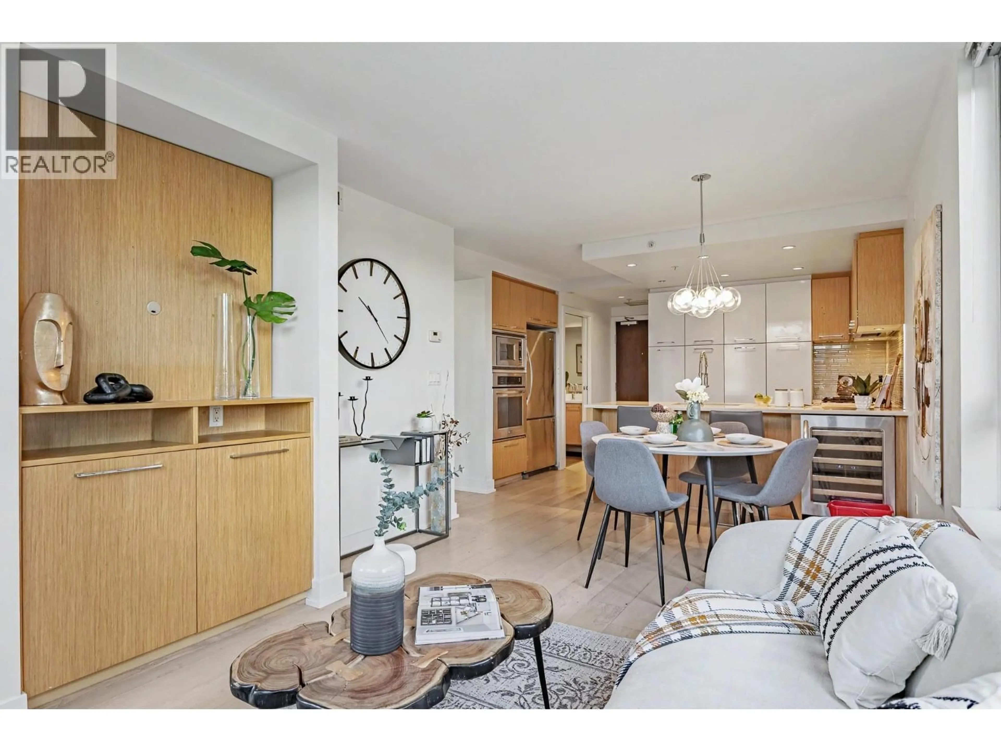
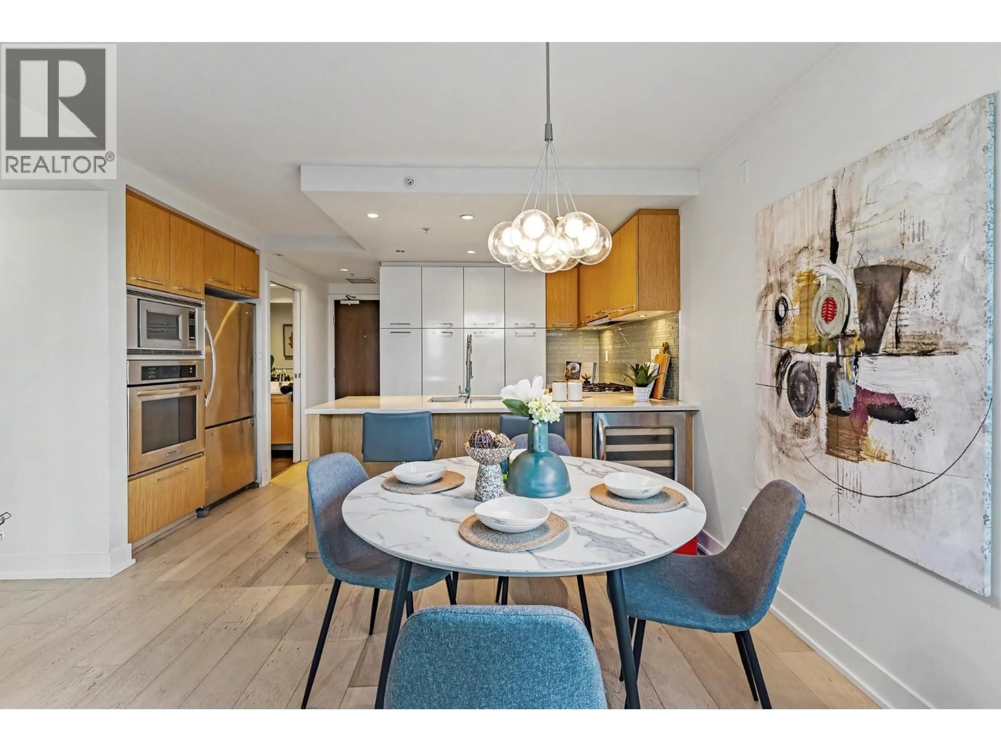
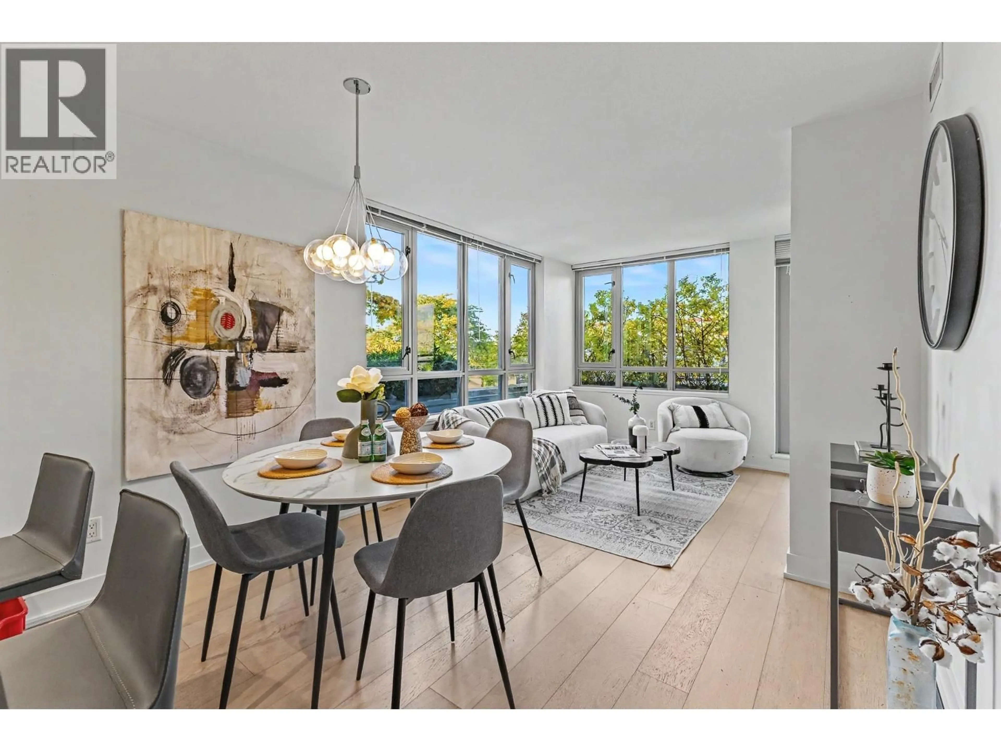
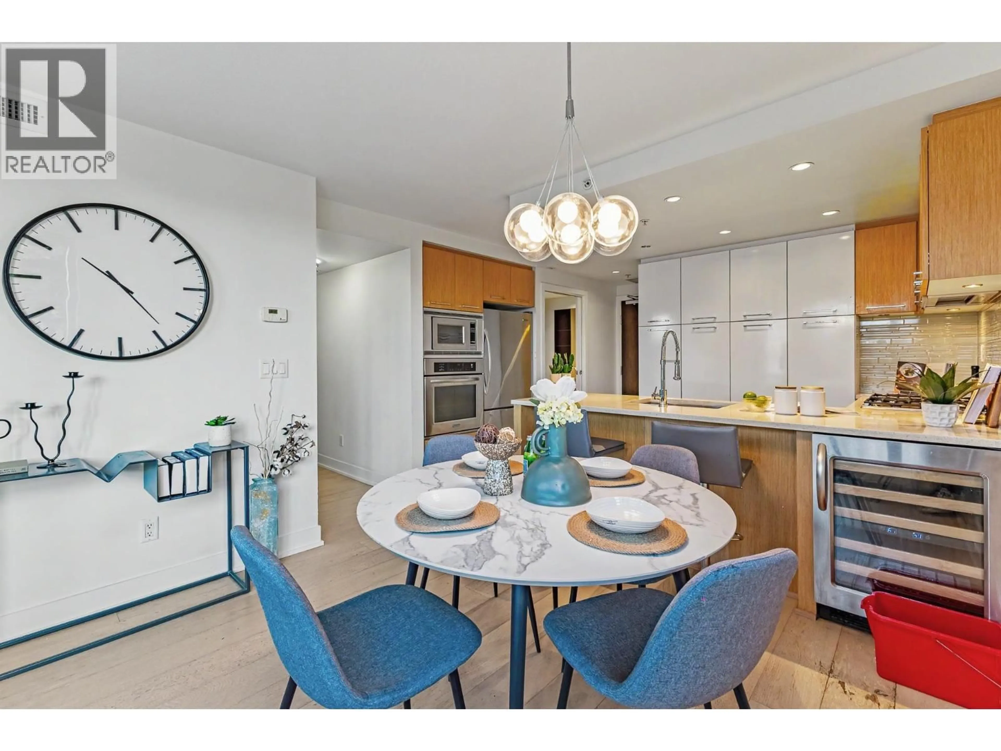
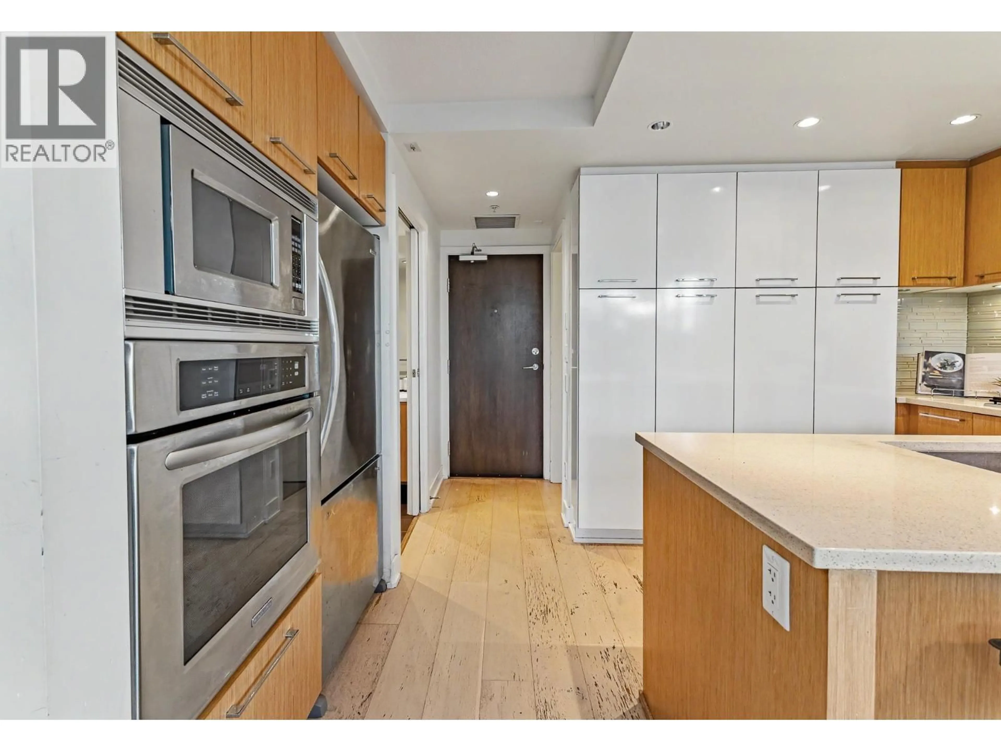
Near GRANVILLE ISLAND with Concrete construction & geothermal cooling (Yes, it is air-conditioned with 10K upgraded new AC unit) makes this home incredibly convenient and right on great location. location. The most efficient, well designed 2 bedroom & den home in Kitsilano. $25k tasteful upgrades in the second bedroom. Key design features include large living & dining areas, large den, built-in entertainment niche, in-suite storage & a master bedroom with its own private walk-in closet. Ideally located only steps to shopping & restaurants along West 4th Ave., South Granville & Granville Island! Boasting a spacious kitchen with Architect II series appliances, including gas range, glass tile back splash, stone countertops & pantry storage, Mantra's kitchen is a must see (id:39198)
Property Details
Interior
Features
Exterior
Parking
Garage spaces -
Garage type -
Total parking spaces 1
Condo Details
Amenities
Exercise Centre, Laundry - In Suite
Inclusions
Property History
 14
14
