205 - 1470 PENNYFARTHING DRIVE, Vancouver, British Columbia V6J4Y2
Contact us about this property
Highlights
Estimated valueThis is the price Wahi expects this property to sell for.
The calculation is powered by our Instant Home Value Estimate, which uses current market and property price trends to estimate your home’s value with a 90% accuracy rate.Not available
Price/Sqft$783/sqft
Monthly cost
Open Calculator
Description
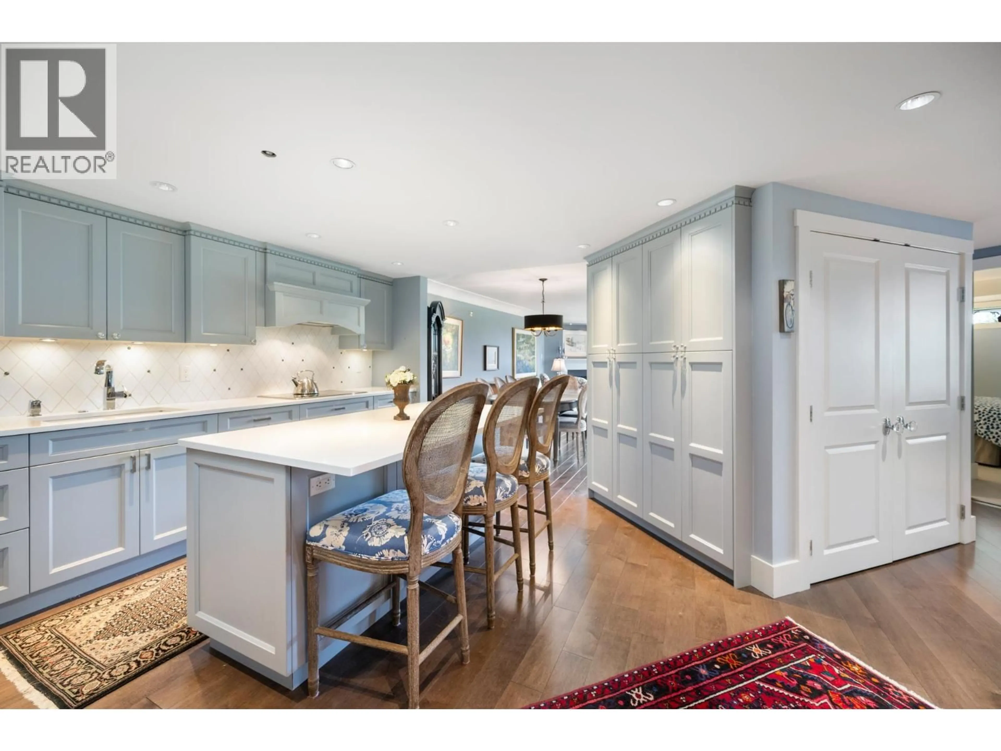
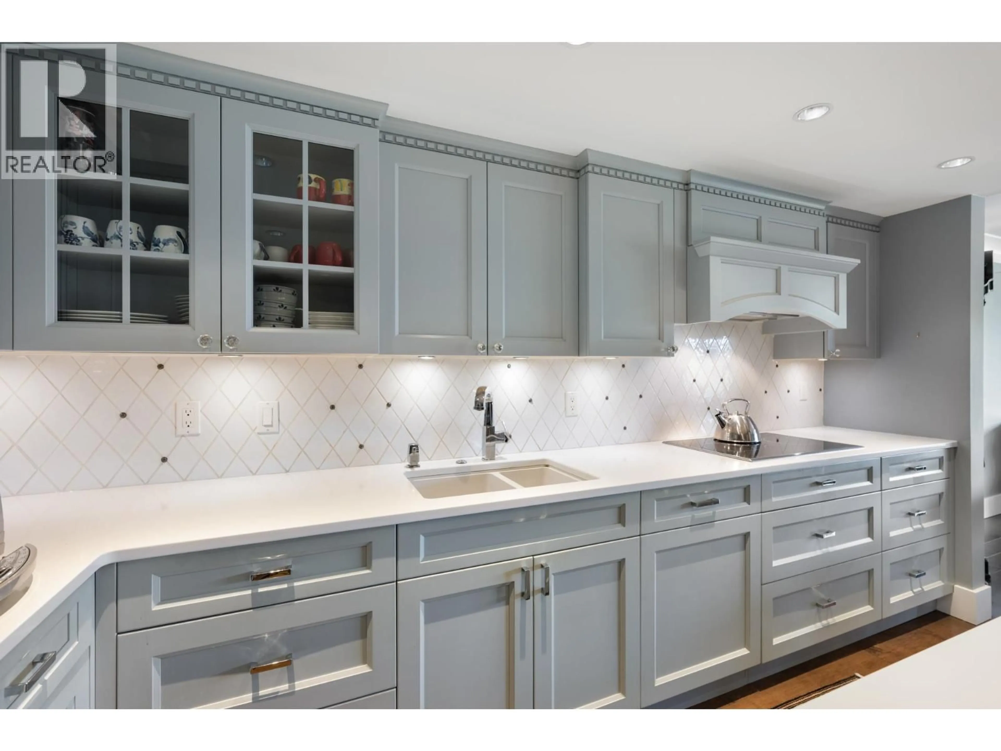
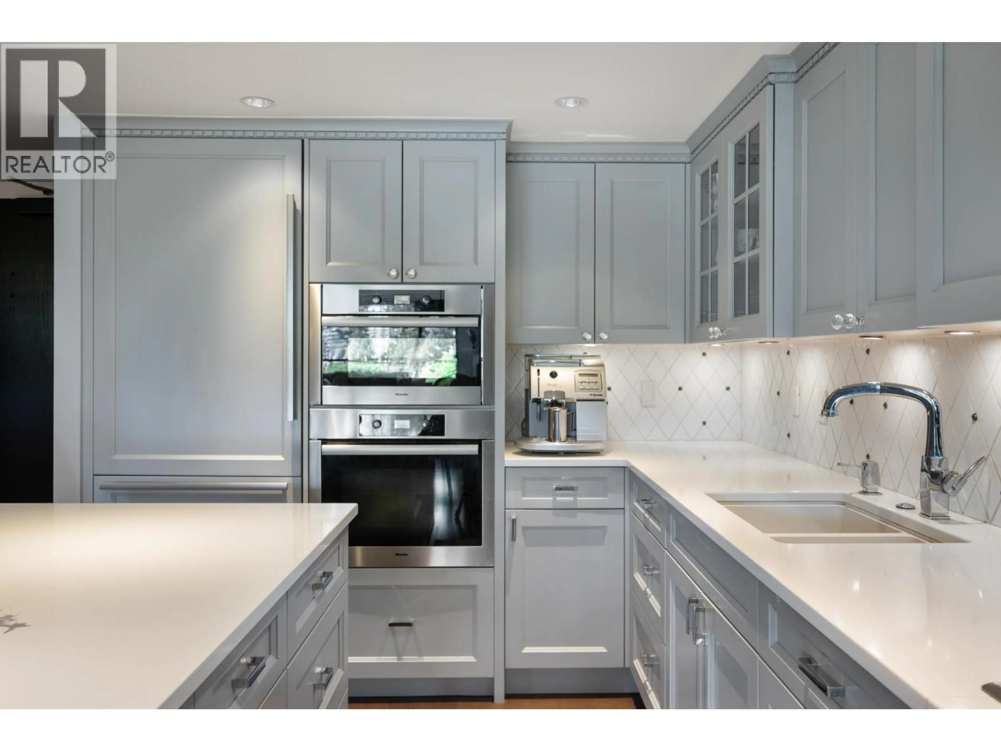
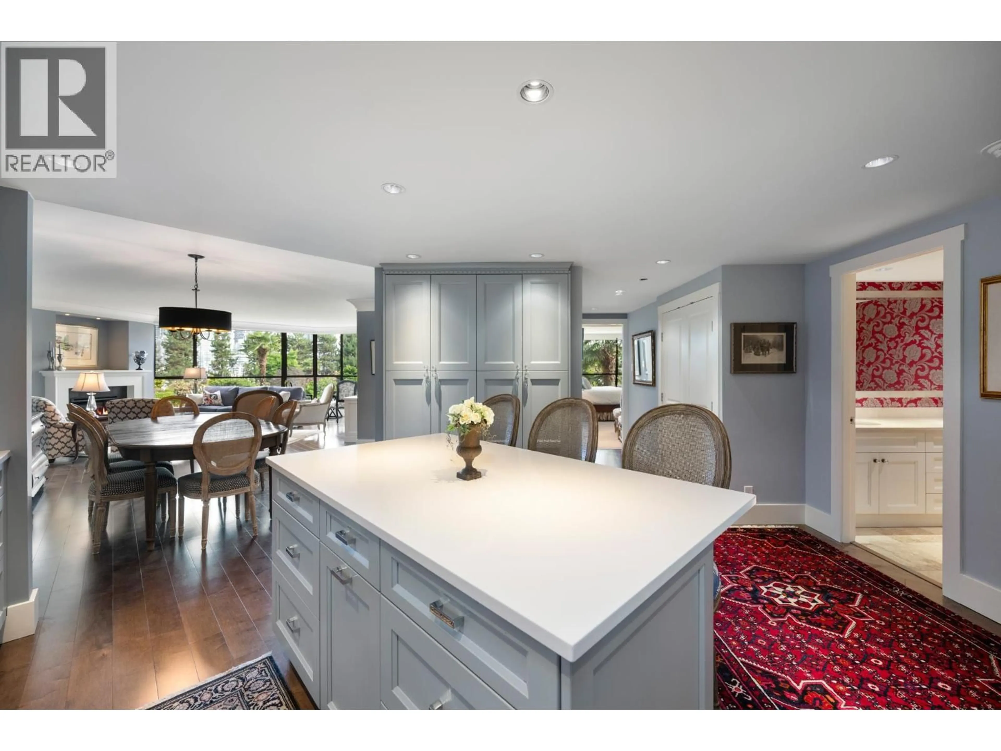
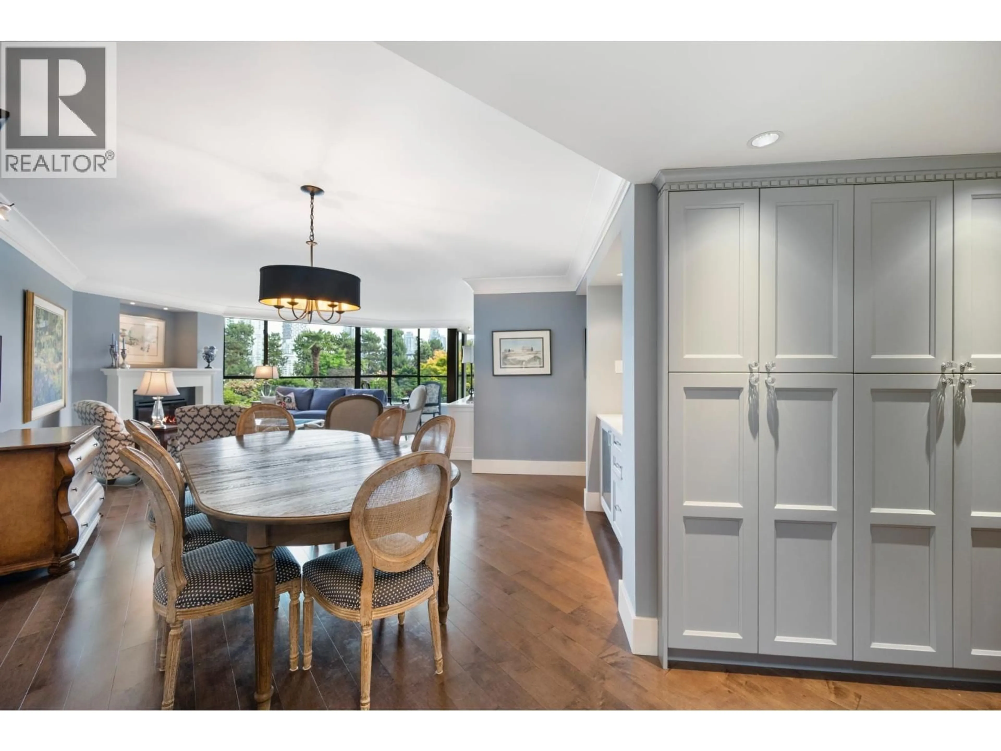
Beautifully renovated in 2013, this elegant 2 bdrm, 2 bathroom residence offers a sophisticated, exceptionally comfortable home just steps from the seawall. The spacious, open-plan interior features rich h/w floors, custom millwork, and large windows framing peaceful views over the beautifully landscaped gardens. The thoughtfully designed kitchen offers abundant storage and prep space, a generous island with seating, and flows seamlessly to the dining and living areas. A separate, cozy TV room with custom built-ins provides the perfect place to relax, read or settle in for a movie. 2 well-proportioned bdrms include a lovely prim. suite with full ensuite, while the 2nd full bathroom provides excellent flexibility for guests. An exceptionally well-finished home in a coveted waterfront location. (id:39198)
Property Details
Interior
Features
Exterior
Features
Parking
Garage spaces -
Garage type -
Total parking spaces 1
Condo Details
Amenities
Exercise Centre, Laundry - In Suite
Inclusions
Property History
 27
27
