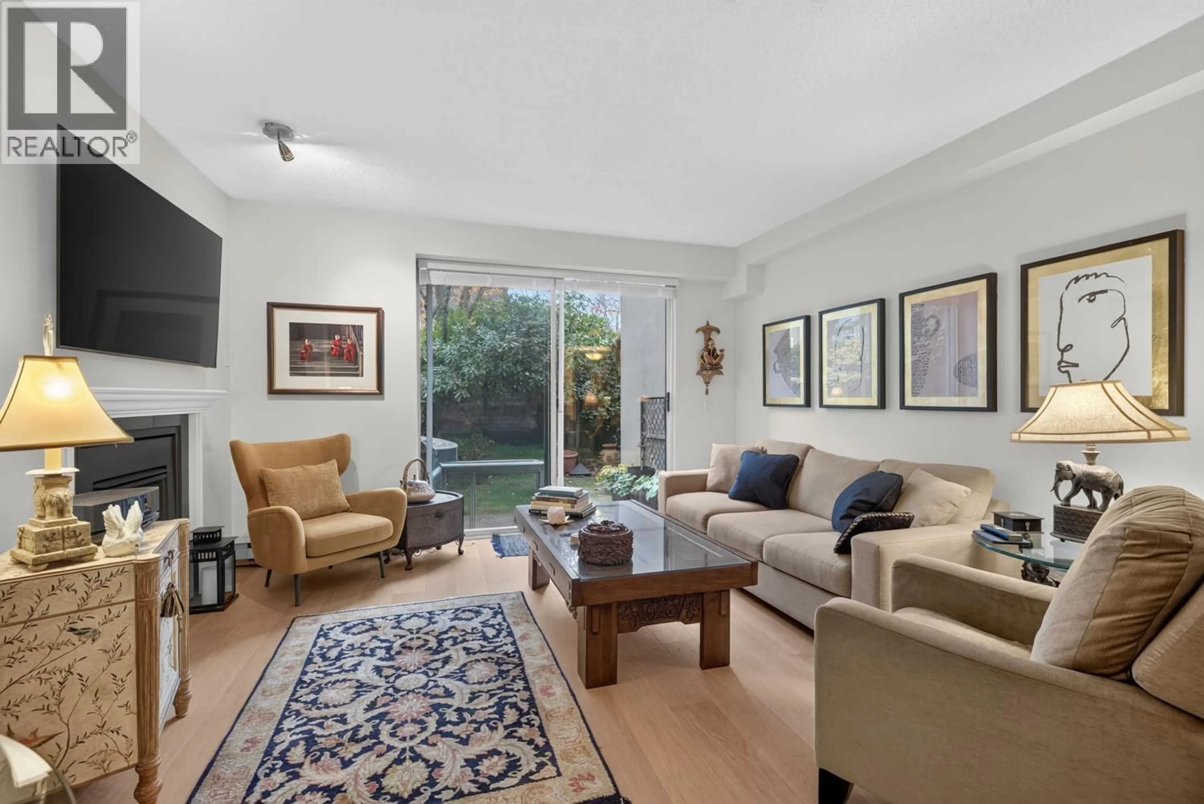
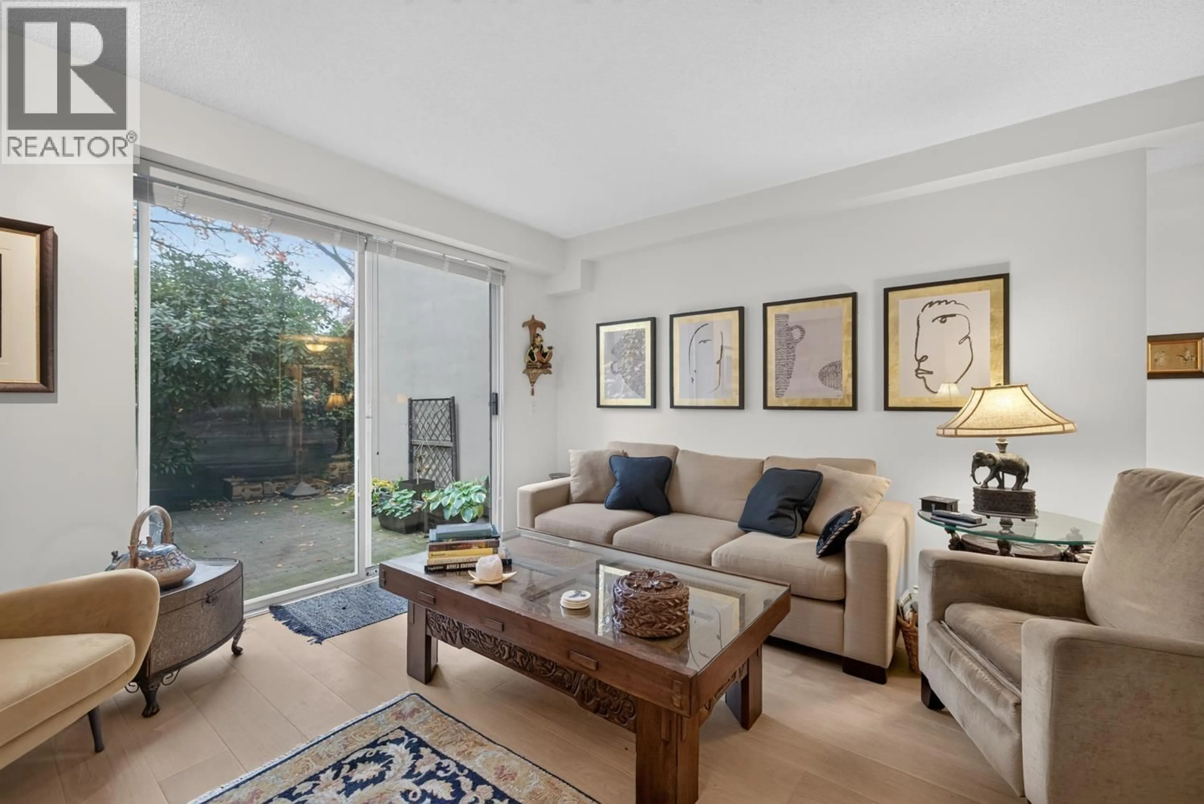
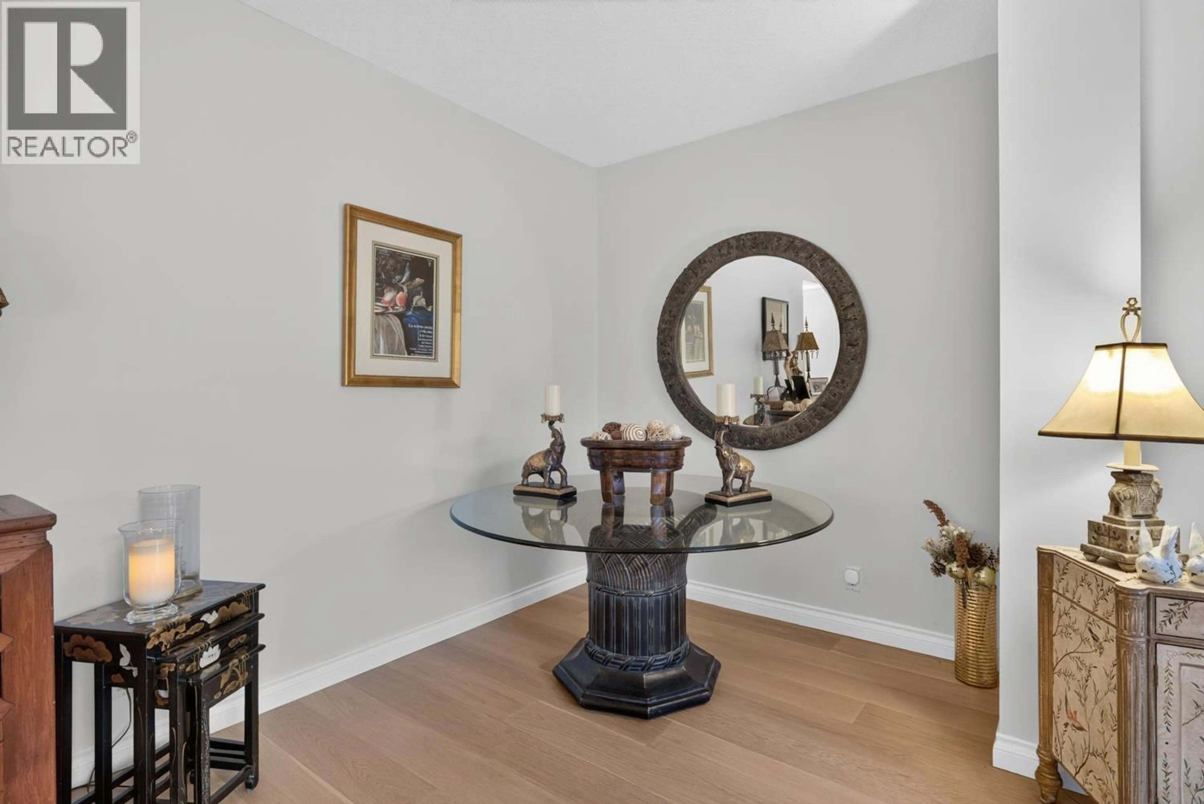
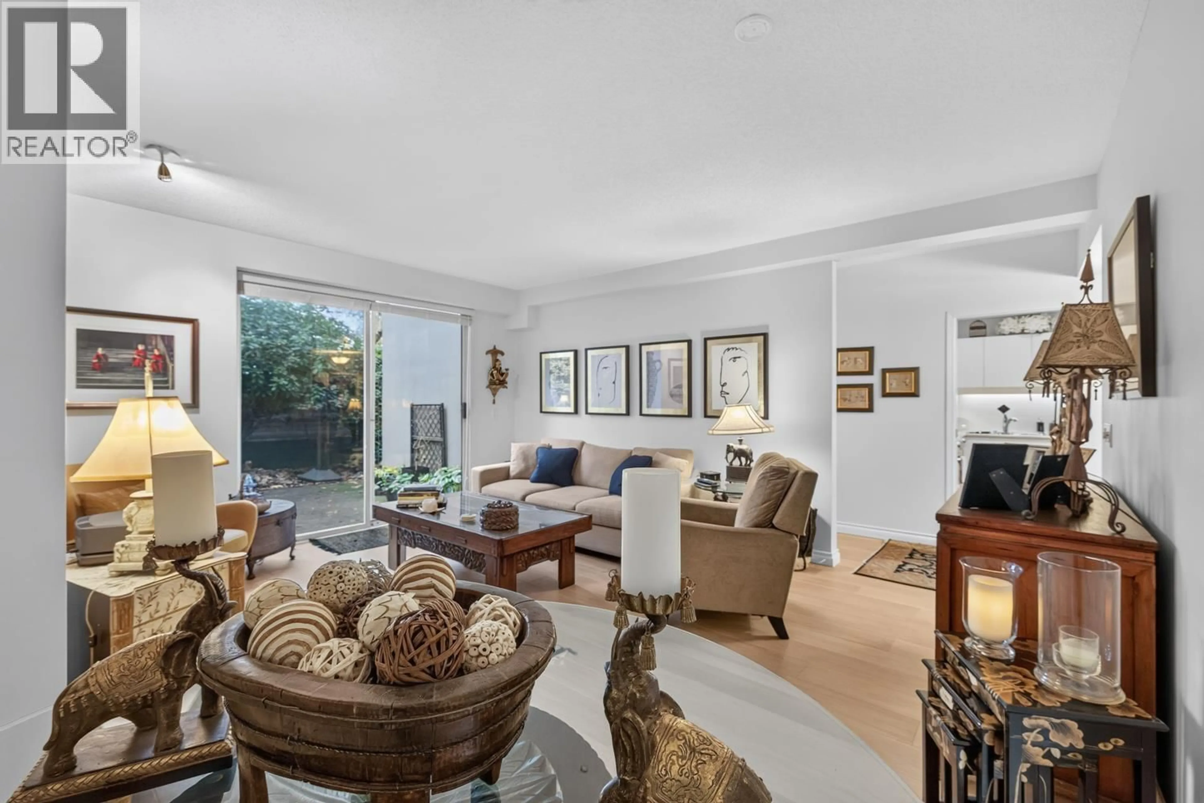
Living room with furniture, unknown for 203 - 2668 ASH STREET, Vancouver British Columbia V5Z4K4
23 hours on Market

203 - 2668 ASH STREET, Vancouver, British Columbia V5Z4K4

Condo
2
2
~1108 sqft
$629,900
Get pre-qualifiedPowered by nesto
Condo
2
2
~1108 sqft

Contact us about this property

Call

Highlights

Property Estimate

Days on market23 hours

Estimated valueNot available

Price/Sqft$568/sqft

Monthly cost

Open Calculator

Description

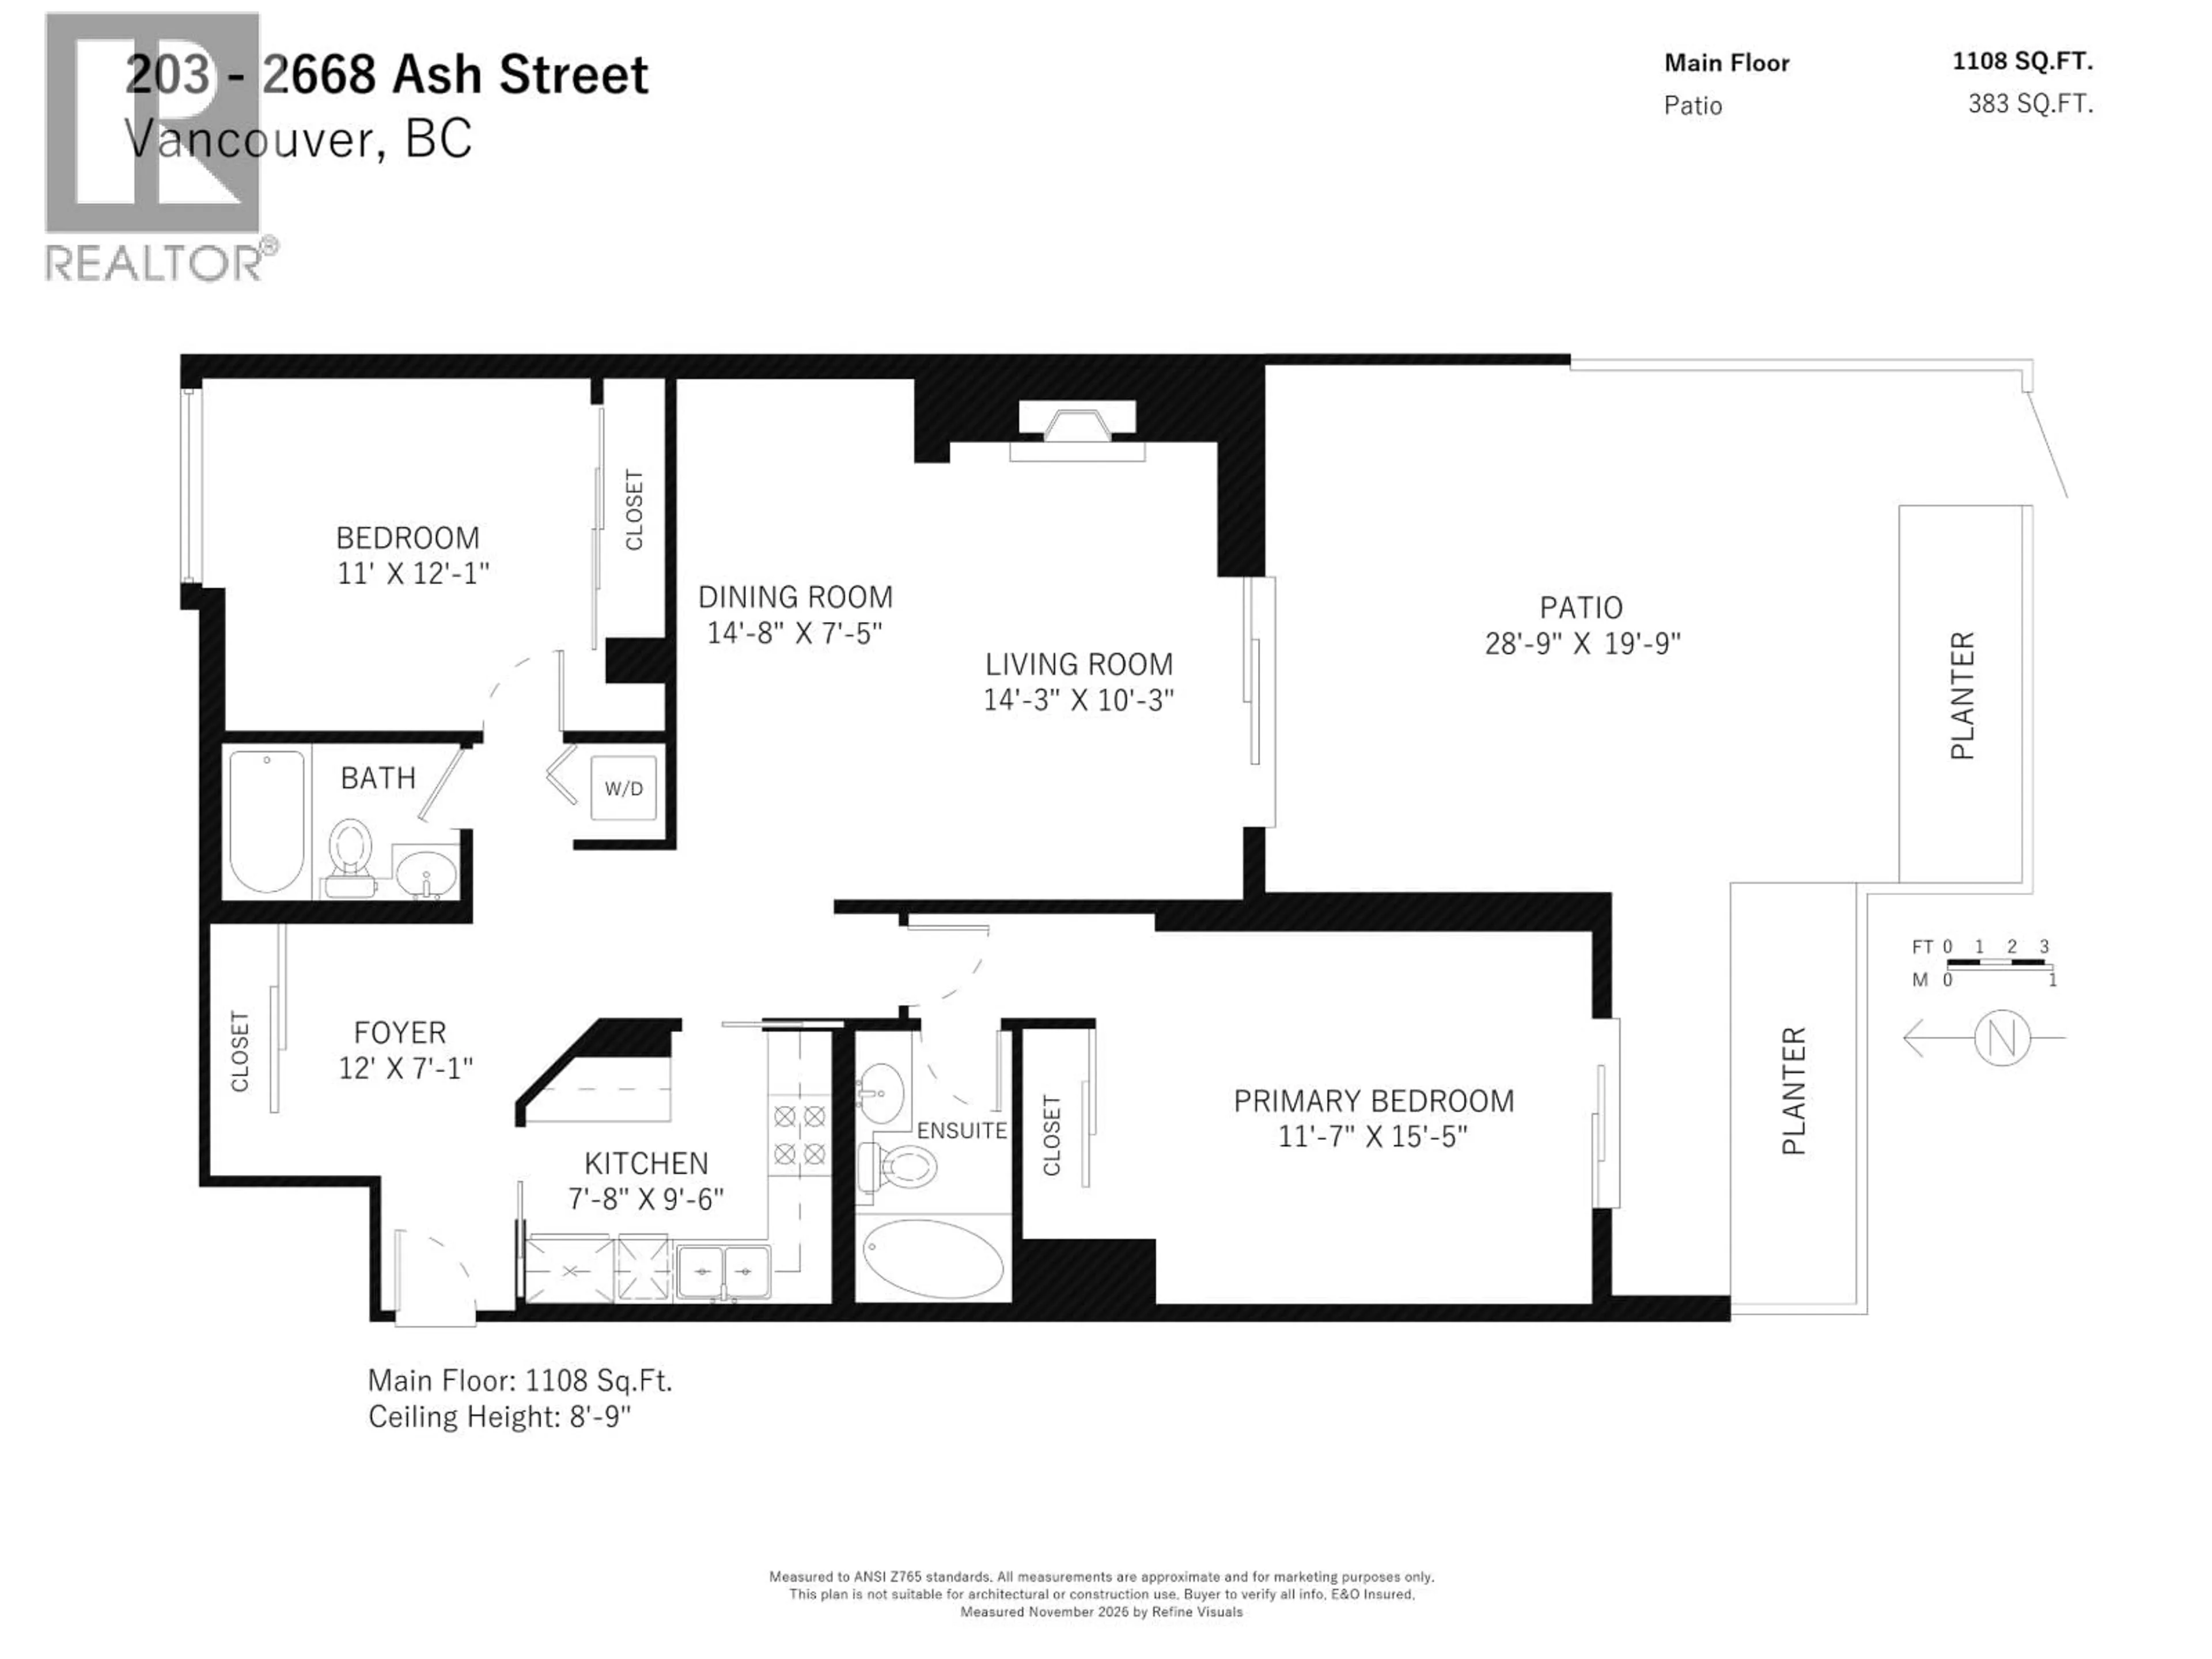
A private garden patio changes the way you live in the city. This spacious 2 Bedroom, 2 Full Bathroom home home pairs 1,108 sf of interior living with a large private patio framed by mature greenery. Slide open the patio doors for coffee among the planters, lunch in the open air or dinner with friends. Inside, a fireplace anchors the living room, while a dedicated dining area gives you room for a proper dining table. This concrete high-rise offers a range of premium amenities: 2 Parking, Storage Locker, Indoor Pool, Jacuzzi, Sauna, Manicured Gardens & Guest Suite. Fairview neighborhood provides an abundance of nearby attractions & services including the Canada Line, future Broadway Line, VGH, City Hall, City Square, & vibrant Cambie Street. OPEN HOUSE: Sun Nov 15 // 1:00-3:00pm (id:39198)


Property Details

StyleApartment
View-
Age of property1989
SqFt~1108 SqFt
Lot Size-
Parking Spaces2
MLS ®NumberR3182743
Community NameFairview
Data SourceCREA
Listing byOakwyn Realty Ltd.

Features

Heating: Baseboard heaters, Electric

Features

Pool: Indoor pool

Parking

Garage spaces -

Garage type -

Total parking spaces 2


Amenities

Guest Suite, Laundry - In Suite

Inclusions
Hydro
Water
Parking
Cable
Heat

Property History

Nov 10, 2026
ListedActive
$629,900
23 hours on market
history photo preview32
Listing by crea®
Property listed by Oakwyn Realty Ltd., Brokerage
Agent Banner Image
Interested in this property?Get in touch to get the inside scoop.

Population and Demographics

Overview

Total population 36264
Average household income $150,312

Age (%)

0 to 19
10%
20 to 34
29%
35 to 49
24%
50 to 64
18%
65 and plus
19%

Household composition (%)

Single person
51%
Single family
43%
Multi person
6%
Multi family
0%

Mother tongue (%)

English
76%
Yue (Cantonese)
4%
Mandarin
4%
Spanish
3%
French
3%
Iranian Persian
2%
Japanese
1%
Russian
1%
Korean
1%
German
1%
Others
1%

House tenancy (%)

Renters
59%
Owners
41%

What’s nearby?Essentials within 5 km

Local Logic

Transportation Scores

Estimated Budget

Powered by:
The trademarks REALTOR®, REALTORS®, and the REALTOR® logo are controlled by The Canadian Real Estate Association (CREA) and identify real estate professionals who are members of CREA. The trademarks MLS®, Multiple Listing Service® and the associated logos are owned by CREA and identify the quality of services provided by real estate professionals who are members of CREA. Used under license.