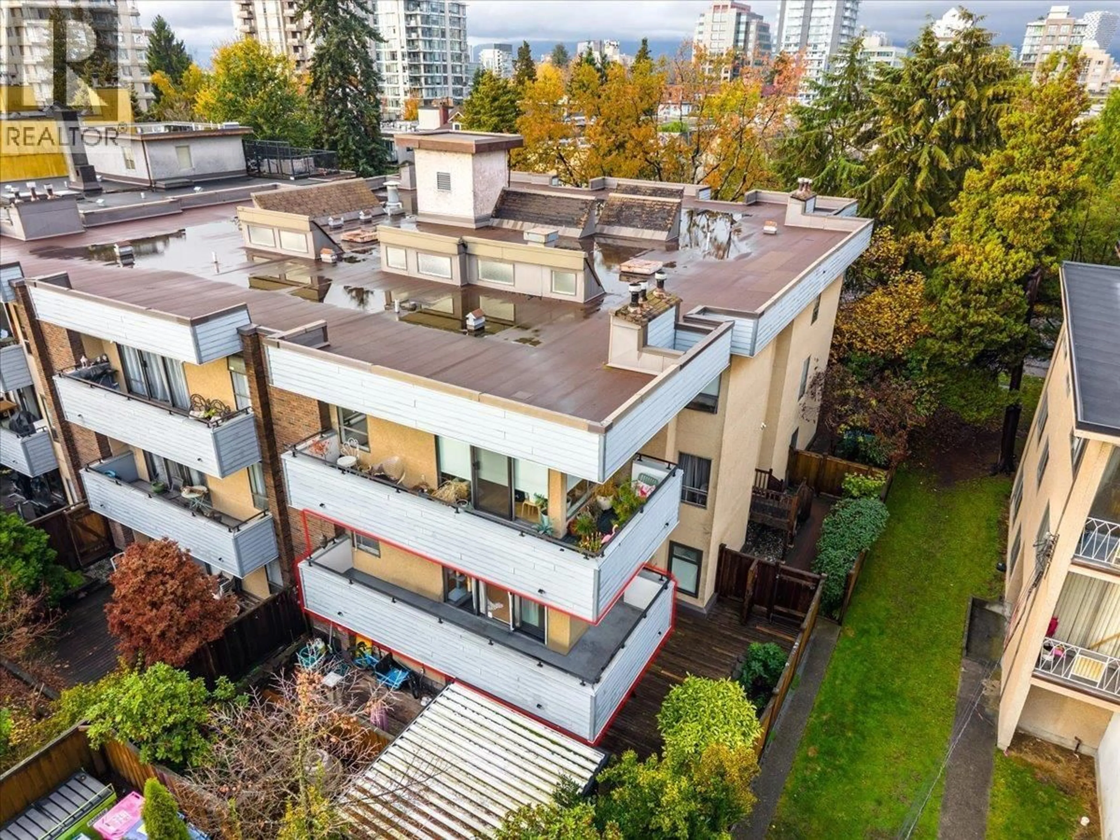
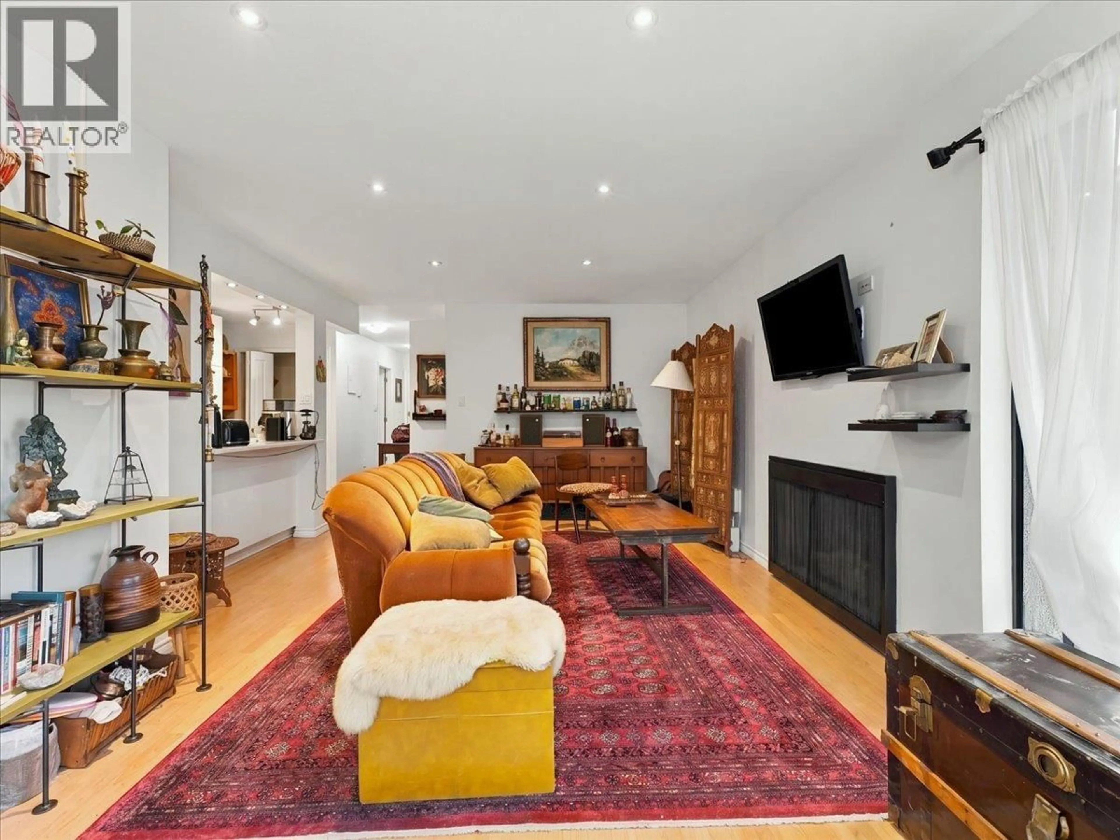
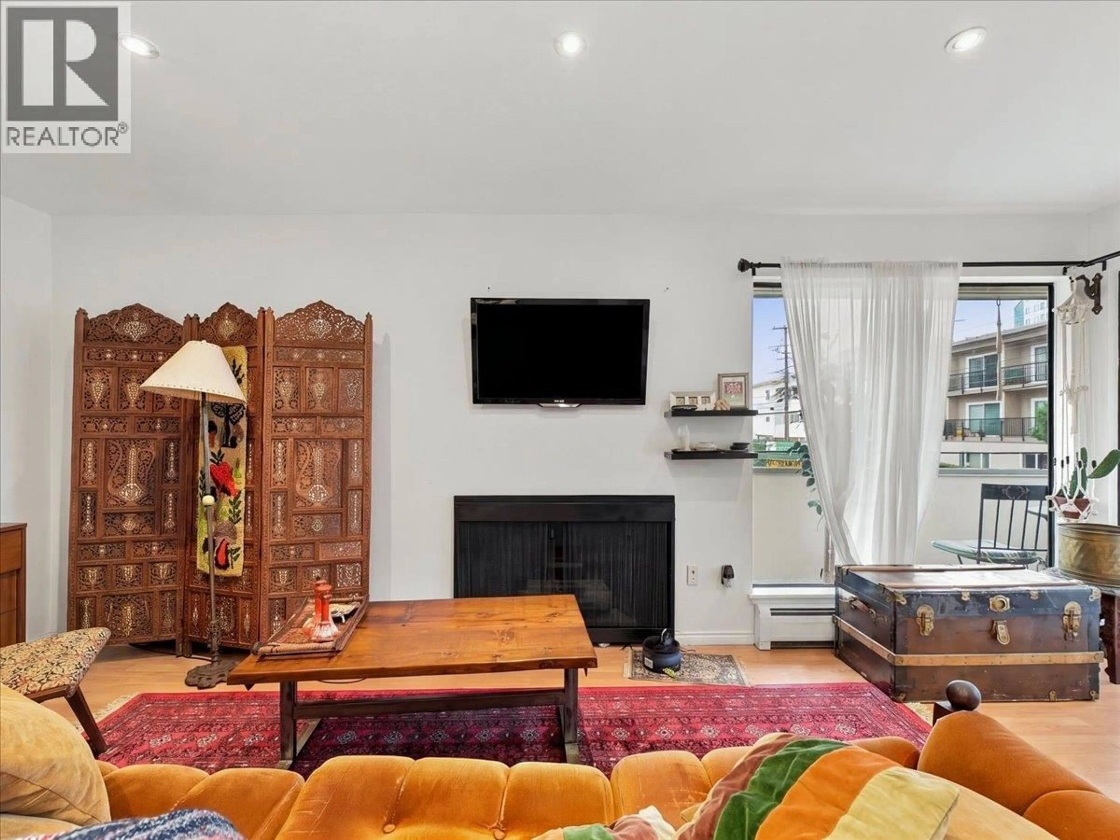
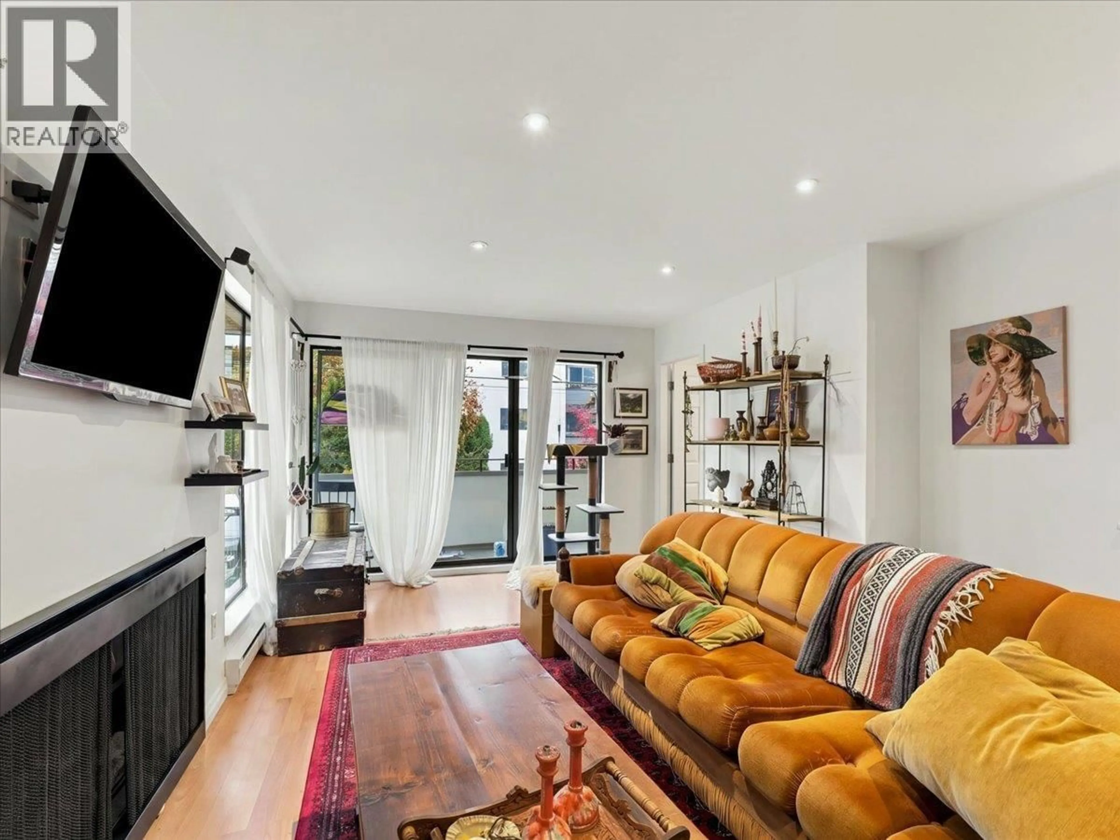
A pic from outside/outdoor area/front of a property/back of a property/a pic from drone, city buildings view from balcony for 203 - 1250 12TH AVENUE, Vancouver British Columbia V6H1M1
21 hours on Market

203 - 1250 12TH AVENUE, Vancouver, British Columbia V6H1M1

Condo
1
1
~769 sqft
$649,800
Get pre-qualifiedPowered by nesto
Condo
1
1
~769 sqft

Contact us about this property

Call

Highlights

Property Estimate

Days on market21 hours

Estimated valueNot available

Price/Sqft$844/sqft

Monthly cost

Open Calculator

Description

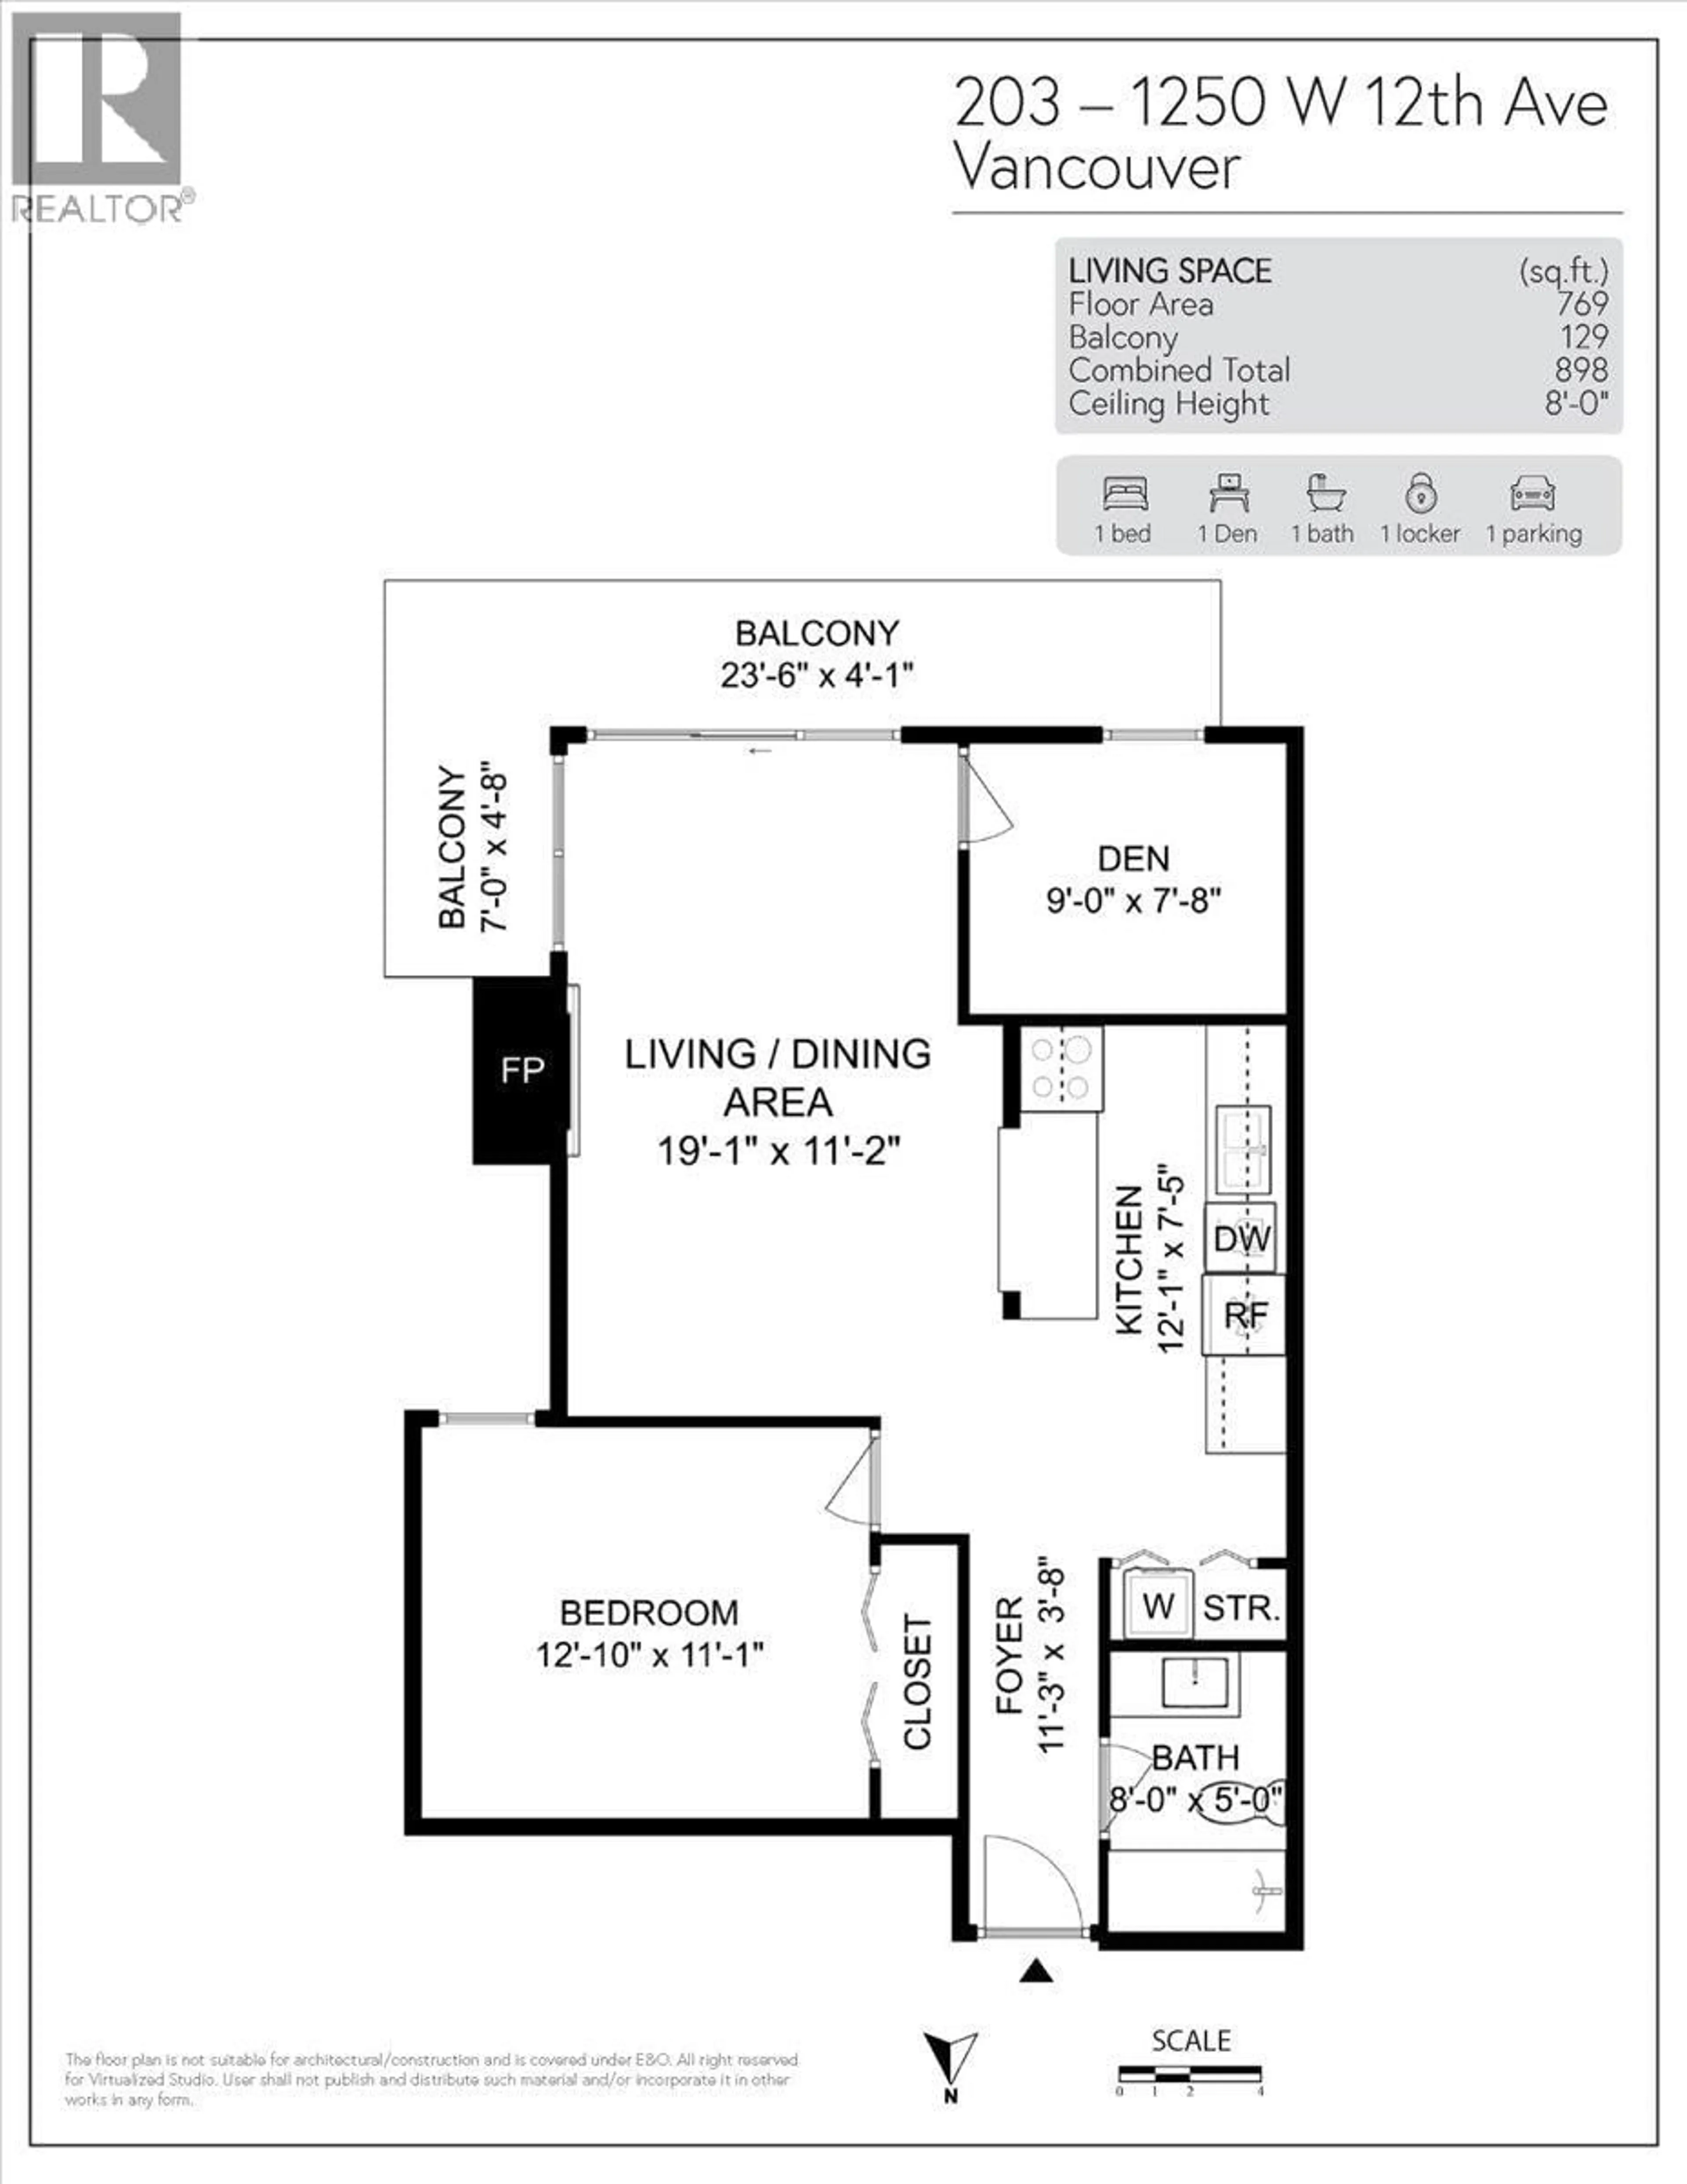
Bright and tastefully updated, this southeast corner one-bedroom and den home enjoys a quiet setting in a charming 17-unit building. Offering inviting living spaces, a gas fireplace, and a wraparound balcony, the home features a generous primary bedroom and an enclosed 9' x 7'8" den, ideal as a home office or second bedroom. Complete with in-suite laundry, secure underground parking, and a storage locker. An exceptional location just steps to Granville Street and West Broadway, with shops, cafes, restaurants, parks, VGH, and grocery stores all nearby. Excellent transit options include major bus routes and the new Broadway Corridor SkyTrain, just a short walk away. (id:39198)


Property Details

StyleApartment
View-
Age of property1976
SqFt~769 SqFt
Lot Size-
Parking Spaces1
MLS ®NumberR3183106
Community NameFairview
Data SourceCREA
Listing byEngel & Volkers Vancouver

Features

Heating: Baseboard heaters

Parking

Garage spaces -

Garage type -

Total parking spaces 1


Amenities

Laundry - In Suite

Inclusions
Hydro
Water
Parking
Cable
Heat

Property History

Nov 10, 2026
ListedActive
$649,800
21 hours on market
history photo preview23
Listing by crea®
Property listed by Engel & Volkers Vancouver, Brokerage
Agent Banner Image
Interested in this property?Get in touch to get the inside scoop.

Population and Demographics

Overview

Total population 36264
Average household income $150,312

Age (%)

0 to 19
10%
20 to 34
29%
35 to 49
24%
50 to 64
18%
65 and plus
19%

Household composition (%)

Single person
51%
Single family
43%
Multi person
6%
Multi family
0%

Mother tongue (%)

English
76%
Yue (Cantonese)
4%
Mandarin
4%
Spanish
3%
French
3%
Iranian Persian
2%
Japanese
1%
Russian
1%
Korean
1%
German
1%
Others
1%

House tenancy (%)

Renters
59%
Owners
41%

What’s nearby?Essentials within 5 km

Local Logic

Transportation Scores

Estimated Budget

Powered by:
The trademarks REALTOR®, REALTORS®, and the REALTOR® logo are controlled by The Canadian Real Estate Association (CREA) and identify real estate professionals who are members of CREA. The trademarks MLS®, Multiple Listing Service® and the associated logos are owned by CREA and identify the quality of services provided by real estate professionals who are members of CREA. Used under license.