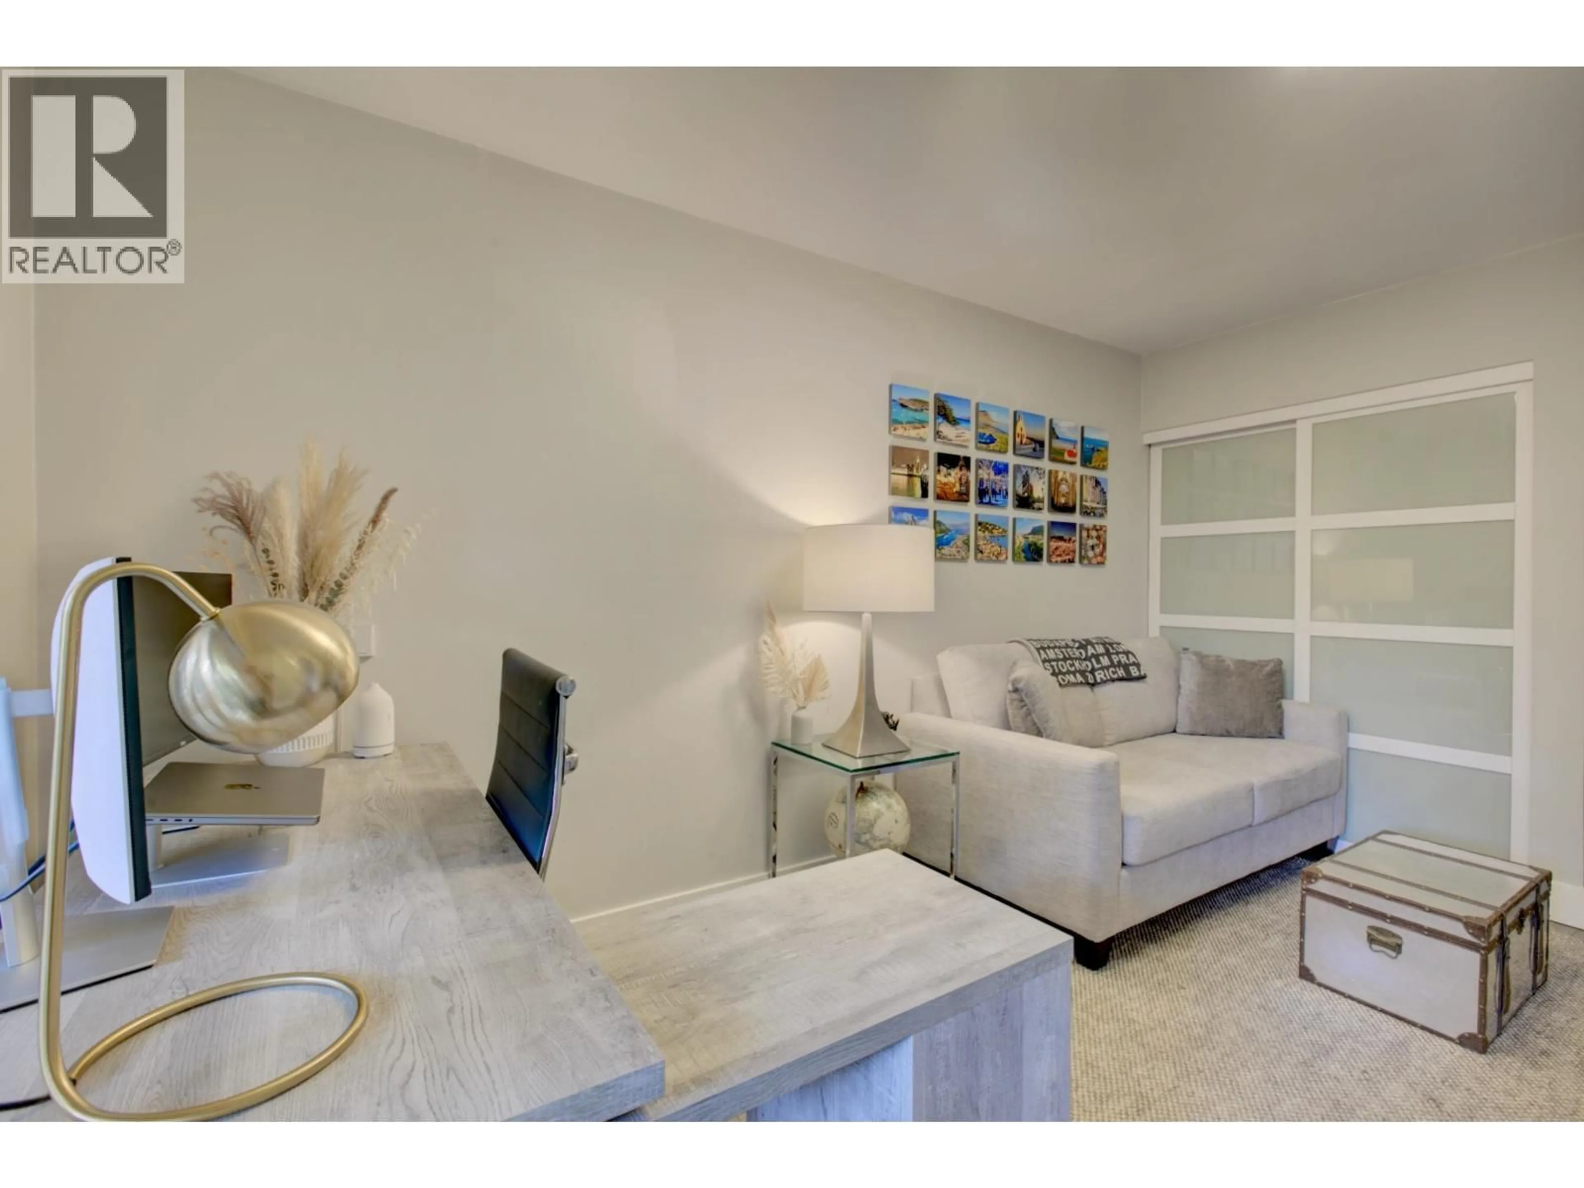
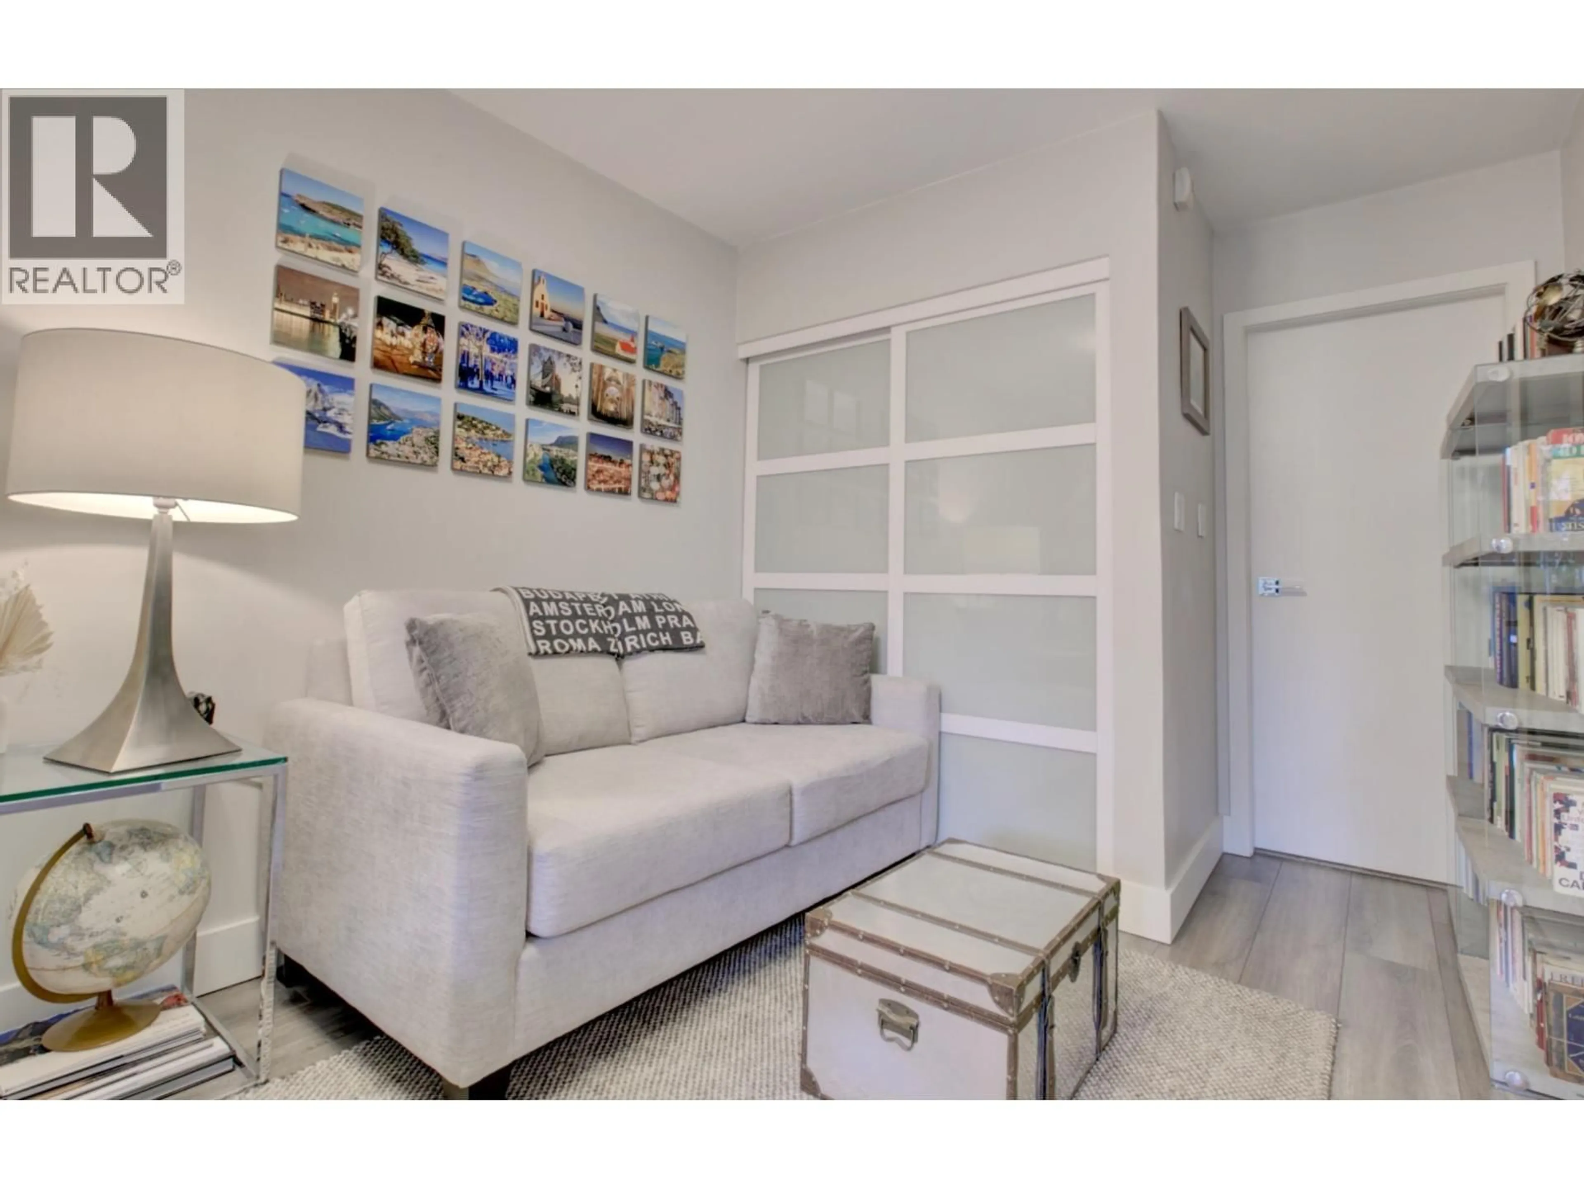
Unknown for 1360 8TH AVENUE, Vancouver British Columbia V6H4A6
12 hours on Market

1360 8TH AVENUE, Vancouver, British Columbia V6H4A6

Condo
2
2
~1245 sqft
$1,349,000
Get pre-qualifiedPowered by nesto
Condo
2
2
~1245 sqft

Contact us about this property

Call

Highlights

Property Estimate

Days on market12 hours

Estimated valueNot available

Price/Sqft$1,083/sqft

Monthly cost

Open Calculator

Description

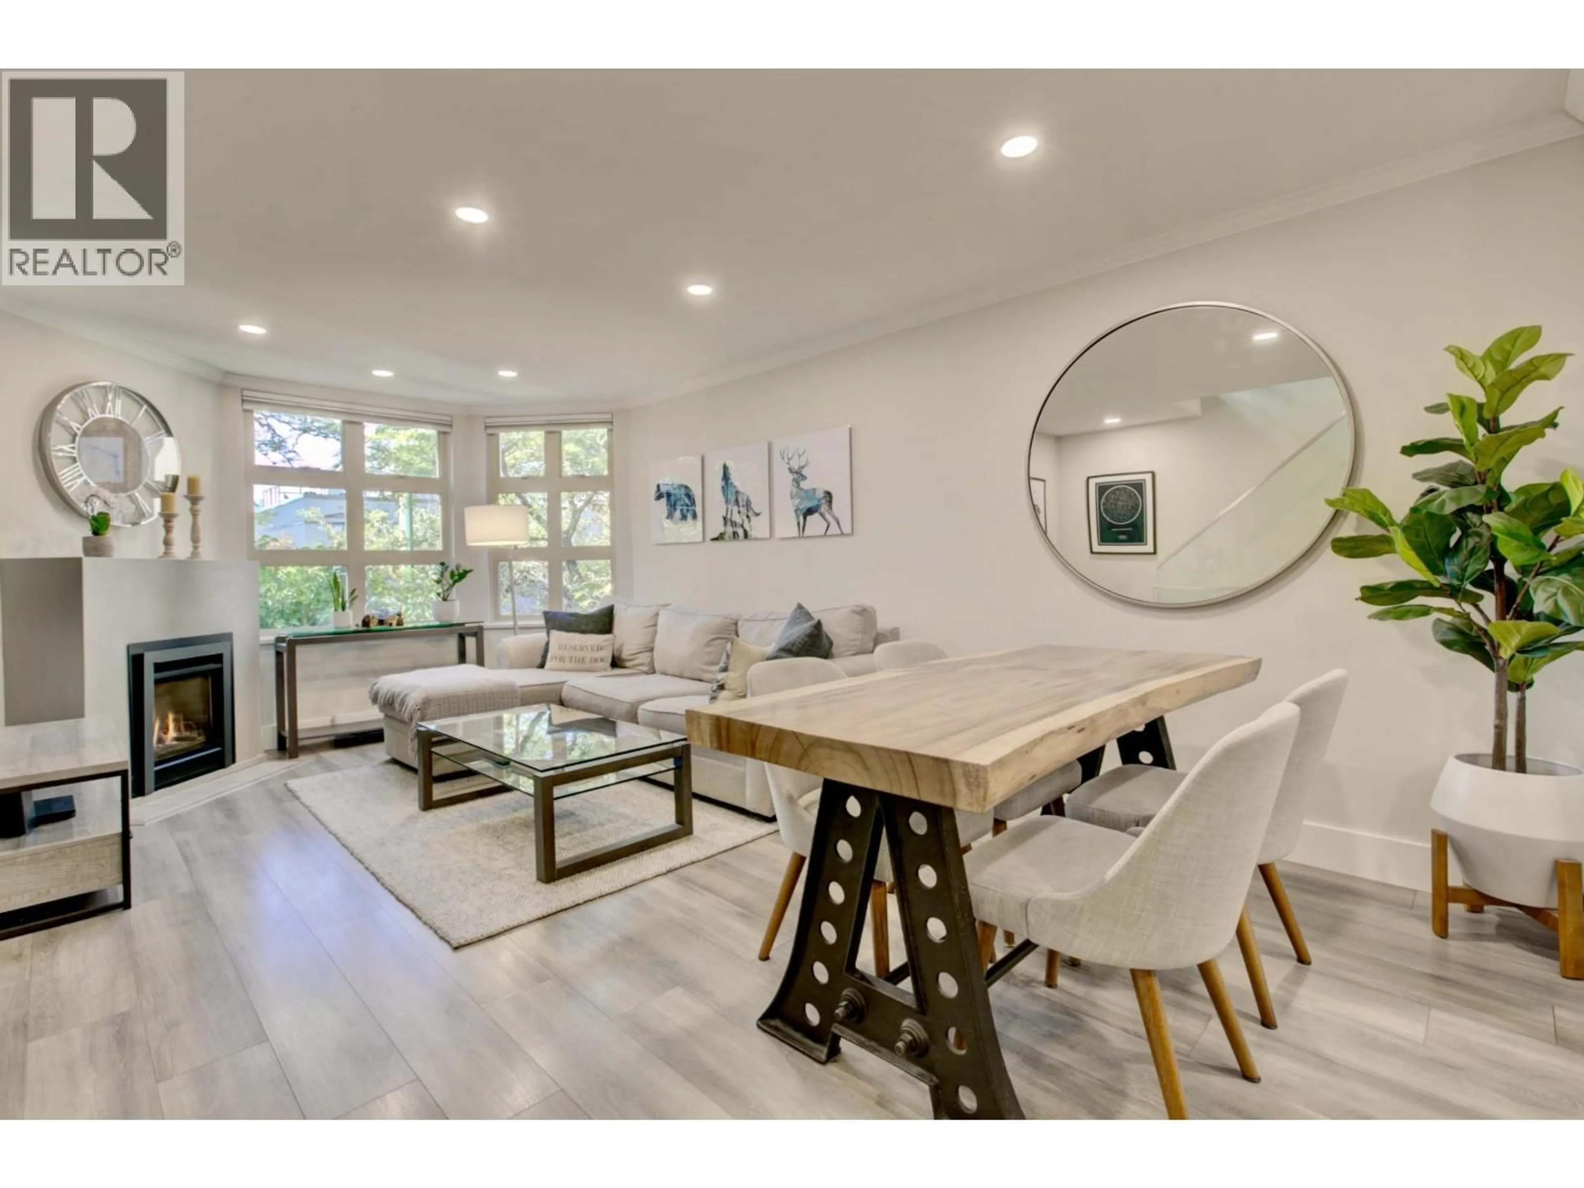
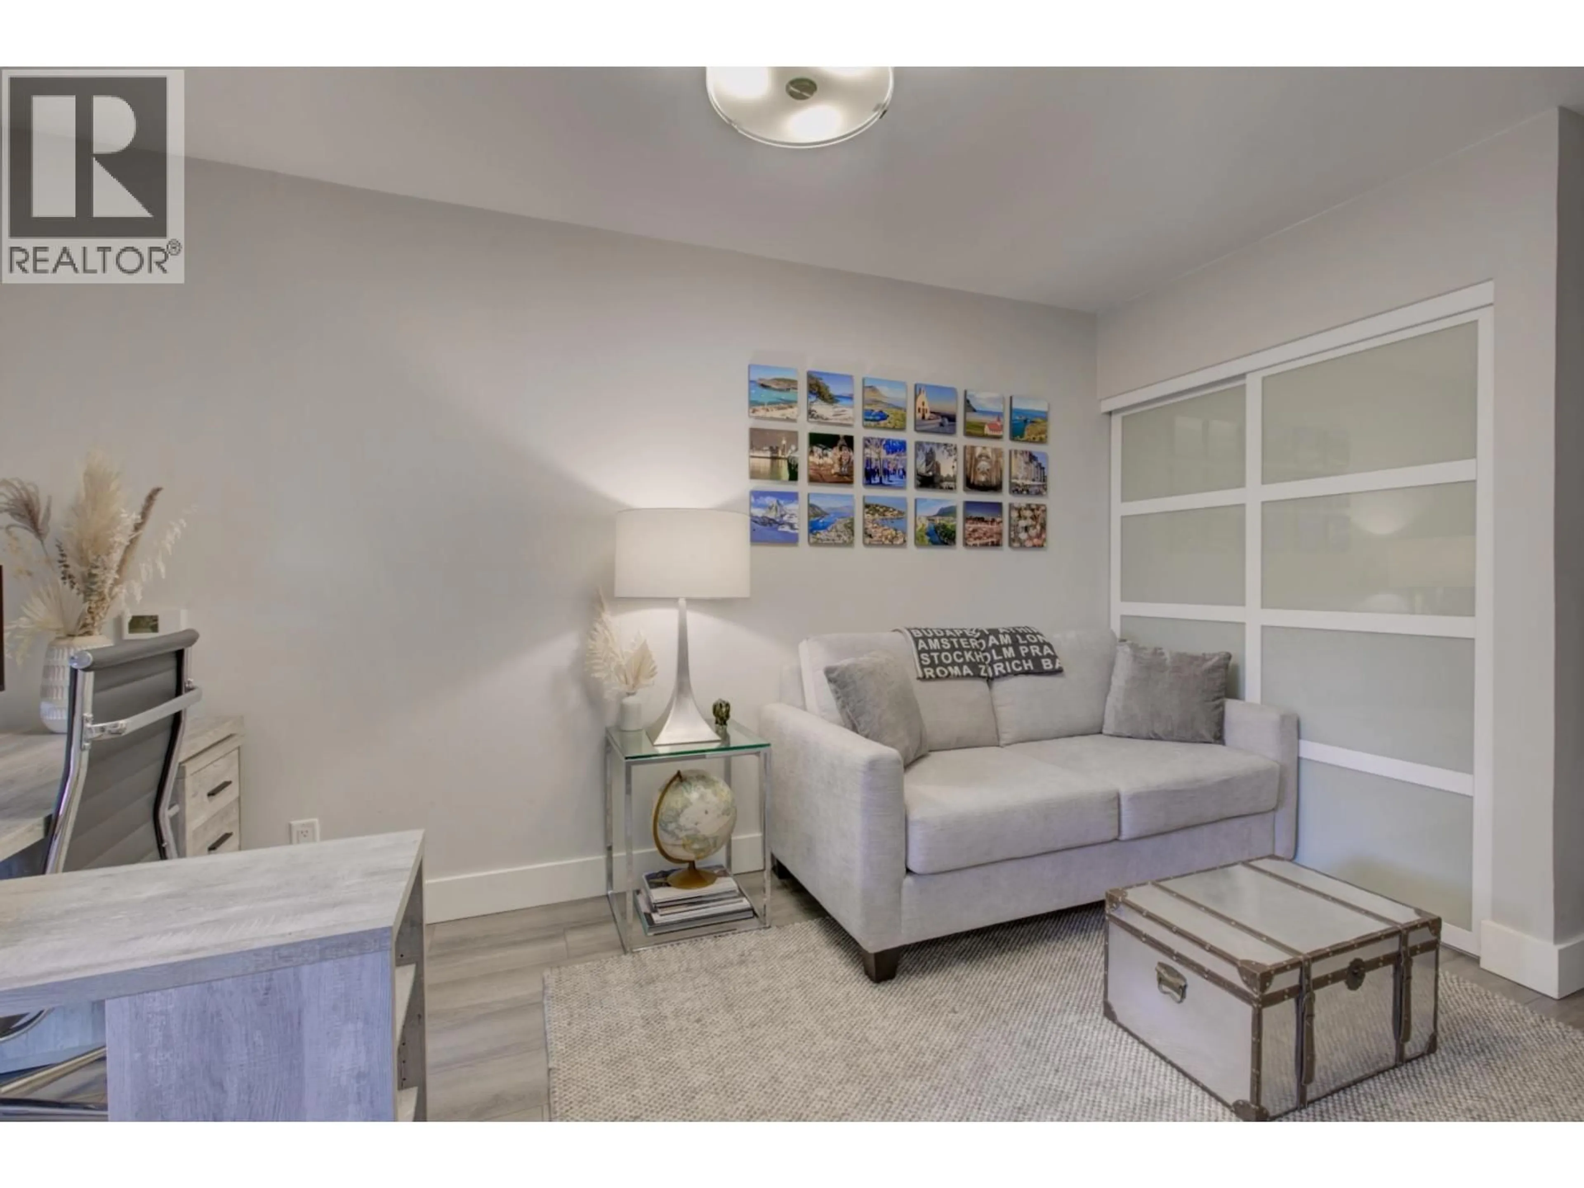
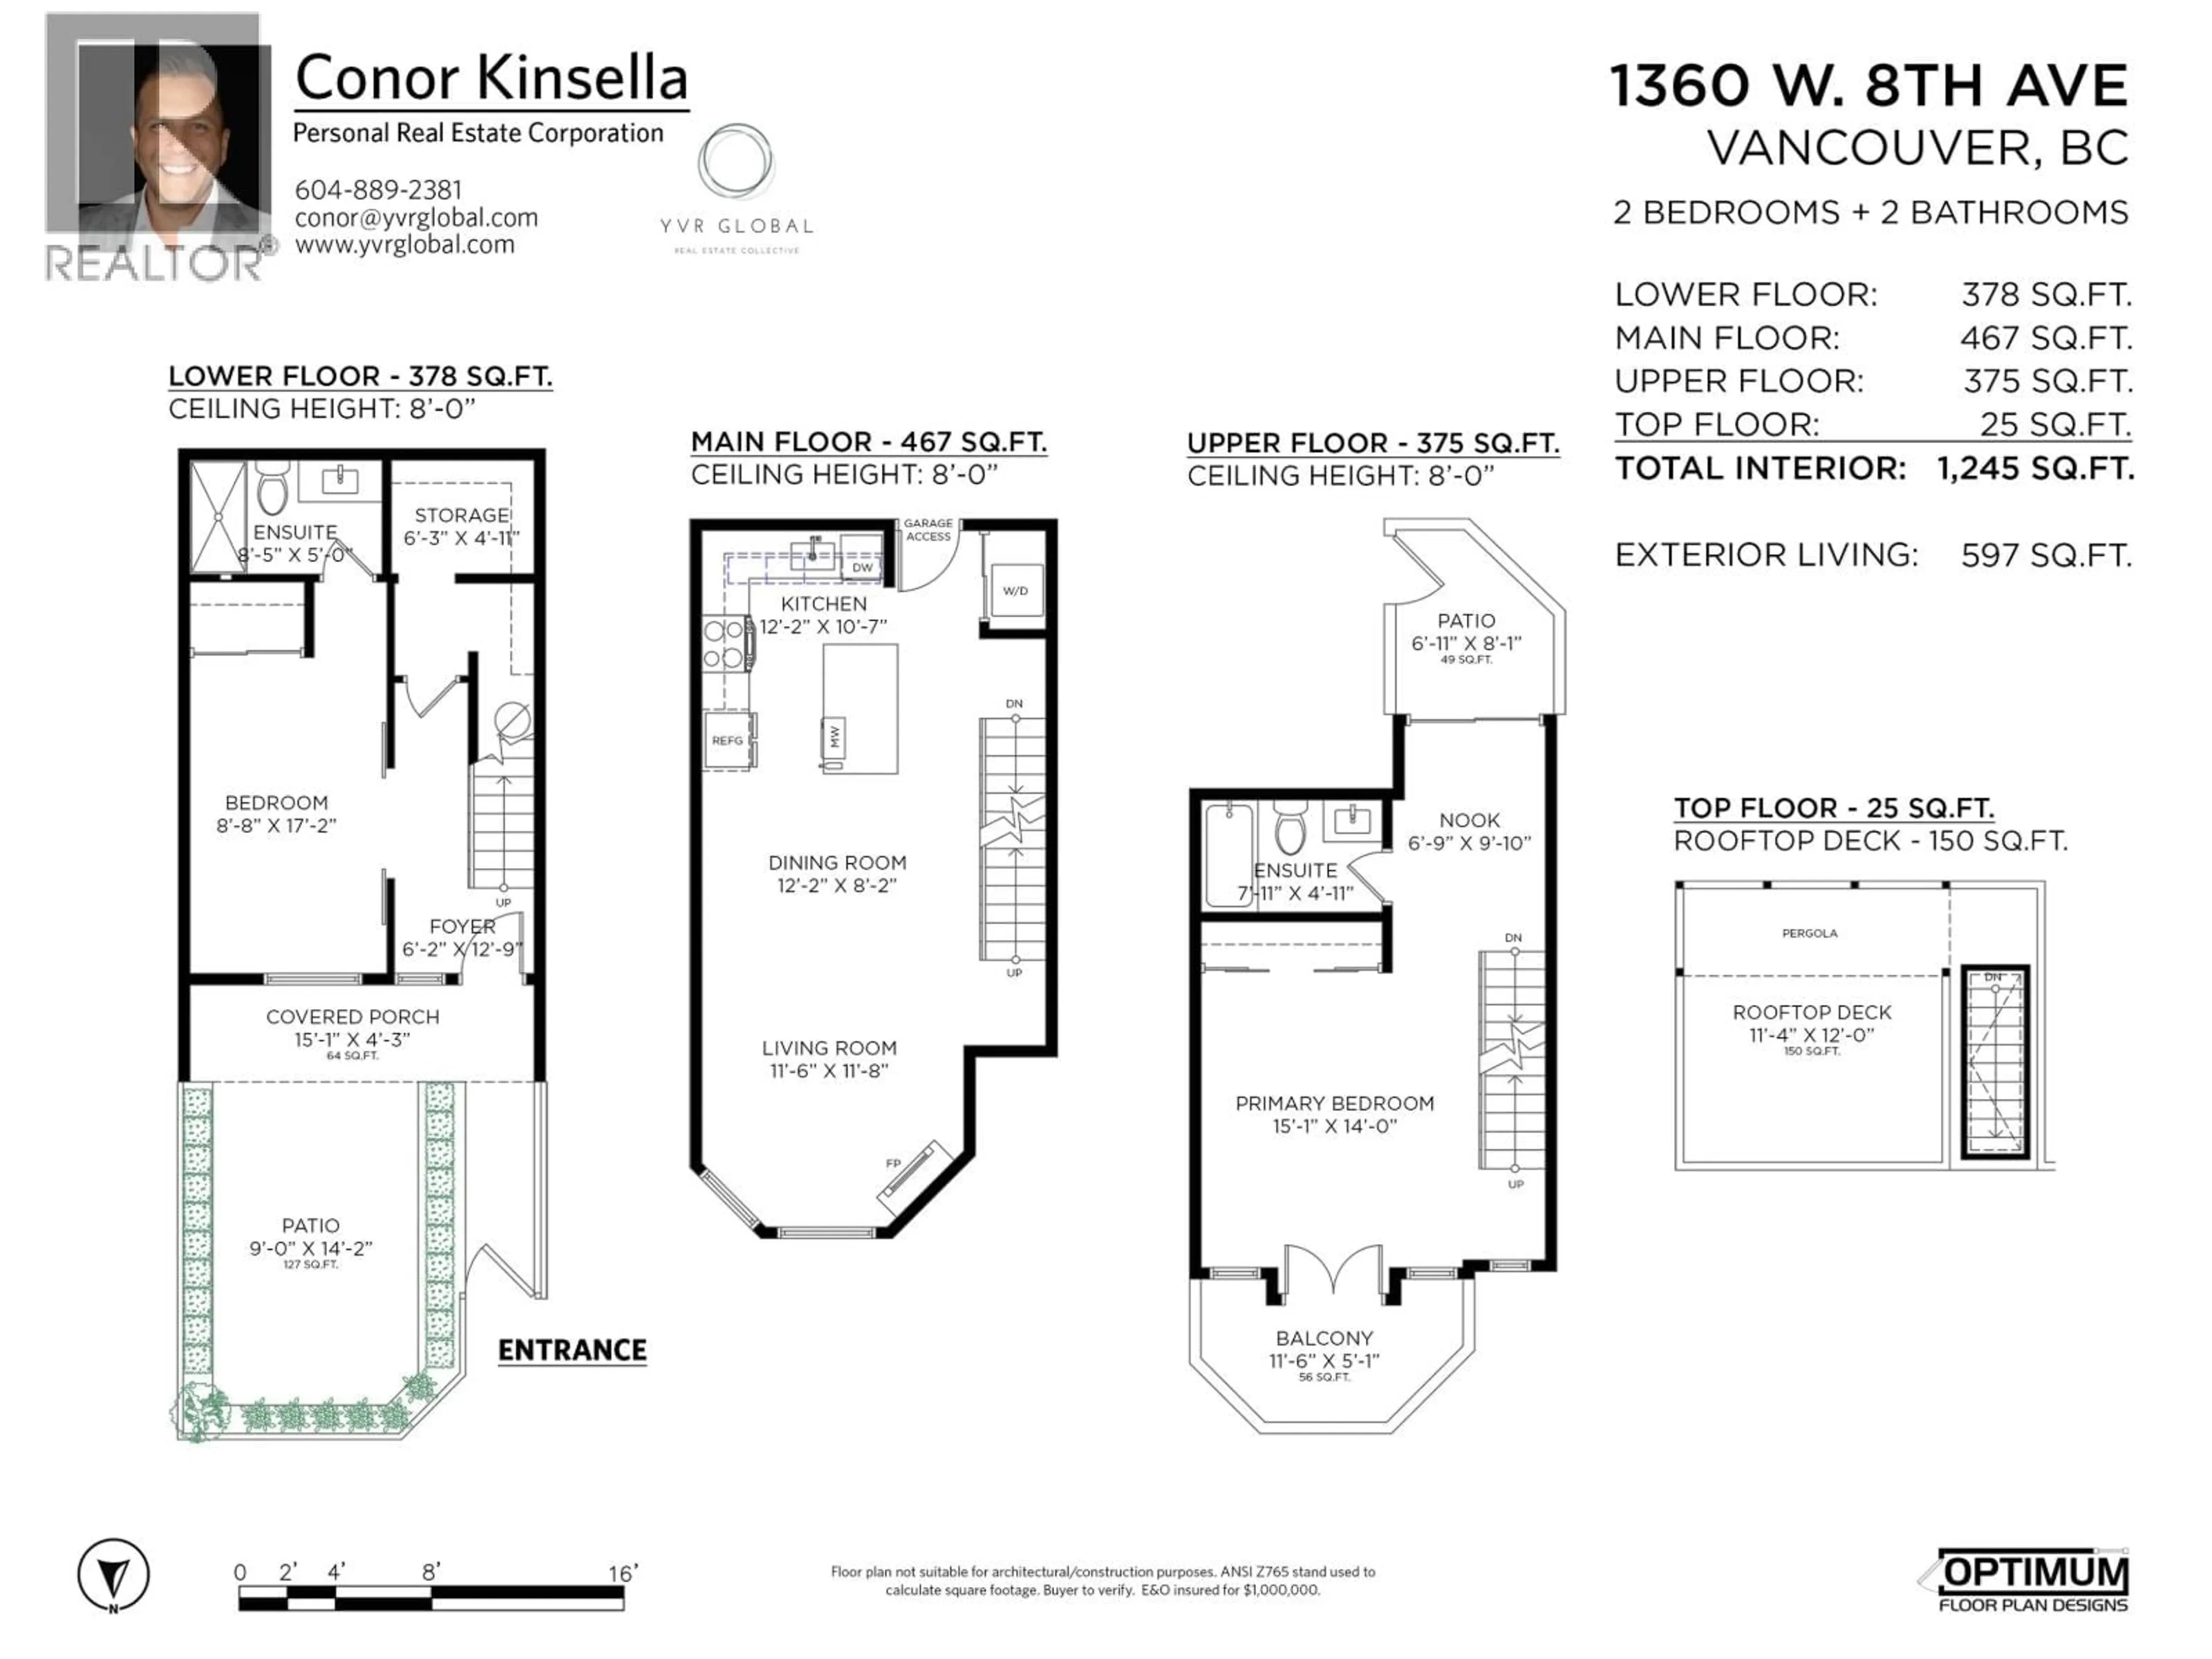
Step into contemporary elegance in this beautifully renovated 2-bed, 2-bath Fairview townhome. Thoughtfully updates include renovated bathrooms, hardwood floors, glass railings, stainless steel appliances, dishwasher and new washer & dryer. The roof was completely redone this year, while the crown jewel - a private 150 square ft rooftop deck - is currently being fully renovated with new decking and sleek glass railings, creating the perfect setting to take in spectacular downtown skyline views. Ideally situated near parks, shops, restaurants and everyday conveniences, this home offers an exceptional blend of modern comfort and urban living in one of Vancouver's most desirable neighbourhoods. Welcome home! (id:39198)


Property Details

StyleRow / Townhouse
ViewView
Age of property1988
SqFt~1245 SqFt
Lot Size-
Parking Spaces1
MLS ®NumberR3163285
Community NameFairview
Data SourceCREA
Listing byPrompton Real Estate Services Inc.

Features

Heating: Baseboard heaters, Natural gas

Parking

Garage spaces -

Garage type -

Total parking spaces 1


Amenities

Laundry - In Suite

Inclusions
Hydro
Water
Parking
Cable
Heat

Property History

Sep 9, 2026
ListedActive
$1,349,000
12 hours on market
history photo preview37
Listing by crea®
Property listed by Prompton Real Estate Services Inc., Brokerage
Agent Banner Image
Interested in this property?Get in touch to get the inside scoop.

Population and Demographics

Overview

Total population 36264
Average household income $150,312

Age (%)

0 to 19
10%
20 to 34
29%
35 to 49
24%
50 to 64
18%
65 and plus
19%

Household composition (%)

Single person
51%
Single family
43%
Multi person
6%
Multi family
0%

Mother tongue (%)

English
76%
Yue (Cantonese)
4%
Mandarin
4%
Spanish
3%
French
3%
Iranian Persian
2%
Japanese
1%
Russian
1%
Korean
1%
German
1%
Others
1%

House tenancy (%)

Renters
59%
Owners
41%

What’s nearby?Essentials within 5 km

Local Logic

Transportation Scores

Estimated Budget

Powered by:
The trademarks REALTOR®, REALTORS®, and the REALTOR® logo are controlled by The Canadian Real Estate Association (CREA) and identify real estate professionals who are members of CREA. The trademarks MLS®, Multiple Listing Service® and the associated logos are owned by CREA and identify the quality of services provided by real estate professionals who are members of CREA. Used under license.