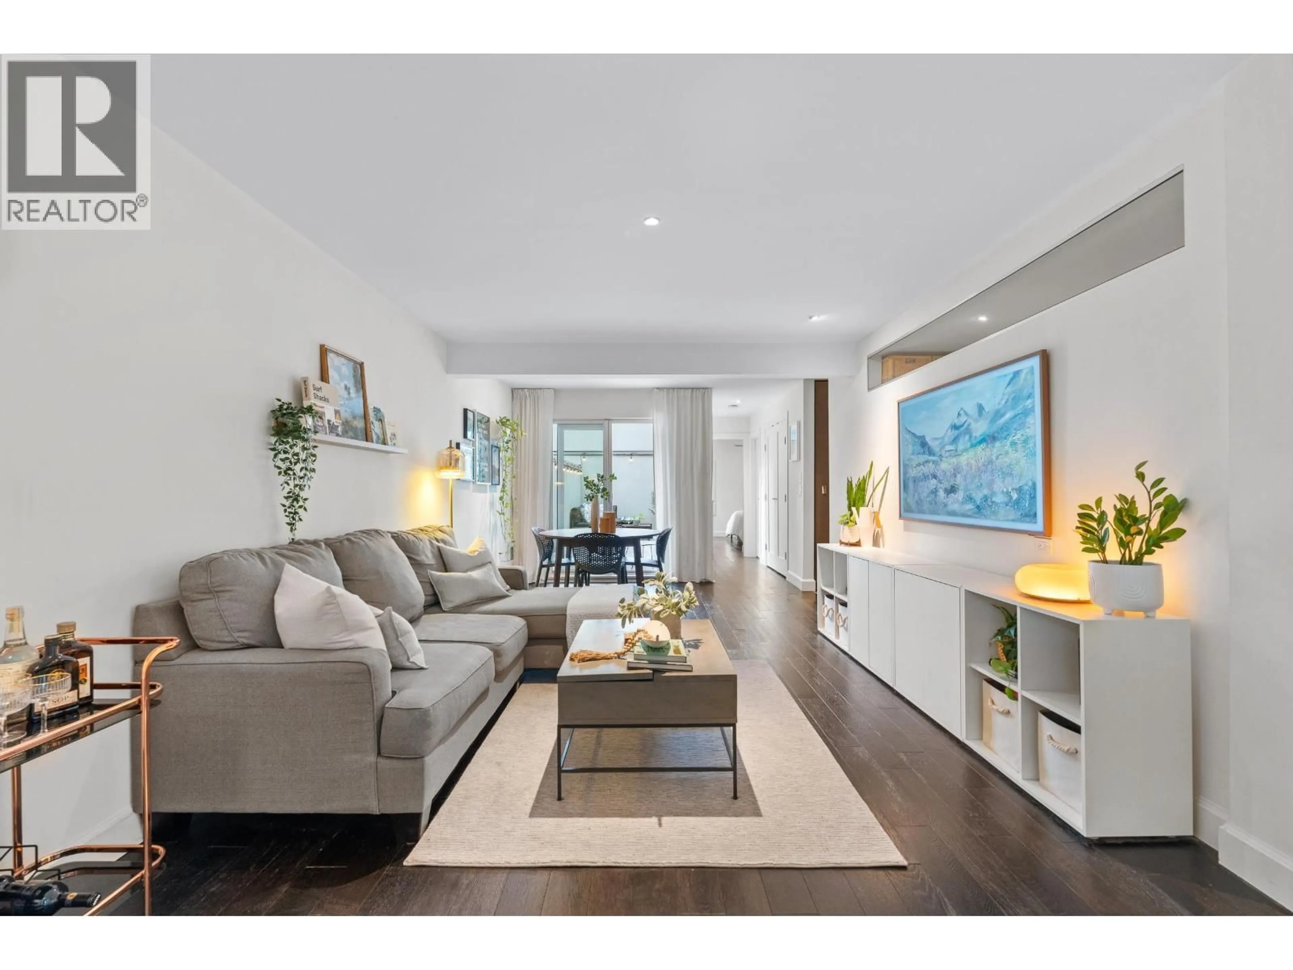
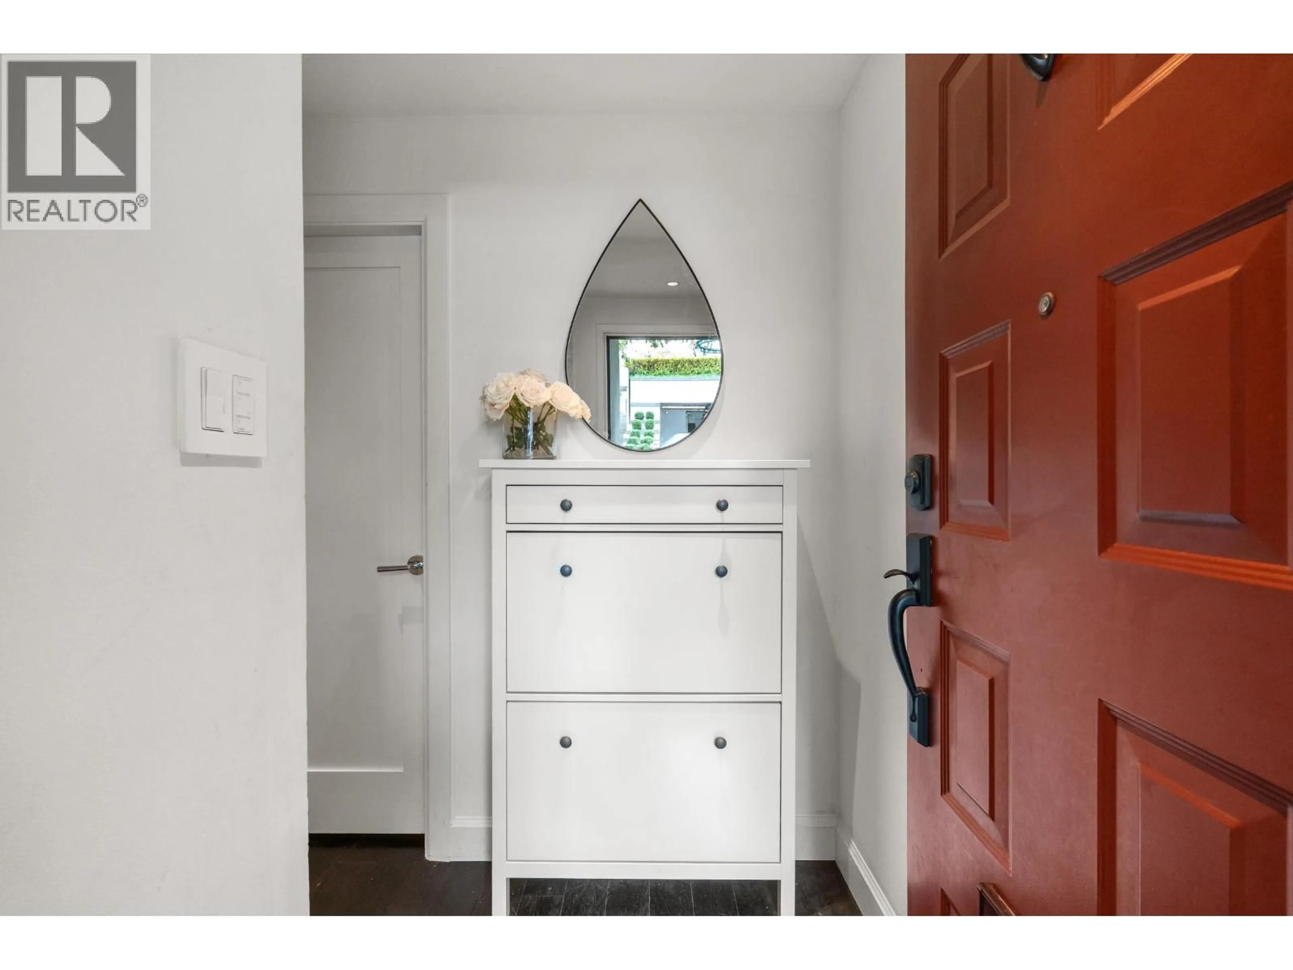
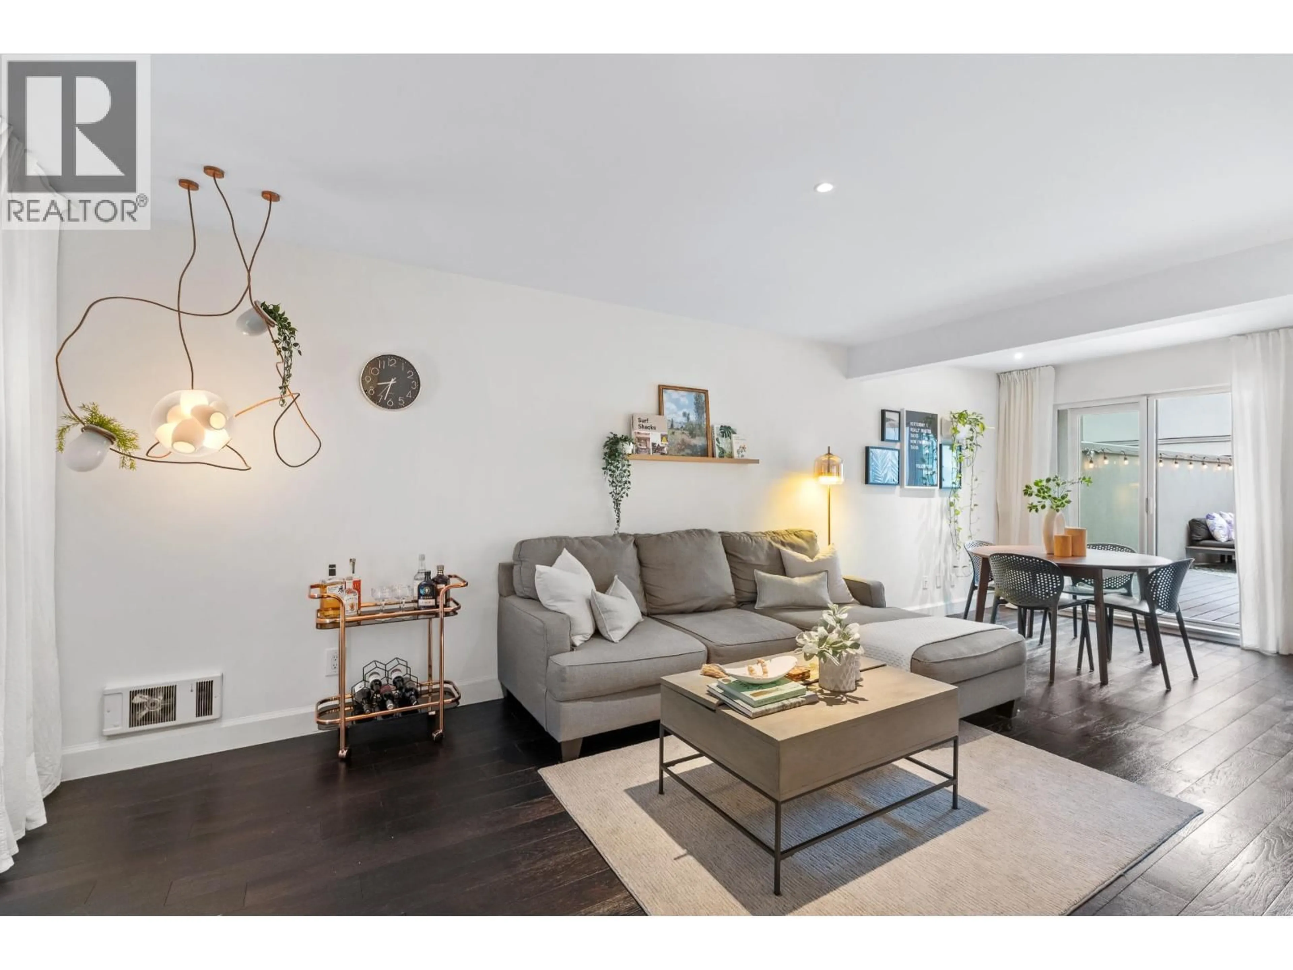
Living room with furniture, wood/laminate floor for 1339 8TH AVENUE, Vancouver British Columbia V6H3W4
4 days on Market

1339 8TH AVENUE, Vancouver, British Columbia V6H3W4

Condo
1
1
~808 sqft
$774,900
Get pre-qualifiedPowered by nesto
Condo
1
1
~808 sqft

Contact us about this property

Call

Highlights

Property Estimate

Days on market4 days

Estimated valueNot available

Price/Sqft$959/sqft

Monthly cost

Open Calculator

Description

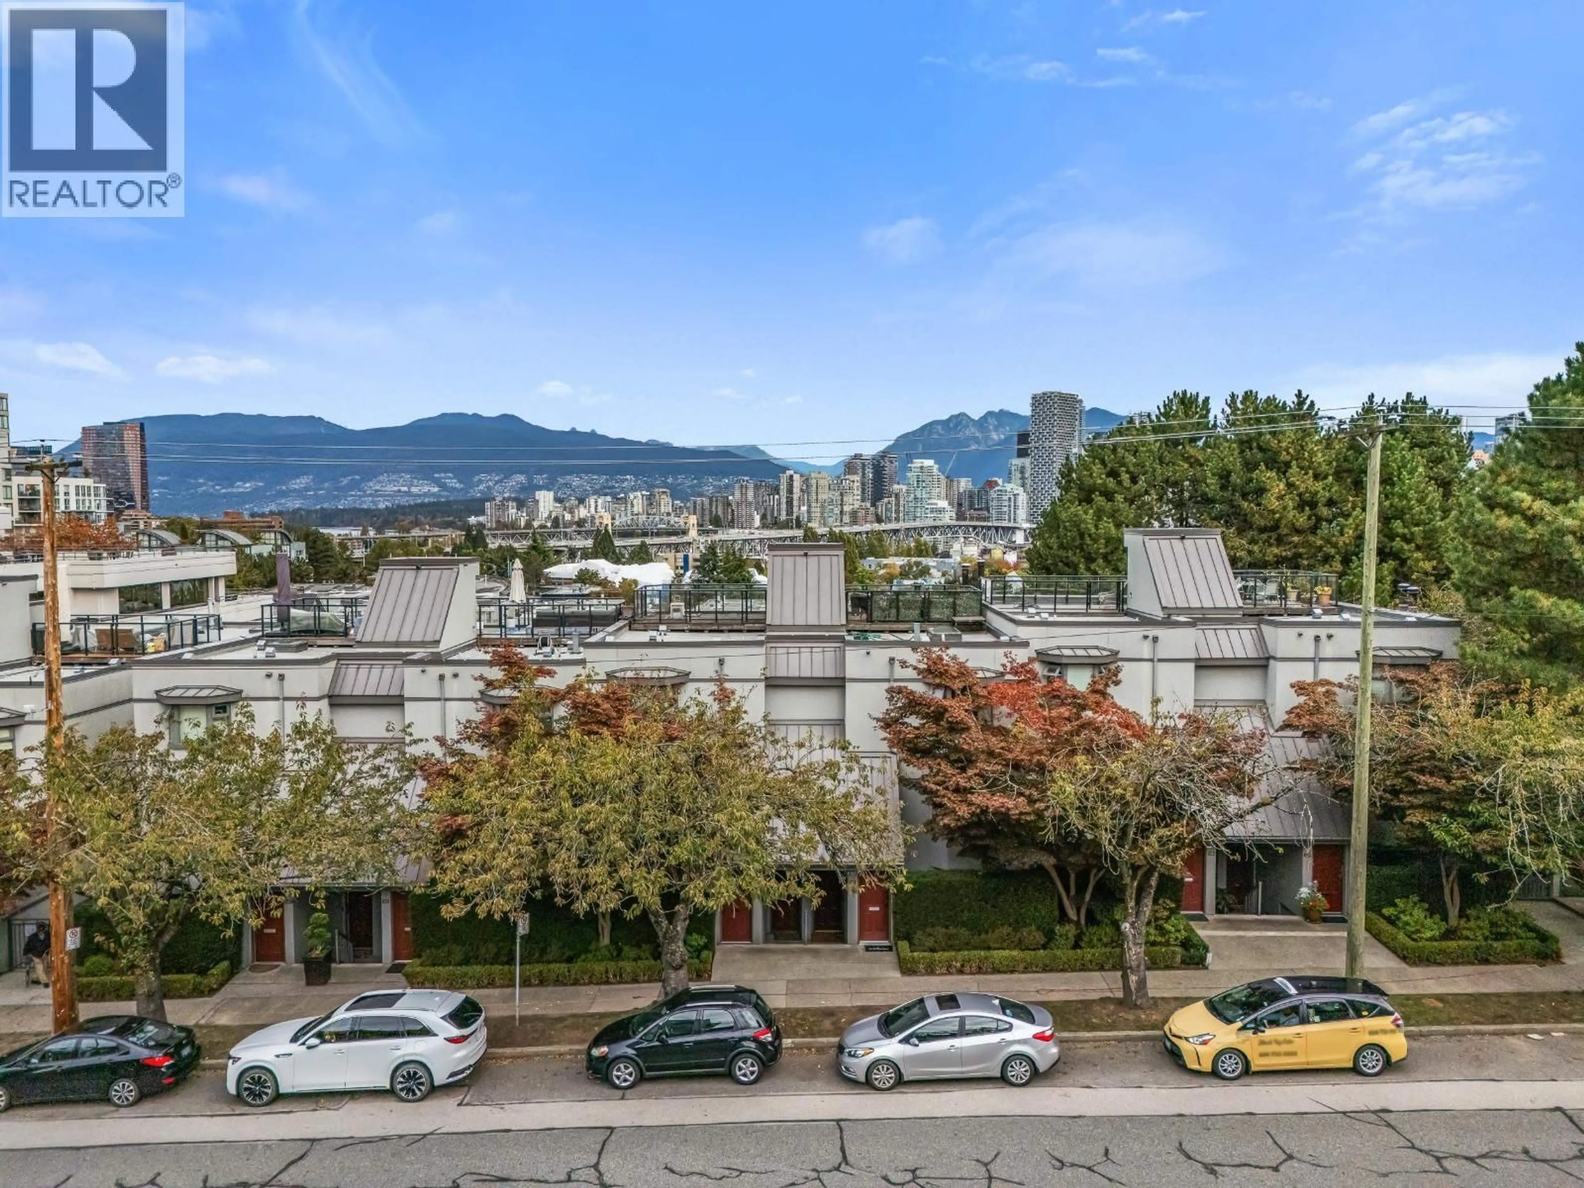
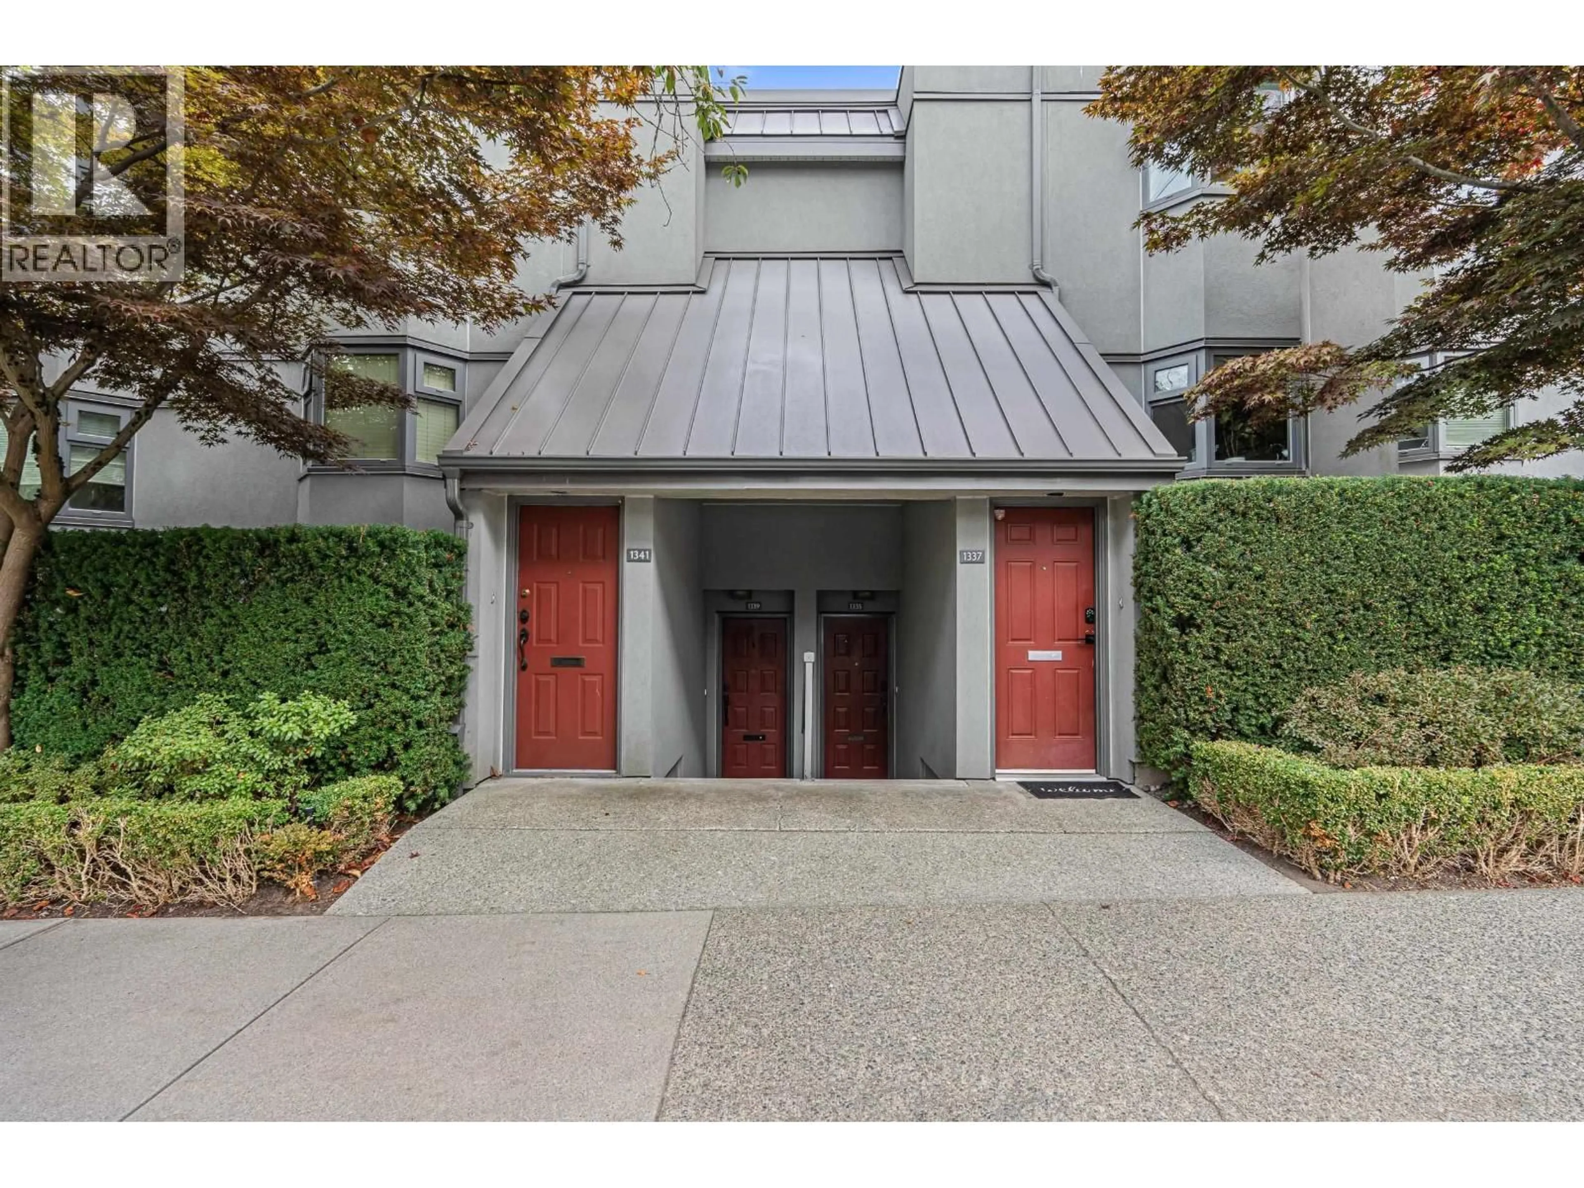
Your own private street entrance, two large patios, and a spacious, enclosed den: a rare combination in Fairview. This ground-level townhome offers 800+ square ft on a single level, updated throughout with rich flooring, contemporary lighting, and a modern bathroom and kitchen with S/S appliances. The generous patios offer privacy and flow for entertaining, while the den comfortably serves as a true home office or guest room. Set in a pet-friendly, rain screened building with updated decks, windows, doors, and roof, and a gated, grassy courtyard. Outside your door, the very best of Vancouver: top cafés, the Seawall, Granville Island Market, South Granville shopping, and the future Broadway Subway under 400m away. A gem in a boutique community of just 78 homes that rarely come to market. (id:39198)


Property Details

StyleRow / Townhouse
View-
Age of property1983
SqFt~808 SqFt
Lot Size-
Parking Spaces1
MLS ®NumberR3172354
Community NameFairview
Data SourceCREA
Listing byRoyal LePage Sussex

Features

Heating: Baseboard heaters, Electric

Parking

Garage spaces -

Garage type -

Total parking spaces 1


Amenities

Laundry - In Suite

Inclusions
Hydro
Water
Parking
Cable
Heat

Property History

Oct 5, 2026
ListedActive
$774,900
4 days on market
history photo preview32
Listing by crea®
Property listed by Royal LePage Sussex, Brokerage
Agent Banner Image
Interested in this property?Get in touch to get the inside scoop.

Population and Demographics

Overview

Total population 36264
Average household income $150,312

Age (%)

0 to 19
10%
20 to 34
29%
35 to 49
24%
50 to 64
18%
65 and plus
19%

Household composition (%)

Single person
51%
Single family
43%
Multi person
6%
Multi family
0%

Mother tongue (%)

English
76%
Yue (Cantonese)
4%
Mandarin
4%
Spanish
3%
French
3%
Iranian Persian
2%
Japanese
1%
Russian
1%
Korean
1%
German
1%
Others
1%

House tenancy (%)

Renters
59%
Owners
41%

What’s nearby?Essentials within 5 km

Local Logic

Transportation Scores

Estimated Budget

Powered by:
The trademarks REALTOR®, REALTORS®, and the REALTOR® logo are controlled by The Canadian Real Estate Association (CREA) and identify real estate professionals who are members of CREA. The trademarks MLS®, Multiple Listing Service® and the associated logos are owned by CREA and identify the quality of services provided by real estate professionals who are members of CREA. Used under license.