1330 7TH AVENUE, Vancouver, British Columbia V6H3W5
Contact us about this property
Highlights
Estimated valueThis is the price Wahi expects this property to sell for.
The calculation is powered by our Instant Home Value Estimate, which uses current market and property price trends to estimate your home’s value with a 90% accuracy rate.Not available
Price/Sqft$946/sqft
Monthly cost
Open Calculator
Description
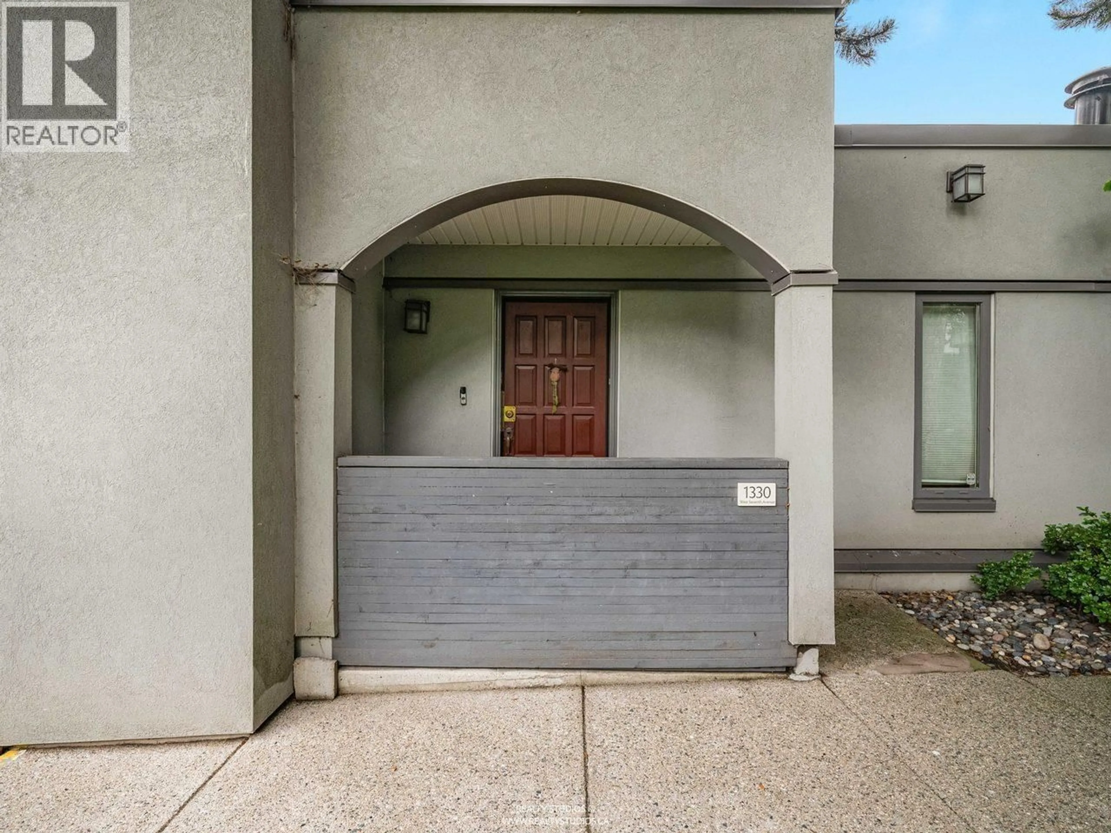
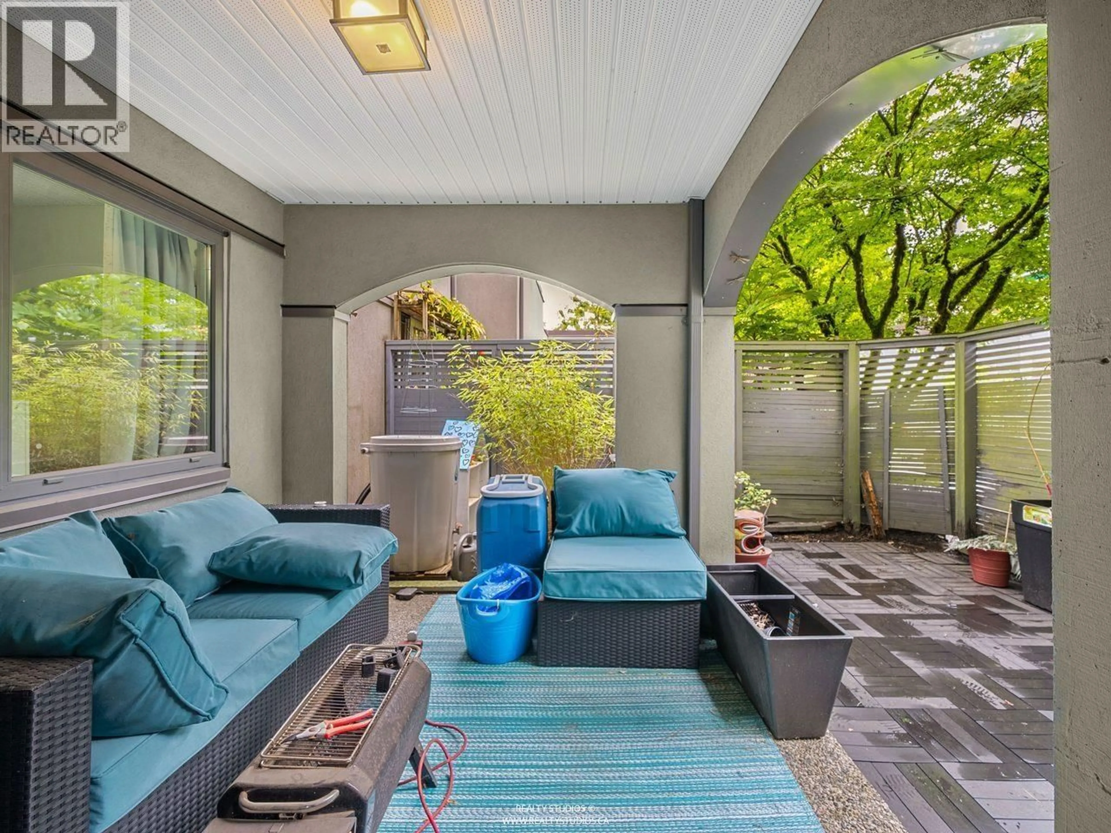
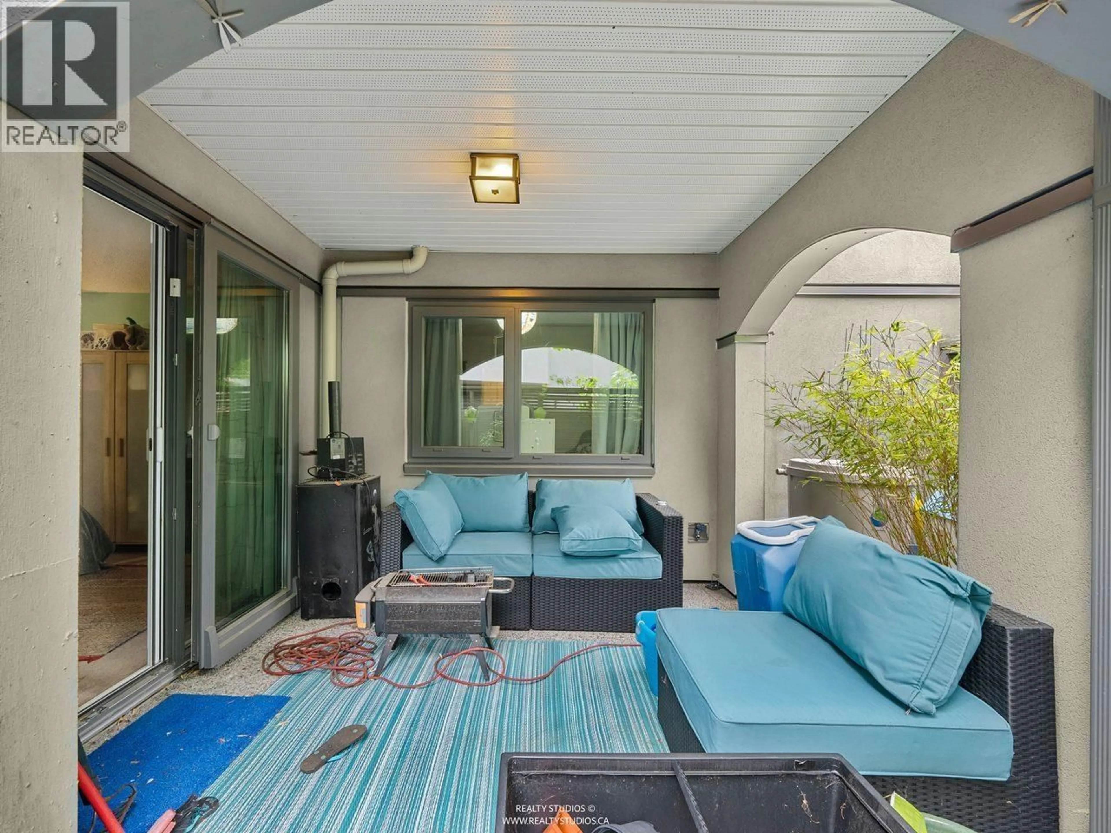
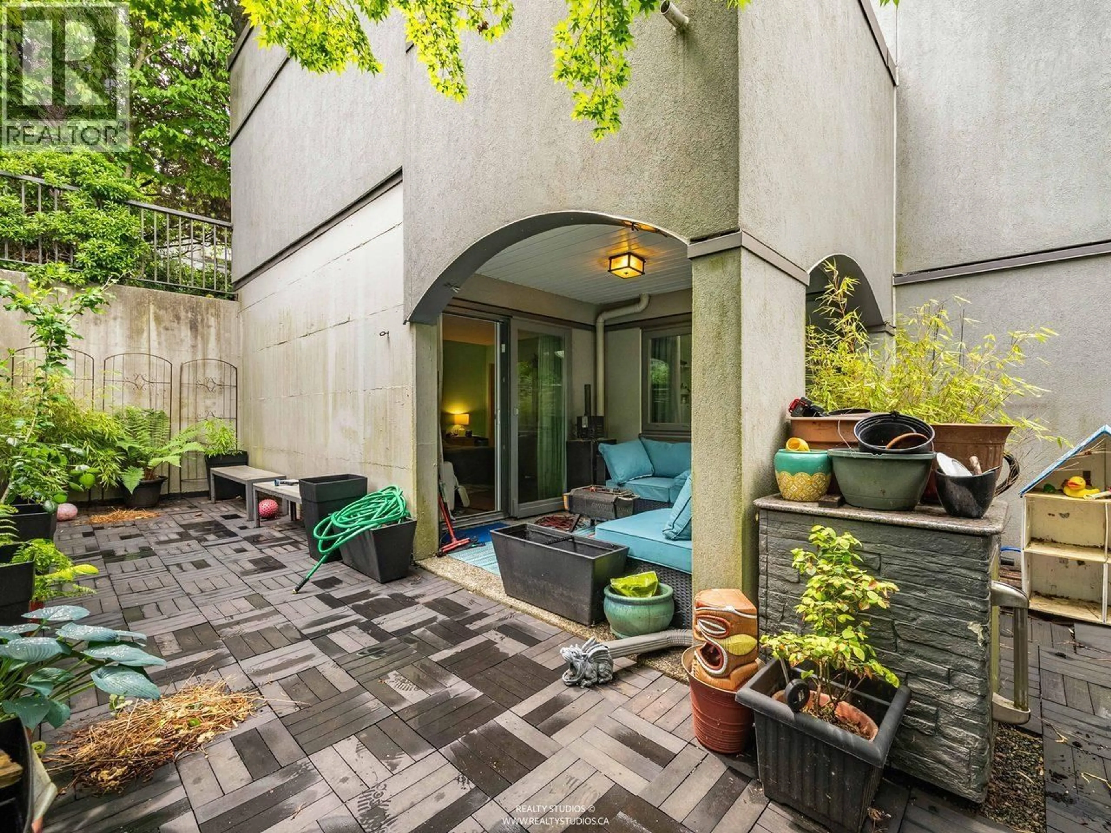
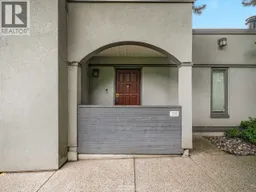
City convenience, courtyard calm. Tucked into the peaceful centre of sought-after Fairview Village, this 2-bed, 2.5-bath reverse-plan townhouse feels like a private retreat in the heart of Vancouver. Step outside to your own fenced patio/garden off the primary bedroom, or unwind on the upper deck. Inside, both bedrooms have ensuites, plus a main-floor powder room, wood-burning fireplace, in-suite laundry and secure underground parking. Mostly original and bursting with potential-bring your designer and create something truly special. Walk to South Granville, Granville Island, False Creek, parks, cafés, restaurants and shopping, with the future Broadway Subway adding even more convenience. False Creek Elementary and Kitsilano Secondary catchments. A rare chance to put your stamp on a Fairview Slopes townhouse with outdoor space, privacy and an unbeatable urban lifestyle. (id:39198)
Property Details
Interior
Features
Exterior
Parking
Garage spaces -
Garage type -
Total parking spaces 1
Condo Details
Amenities
Laundry - In Suite
Inclusions
Property History
 35
35
