131 - 1777 7TH AVENUE, Vancouver, British Columbia V6J0E5
Contact us about this property
Highlights
Estimated valueThis is the price Wahi expects this property to sell for.
The calculation is powered by our Instant Home Value Estimate, which uses current market and property price trends to estimate your home’s value with a 90% accuracy rate.Not available
Price/Sqft$1,169/sqft
Monthly cost
Open Calculator
Description
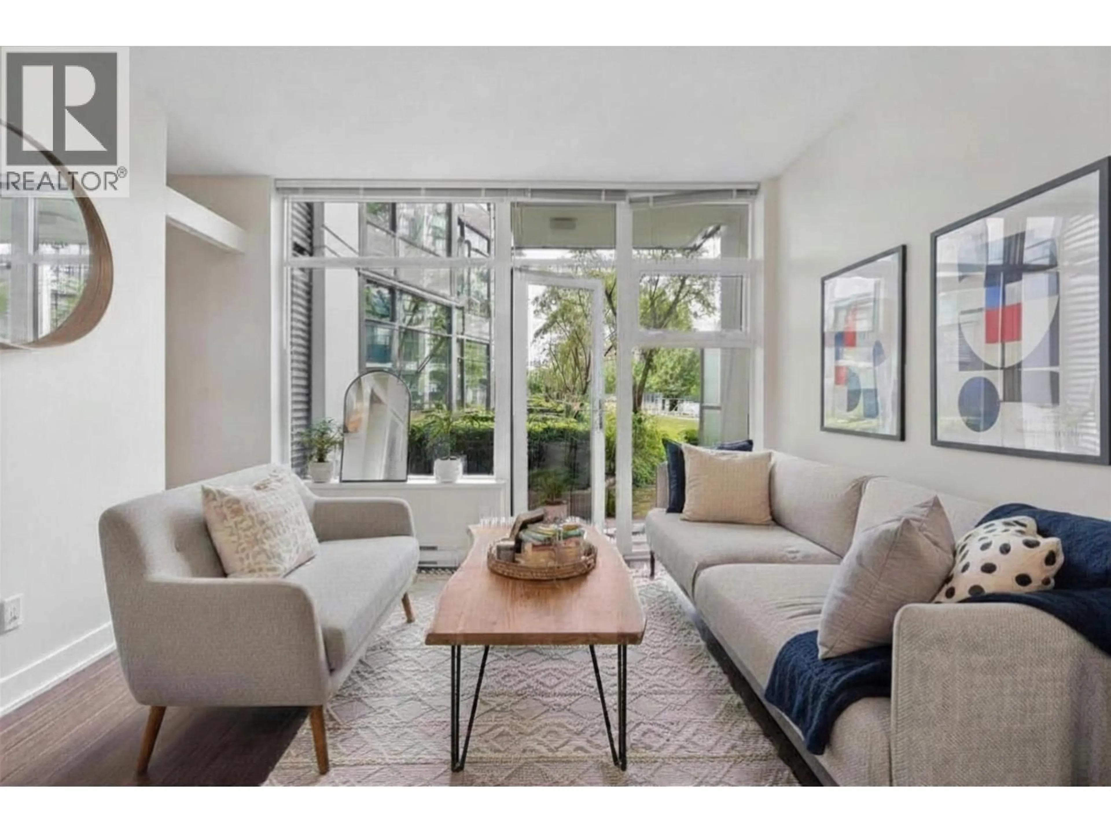
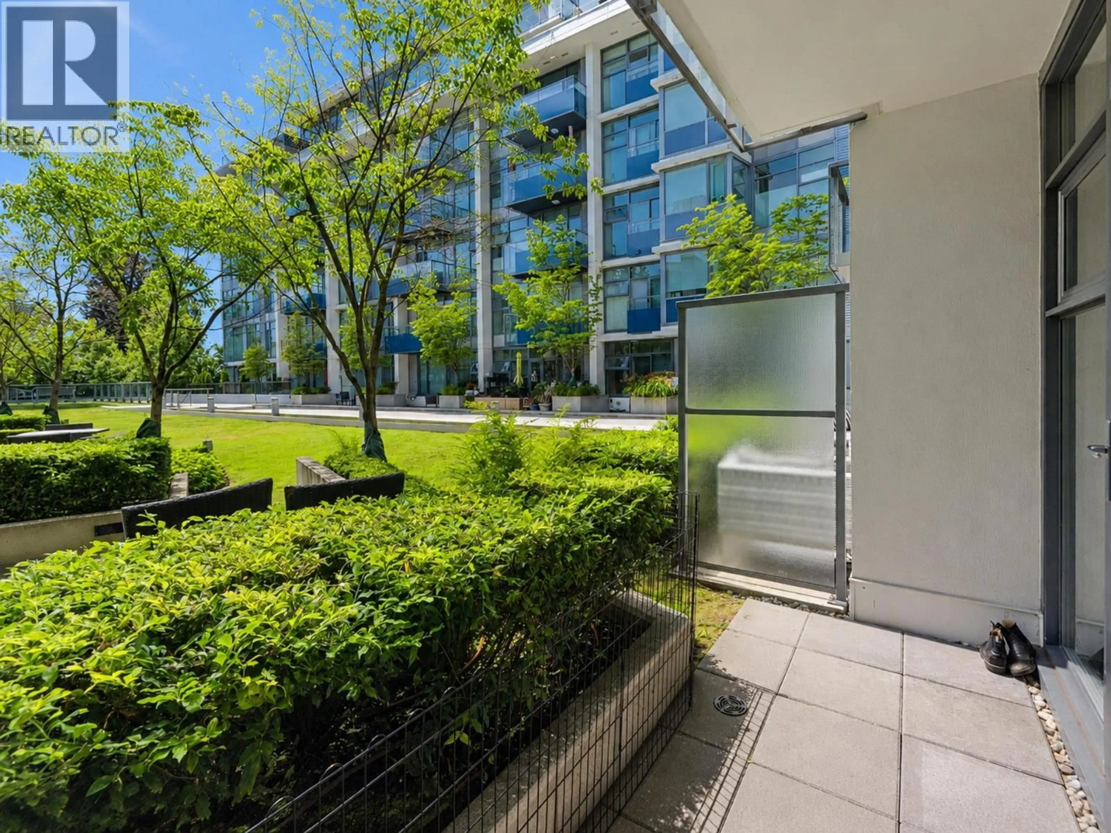
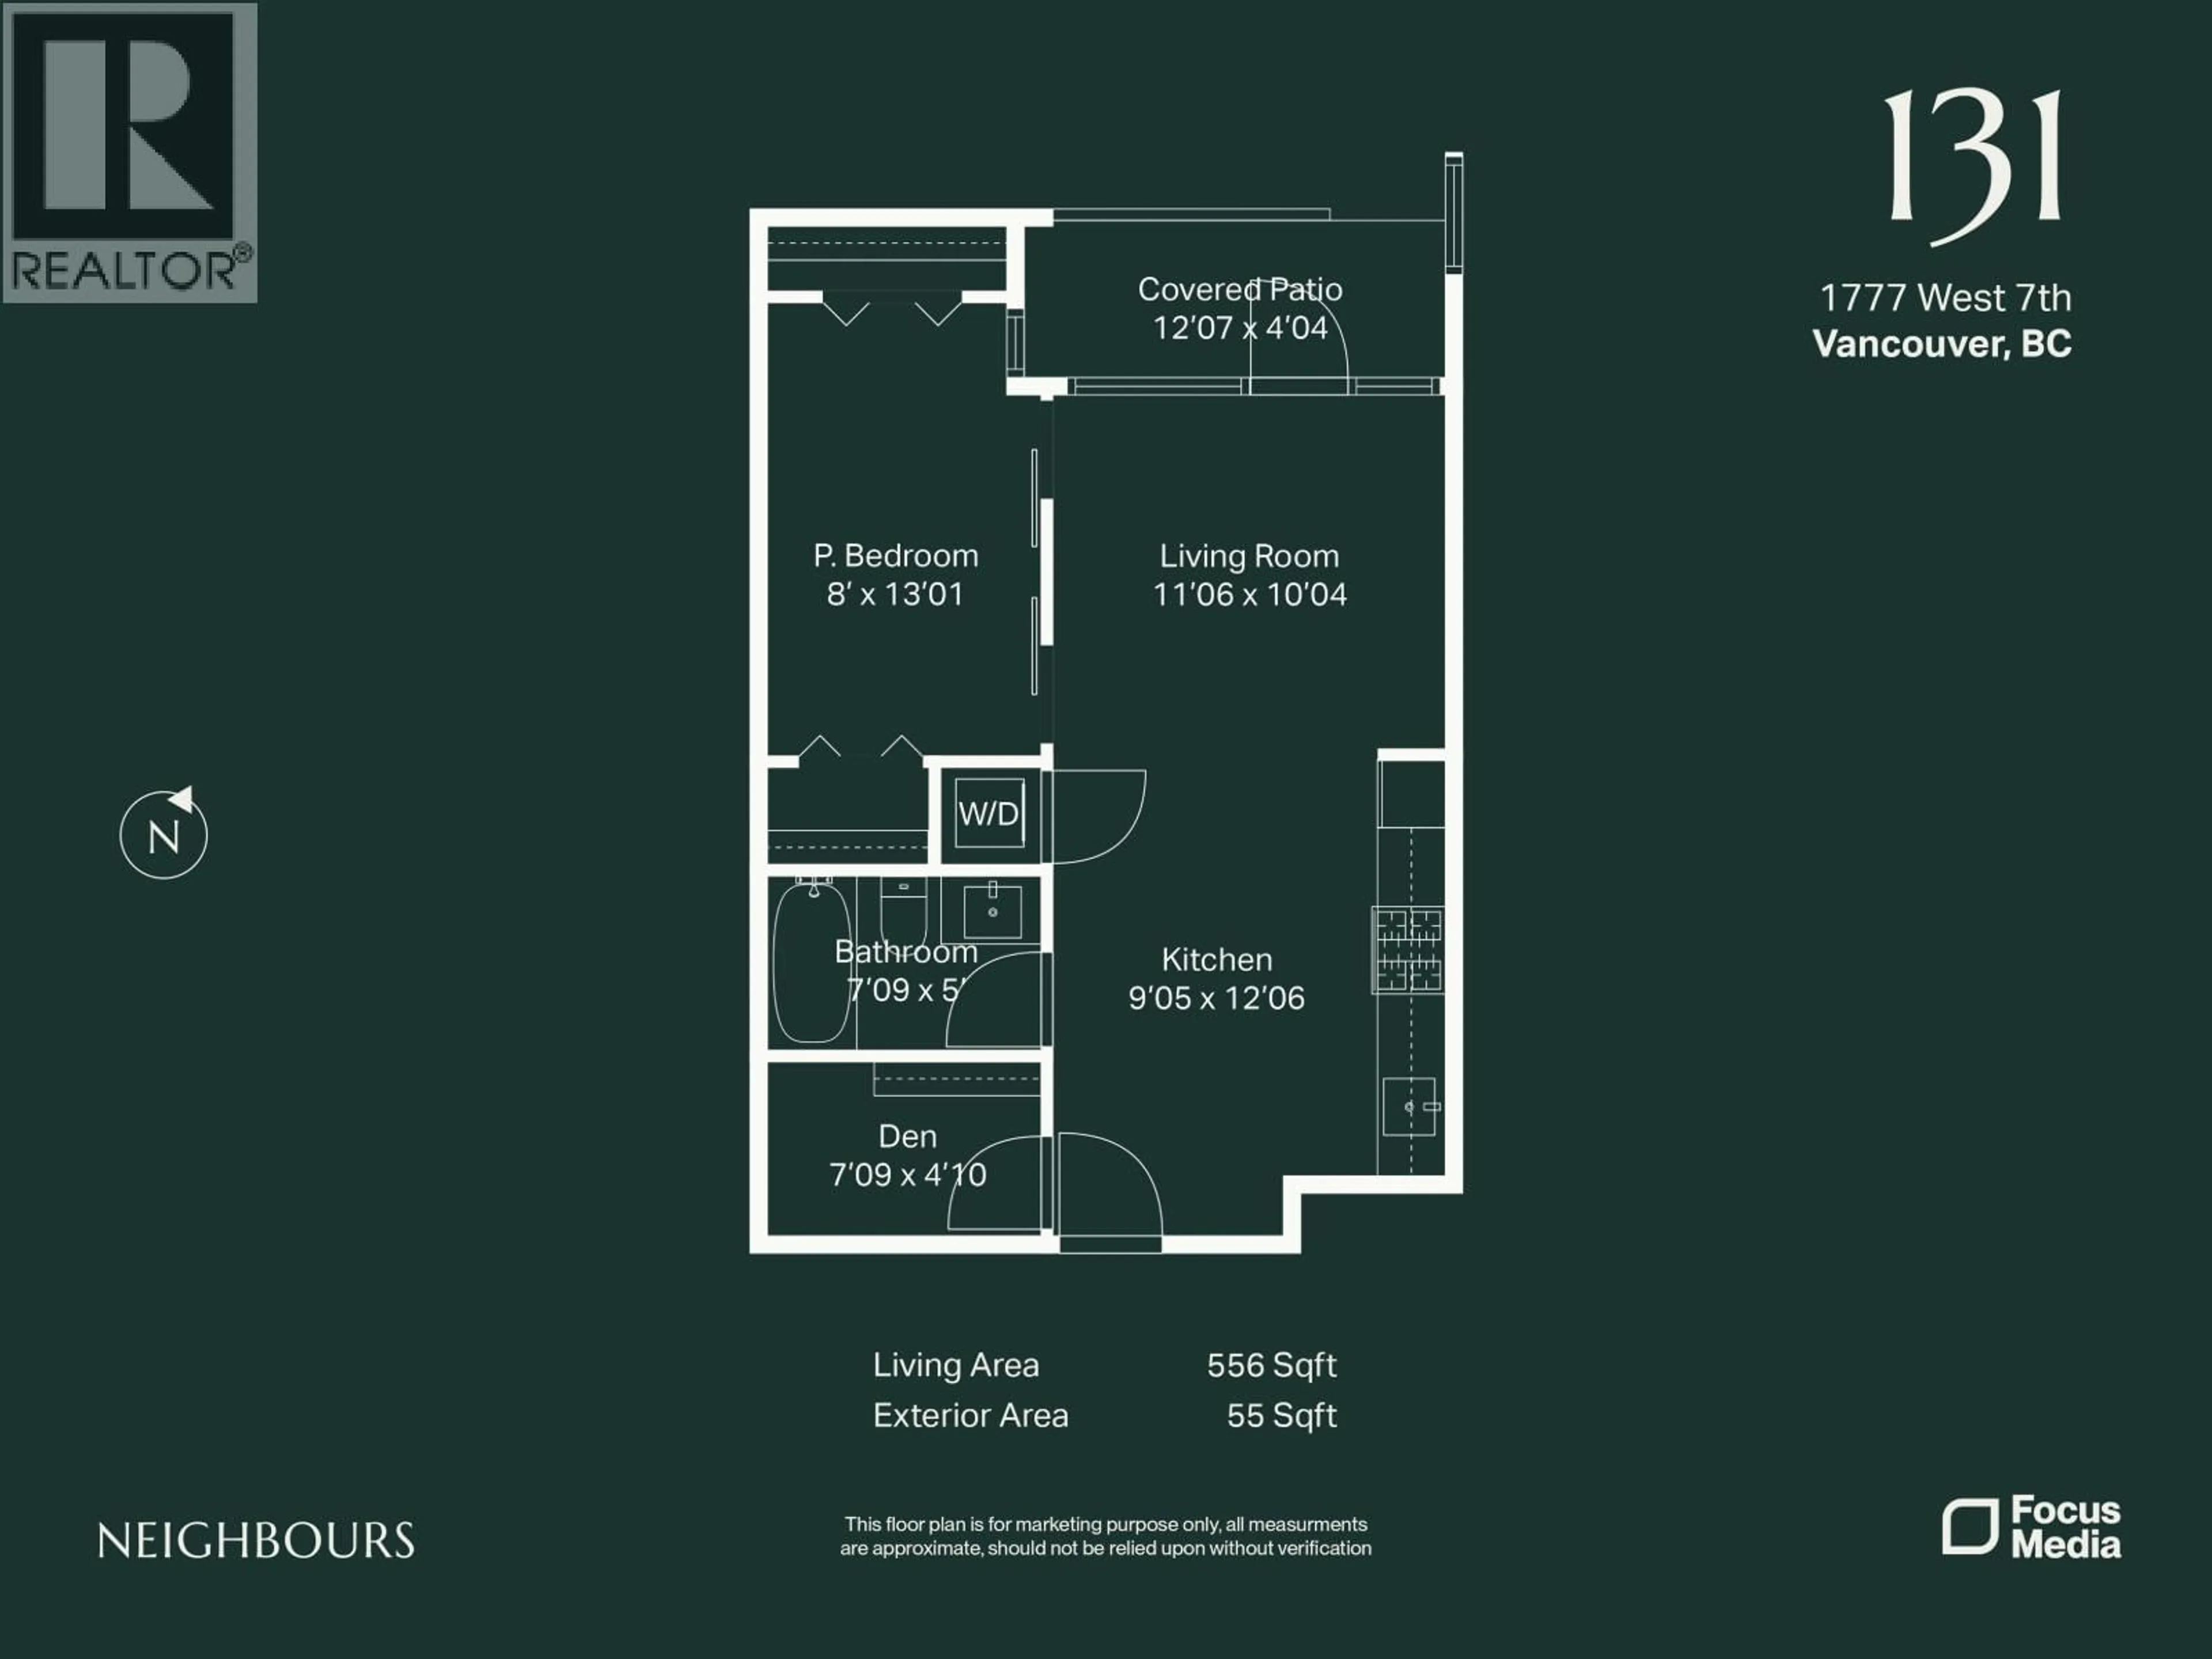
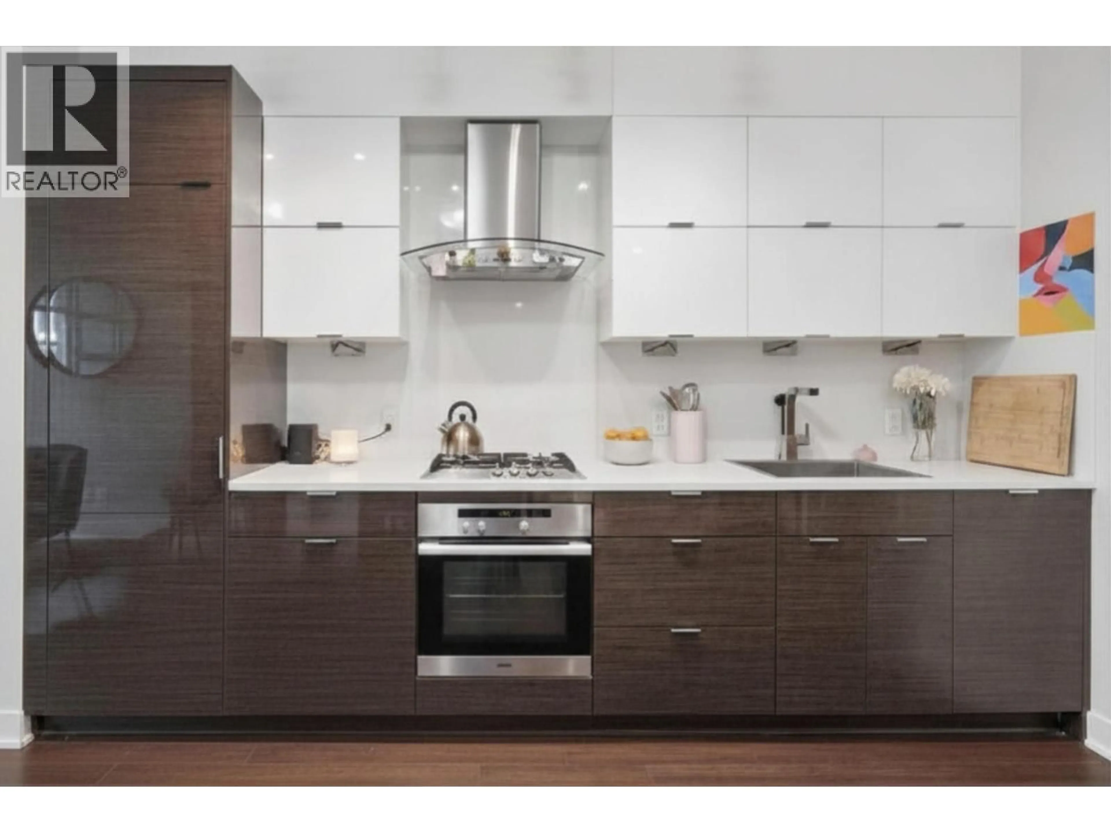
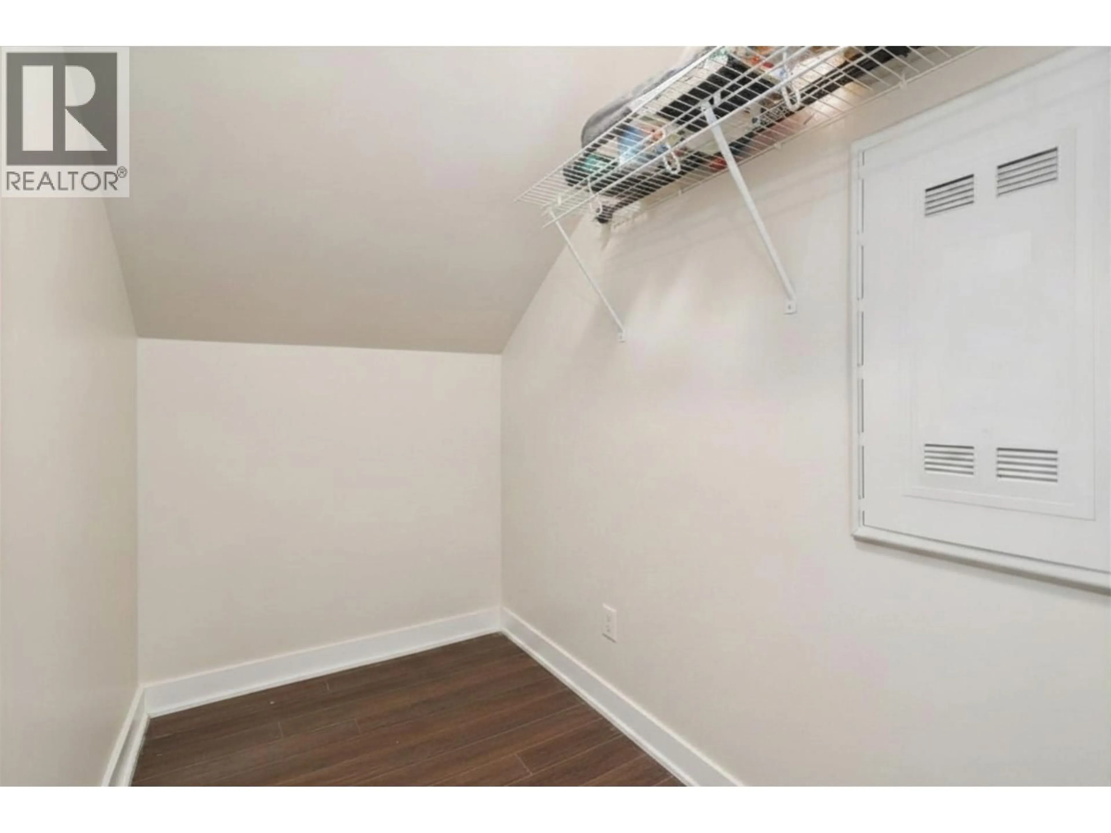
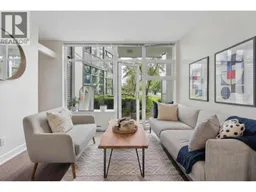
Courtyard view home with outdoor access & a large bedroom with two large closets. Thoughtfully designed with an efficient floor plan, it features a spacious kitchen with premium Miele stove & gas cooktop, generous cabinetry & room for a full sized dining table. The bright living area opens directly onto your private patio with easy courtyard access, ideal for pet owners. A large den is perfect for a home office or extra storage, while the generous bedroom fits a king sized bed & features two oversized closets. Residents enjoy a fitness centre, theatre room, lounge, rooftop terrace with BBQs, children's play area & garden with panoramic city, ocean and mountain views, moments from the Seawall, Granville Island, cafés, restaurants and transit. Some photos virtually staged. (id:39198)
Property Details
Interior
Features
Exterior
Parking
Garage spaces -
Garage type -
Total parking spaces 1
Condo Details
Amenities
Exercise Centre, Recreation Centre, Laundry - In Suite
Inclusions
Property History
 19
19
