1201 - 2965 FIR STREET, Vancouver, British Columbia V6J5M9
Contact us about this property
Highlights
Estimated valueThis is the price Wahi expects this property to sell for.
The calculation is powered by our Instant Home Value Estimate, which uses current market and property price trends to estimate your home’s value with a 90% accuracy rate.Not available
Price/Sqft$964/sqft
Monthly cost
Open Calculator
Description
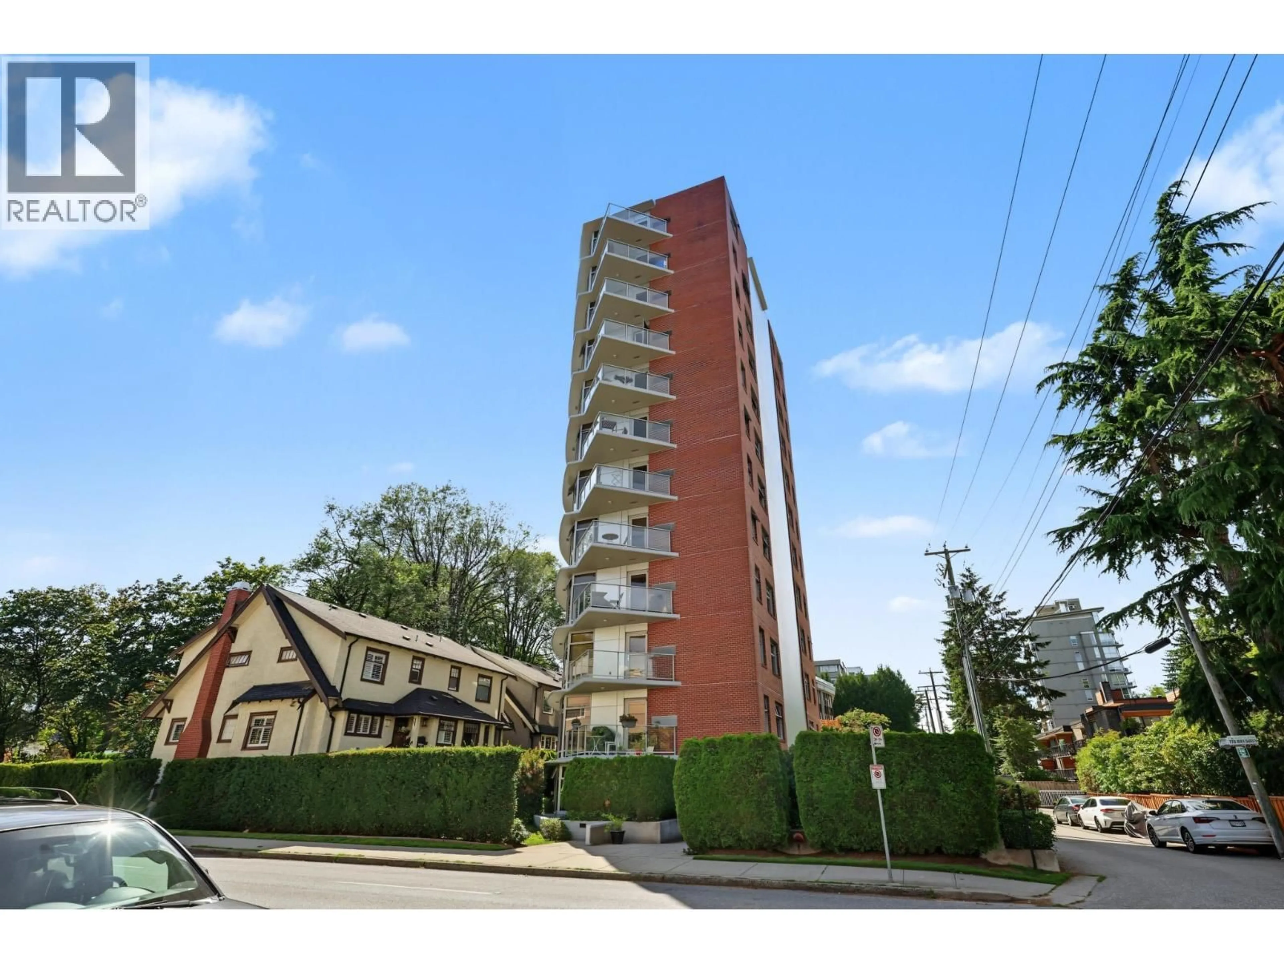
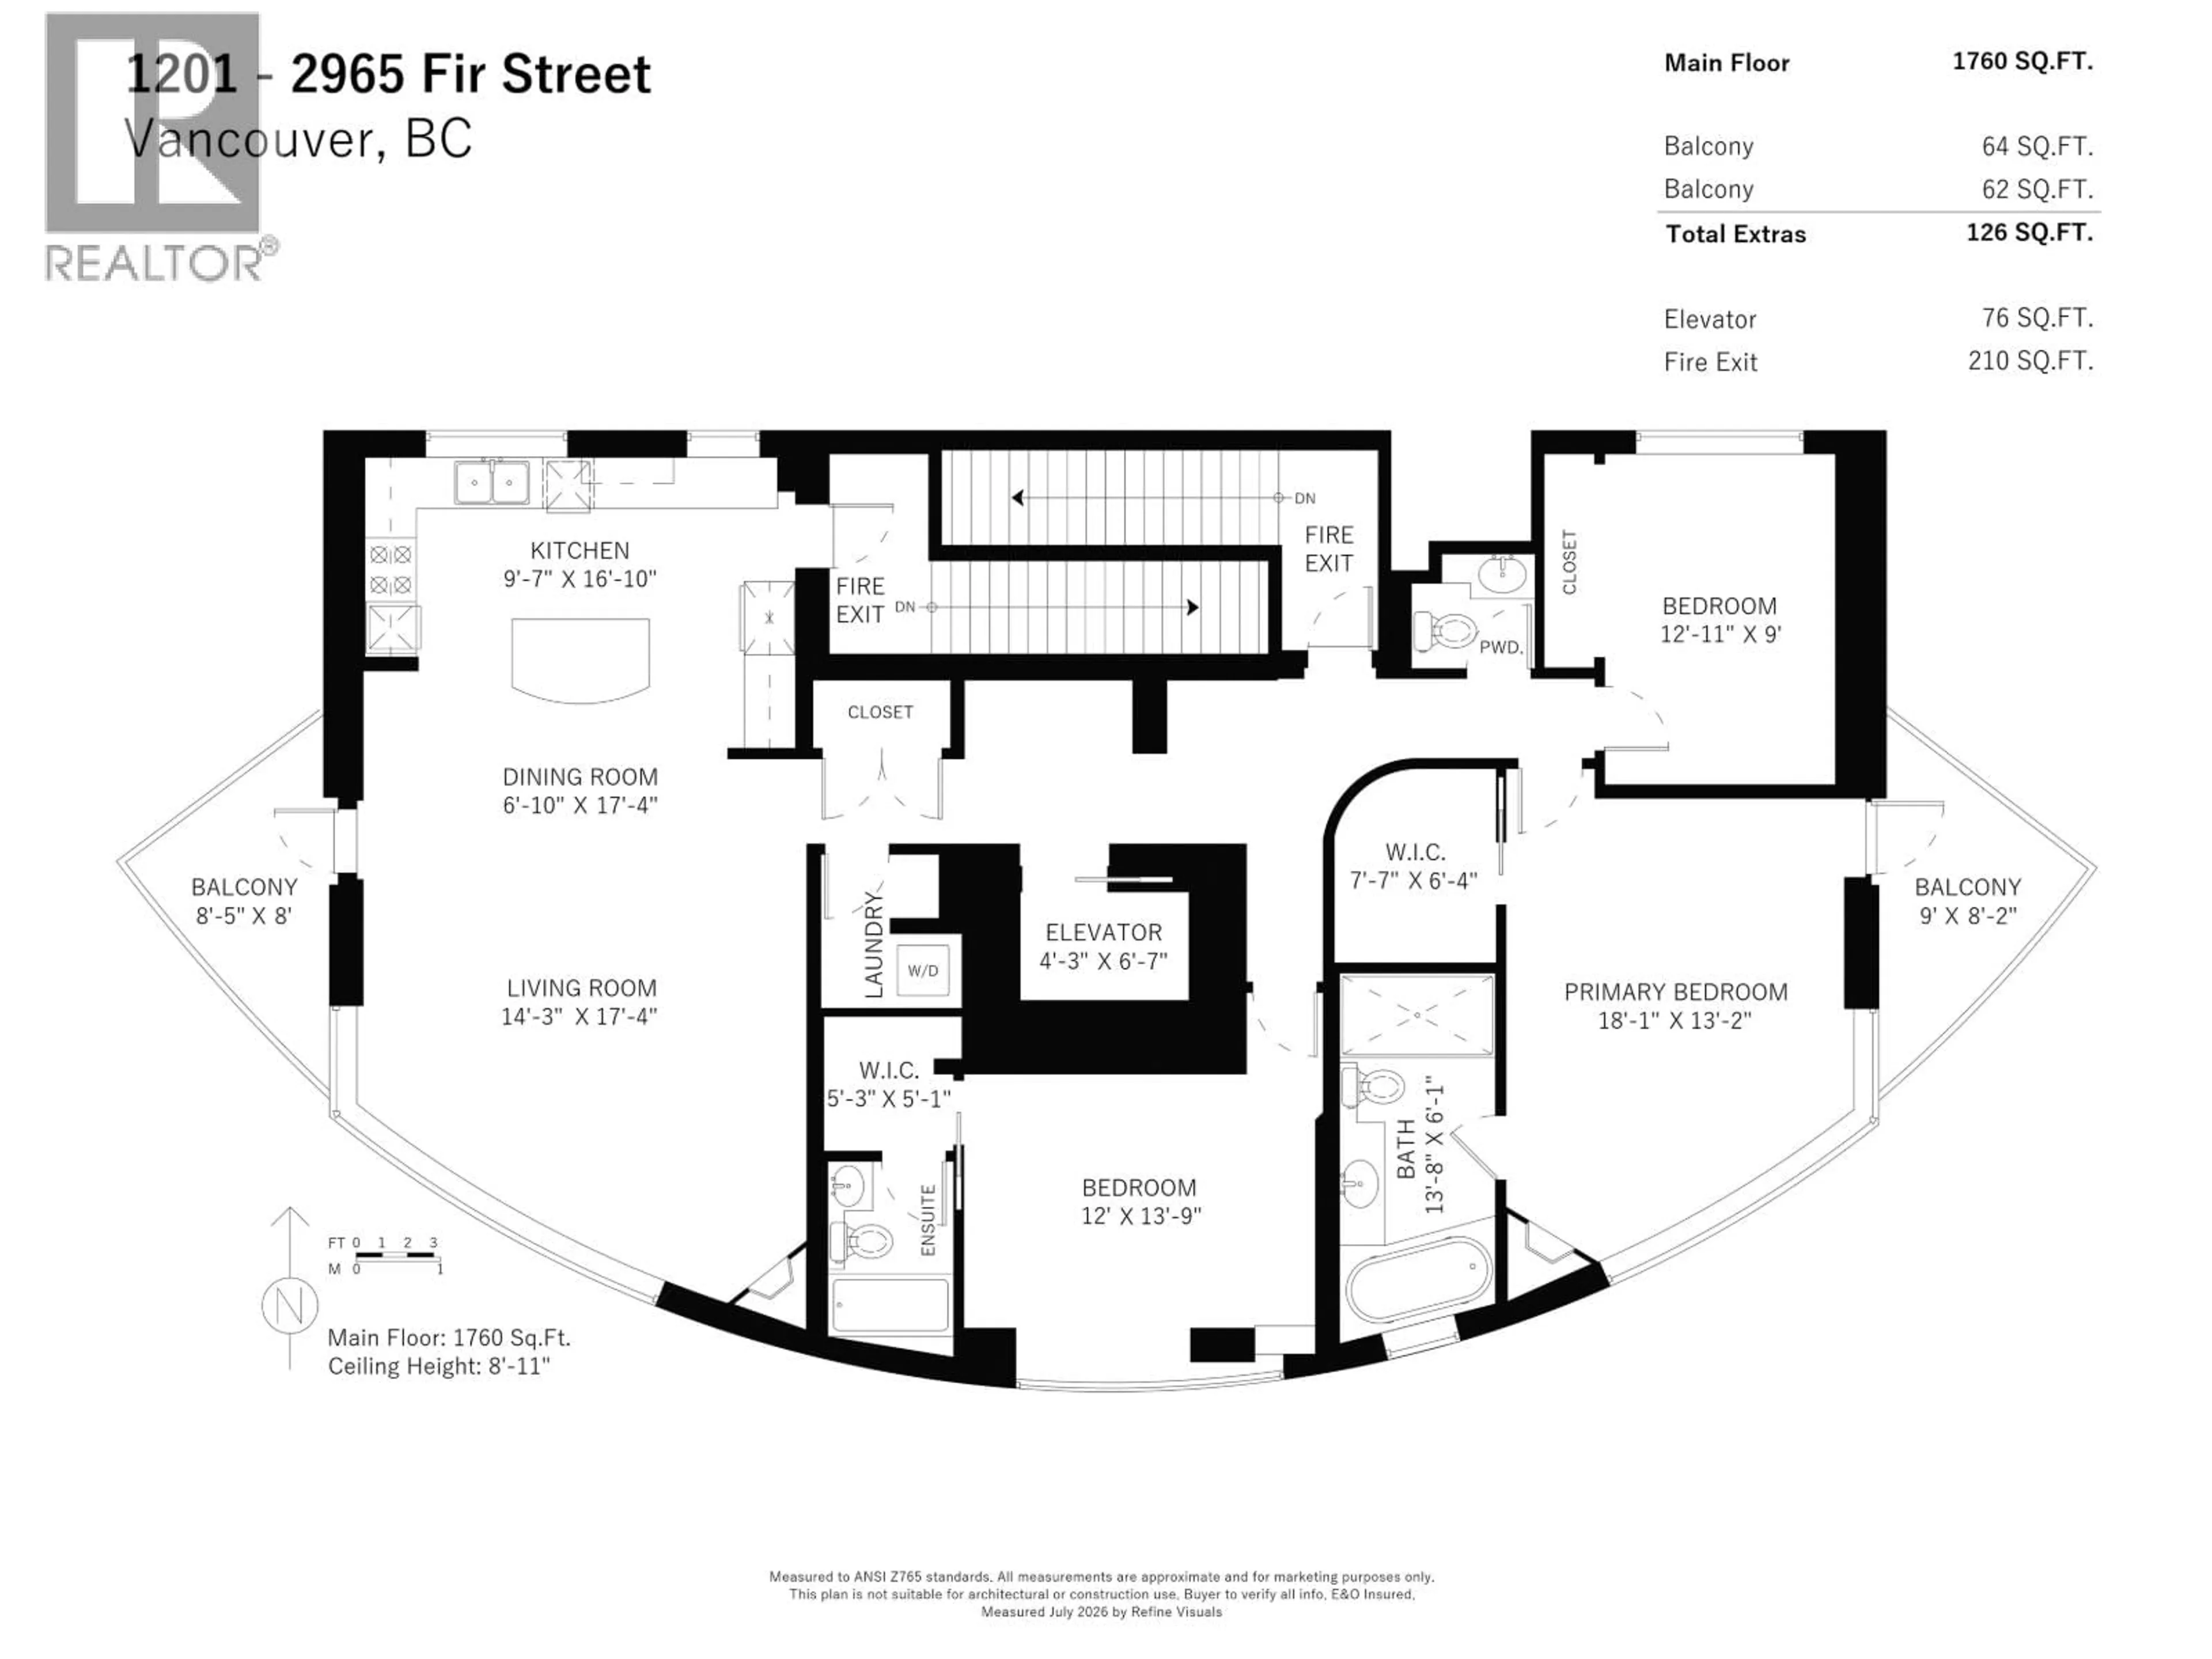
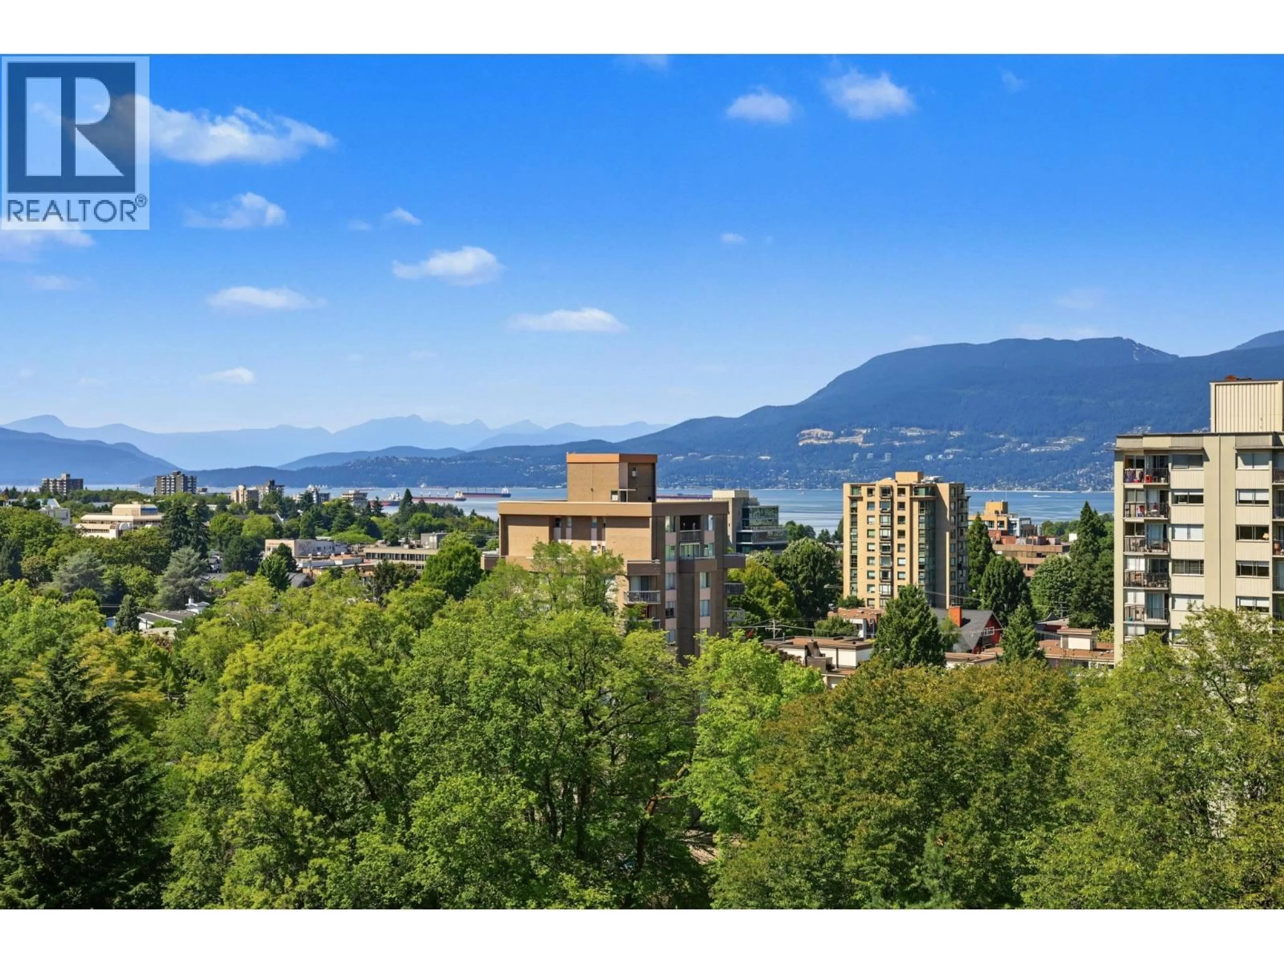
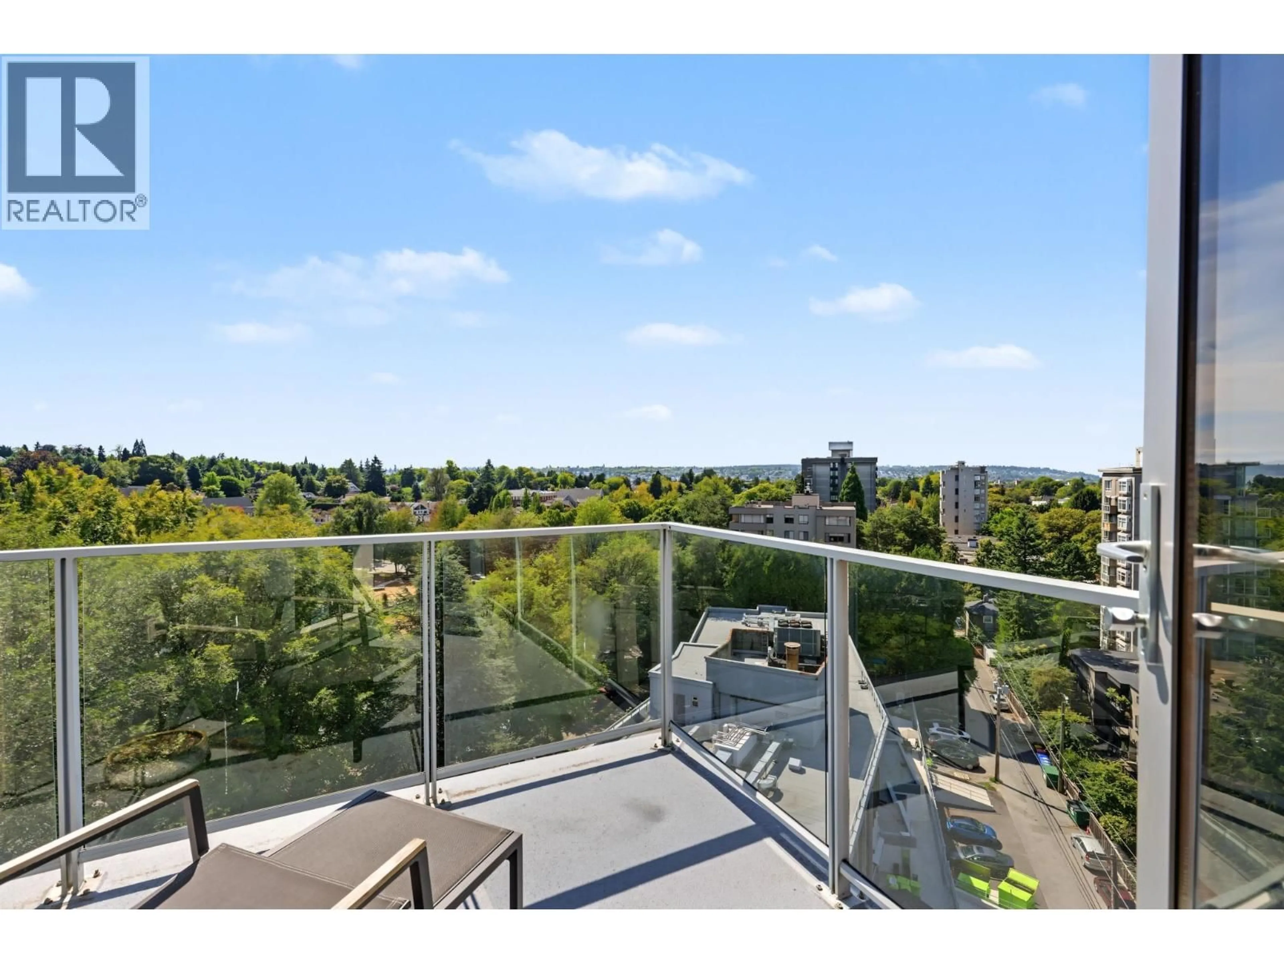
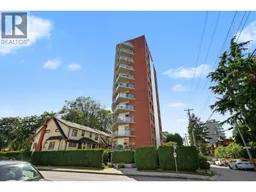
Arrive by private elevator to this exceptional 1,760 sq. ft. penthouse that includes the whole top floor of a boutique strata. This rare 3-bedroom, 2.5-bath home offers breathtaking North Shore and city views from every room. The open-concept living and dining areas are framed by floor-to-ceiling windows, while the primary bedroom overlooks the manicured Granville Lawn Bowling Club and opens to a private balcony. A second balcony extends the living room, creating seamless indoor-outdoor living. Wall-mounted Packaged Terminal AC units ensure year round comfort. Ideally located just one block from Granville Village, steps to renowned shopping, dining, parks and the future South Granville SkyTrain station, this is a rare opportunity in one of Vancouver's most convenient concrete highrises. (id:39198)
Property Details
Interior
Features
Exterior
Parking
Garage spaces -
Garage type -
Total parking spaces 2
Condo Details
Amenities
Laundry - In Suite
Inclusions
Property History
 30
30
