119 - 555 14TH AVENUE, Vancouver, British Columbia V5Z4G8
Contact us about this property
Highlights
Estimated valueThis is the price Wahi expects this property to sell for.
The calculation is powered by our Instant Home Value Estimate, which uses current market and property price trends to estimate your home’s value with a 90% accuracy rate.Not available
Price/Sqft$824/sqft
Monthly cost
Open Calculator
Description
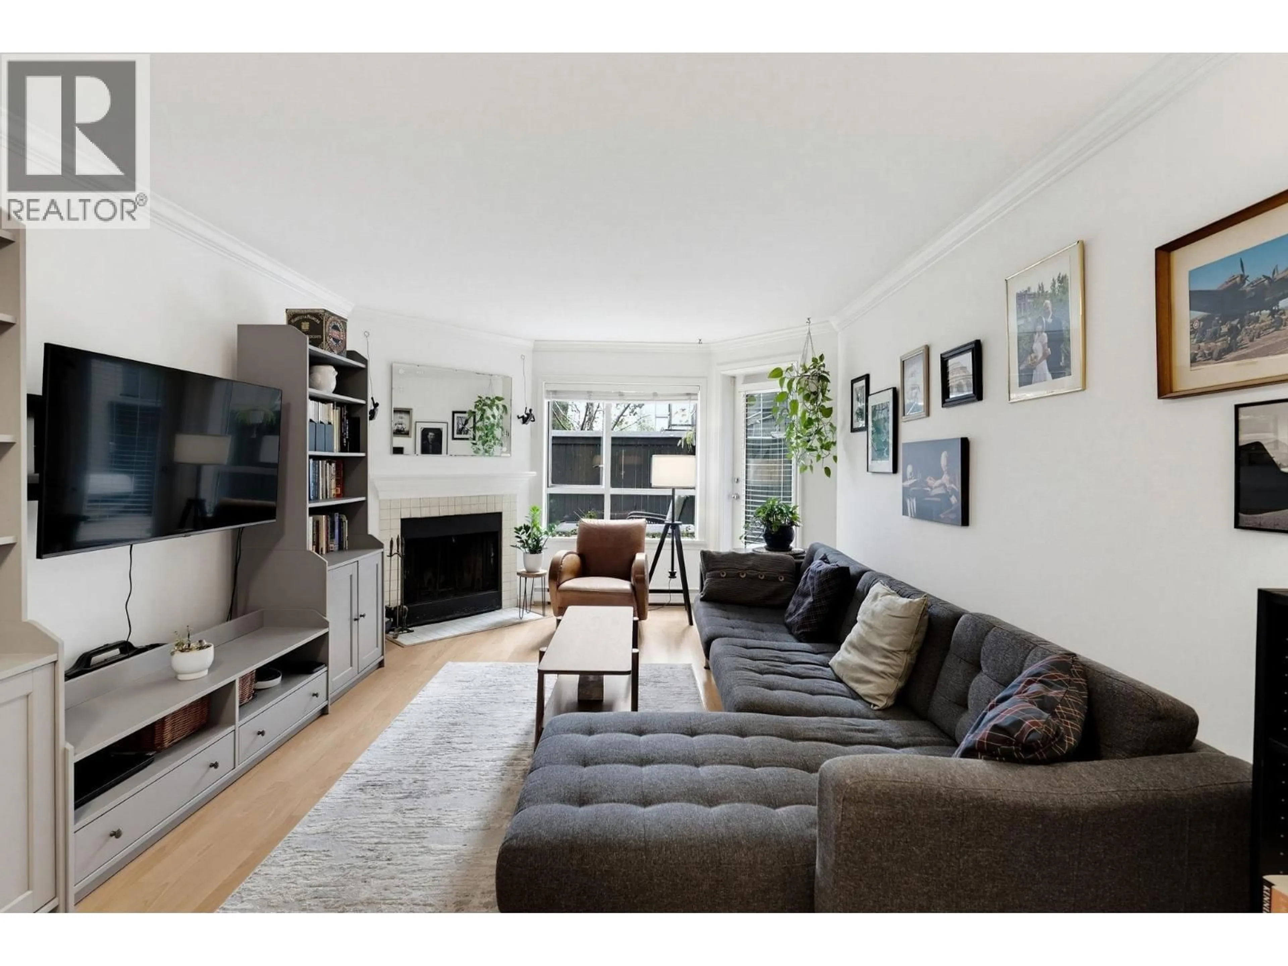
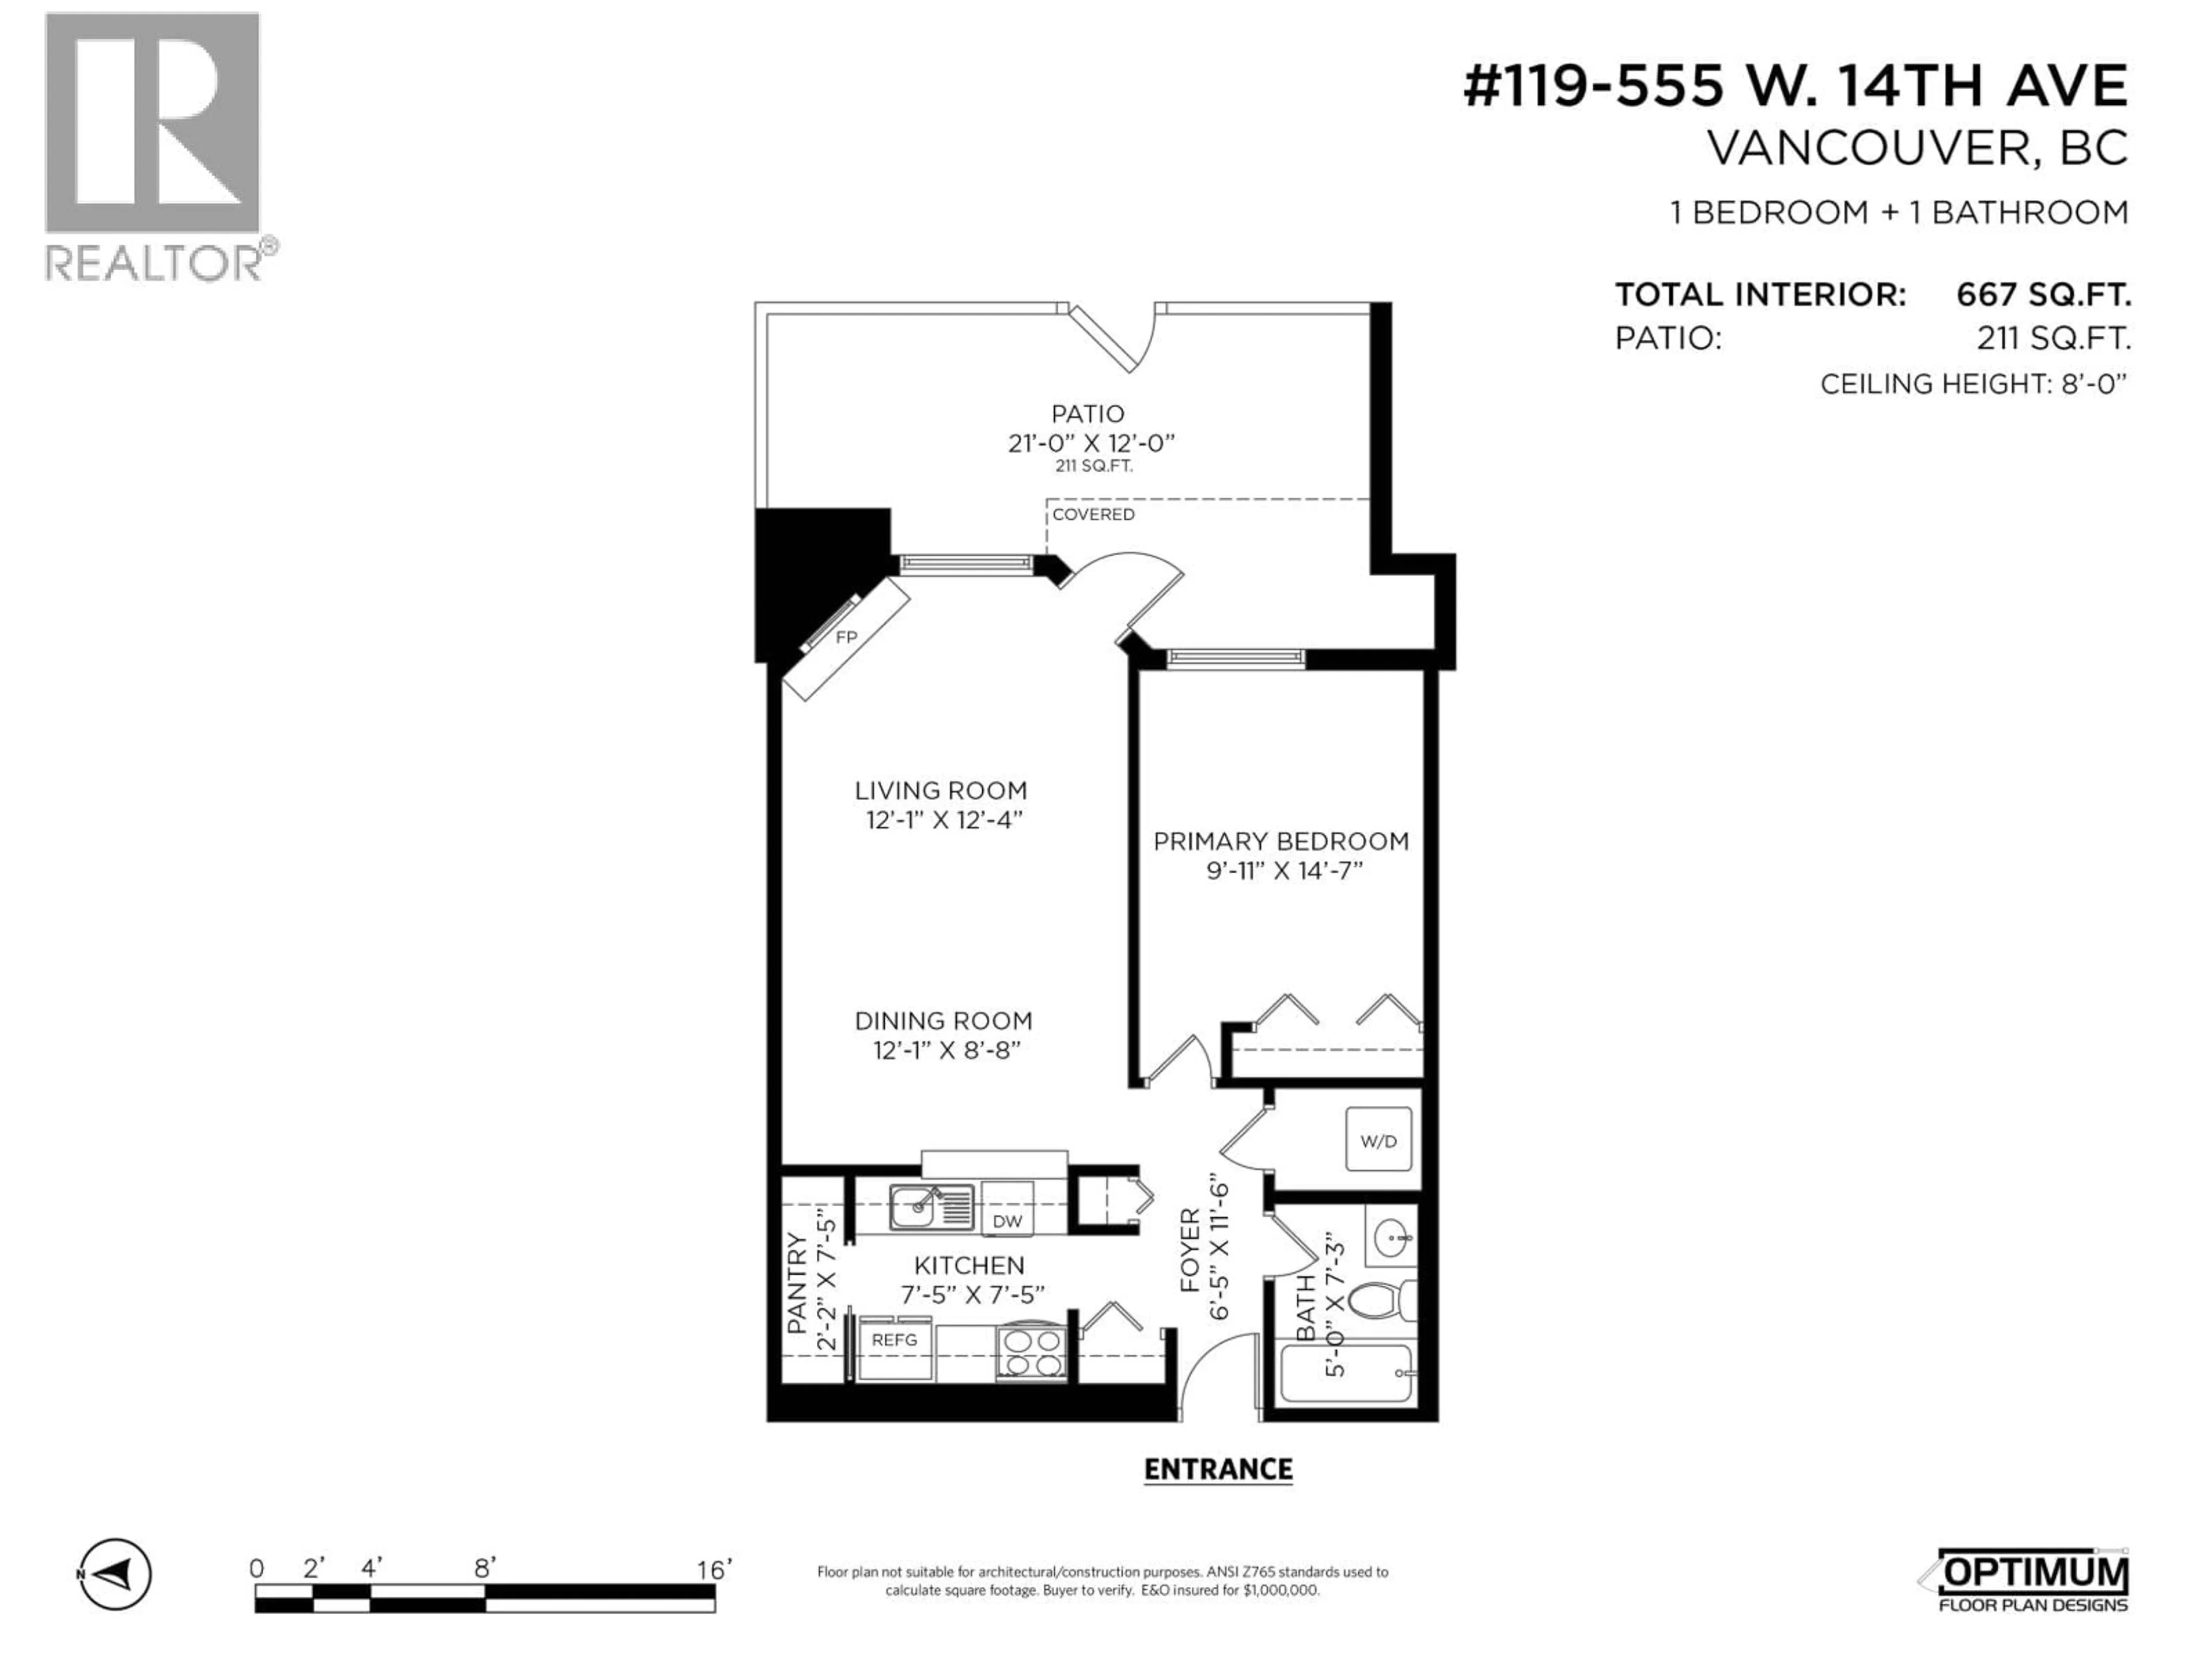
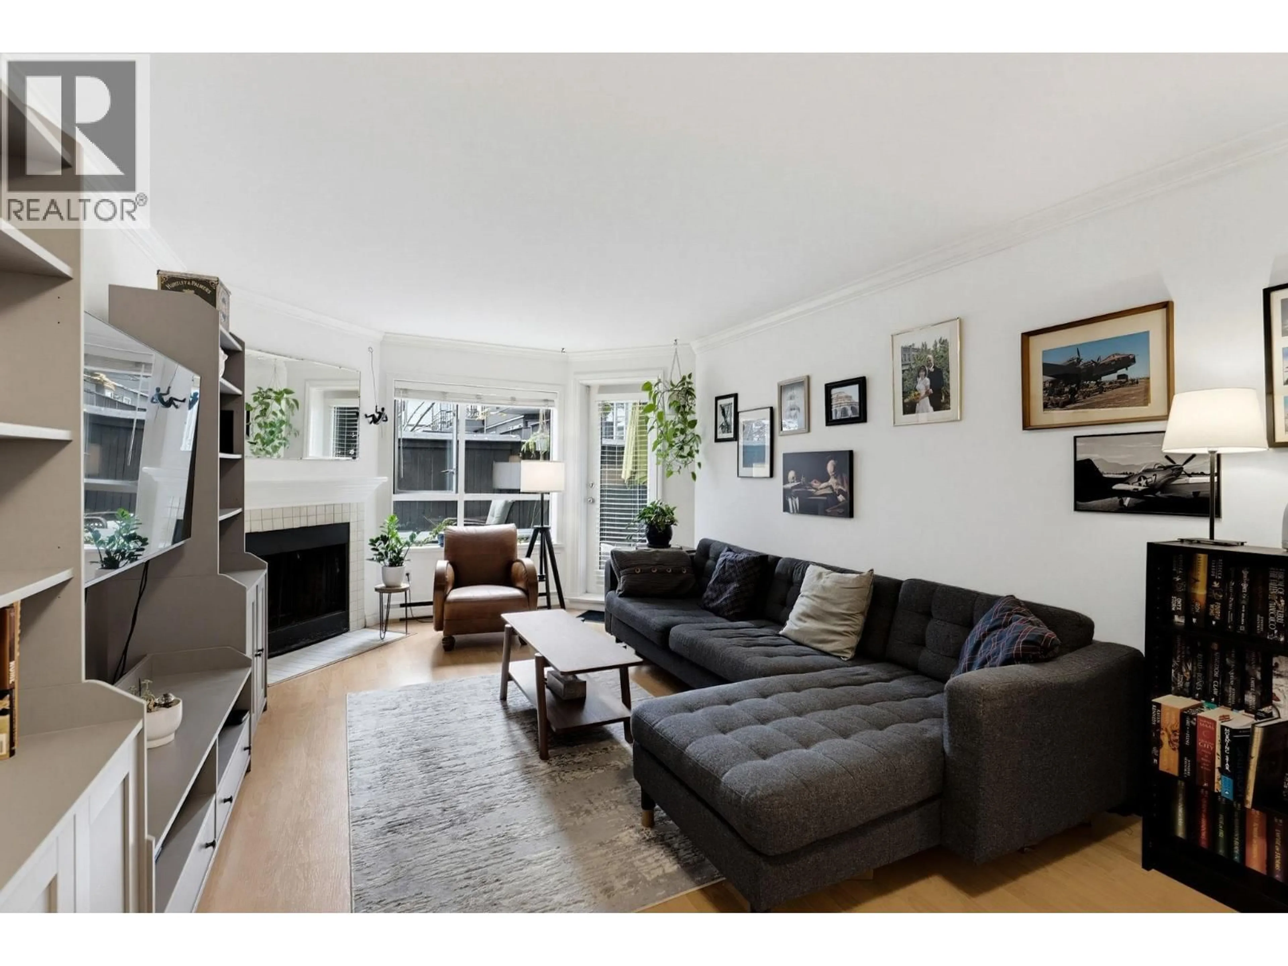
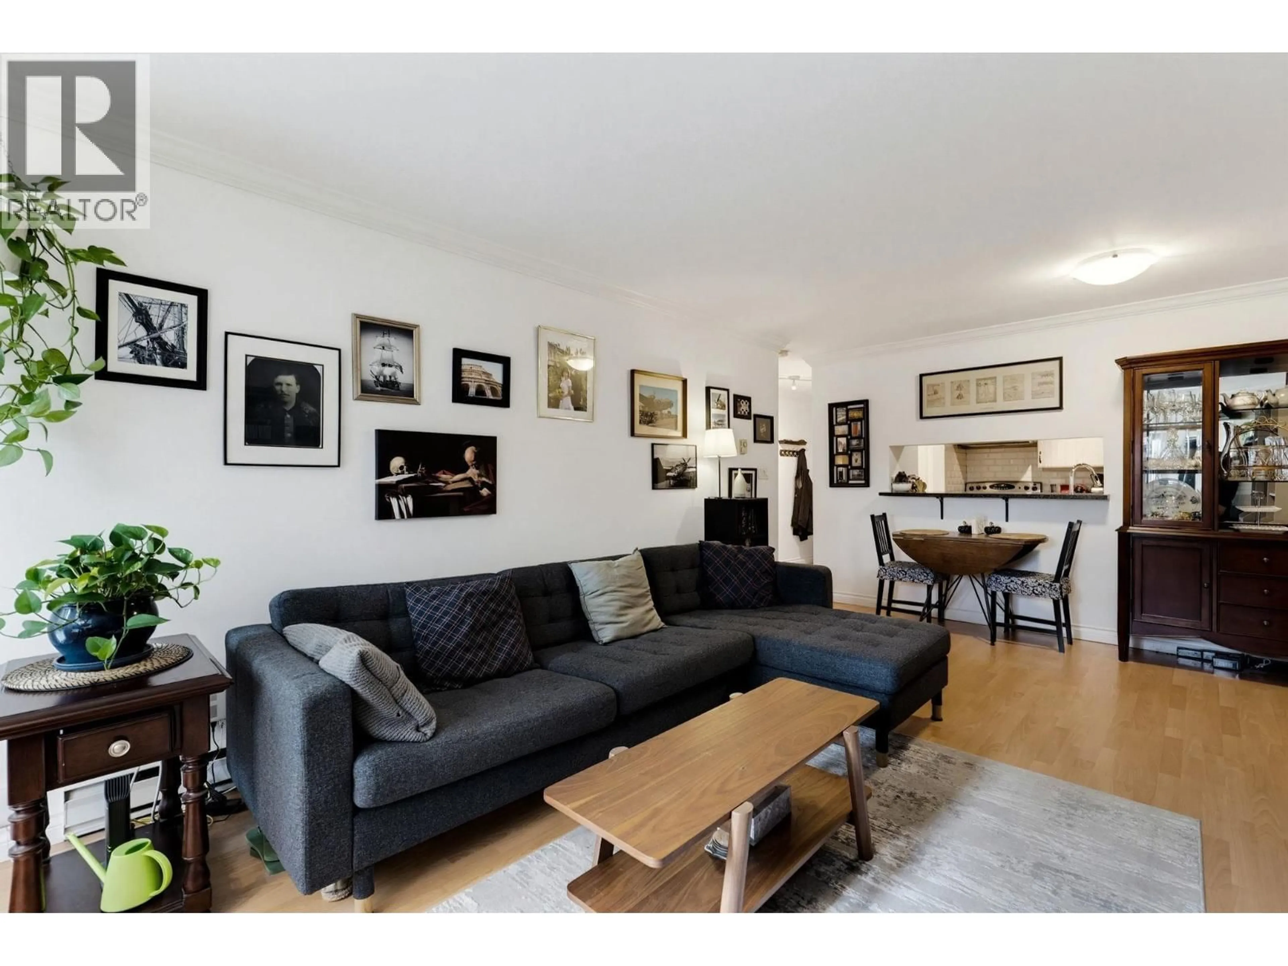
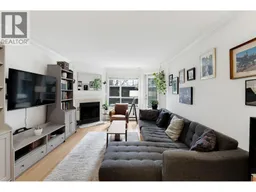
Your first step into homeownership starts here! This one-bedroom garden suite offers an incredible 221 square foot east-facing patio - perfect for morning coffee, entertaining guests, and soaking up the sunshine. Inside, enjoy a functional layout with generous room sizes, updated kitchen cabinets, countertops and appliances, plus in-suite laundry. Located in a well-run, pet and rental friendly building with a proactive strata. Building updates include the roof, windows, balconies, decks, rainscreening and plumbing. 1 parking stall and 1 storage locker are also included. Situated in the heart of Cambie Village with shops, cafes, restaurants, and all forms of transit at your doorstep, and downtown only a quick trip over the bridge. An ideal opportunity for first-time buyers looking to get their foot in the door and enjoy the best of Vancouver living! Open House: Saturday, October 31st from 11:30am-12:30pm. (id:39198)
Property Details
Interior
Features
Exterior
Parking
Garage spaces -
Garage type -
Total parking spaces 1
Condo Details
Amenities
Laundry - In Suite
Inclusions
Property History
 21

