104 - 828 14TH AVENUE, Vancouver, British Columbia V5Z1R1
Contact us about this property
Highlights
Estimated valueThis is the price Wahi expects this property to sell for.
The calculation is powered by our Instant Home Value Estimate, which uses current market and property price trends to estimate your home’s value with a 90% accuracy rate.Not available
Price/Sqft$1,006/sqft
Monthly cost
Open Calculator
Description
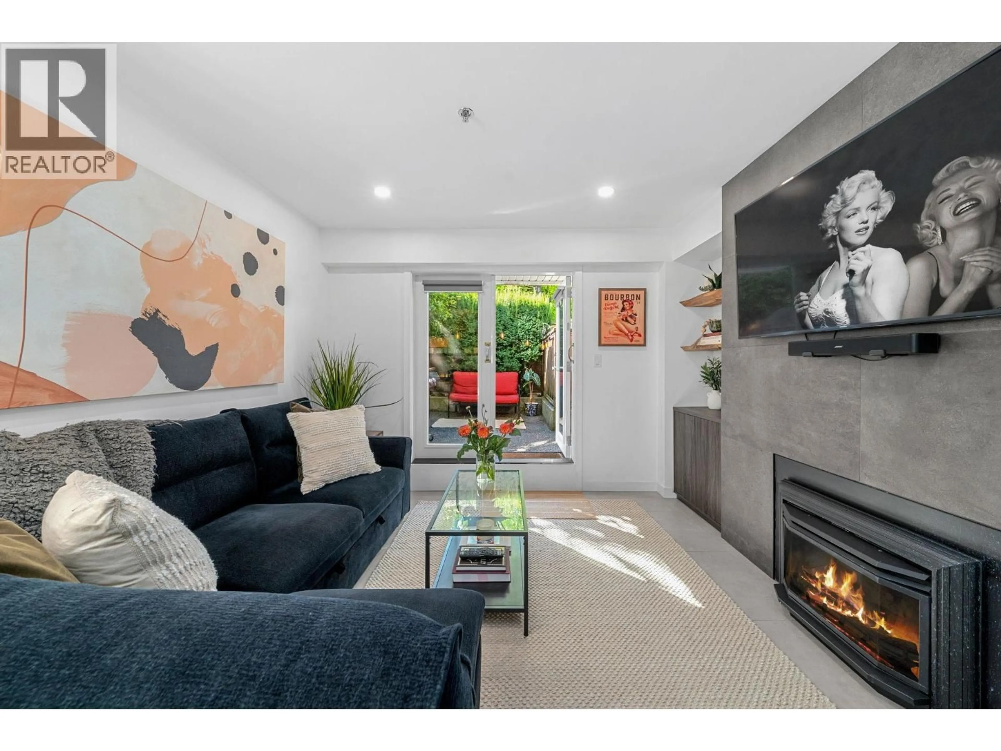
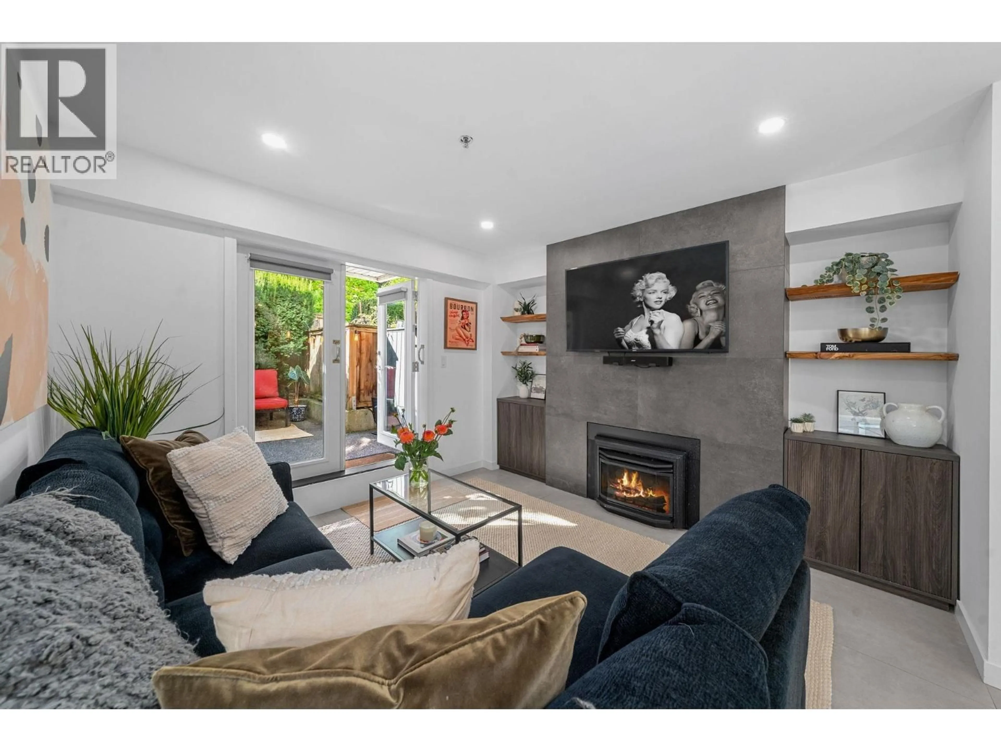
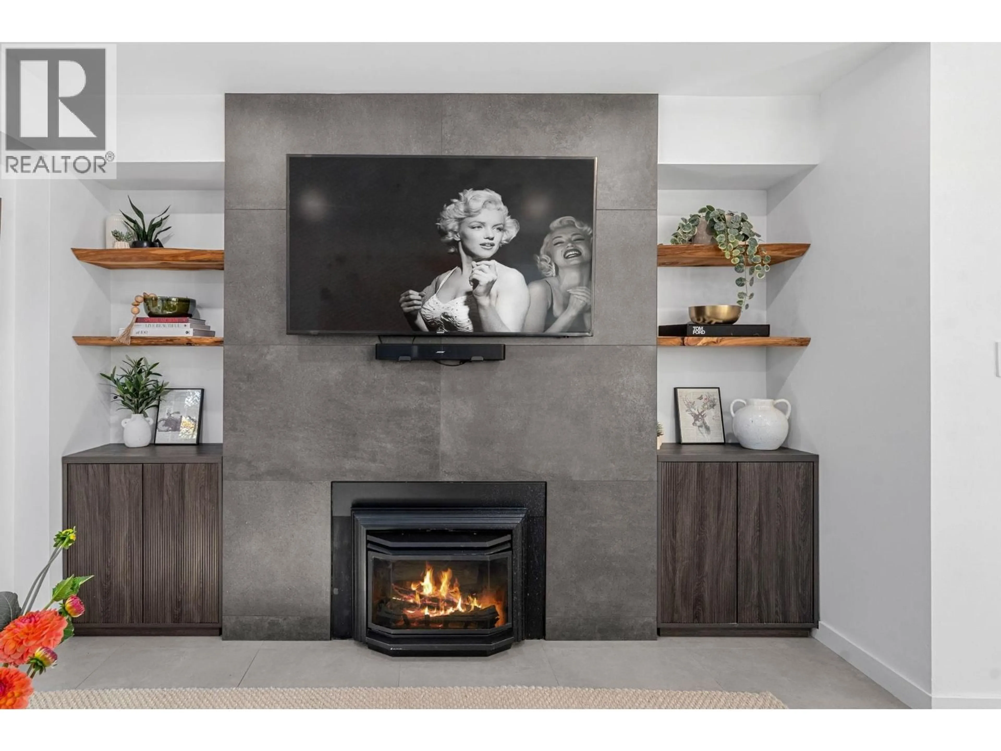
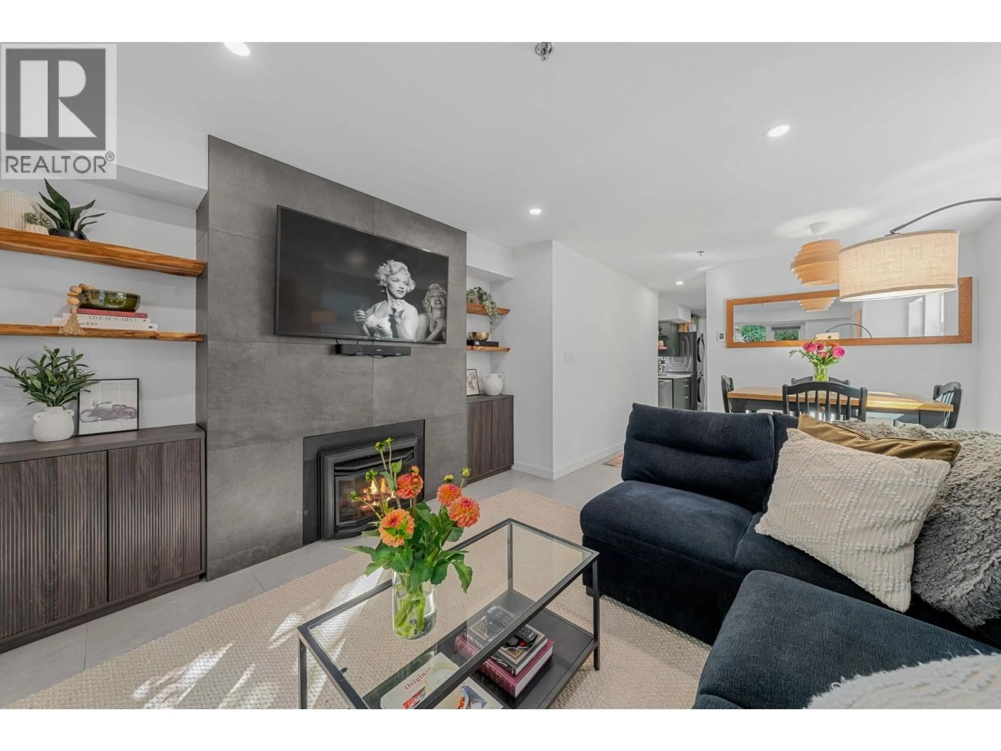
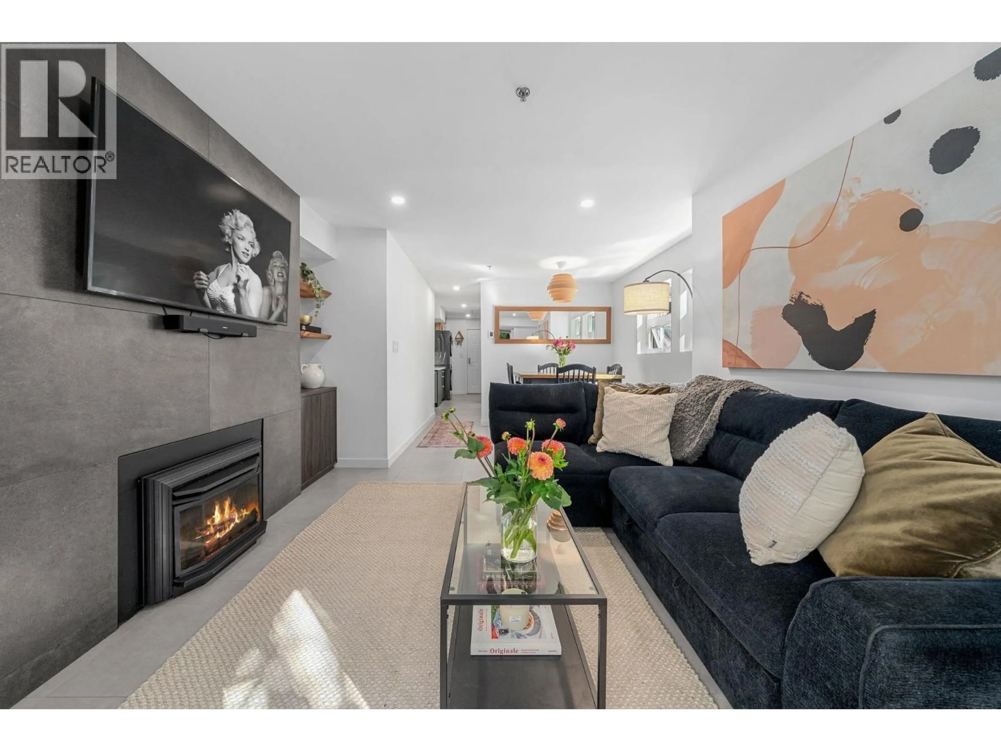
RARE FIND in the city! This beautifully renovated, move-in-ready 1-bed, 1-bath ground-floor home features south/east exposure, filling the space with natural light. Radiant heated tile floors and thoughtful updates add comfort throughout, while the brand-new 2025 kitchen features rich green cabinetry, stone counters and new appliances. A spacious bedroom with walk-through closet leads to a gorgeous ensuite. Cozy up by the gas fireplace in the living room, complete with custom storage, live-edge shelving and in-suite laundry. Direct yard access is perfect for pets and entertaining. Quiet and tree-lined, yet steps to shopping, dining, schools, transit and the Canada Line. Building updates include the building envelope, windows, doors and sloped roof. 1 parking + 1 locker. OPEN HOUSE: Sun. Oct. 11th 11am-1pm (id:39198)
Property Details
Interior
Features
Exterior
Parking
Garage spaces -
Garage type -
Total parking spaces 1
Condo Details
Amenities
Laundry - In Suite
Inclusions
Property History
 33
33
