101 - 2412 ALDER STREET, Vancouver, British Columbia V6H3Z4
Contact us about this property
Highlights
Estimated valueThis is the price Wahi expects this property to sell for.
The calculation is powered by our Instant Home Value Estimate, which uses current market and property price trends to estimate your home’s value with a 90% accuracy rate.Not available
Price/Sqft$806/sqft
Monthly cost
Open Calculator
Description
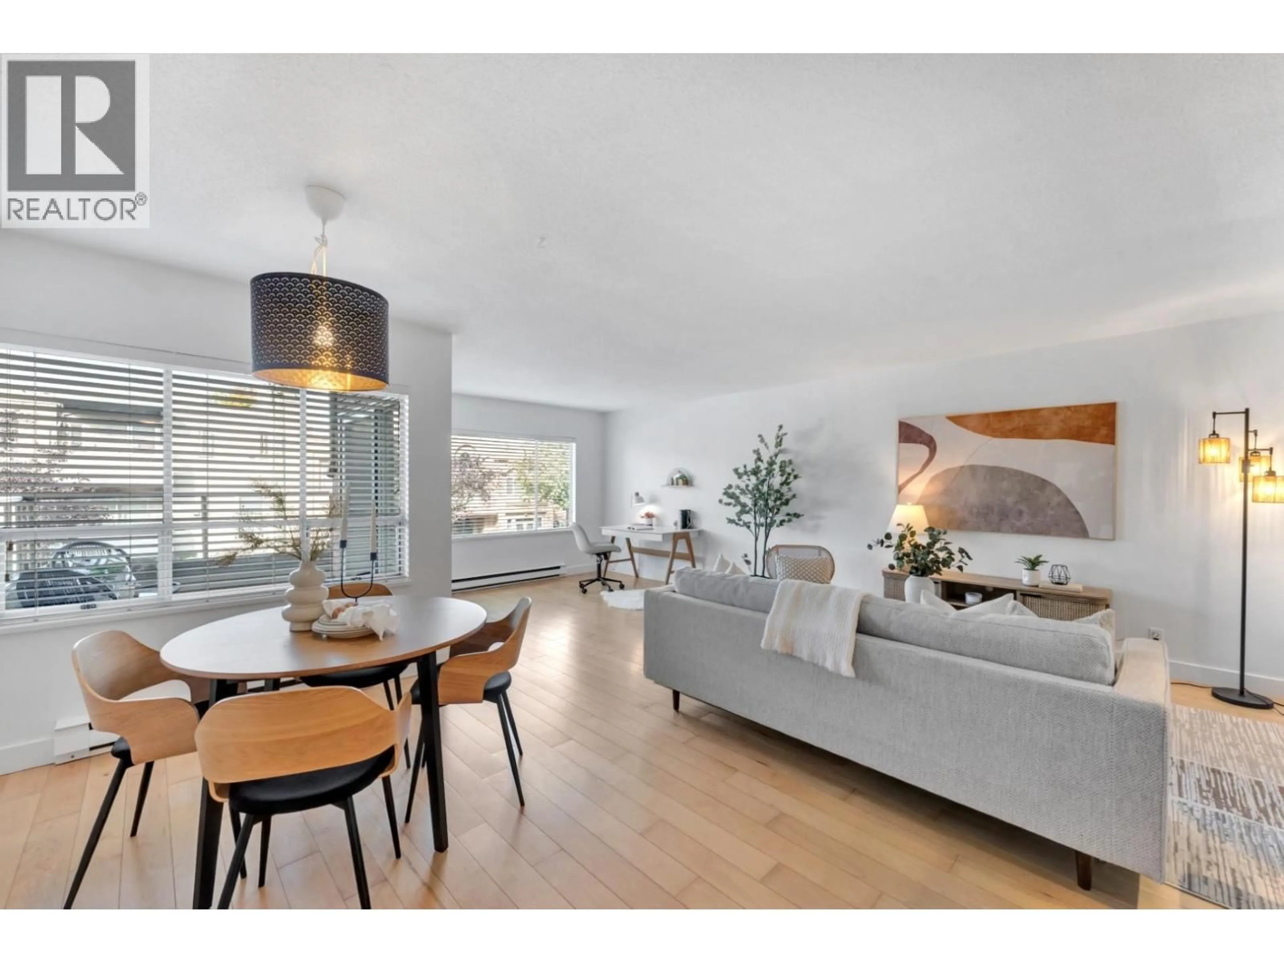
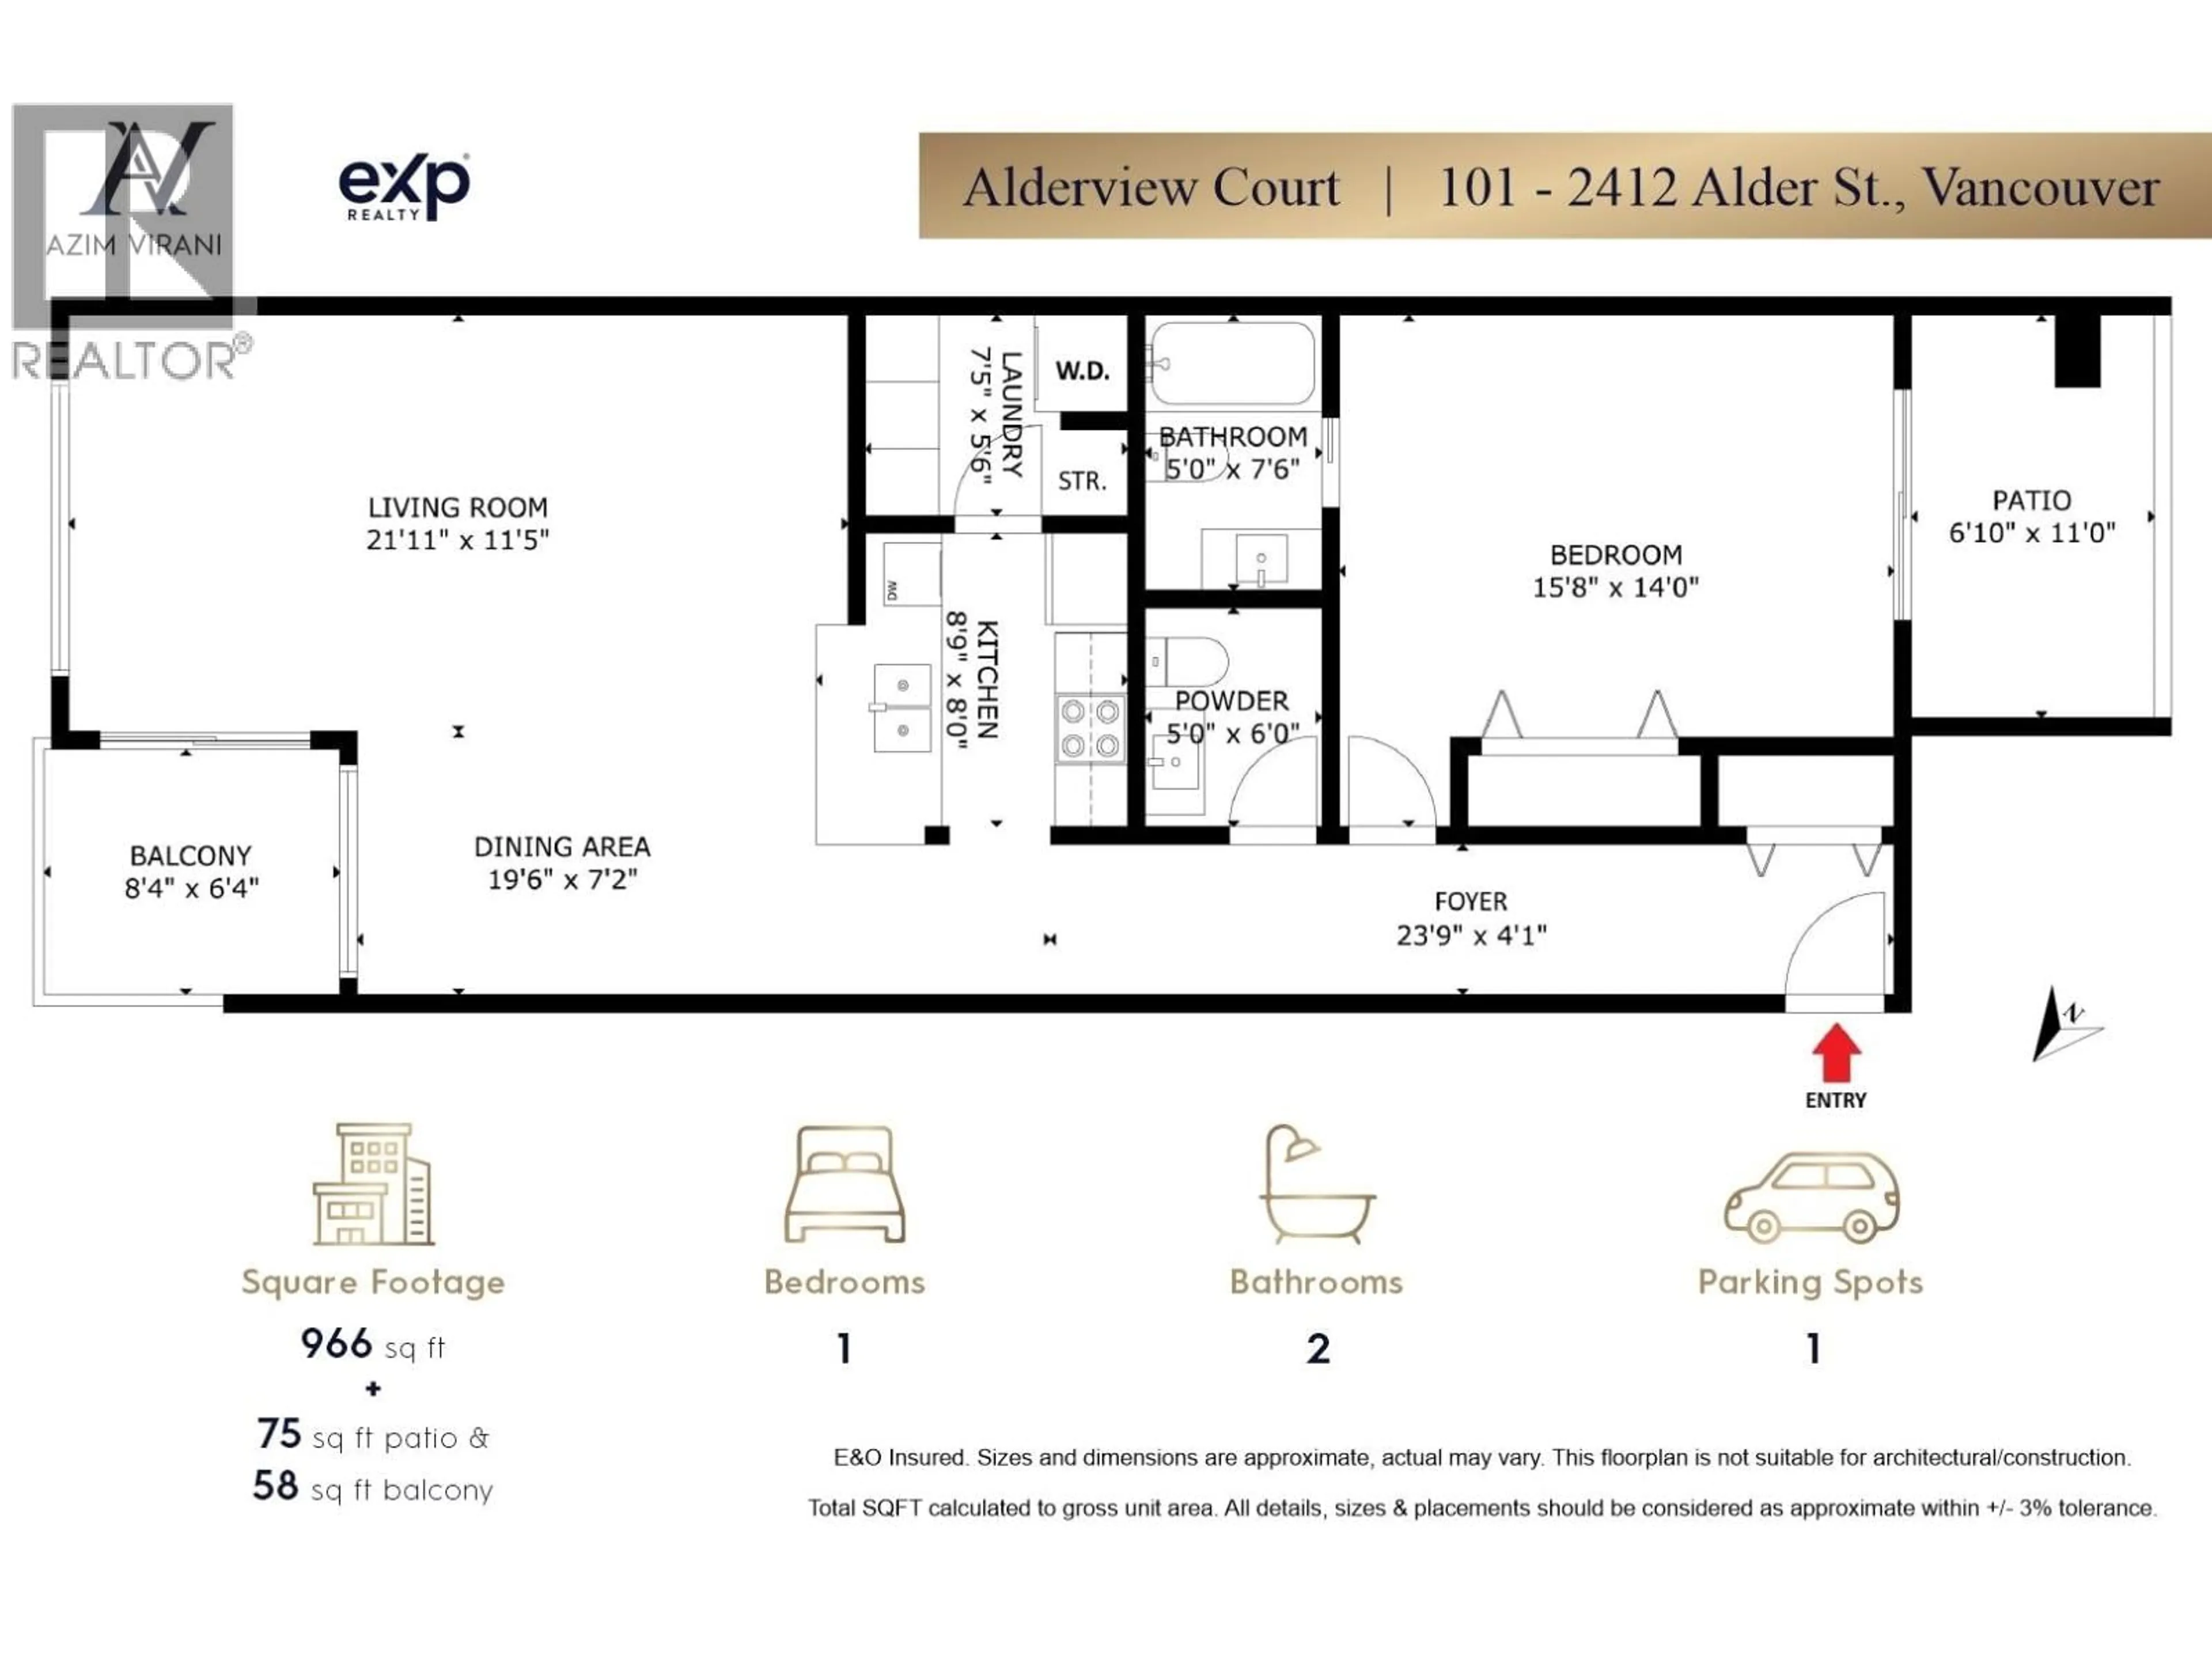
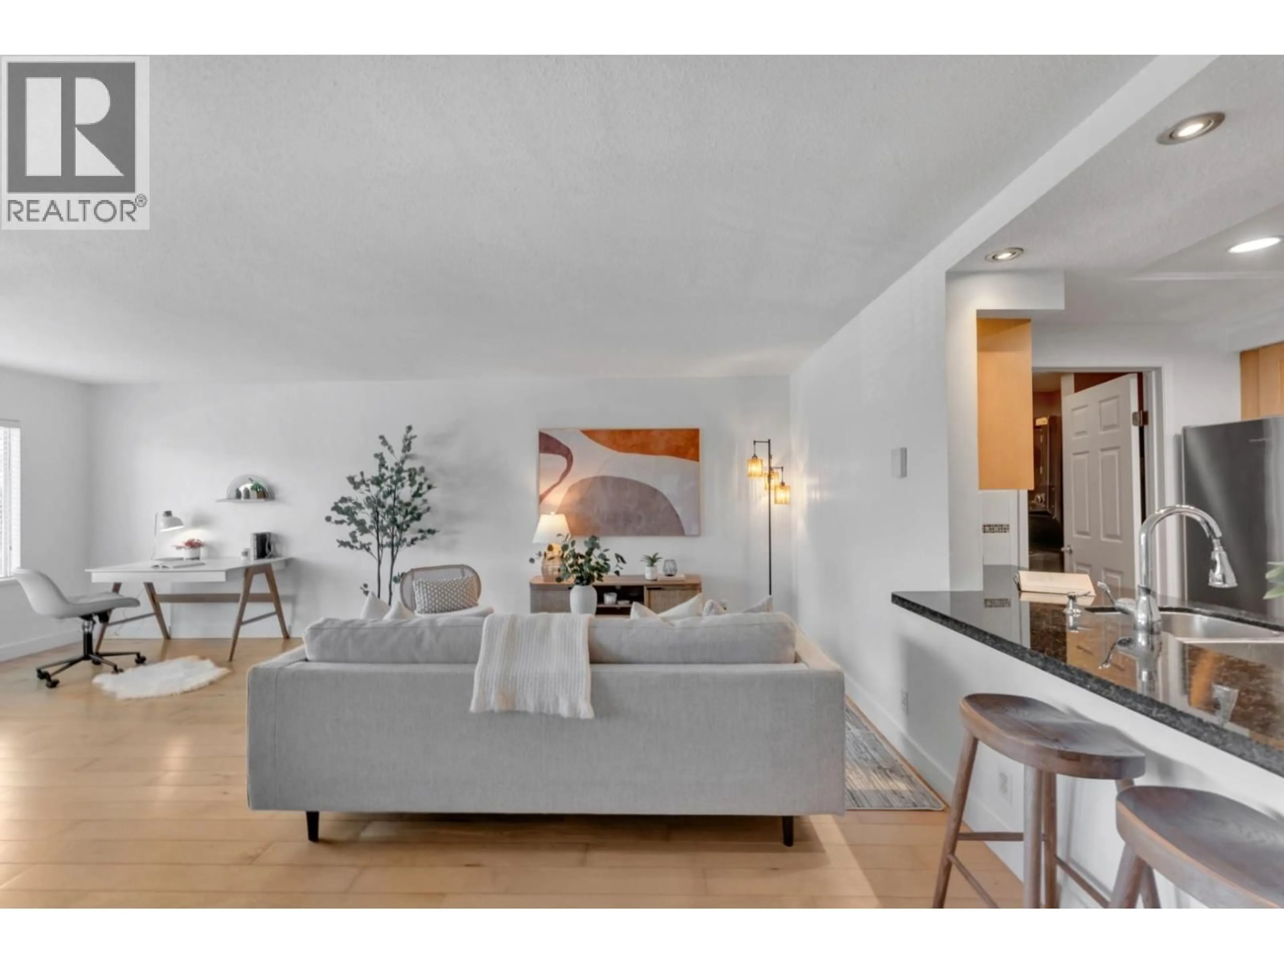
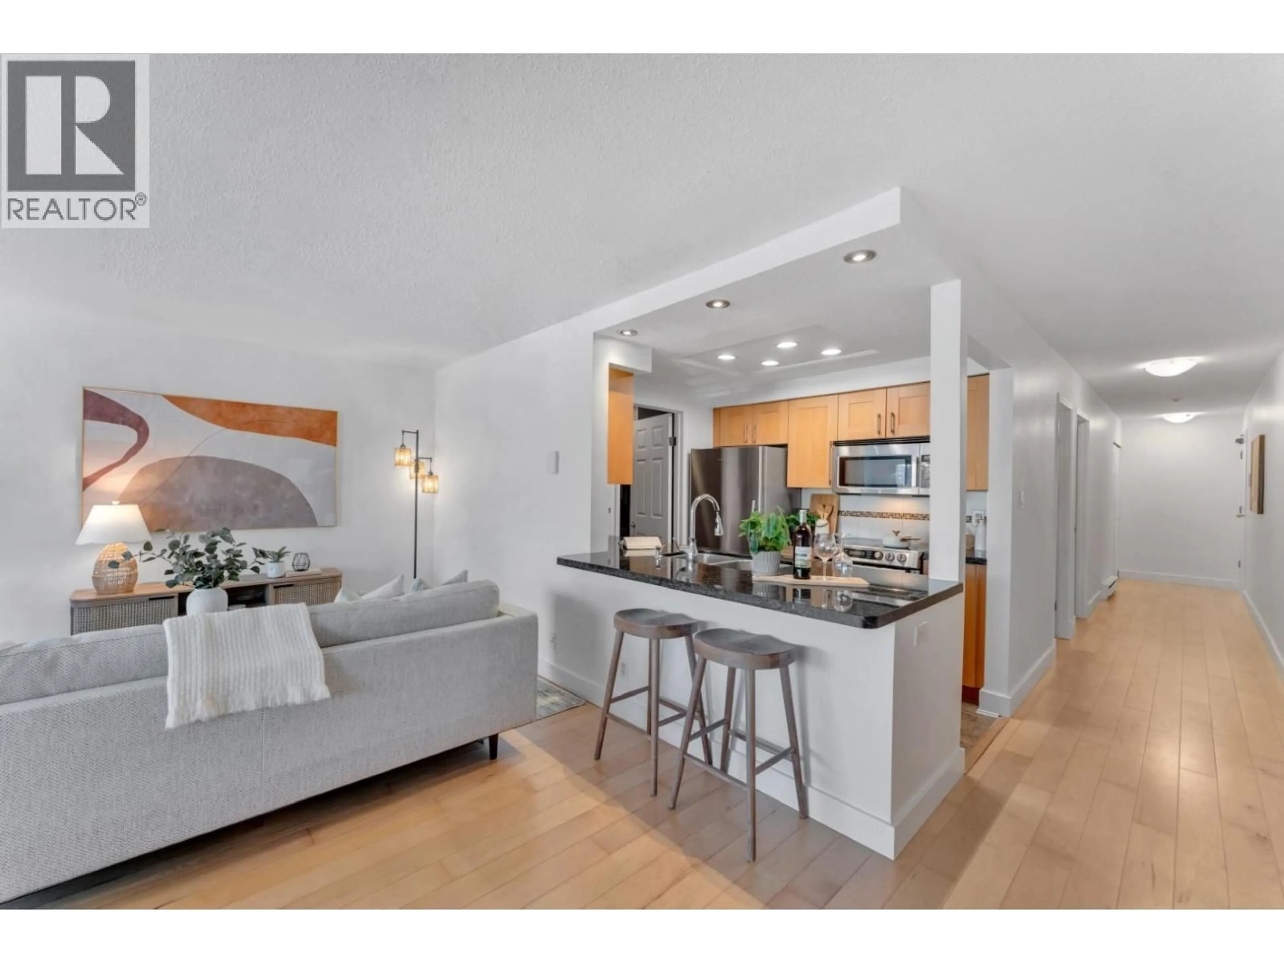
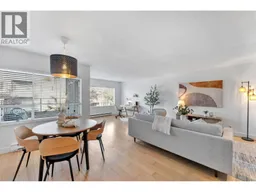
SPACE, FLEXIBILITY & LOCATION! Welcome home to Alderview Court. This exceptional 966 square ft end-unit offers the rare size and versatility of a much larger home. The spacious living area provides ample room to create a second bedroom, home office, or guest area while maintaining generous living space. The bright open kitchen features granite counters, stainless steel appliances, shaker cabinetry, and a walk-in pantry with in-suite laundry. The oversized bedroom includes a full ensuite and opens to a private south-facing patio overlooking the secure courtyard. Enjoy a second balcony, 1 ½ baths, and convenient townhouse-style access through a gated courtyard. Situated in the highly sought-after Fairview area, close to shopping, restaurants, hospital and medical facilities, and just one block to transit. Two pets welcome, with no size restrictions! Elevator access to underground parkade - stall includes an EV Charger. Brochure with floorplan: https://bit.ly/2412Alder (id:39198)
Property Details
Interior
Features
Exterior
Parking
Garage spaces -
Garage type -
Total parking spaces 1
Condo Details
Amenities
Laundry - In Suite
Inclusions
Property History
 40
40
