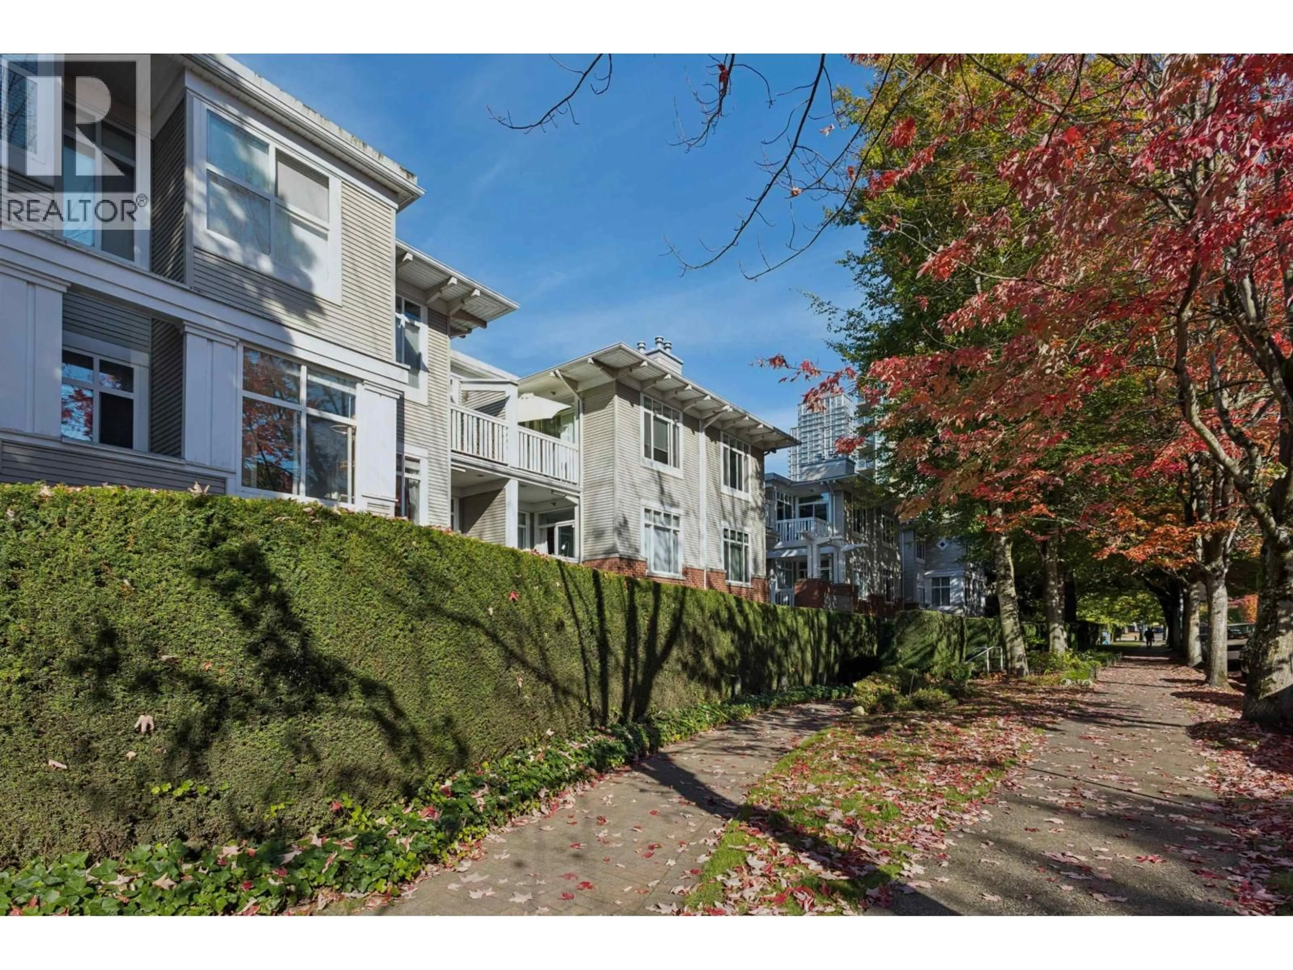
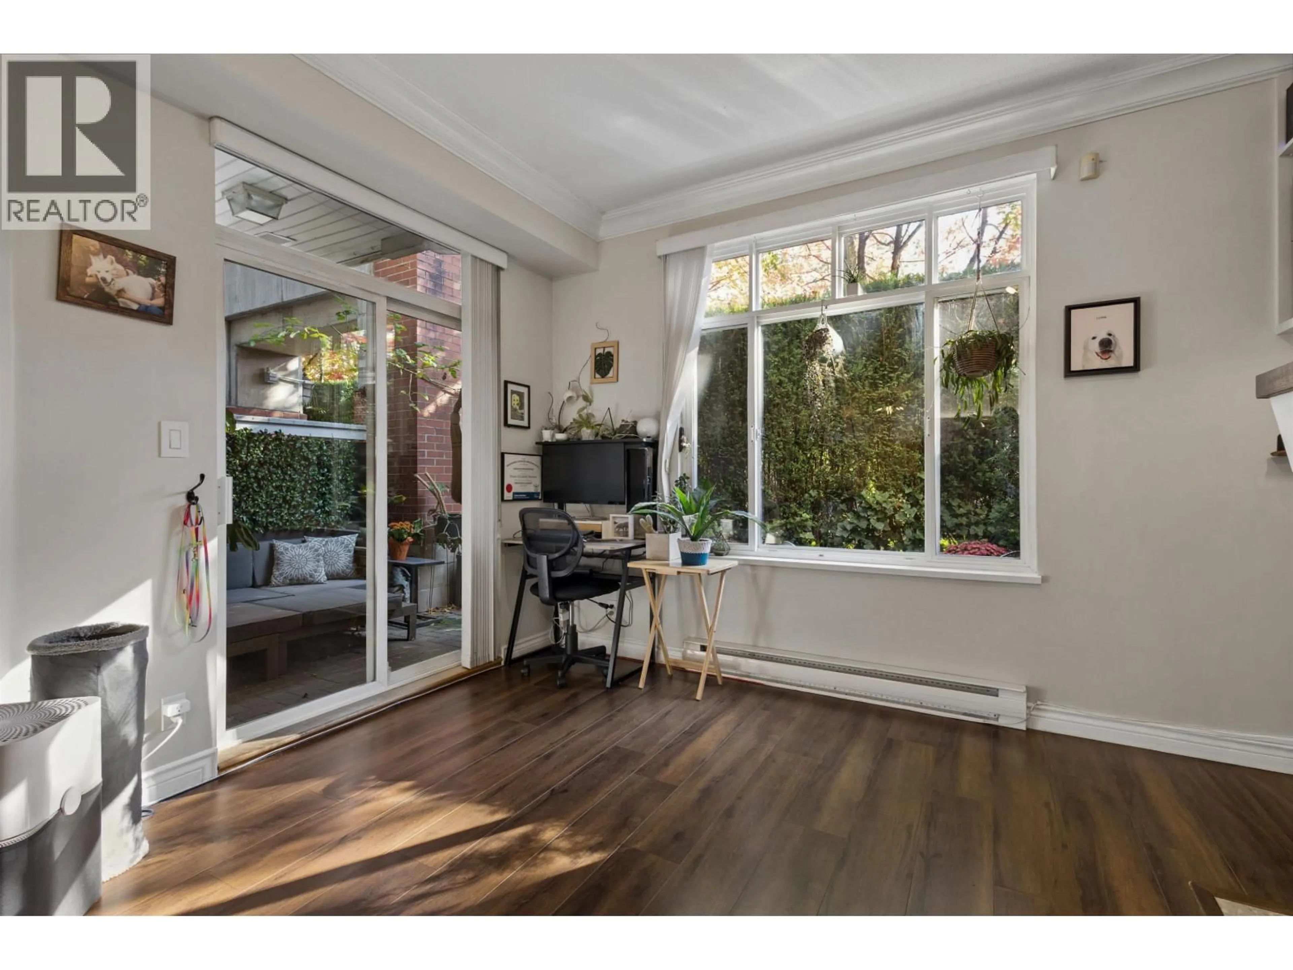
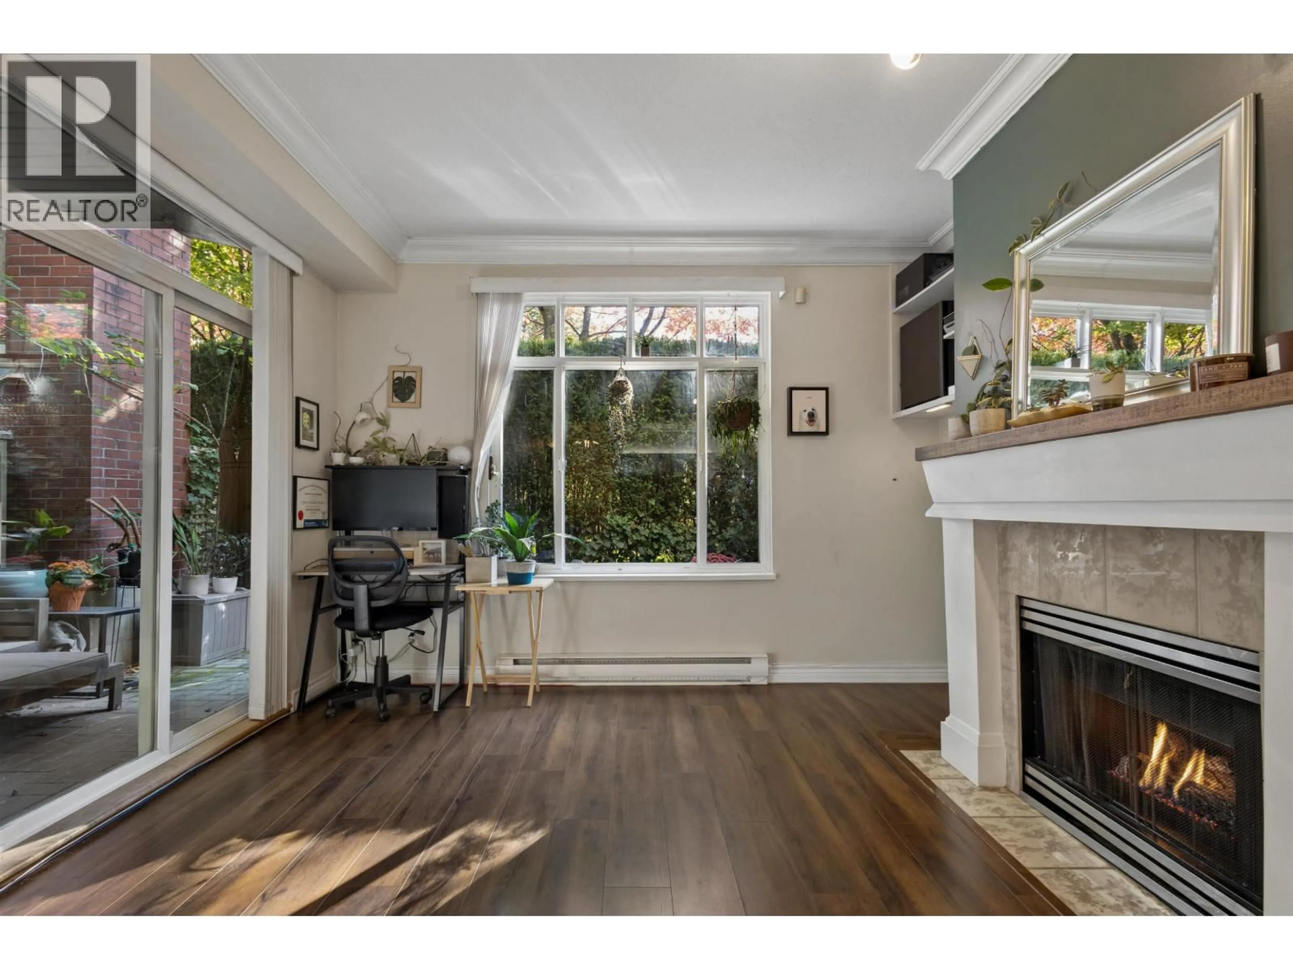
A pic from outside/outdoor area/front of a property/back of a property/a pic from drone, street for 101 - 1675 10TH AVENUE, Vancouver British Columbia V6J2A2
3 days on Market

101 - 1675 10TH AVENUE, Vancouver, British Columbia V6J2A2

Condo
1
1
~682 sqft
$688,000
Get pre-qualifiedPowered by nesto
Condo
1
1
~682 sqft

Contact us about this property

Call

Highlights

Property Estimate

Days on market3 days

Estimated valueNot available

Price/Sqft$1,008/sqft

Monthly cost

Open Calculator

Description

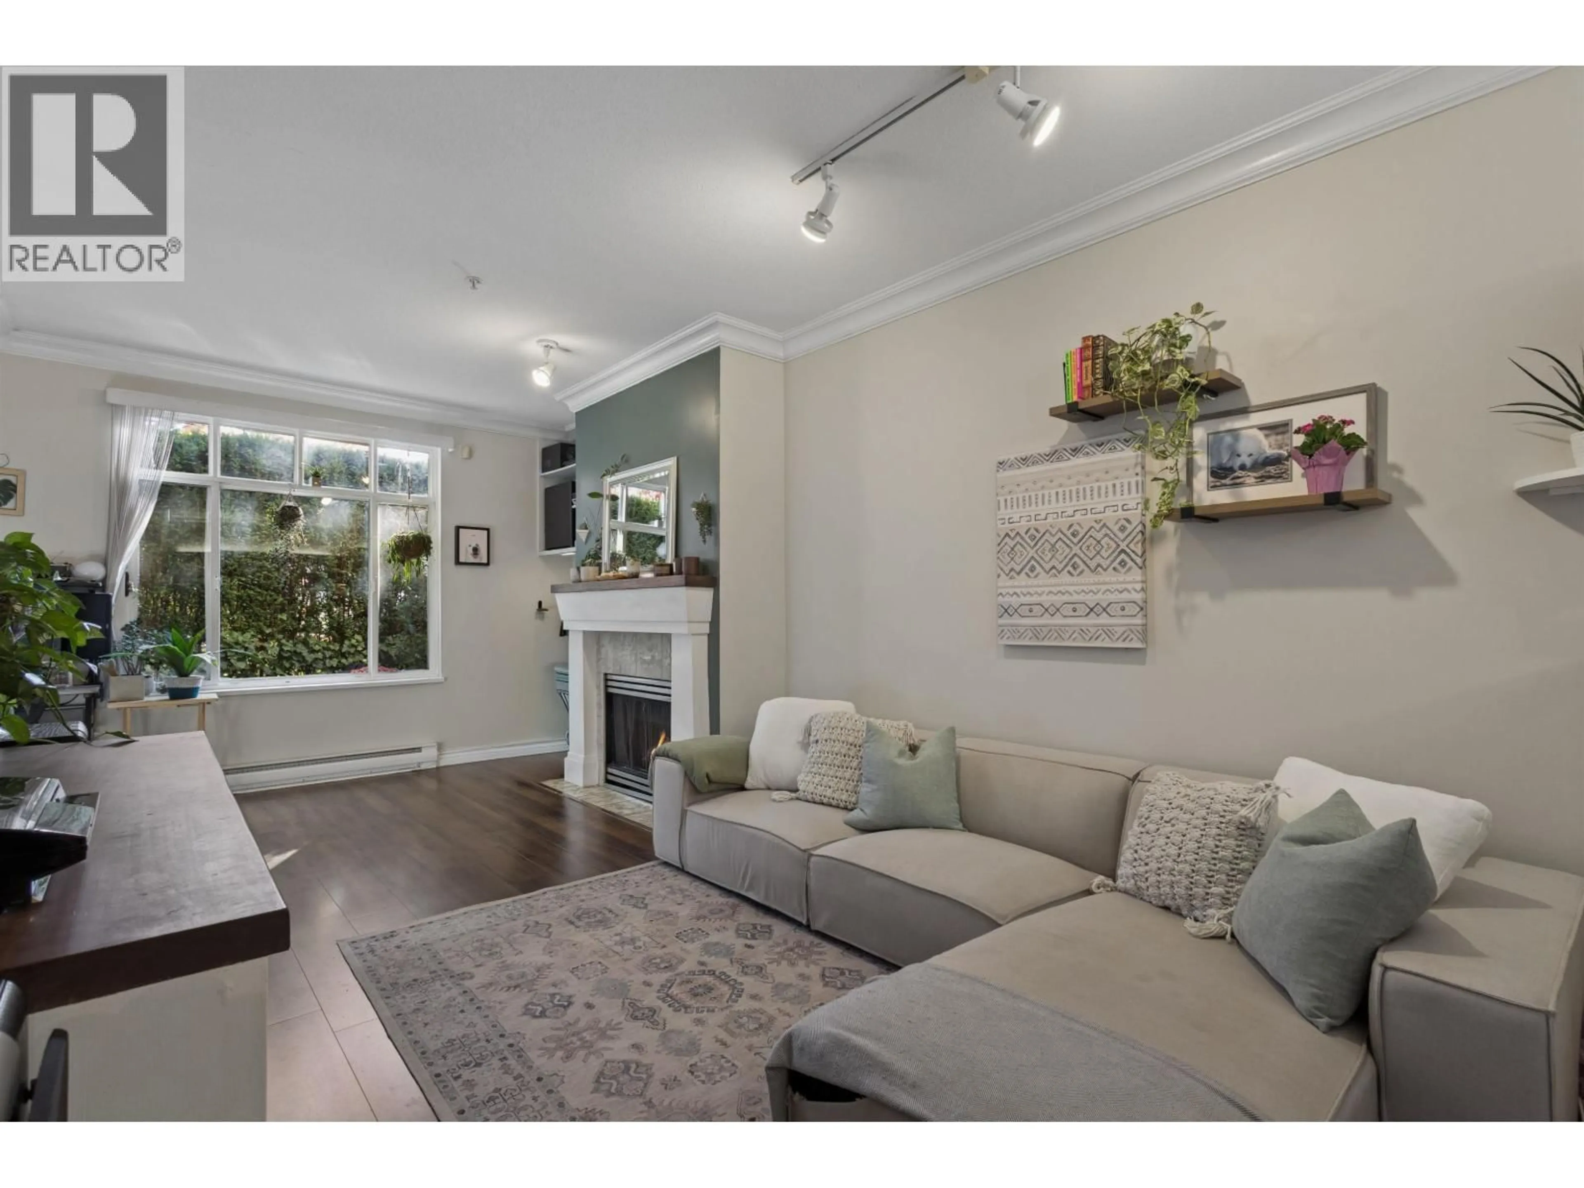
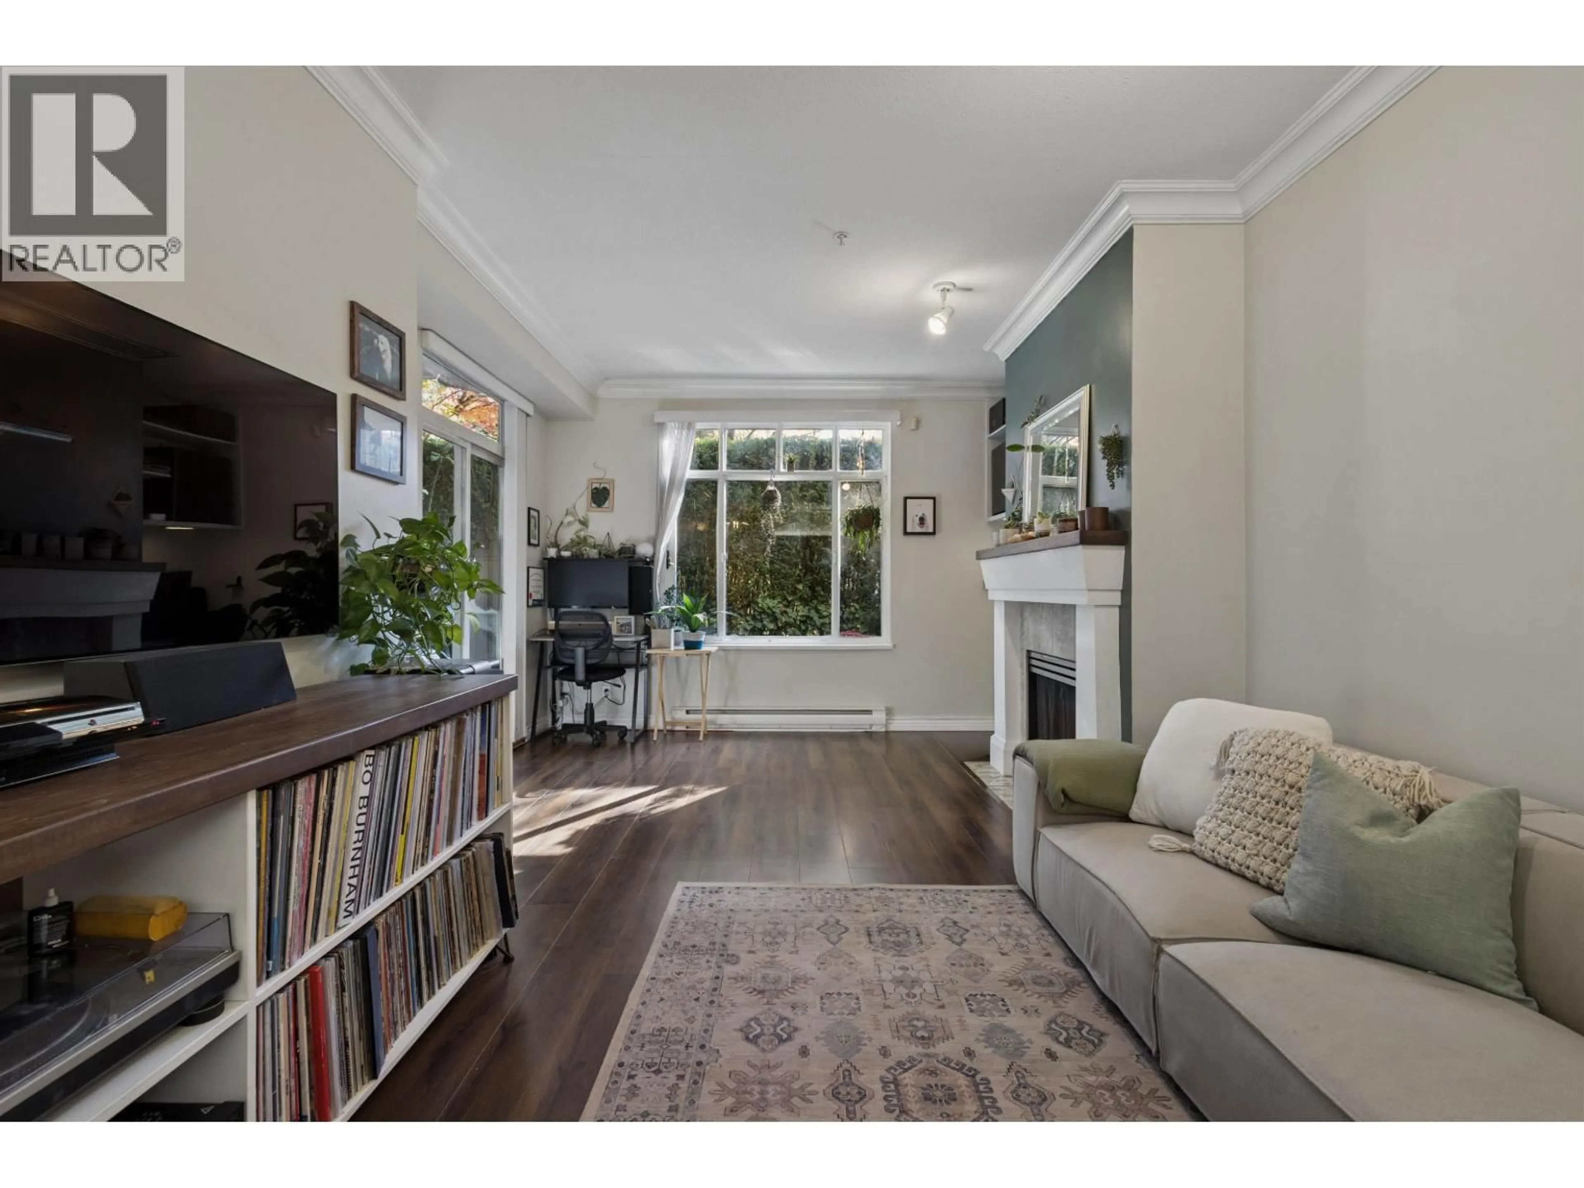
Welcome to Norfolk House! This south-facing 1 bedroom & flex home in a sought-after Polygon-built residence offers exceptional indoor-outdoor living. The impressive wraparound corner patio provides plenty of room to lounge, dine & entertain. Inside, the bright, spacious layout features a cozy gas fireplace, open-concept kitchen & versatile flex space for an office or storage. A beautifully renovated bathroom & heated floors add comfort and style. Includes 1 parking stall & access to 2 bike rooms. Enjoy South Granville´s boutiques, cafés, restaurants & galleries, with Granville Island & Kitsilano within easy reach. Close to the future Broadway Subway station for even greater connectivity. One Parking & Storage locker located in the parking stall. Open House Sat 2-4pm (id:39198)


Property Details

StyleApartment
View-
Age of property1997
SqFt~682 SqFt
Lot Size-
Parking Spaces1
MLS ®NumberR3172909
Community NameFairview
Data SourceCREA
Listing byOakwyn Realty Ltd.

Features

Heating: Electric

Parking

Garage spaces -

Garage type -

Total parking spaces 1


Amenities

Laundry - In Suite

Inclusions
Hydro
Water
Parking
Cable
Heat

Property History

Oct 6, 2026
ListedActive
$688,000
3 days on market
history photo preview27
Listing by crea®
Property listed by Oakwyn Realty Ltd., Brokerage
Agent Banner Image
Interested in this property?Get in touch to get the inside scoop.

Population and Demographics

Overview

Total population 36264
Average household income $150,312

Age (%)

0 to 19
10%
20 to 34
29%
35 to 49
24%
50 to 64
18%
65 and plus
19%

Household composition (%)

Single person
51%
Single family
43%
Multi person
6%
Multi family
0%

Mother tongue (%)

English
76%
Yue (Cantonese)
4%
Mandarin
4%
Spanish
3%
French
3%
Iranian Persian
2%
Japanese
1%
Russian
1%
Korean
1%
German
1%
Others
1%

House tenancy (%)

Renters
59%
Owners
41%

What’s nearby?Essentials within 5 km

Local Logic

Transportation Scores

Estimated Budget

Powered by:
The trademarks REALTOR®, REALTORS®, and the REALTOR® logo are controlled by The Canadian Real Estate Association (CREA) and identify real estate professionals who are members of CREA. The trademarks MLS®, Multiple Listing Service® and the associated logos are owned by CREA and identify the quality of services provided by real estate professionals who are members of CREA. Used under license.