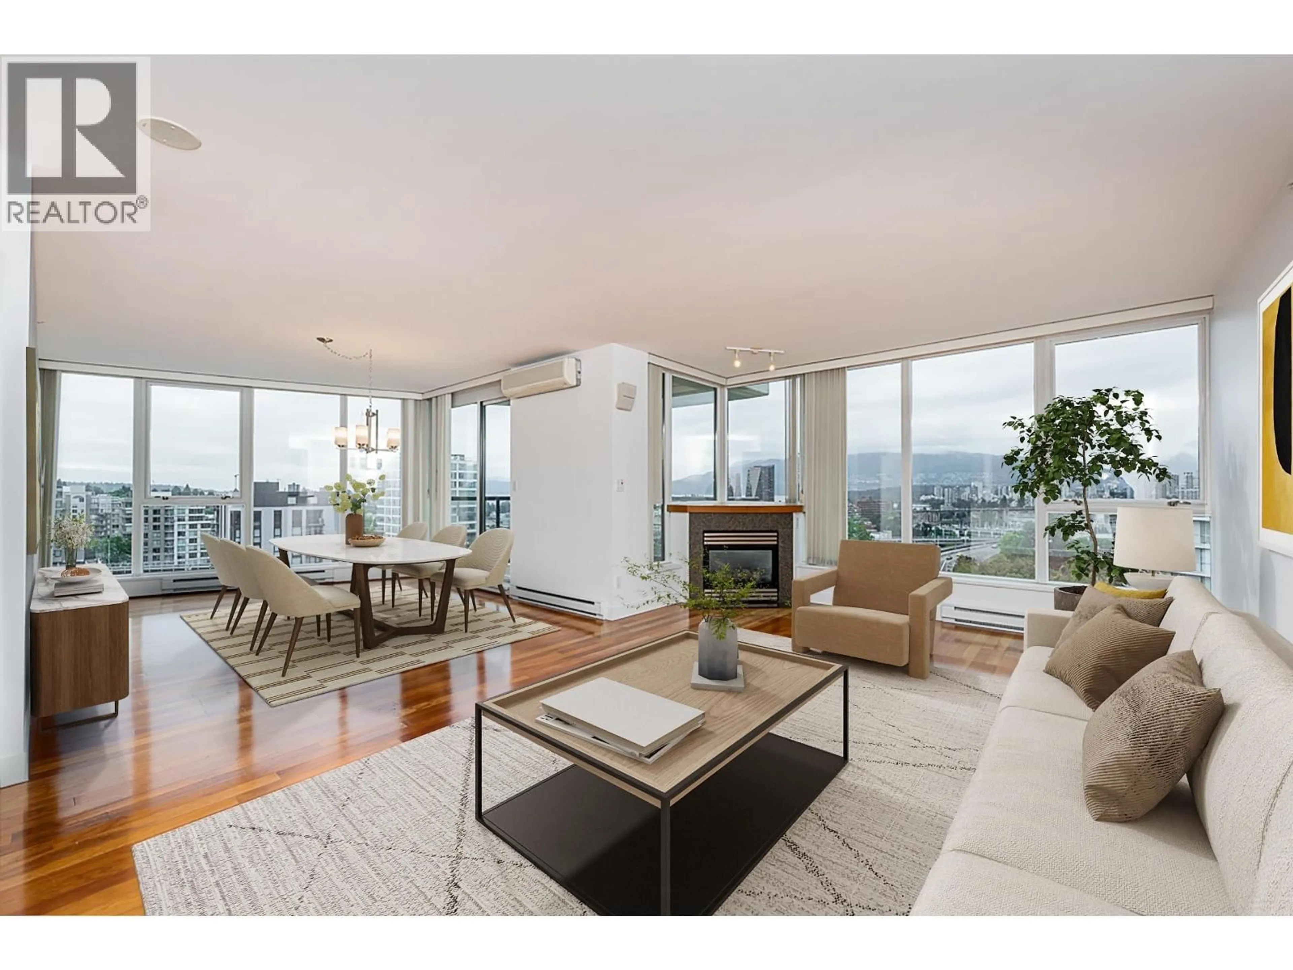
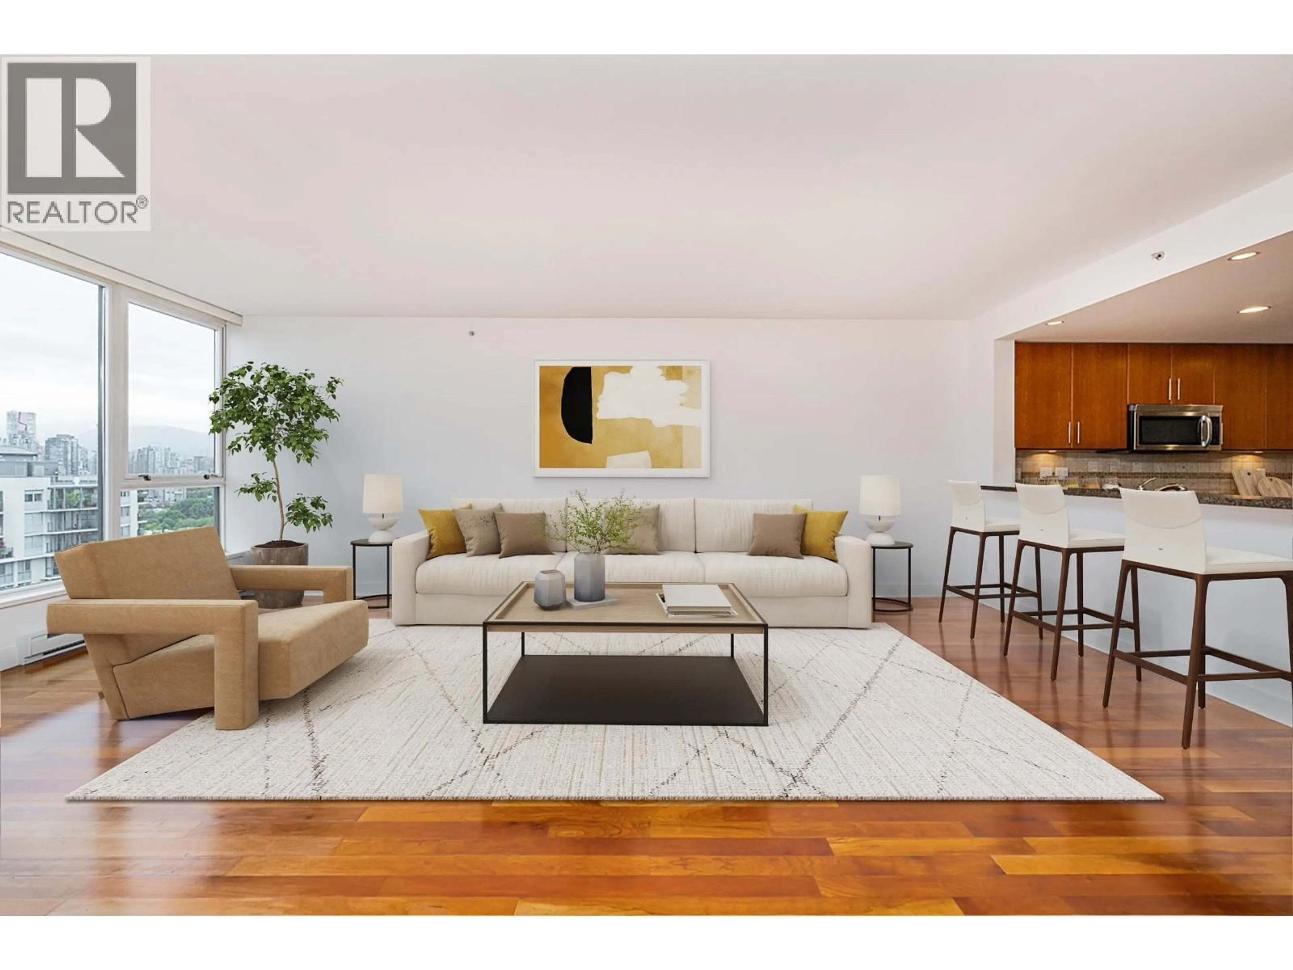
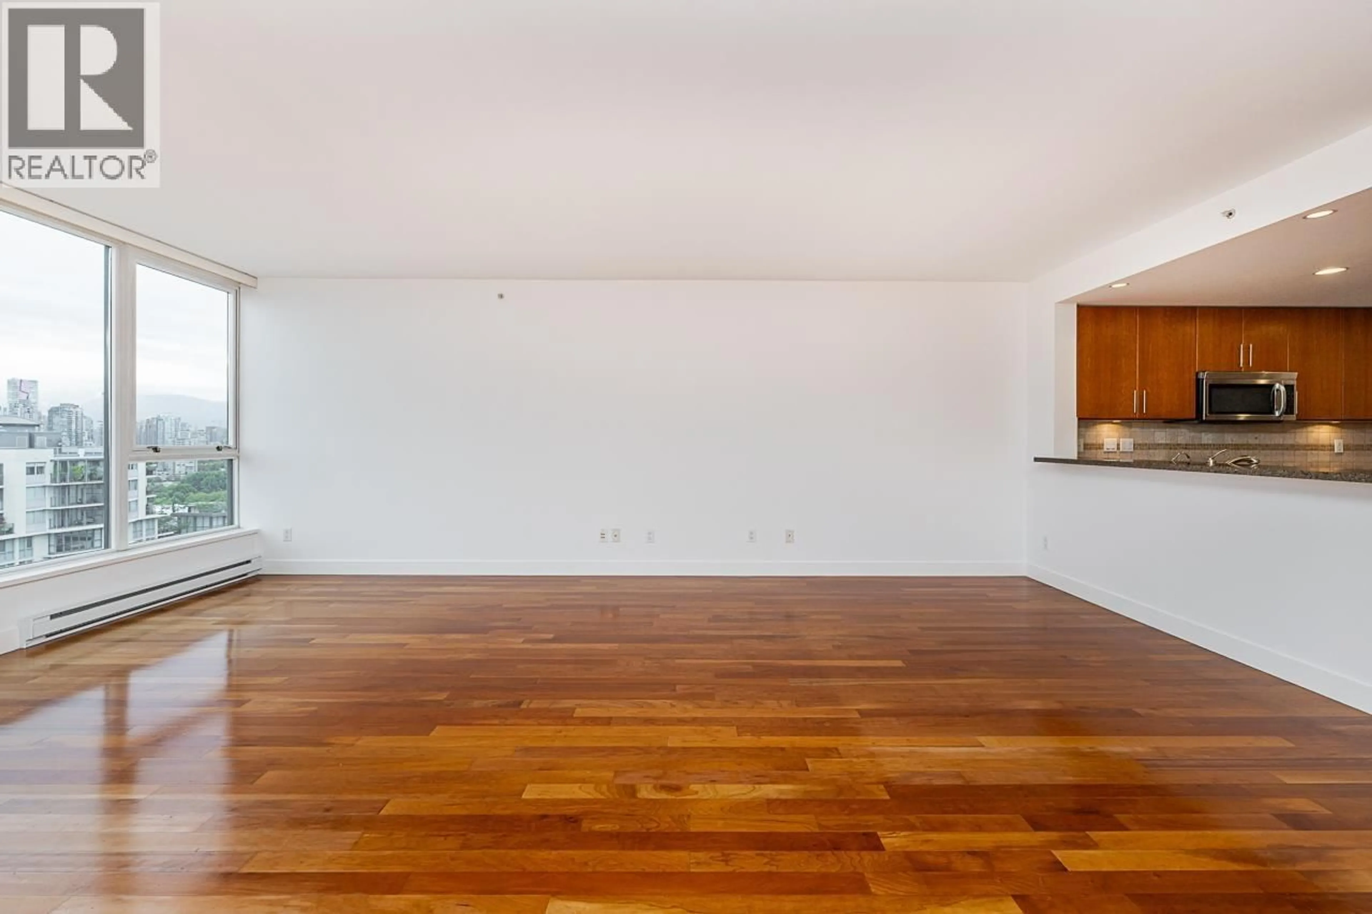
Living room with furniture, unknown for 1004 - 1483 7TH AVENUE, Vancouver British Columbia V6H4H6
1 day on Market

1004 - 1483 7TH AVENUE, Vancouver, British Columbia V6H4H6

Condo
2
2
~1494 sqft
$2,198,000
Get pre-qualifiedPowered by nesto
Condo
2
2
~1494 sqft

Contact us about this property

Call

Highlights

Property Estimate

Days on market1 day

Estimated valueNot available

Price/Sqft$1,471/sqft

Monthly cost

Open Calculator

Description

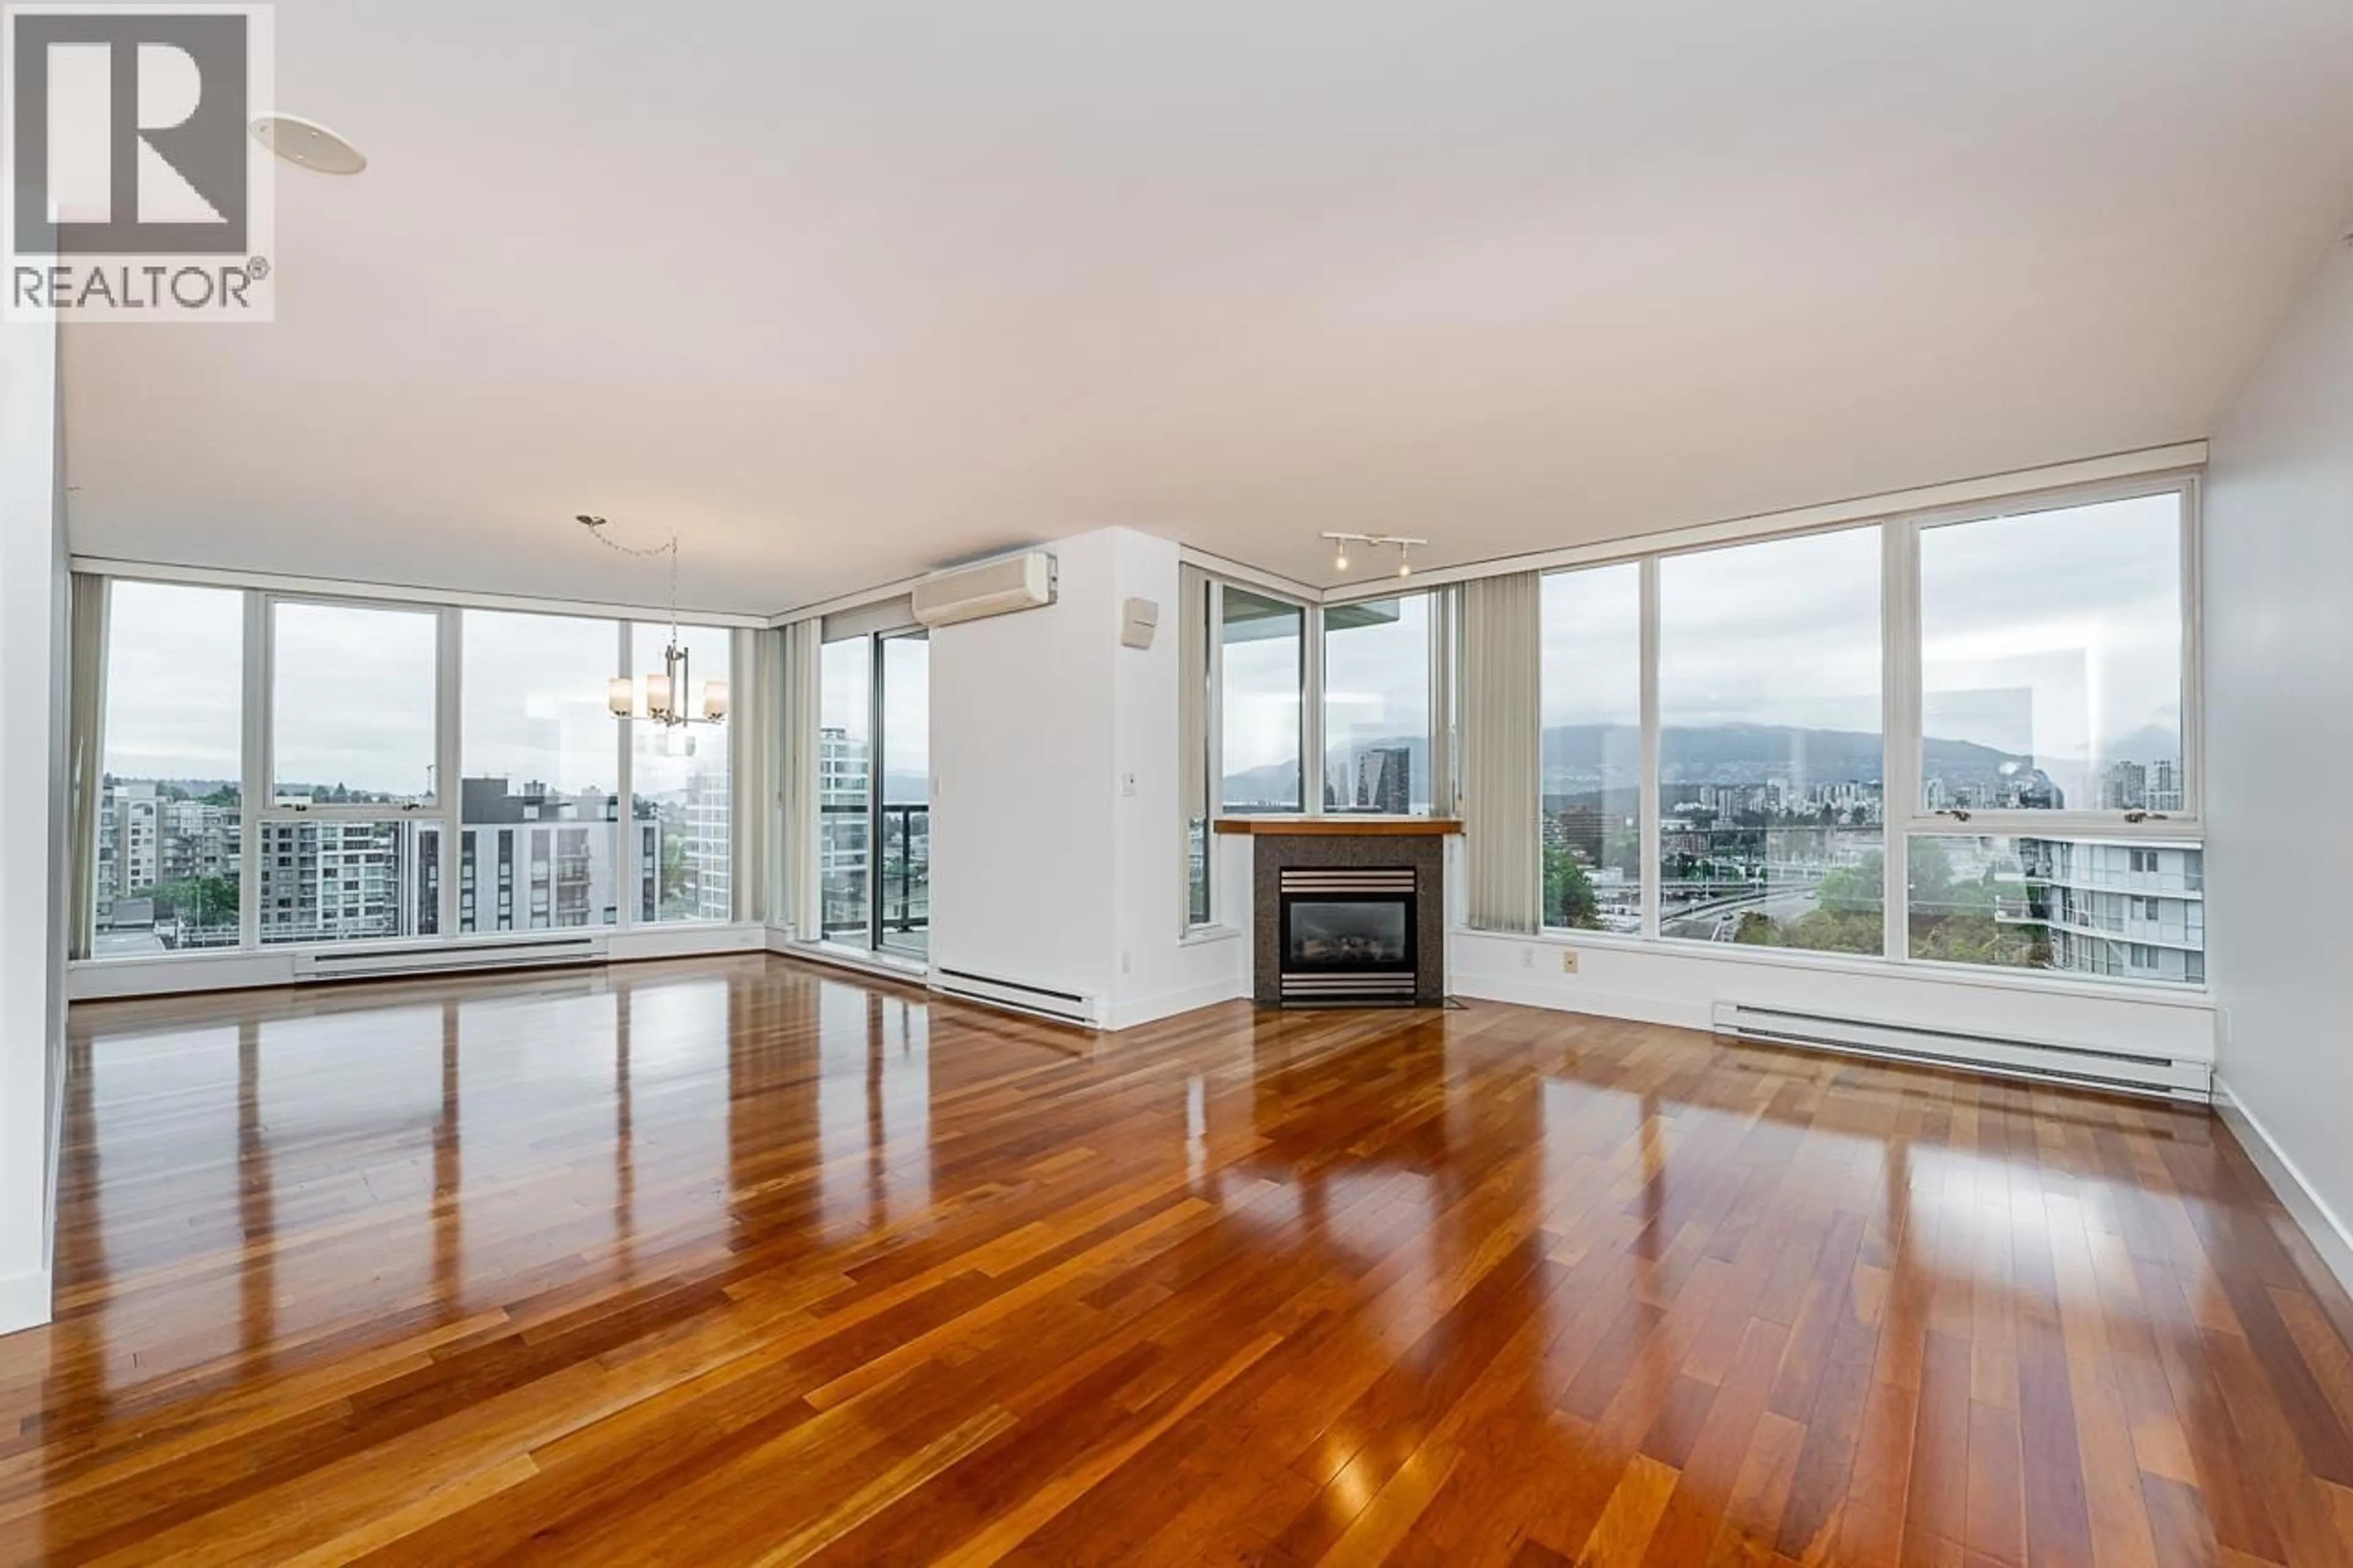
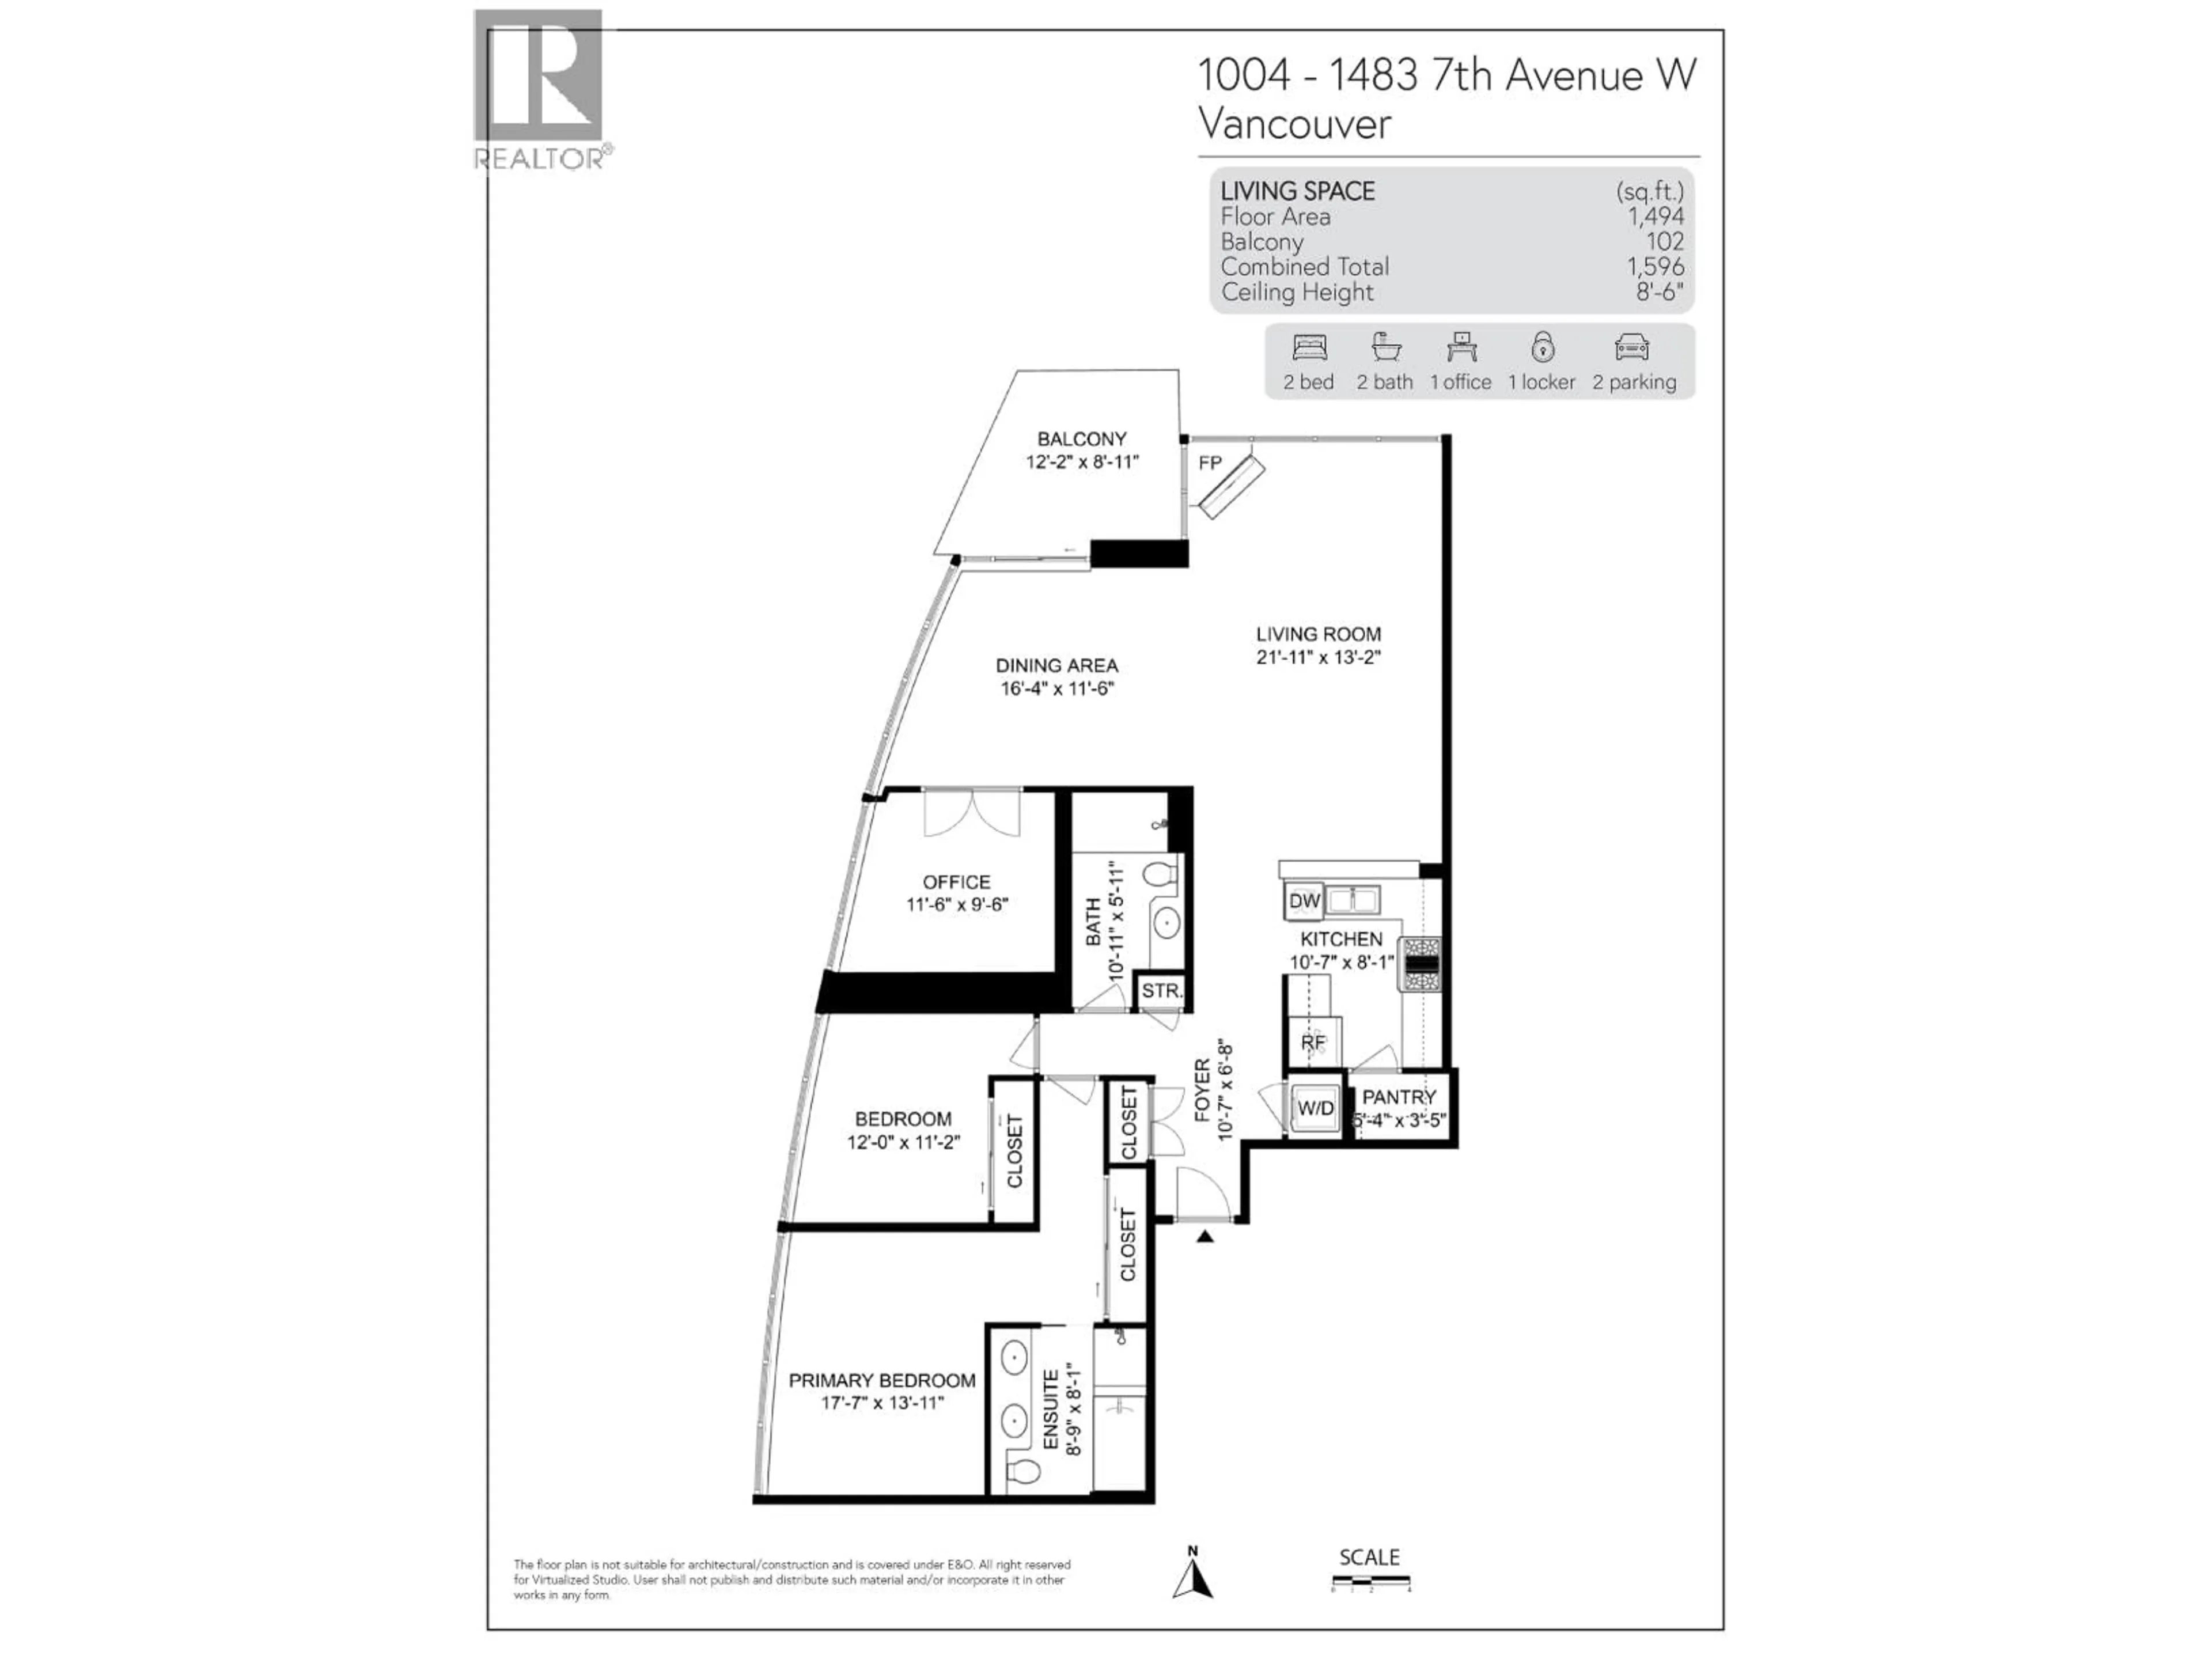
PANORAMIC VIEWS of the mountains, ocean, & city skyline await at this impressive 2-bed + den, 2-bath CORNER UNIT. Floor-to-ceiling windows provide cascading natural light. Open-concept layout features expansive living/dining area with natural gas FP, A/C, & H/W floors. Private covered patio with gas hookup. Chef´s kitchen includes pantry with built-ins & beds boast custom California Closets. Large den with built-in storage & Murphy bed, providing an ideal space to work or host guests. Includes in-suite laundry, 2 side-by-side parking, & storage locker. Built by BOSA, amenities include gym, sauna, hot tub, & billiards room. Just metres from prestigious shops & services of South Granville, with easy access to transit, schools, parks, & rec. OPEN HOUSE: Thu. Sep. 10 @ 12:30-1:30pm; Sat. Sep. 12 @ 2-4pm (id:39198)


Property Details

StyleApartment
ViewView
Age of property2005
SqFt~1494 SqFt
Lot Size-
Parking Spaces2
MLS ®NumberR3162137
Community NameFairview
Data SourceCREA
Listing byMacdonald Realty

Features

Heating: Baseboard heaters, Electric, Natural gas
Cooling: Air Conditioned

Parking

Garage spaces -

Garage type -

Total parking spaces 2


Amenities

Exercise Centre, Laundry - In Suite

Inclusions
Hydro
Water
Parking
Cable
Heat

Property History

Sep 8, 2026
ListedActive
$2,198,000
1 day on market
history photo preview40
Listing by crea®
Property listed by Macdonald Realty, Brokerage
Agent Banner Image
Interested in this property?Get in touch to get the inside scoop.

Population and Demographics

Overview

Total population 36264
Average household income $150,312

Age (%)

0 to 19
10%
20 to 34
29%
35 to 49
24%
50 to 64
18%
65 and plus
19%

Household composition (%)

Single person
51%
Single family
43%
Multi person
6%
Multi family
0%

Mother tongue (%)

English
76%
Yue (Cantonese)
4%
Mandarin
4%
Spanish
3%
French
3%
Iranian Persian
2%
Japanese
1%
Russian
1%
Korean
1%
German
1%
Others
1%

House tenancy (%)

Renters
59%
Owners
41%

What’s nearby?Essentials within 5 km

Local Logic

Transportation Scores

Estimated Budget

Powered by:
The trademarks REALTOR®, REALTORS®, and the REALTOR® logo are controlled by The Canadian Real Estate Association (CREA) and identify real estate professionals who are members of CREA. The trademarks MLS®, Multiple Listing Service® and the associated logos are owned by CREA and identify the quality of services provided by real estate professionals who are members of CREA. Used under license.