6 hours on Market

10 - 1355 4TH AVENUE, Vancouver, British Columbia V6H3Y8

Condo
1
1
~877 sqft
$625,000
Get pre-qualifiedPowered by nesto
Condo
1
1
~877 sqft

Contact us about this property

Call

Highlights

Property Estimate

Days on market6 hours

Estimated valueNot available

Price/Sqft$712/sqft

Monthly cost

Open Calculator

Description

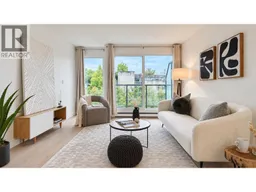
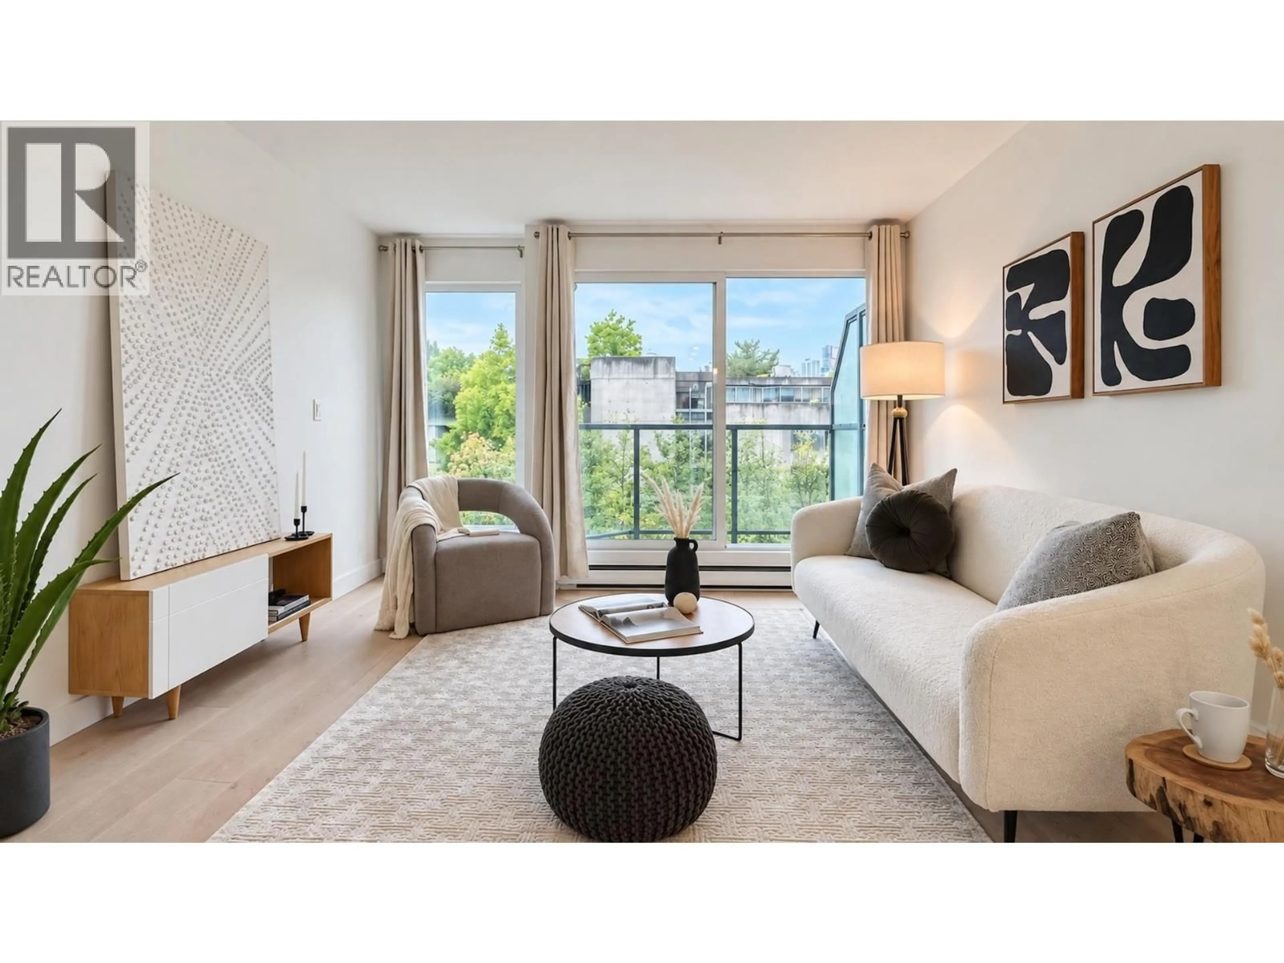
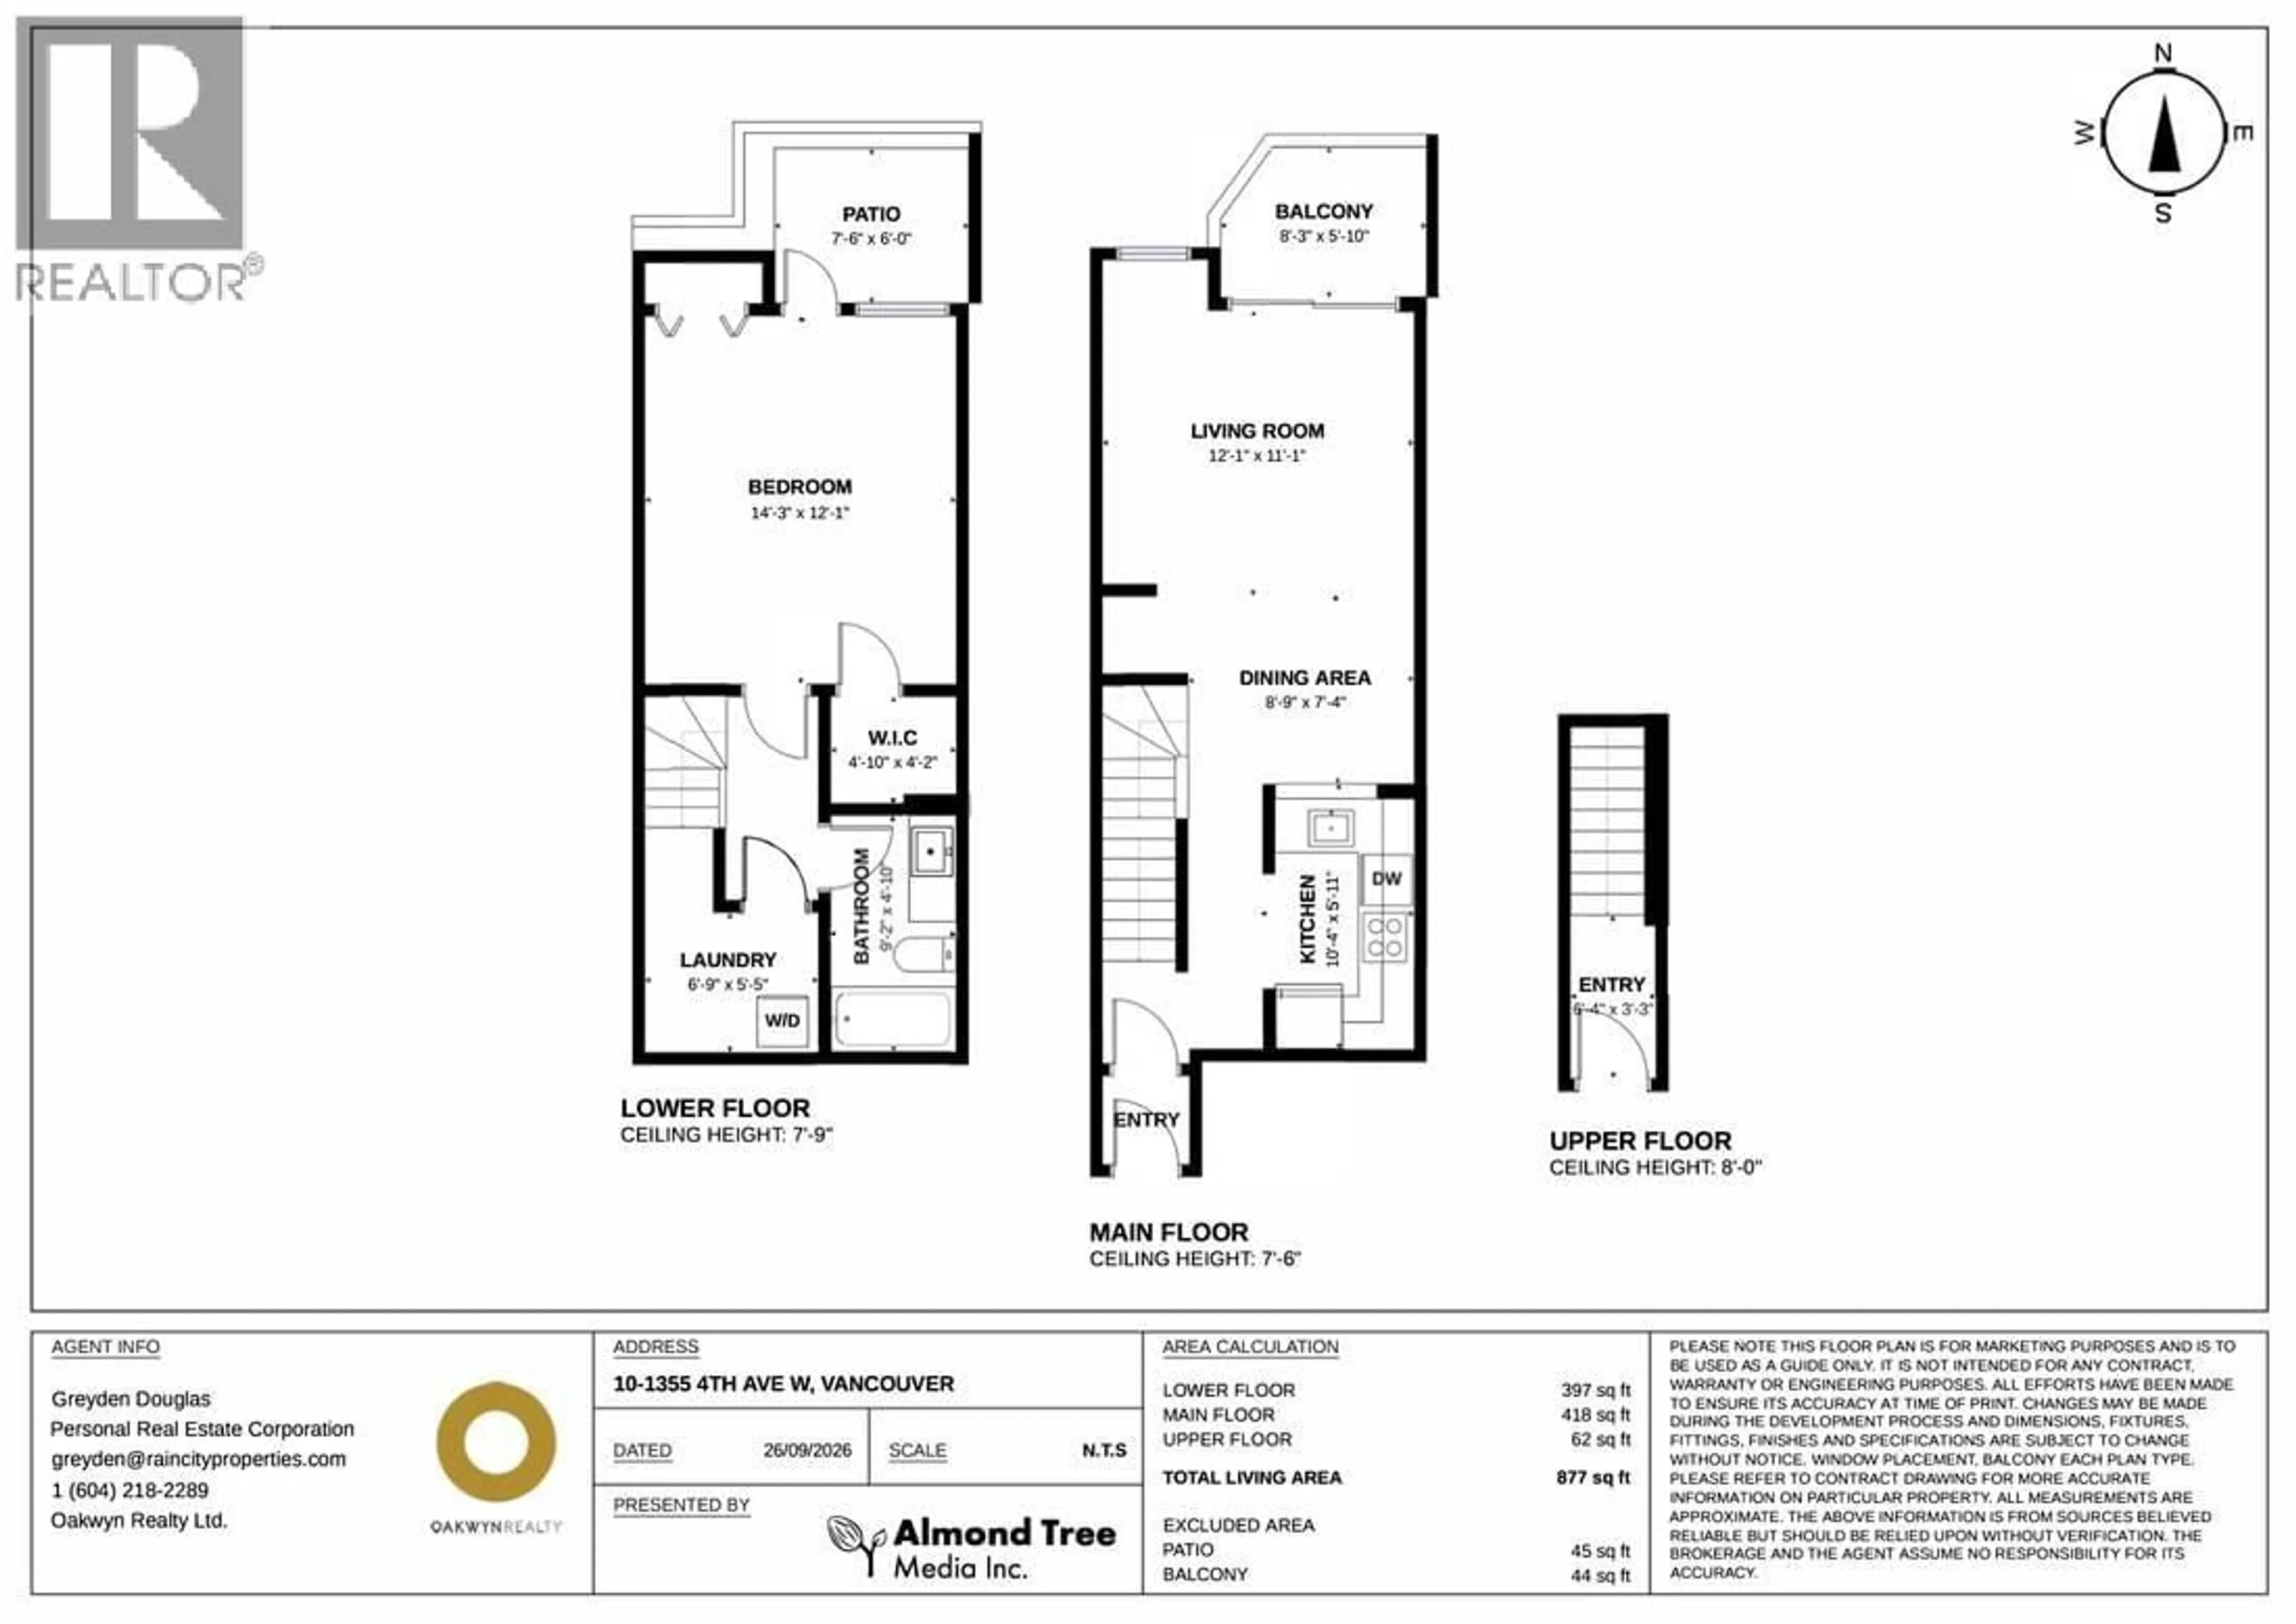
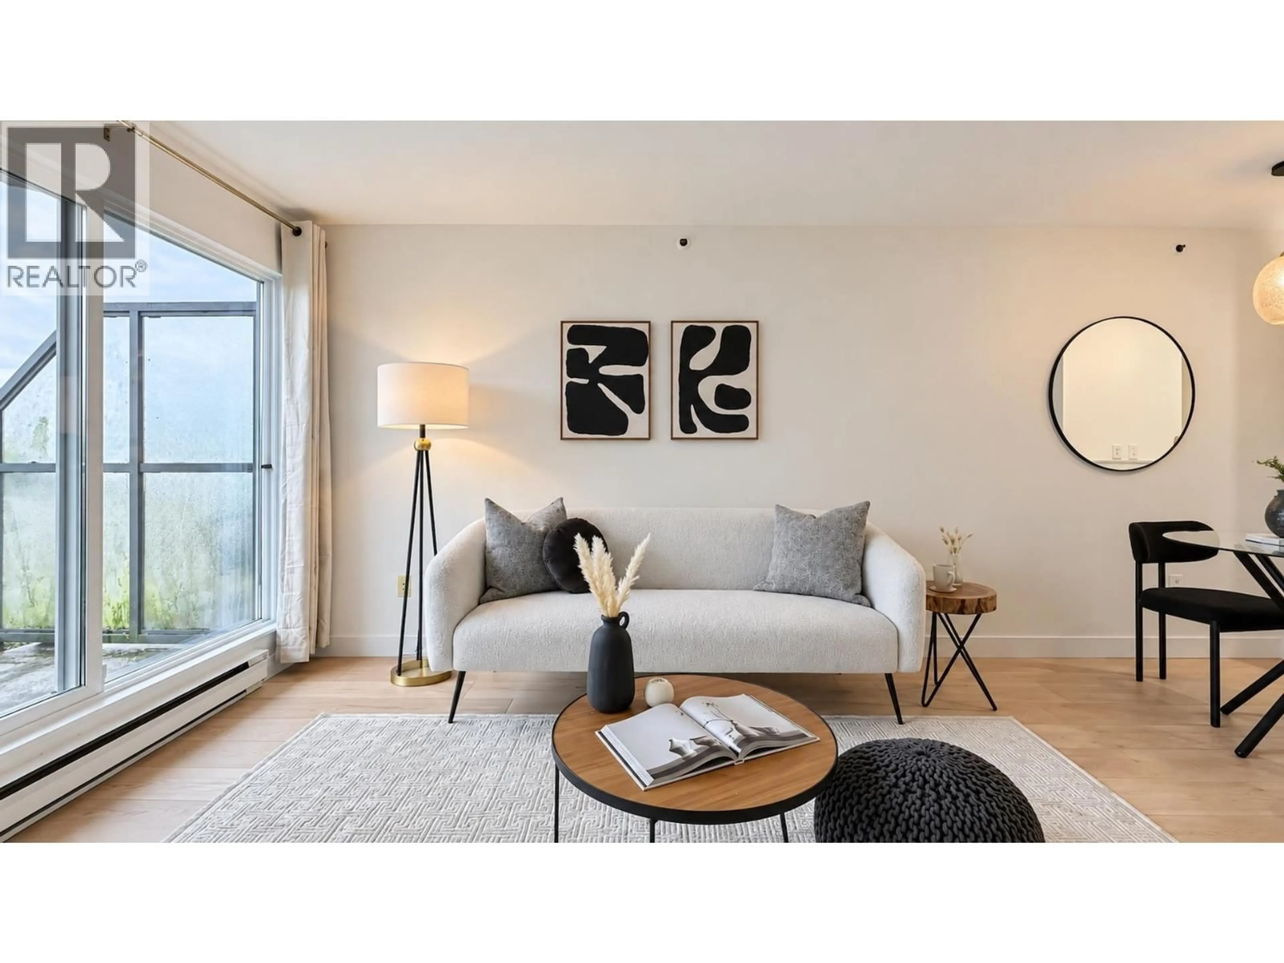
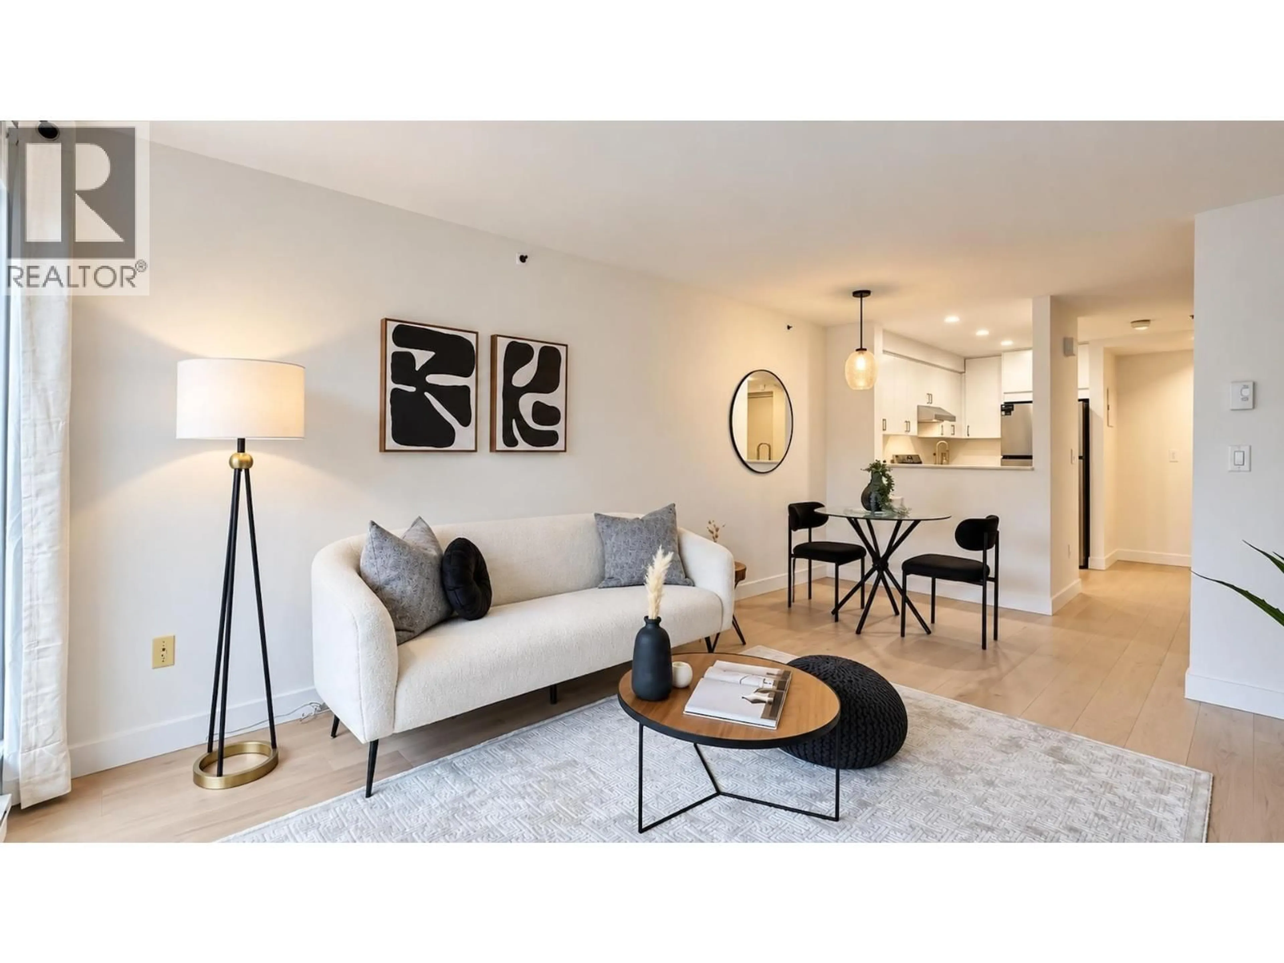
A rare 1 bed townhouse in the heart of False Creek: 877 square ft over two levels, with your own front door and your parking stall right outside it. Room to entertain, and none of the elevator-and-hallway condo living. Freshly renovated: new white oak engineered floors, new cabinets and counters, all new appliances, closet organizers and fresh paint. The building envelope renewal is underway and the seller has already paid their $80,000 share, so the next owner won't carry that cost. Walk to Granville Island, the seawall and the shops and cafés of West 4th. Nothing to do but move in. (id:39198)


Property Details

StyleRow / Townhouse
View-
Age of property1985
SqFt~877 SqFt
Lot Size-
Parking Spaces1
MLS ®NumberR3170449
Community NameFairview
Data SourceCREA
Listing byOakwyn Realty Ltd.

Features

Heating: Baseboard heaters, Electric

Parking

Garage spaces -

Garage type -

Total parking spaces 1


Amenities

Laundry - In Suite

Inclusions
Hydro
Water
Parking
Cable
Heat

Property History

Sep 29, 2026
ListedActive
$625,000
6 hours on market
history photo preview21
Listing by crea®
Property listed by Oakwyn Realty Ltd., Brokerage
Agent Banner Image
Interested in this property?Get in touch to get the inside scoop.

Population and Demographics

Overview

Total population 36264
Average household income $150,312

Age (%)

0 to 19
10%
20 to 34
29%
35 to 49
24%
50 to 64
18%
65 and plus
19%

Household composition (%)

Single person
51%
Single family
43%
Multi person
6%
Multi family
0%

Mother tongue (%)

English
76%
Yue (Cantonese)
4%
Mandarin
4%
Spanish
3%
French
3%
Iranian Persian
2%
Japanese
1%
Russian
1%
Korean
1%
German
1%
Others
1%

House tenancy (%)

Renters
59%
Owners
41%

What’s nearby?Essentials within 5 km

Local Logic

Transportation Scores

Estimated Budget

Powered by:
The trademarks REALTOR®, REALTORS®, and the REALTOR® logo are controlled by The Canadian Real Estate Association (CREA) and identify real estate professionals who are members of CREA. The trademarks MLS®, Multiple Listing Service® and the associated logos are owned by CREA and identify the quality of services provided by real estate professionals who are members of CREA. Used under license.