No images are available for this listing

Looks like no photos have been added to this listing just yet.

20 hours on Market

1 - 5718 ALMA STREET, Vancouver, British Columbia V6N1Y4

Townhouse
3
3 + 1
~1673 sqft
$2,198,000
Get pre-qualifiedPowered by nesto
Townhouse
3
3 + 1
~1673 sqft

Contact us about this property

Call

Highlights

Property Estimate

Days on market20 hours

Estimated valueNot available

Price/Sqft$1,313/sqft

Monthly cost

Open Calculator

Description

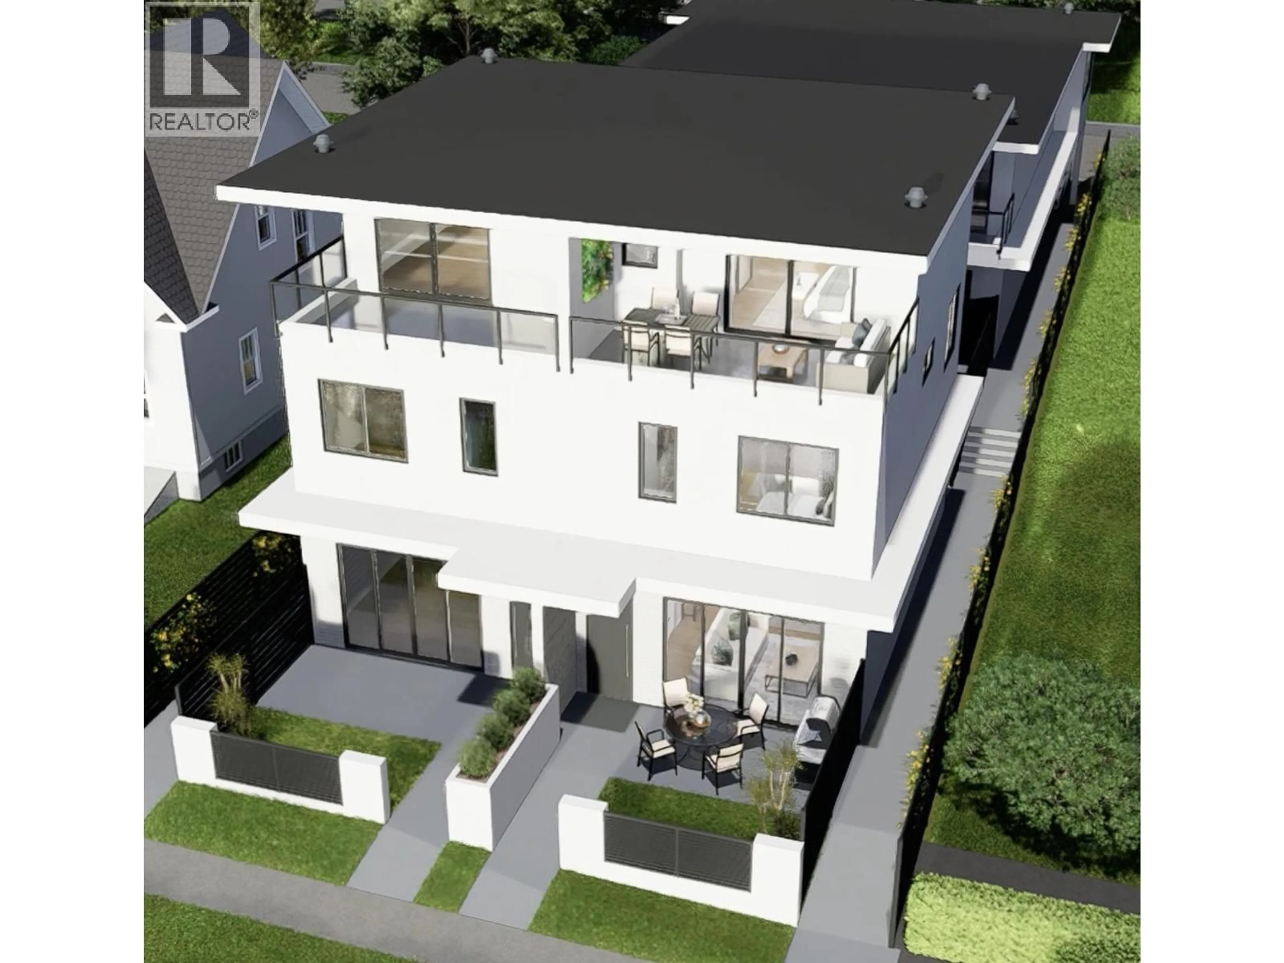
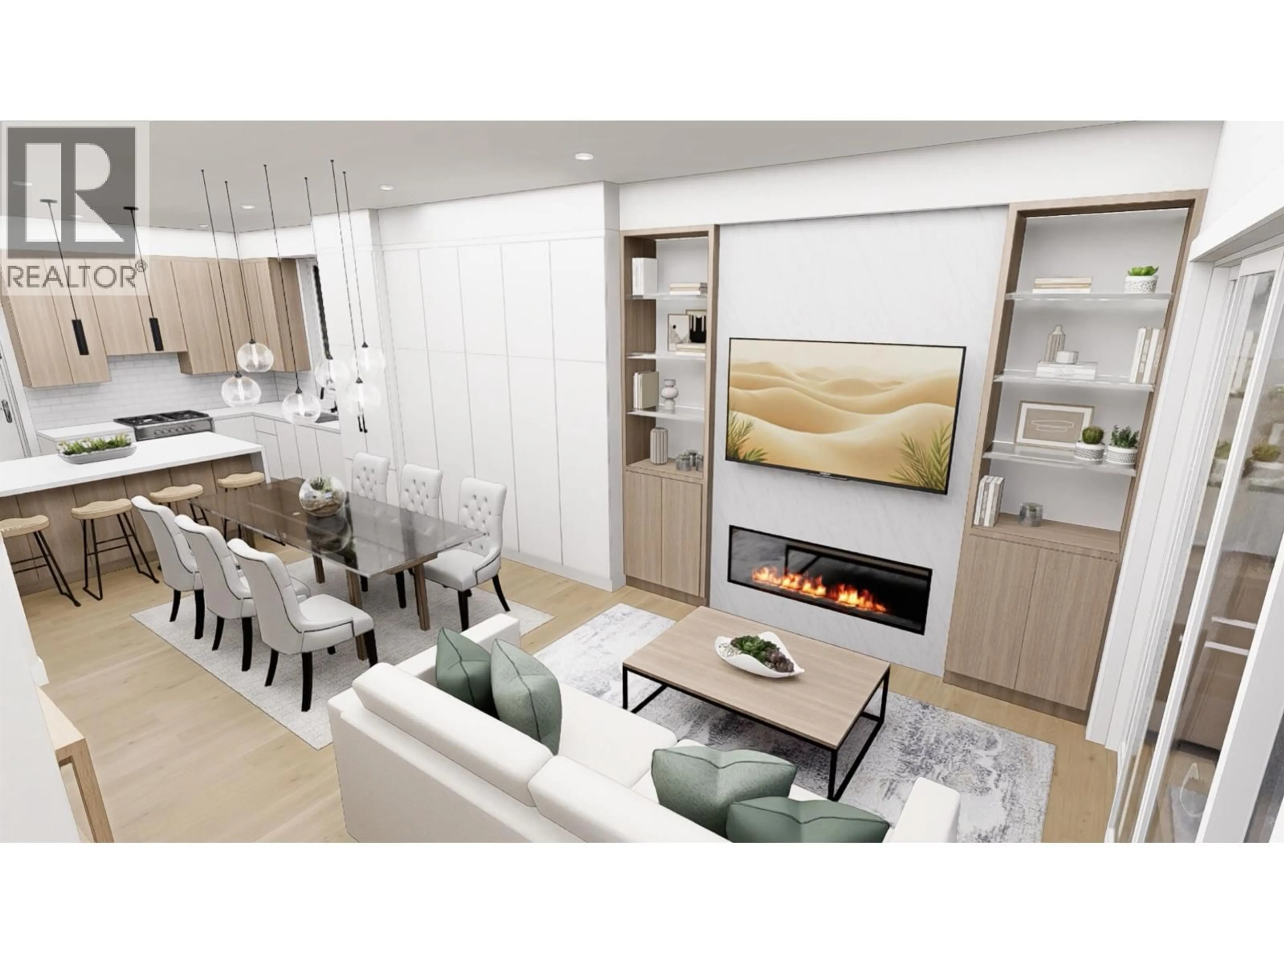
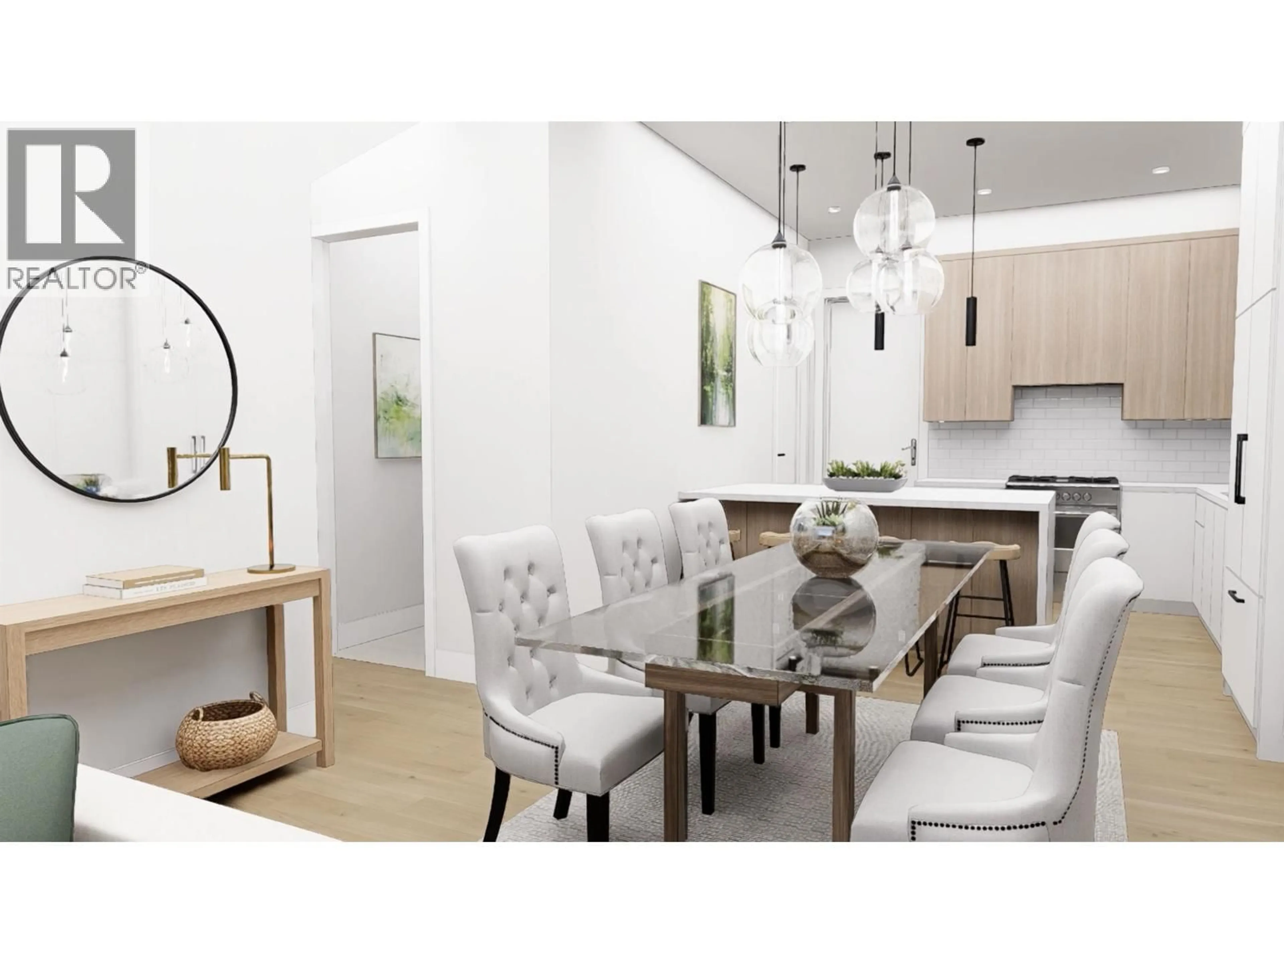
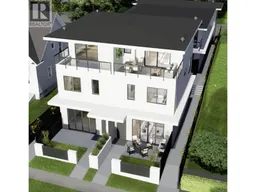
The HAMPTON features a private front yard that leads into a beautiful 3-storey home. The main floor of this home boasts an open-concept great room with 10-foot ceilings with beautiful finishes and plenty of storage. This an ideal space for hanging out with family and friends. Aging in place or accessibility is possible with an optional elevator upgrade. The second floor features two generous bedrooms and full bath. The top floor features a generous master retreat or roof-top lounge with a luxurious ensuite bath with a roof top deck. Enjoy EV charging in a covered parking stall accessed from the lane. Expected completion in the fall of 2027/spring of 2028. (id:39198)


Property Details

StyleFourplex
ViewView
Age of property2028
SqFt~1673 SqFt
Lot Size-
Parking Spaces1
MLS ®NumberR3129477
Community NameDunbar-Southlands
Data SourceCREA
Listing byMacdonald Realty

Features

Cooling: Air Conditioned

Parking

Garage spaces -

Garage type -

Total parking spaces 1


Property History
May 28, 2026
ListedActive
$2,198,000
20 hours on market
Listing by crea®
Property listed by Macdonald Realty, Brokerage
Agent Banner Image
Interested in this property?Get in touch to get the inside scoop.

Population and Demographics

Overview

Total population 19071
Average household income $226,861

Age (%)

0 to 19
23%
20 to 34
20%
35 to 49
15%
50 to 64
23%
65 and plus
19%

Household composition (%)

Single family
70%
Single person
22%
Multi person
7%
Multi family
1%

Mother tongue (%)

English
64%
Mandarin
19%
Yue (Cantonese)
8%
Others
4%
German
1%
French
1%

House tenancy (%)

Owners
72%
Renters
28%

What’s nearby?Essentials within 5 km

Local Logic

Transportation Scores

Estimated Budget

Powered by:
The trademarks REALTOR®, REALTORS®, and the REALTOR® logo are controlled by The Canadian Real Estate Association (CREA) and identify real estate professionals who are members of CREA. The trademarks MLS®, Multiple Listing Service® and the associated logos are owned by CREA and identify the quality of services provided by real estate professionals who are members of CREA. Used under license.
