5591 MACKENZIE STREET, Vancouver, British Columbia V6N1H1
Contact us about this property
Highlights
Estimated valueThis is the price Wahi expects this property to sell for.
The calculation is powered by our Instant Home Value Estimate, which uses current market and property price trends to estimate your home’s value with a 90% accuracy rate.Not available
Price/Sqft$1,282/sqft
Monthly cost
Open Calculator
Description
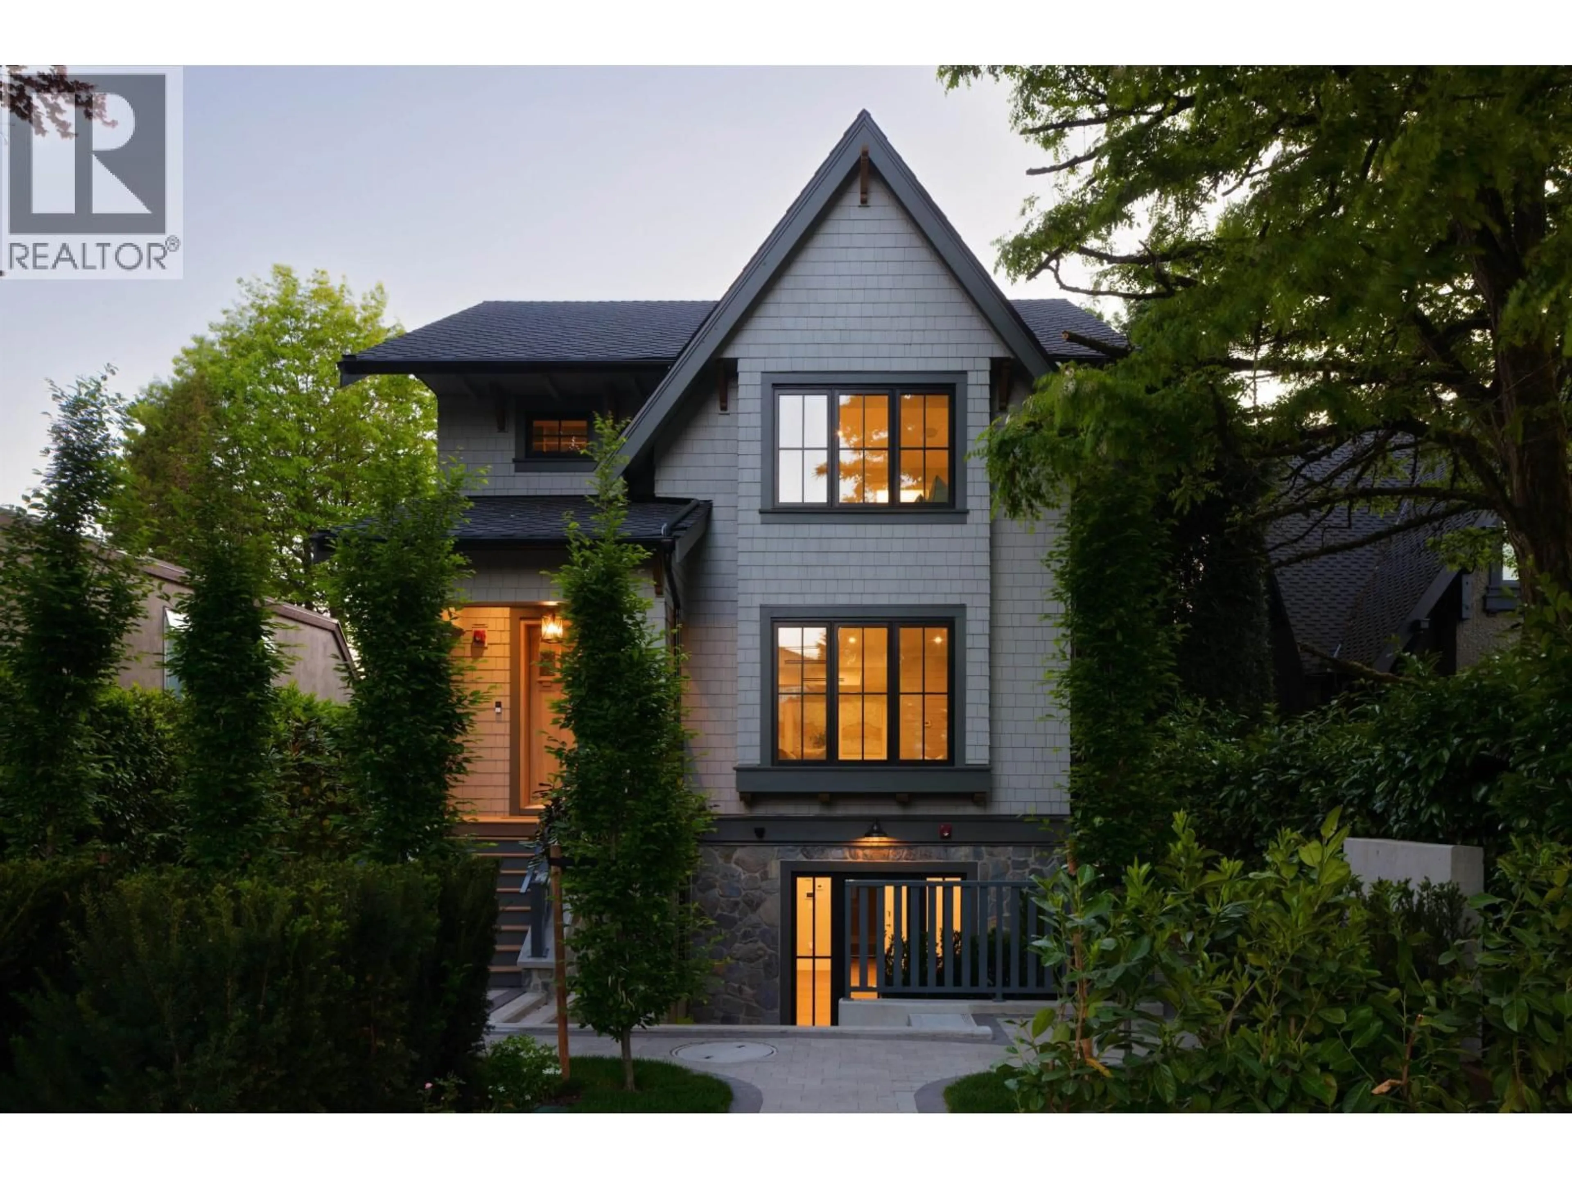
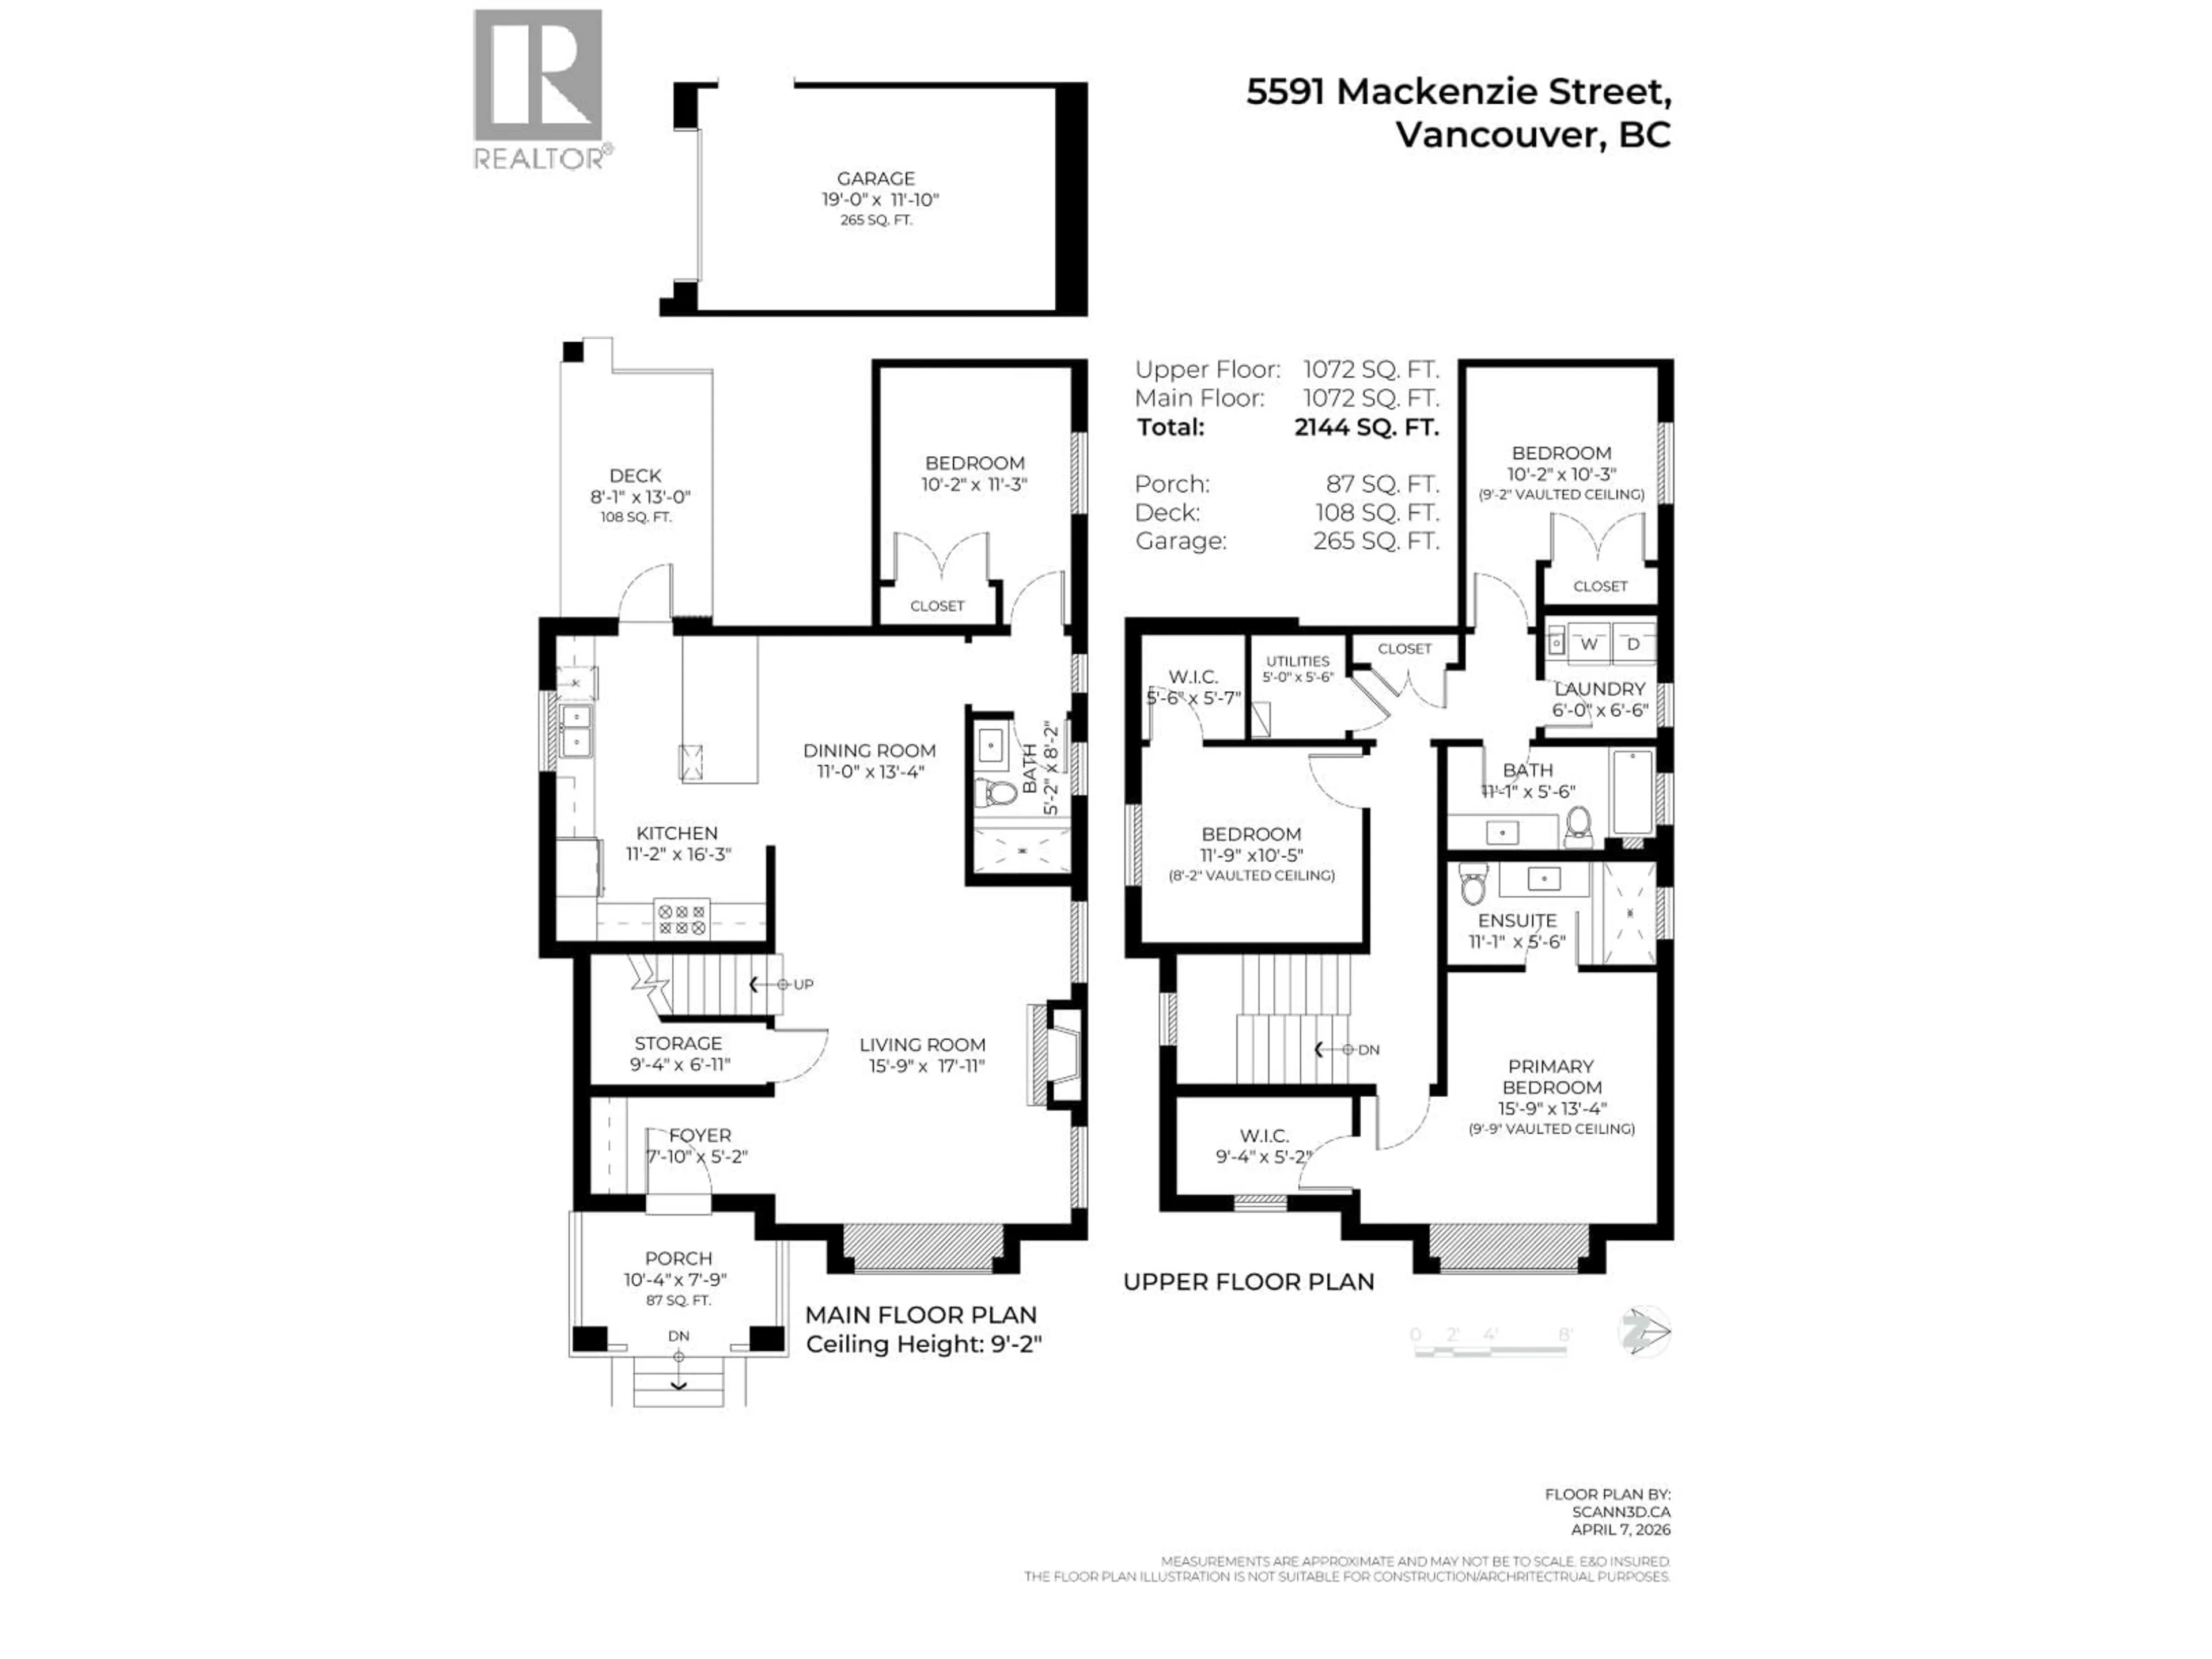
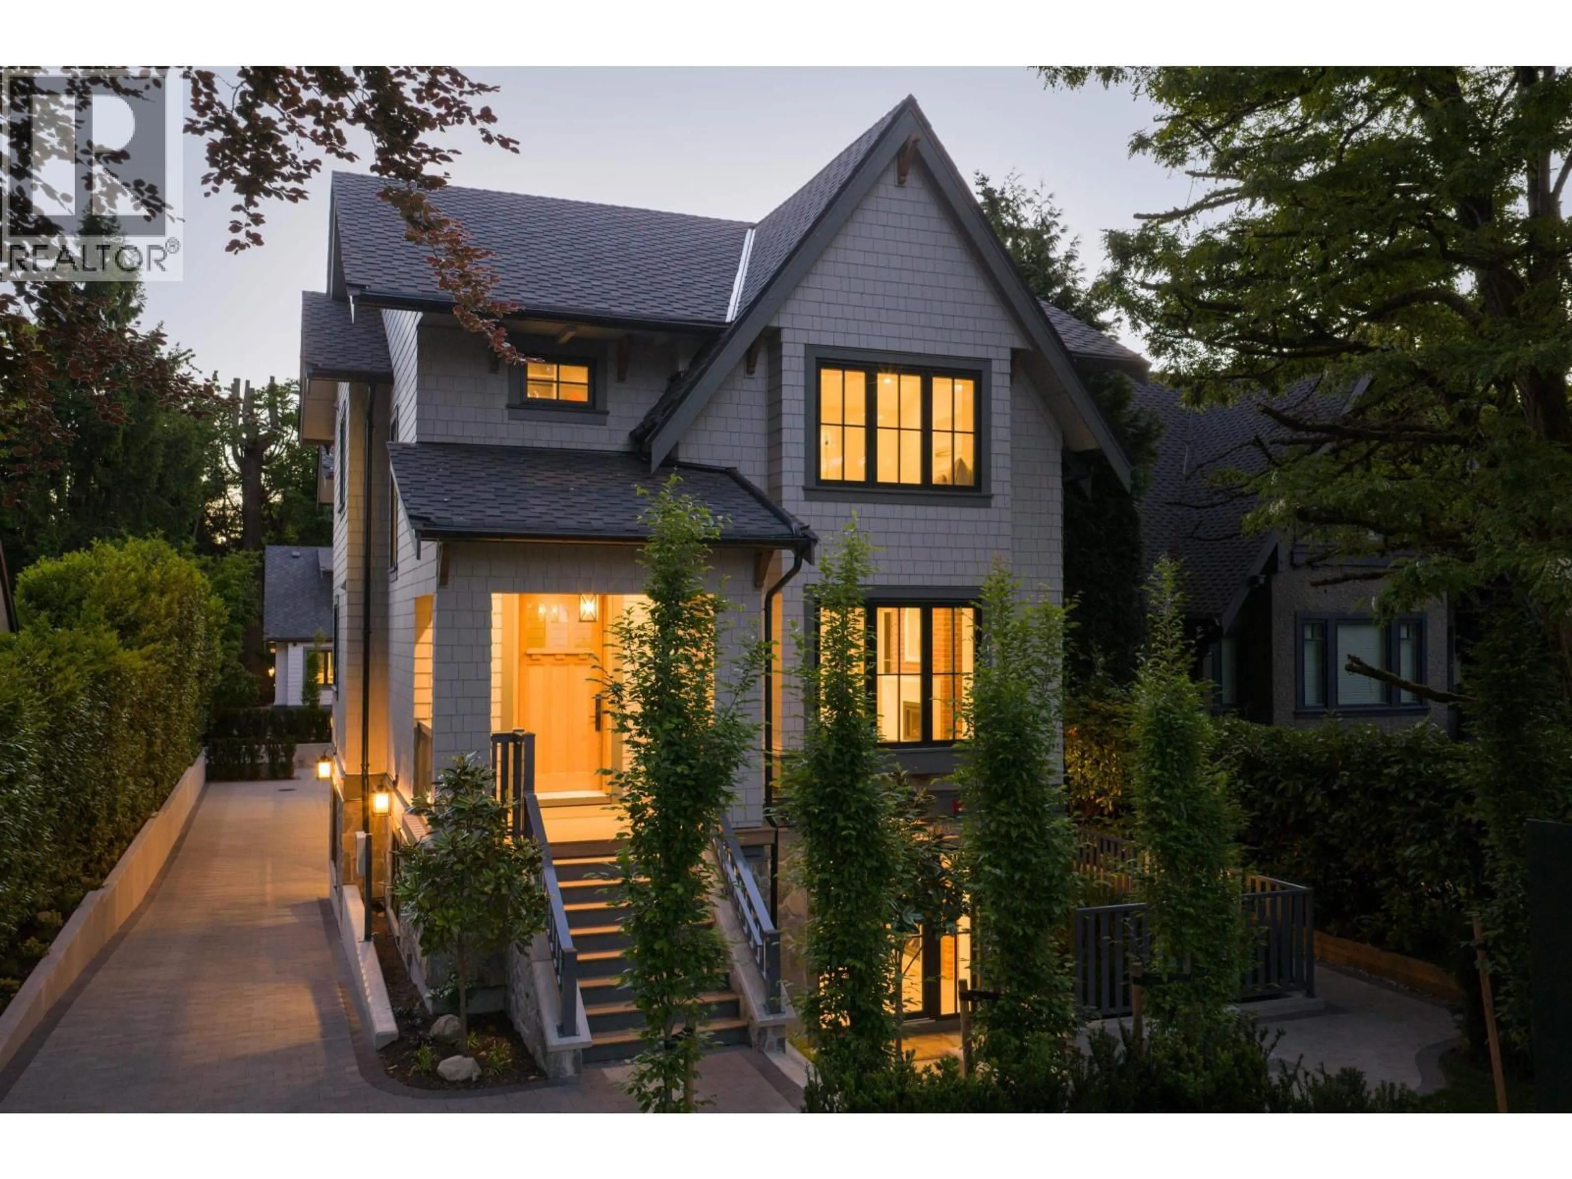
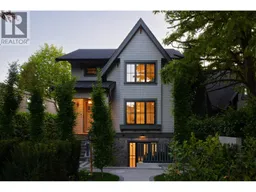
Set on a 10,540sqft estate near Kerrisdale Village, this thoughtfully crafted 4-bedroom duplex on 2 storeys offers flexibility sought by growing families, downsizers, & those beginning a new chapter. Sunlight pours through south-facing windows onto engineered hardwood floors, while vaulted ceilings upstairs create an airy calm. The kitchen pairs Wolf & Sub-Zero appliances with designer cabinetry, ample storage, & a sunny deck made for slow mornings. A main-floor bedroom adds versatility for guests, office, or aging in place. Enjoy A/C, Control4, radiant heat, laundry room, luxe baths, enclosed garage, bike storage, & a designer fireplace that anchors the living space with warmth and sophistication. Steps to parks, schools, Crofton House, & the timeless charm of Kerrisdale living. (id:39198)
Property Details
Interior
Features
Exterior
Parking
Garage spaces -
Garage type -
Total parking spaces 1
Condo Details
Amenities
Laundry - In Suite
Inclusions
Property History
 40
40
