5483 DUNBAR STREET, Vancouver, British Columbia V6N1W4
Contact us about this property
Highlights
Estimated valueThis is the price Wahi expects this property to sell for.
The calculation is powered by our Instant Home Value Estimate, which uses current market and property price trends to estimate your home’s value with a 90% accuracy rate.Not available
Price/Sqft$937/sqft
Monthly cost
Open Calculator
Description
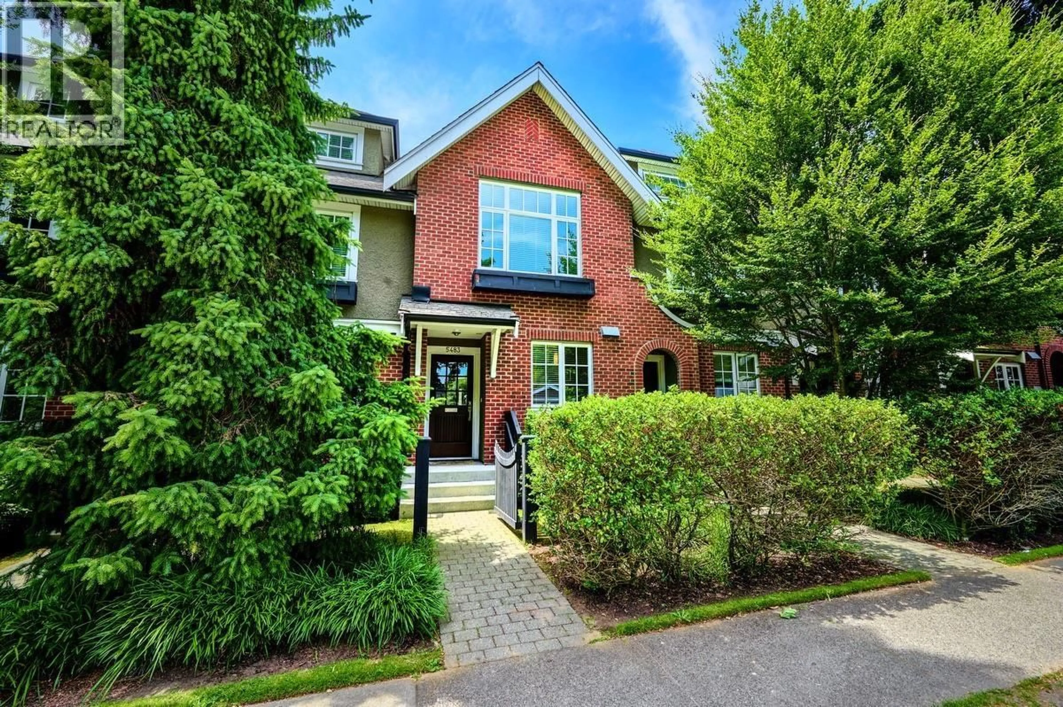
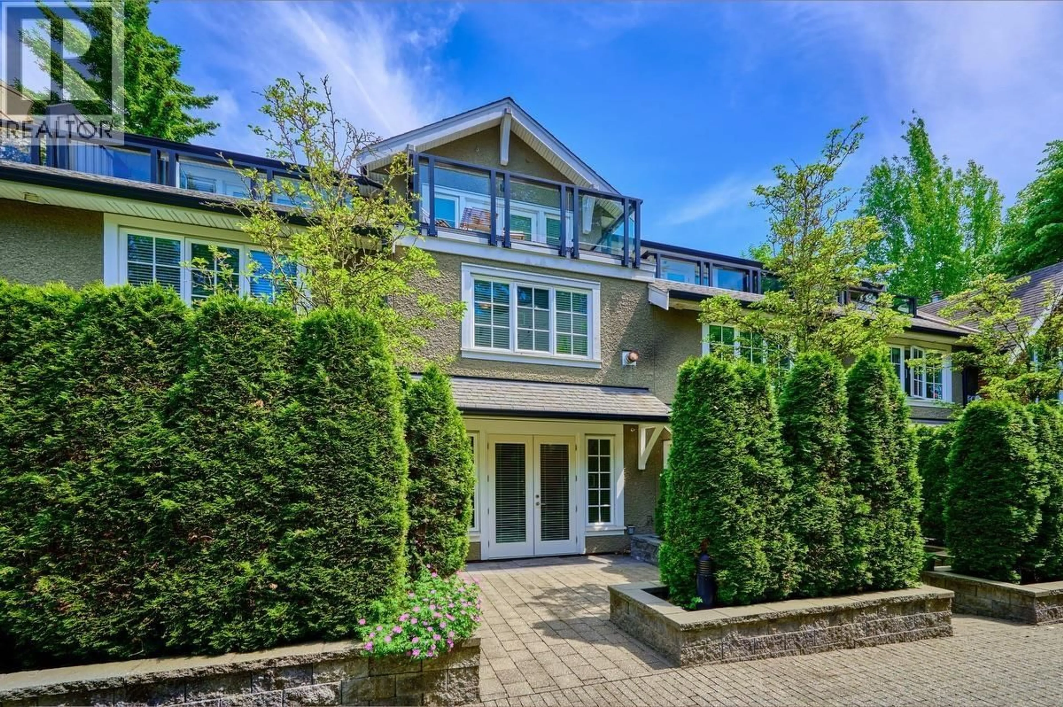
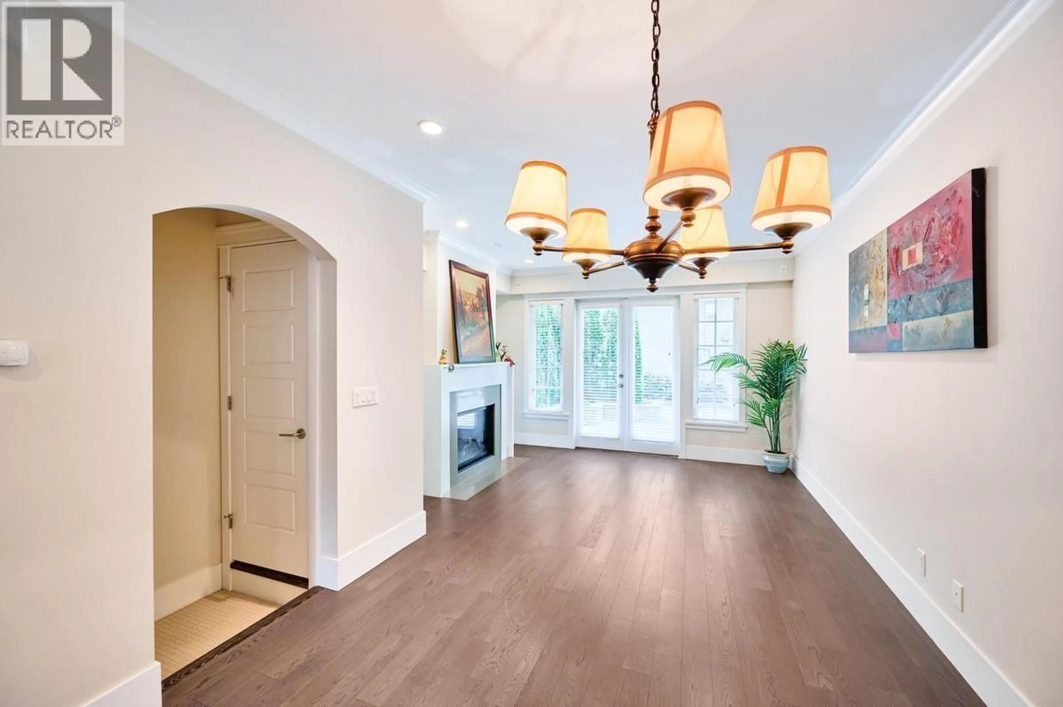
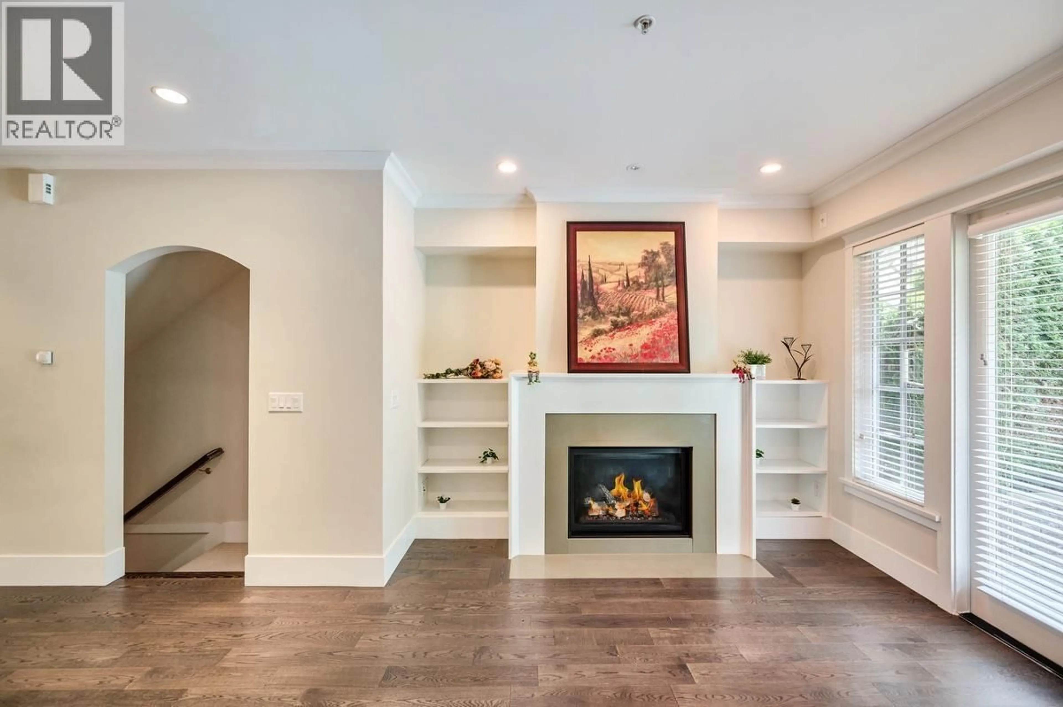
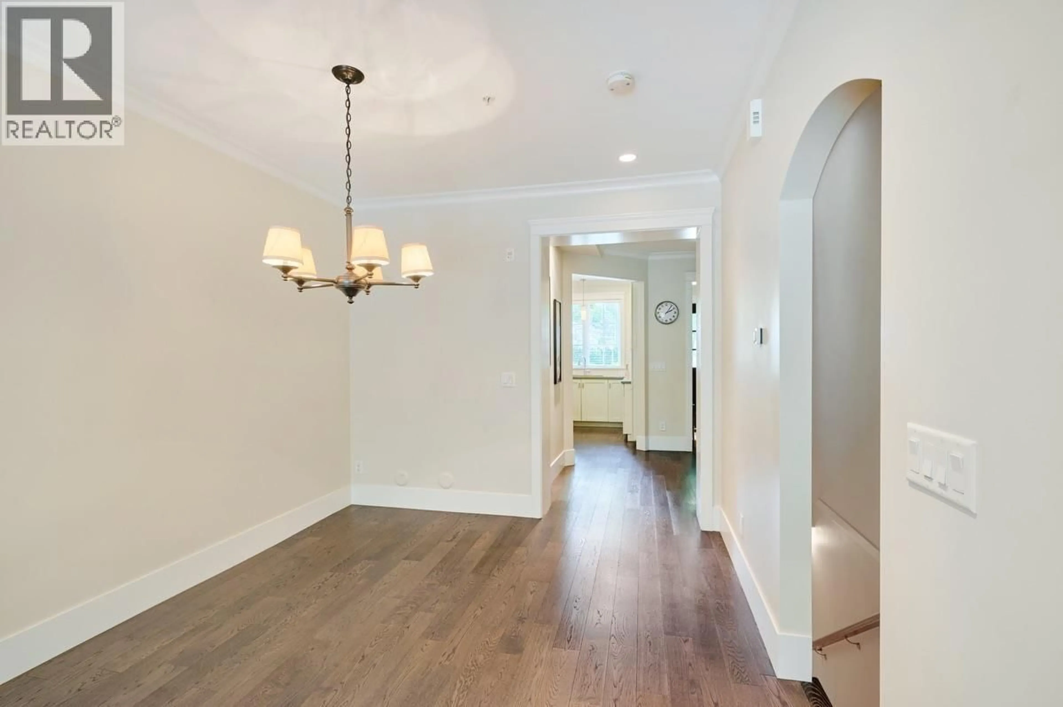
Charming family home "Stirling on Dunbar"! over 1900sqft of living space! Potential elevator/mudroom spot! The contemporary chef's kitchen w high end SS appliances, gas stove ,quartz counters! High ceilings, large open living/dining area with gas fireplace & French doors leading to a spacious garden back yard! Upstairs bedrooms bright w skylight, flex area & full bath! The top floor is a stunning master oasis with WIC, sparking ensuite & balcony! The lower level boasts a large rec room or could be a third bedroom for nanny or inlaws! Storage room, private gated garage !Incredible location close to Dunbar Village & good private public schools catchment! Current tenant will move out Aug 31, 2026. Pictures taken before tenancy just for reference. (id:39198)
Property Details
Interior
Features
Exterior
Parking
Garage spaces -
Garage type -
Total parking spaces 1
Condo Details
Amenities
Laundry - In Suite
Inclusions
Property History
 23
23
