No images are available for this listing

Looks like no photos have been added to this listing just yet.

22 hours on Market

4 - 5718 ALMA STREET, Vancouver, British Columbia V6N1Y4

Townhouse
3
3 + 1
~1619 sqft
$2,098,000
Get pre-qualifiedPowered by nesto
Townhouse
3
3 + 1
~1619 sqft

Contact us about this property

Call

Highlights

Property Estimate

Days on market22 hours

Estimated valueNot available

Price/Sqft$1,295/sqft

Monthly cost

Open Calculator

Description

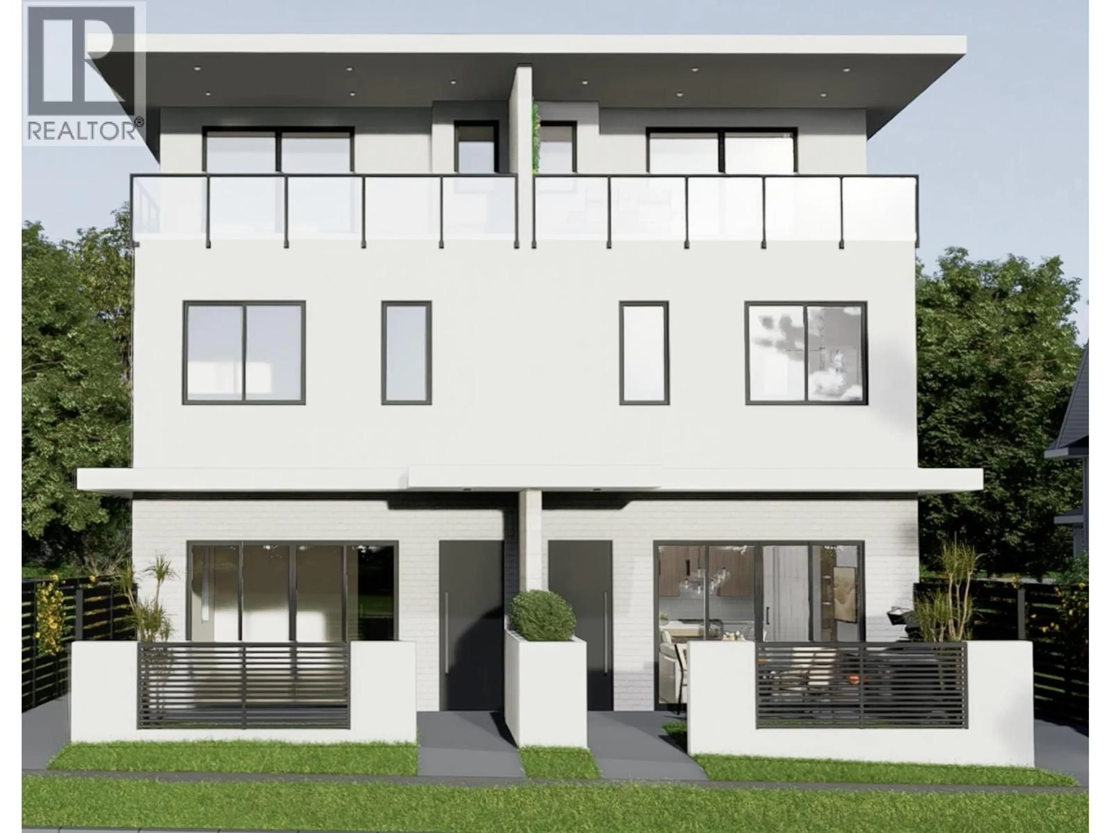
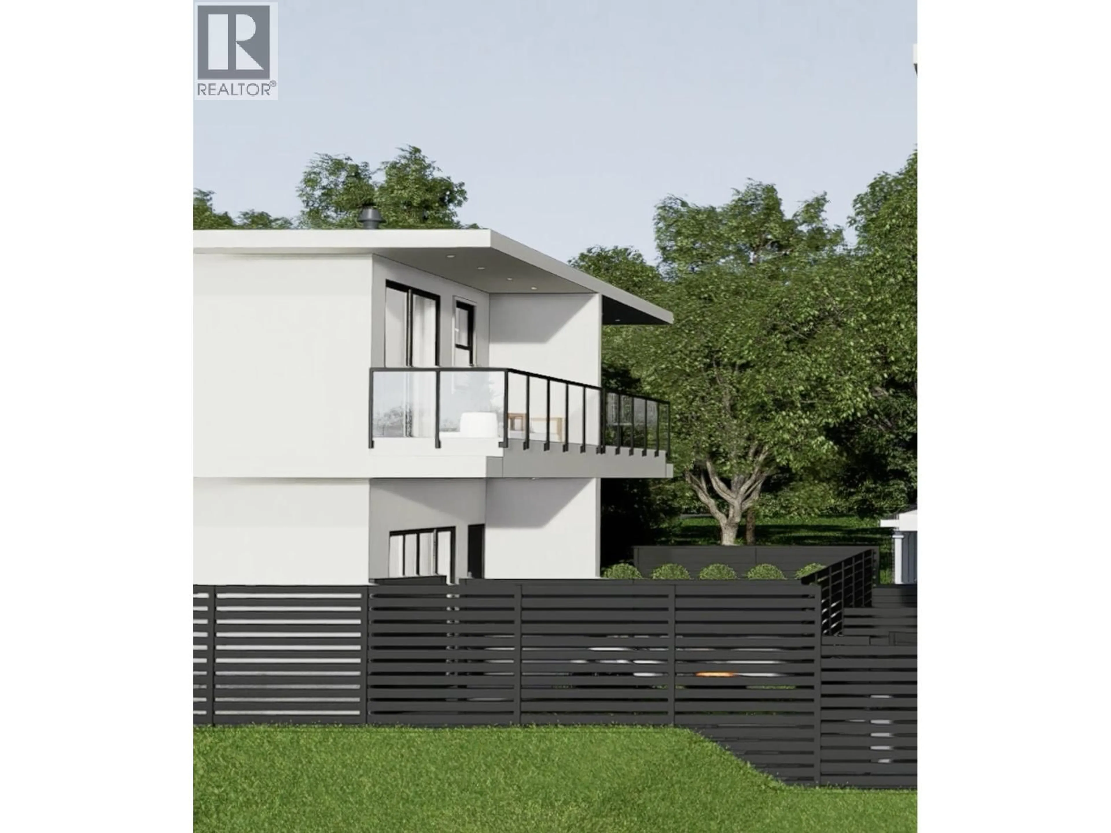
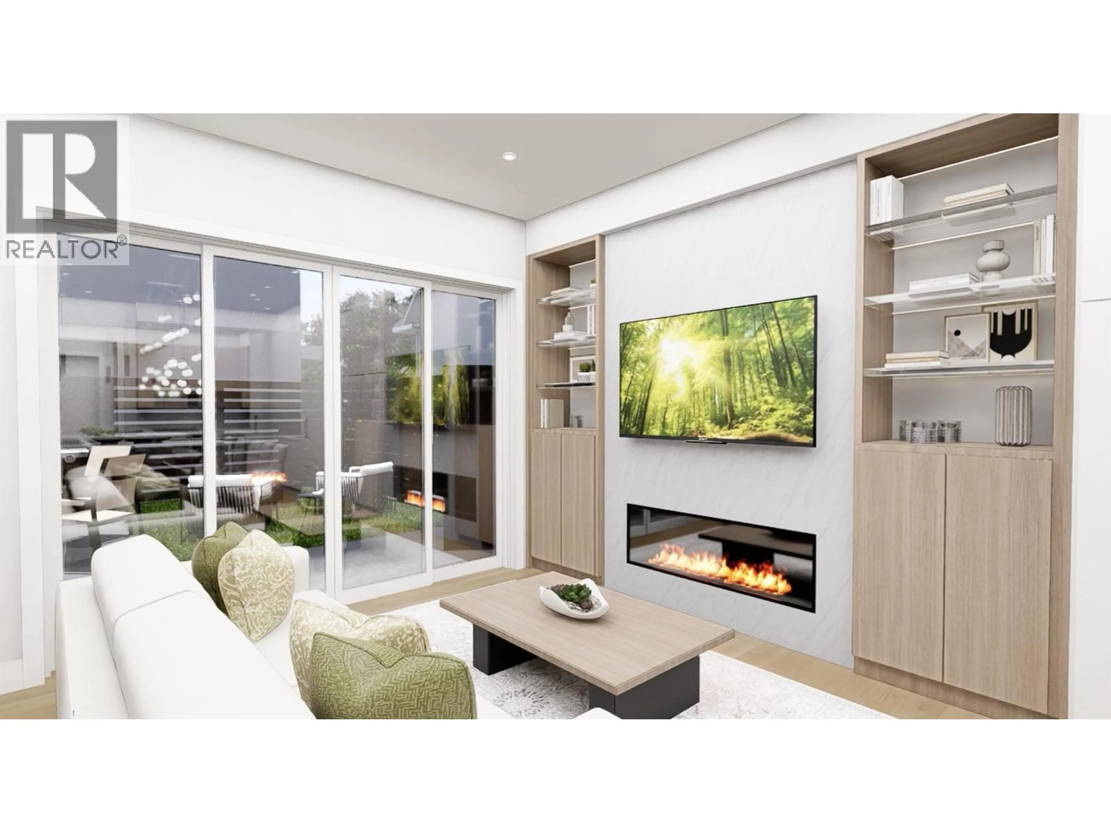
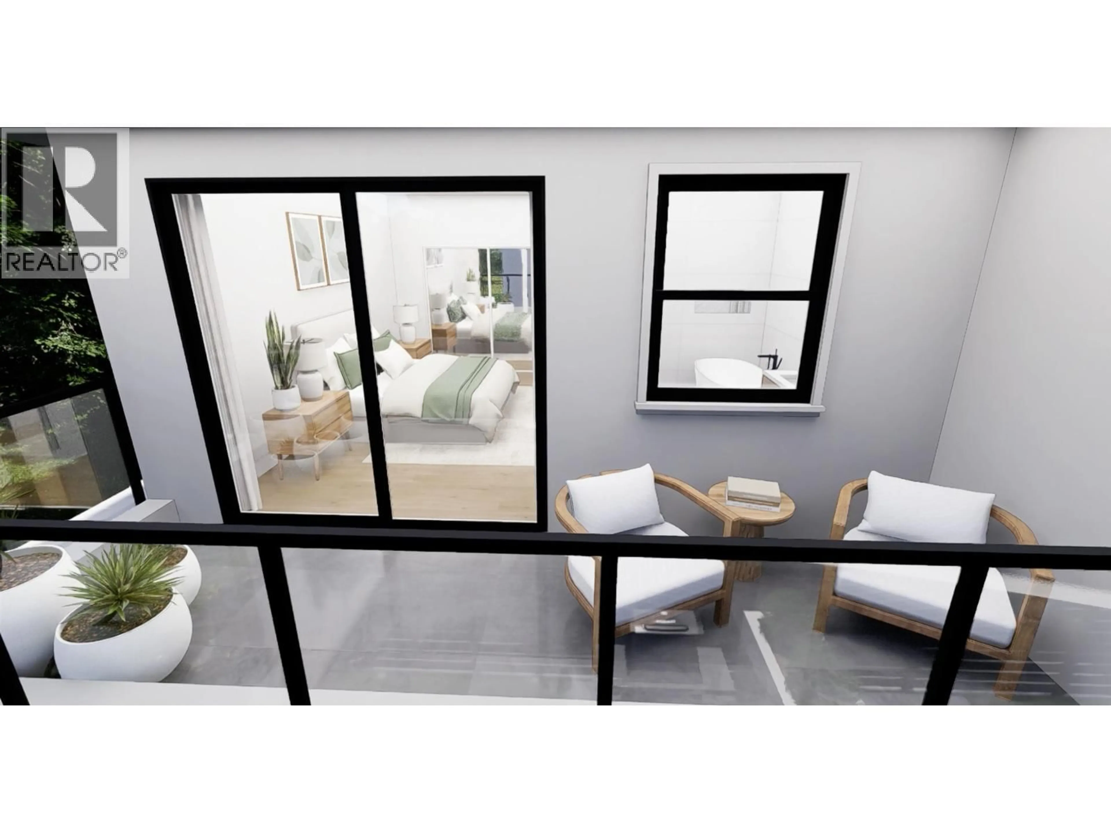
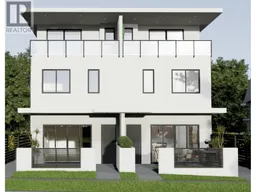
The WINDSOR features a private front yard that leads into a beautiful 2-storey home. The main floor of this home boasts an open-concept great room with 10-foot ceilings with beautiful finishes and plenty of storage -- an ideal space for hanging out with family and friends. Aging in place or accessibility is possible with an optional elevator upgrade. The second floor features three bedrooms, a luxurious ensuite bath, main bath and a bonus room. Enjoy EV charging in a covered parking stall accessed from the lane. The bonus room can be converted to a fourth bedroom with presale. Expected completion in late 2027 or early 2028. (id:39198)


Property Details

StyleFourplex
ViewView
Age of property2028
SqFt~1619 SqFt
Lot Size-
Parking Spaces2
MLS ®NumberR3129353
Community NameDunbar-Southlands
Data SourceCREA
Listing byMacdonald Realty

Features

Cooling: Air Conditioned

Parking

Garage spaces -

Garage type -

Total parking spaces 2


Property History
May 28, 2026
ListedActive
$2,098,000
22 hours on market
Listing by crea®
Property listed by Macdonald Realty, Brokerage
Agent Banner Image
Interested in this property?Get in touch to get the inside scoop.

Population and Demographics

Overview

Total population 19071
Average household income $226,861

Age (%)

0 to 19
23%
20 to 34
20%
35 to 49
15%
50 to 64
23%
65 and plus
19%

Household composition (%)

Single family
70%
Single person
22%
Multi person
7%
Multi family
1%

Mother tongue (%)

English
64%
Mandarin
19%
Yue (Cantonese)
8%
Others
4%
German
1%
French
1%

House tenancy (%)

Owners
72%
Renters
28%

What’s nearby?Essentials within 5 km

Local Logic

Transportation Scores

Estimated Budget

Powered by:
The trademarks REALTOR®, REALTORS®, and the REALTOR® logo are controlled by The Canadian Real Estate Association (CREA) and identify real estate professionals who are members of CREA. The trademarks MLS®, Multiple Listing Service® and the associated logos are owned by CREA and identify the quality of services provided by real estate professionals who are members of CREA. Used under license.
