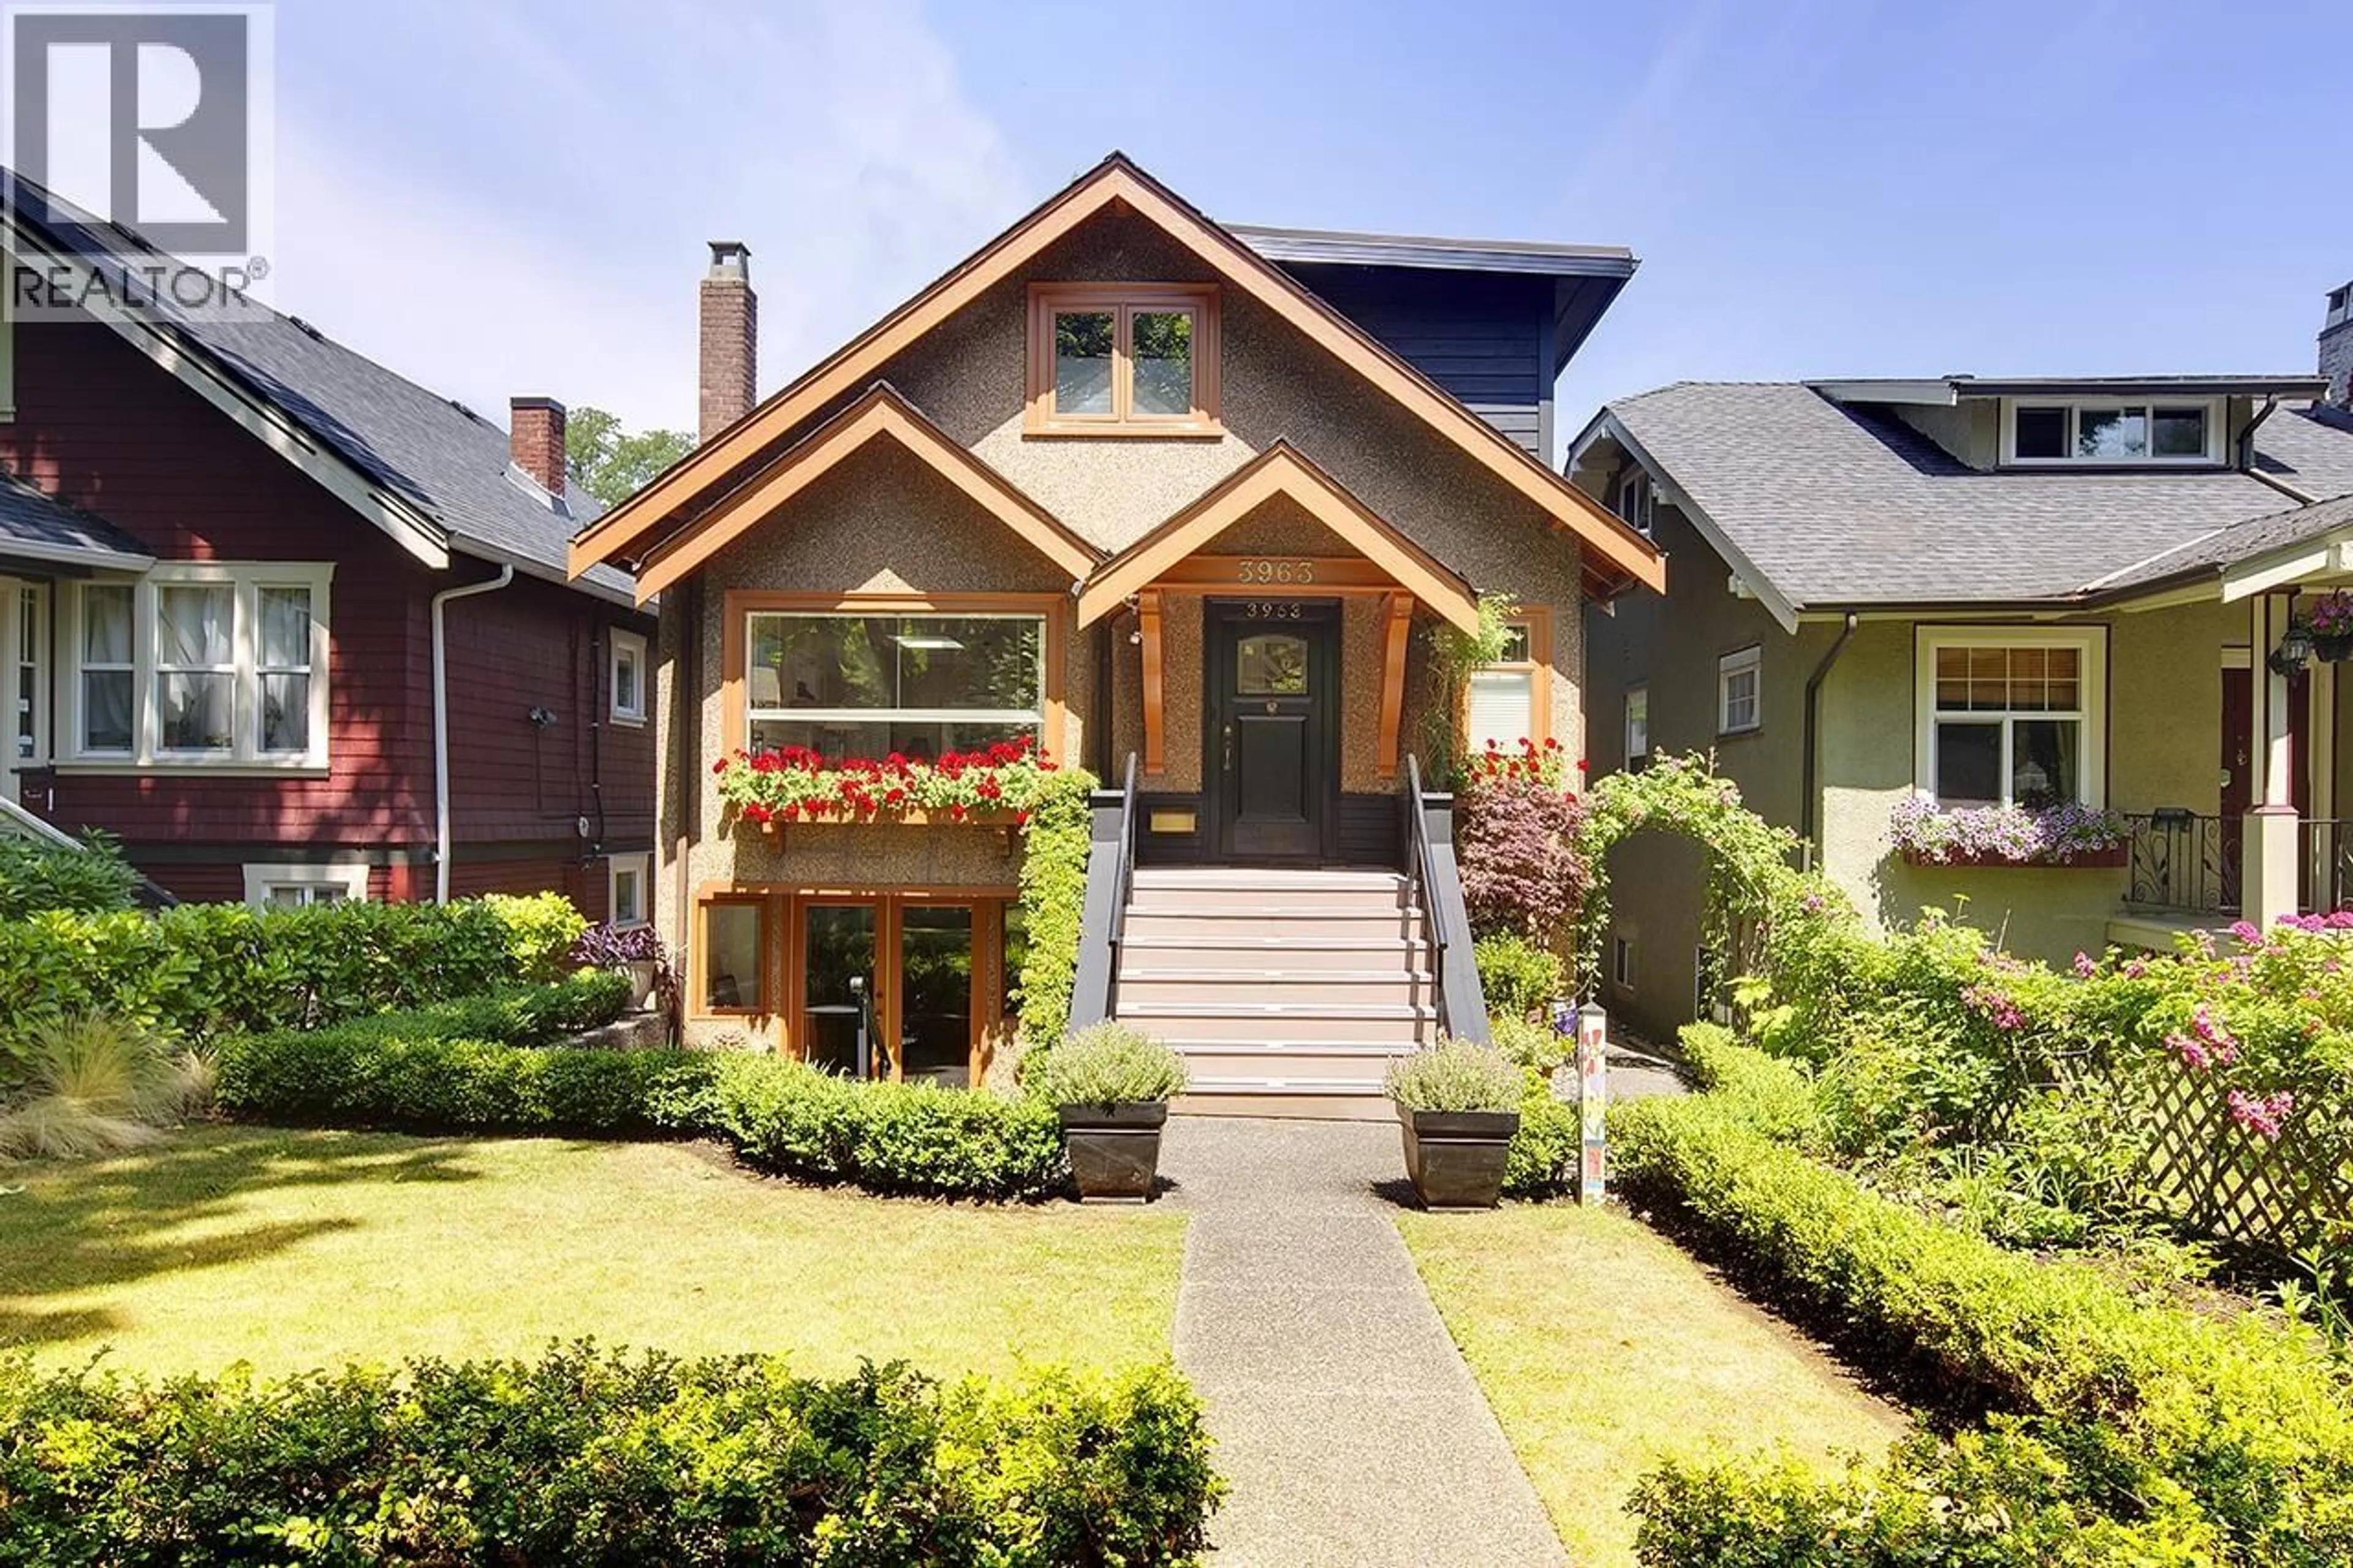
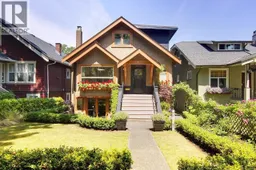
Home with brick exterior material, street for 3963 18TH AVENUE, Vancouver British Columbia V6S1B6
16 hours on Market

3963 18TH AVENUE, Vancouver, British Columbia V6S1B6

Detached
4
3
~2770 sqft
$2,499,000
Get pre-qualifiedPowered by nesto
Detached
4
3
~2770 sqft

Contact us about this property

Call

Highlights

Property Estimate

Days on market16 hours

Estimated valueNot available

Price/Sqft$902/sqft

Monthly cost

Open Calculator

Description

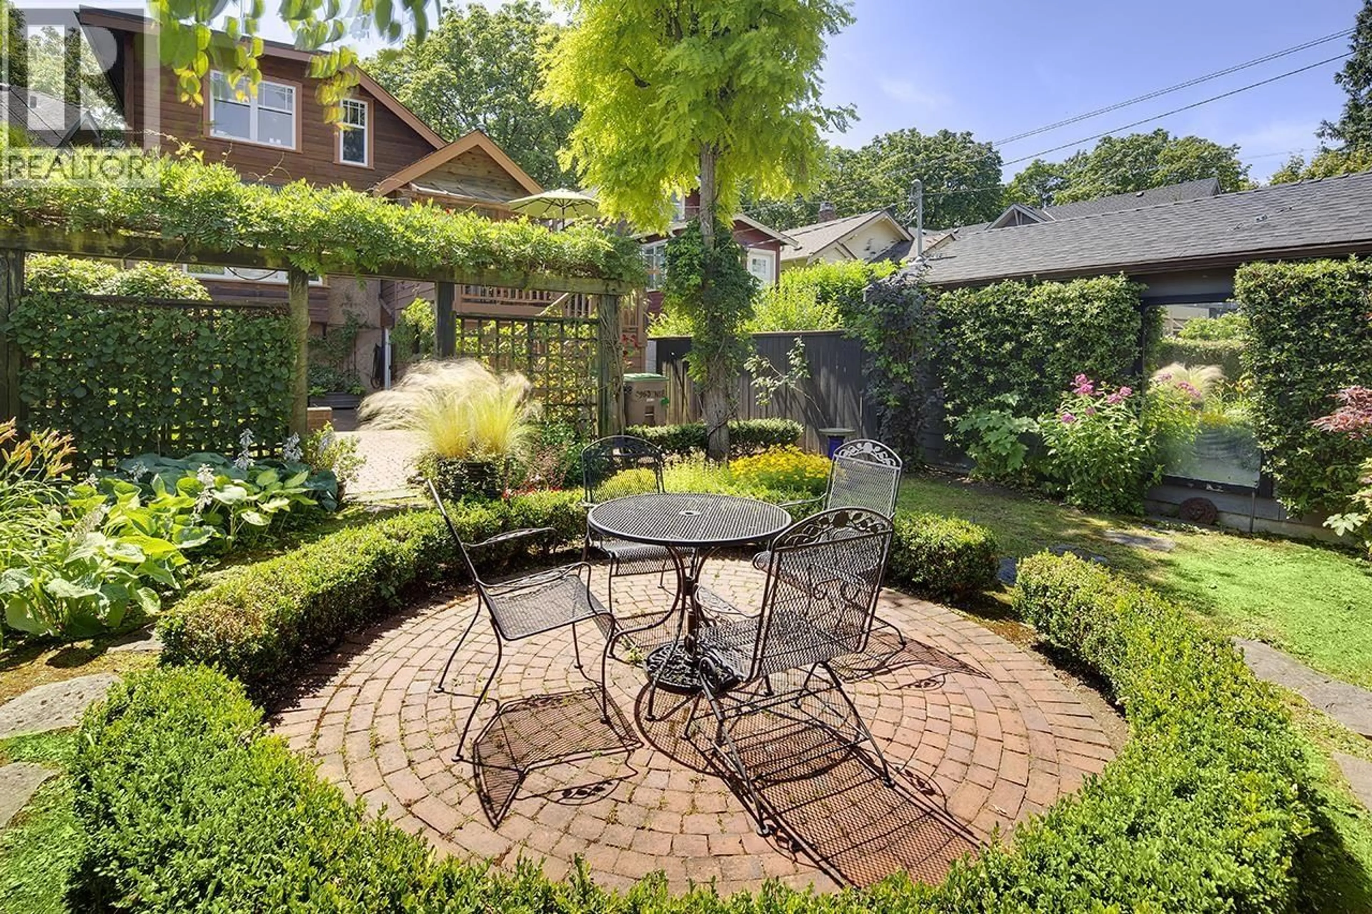
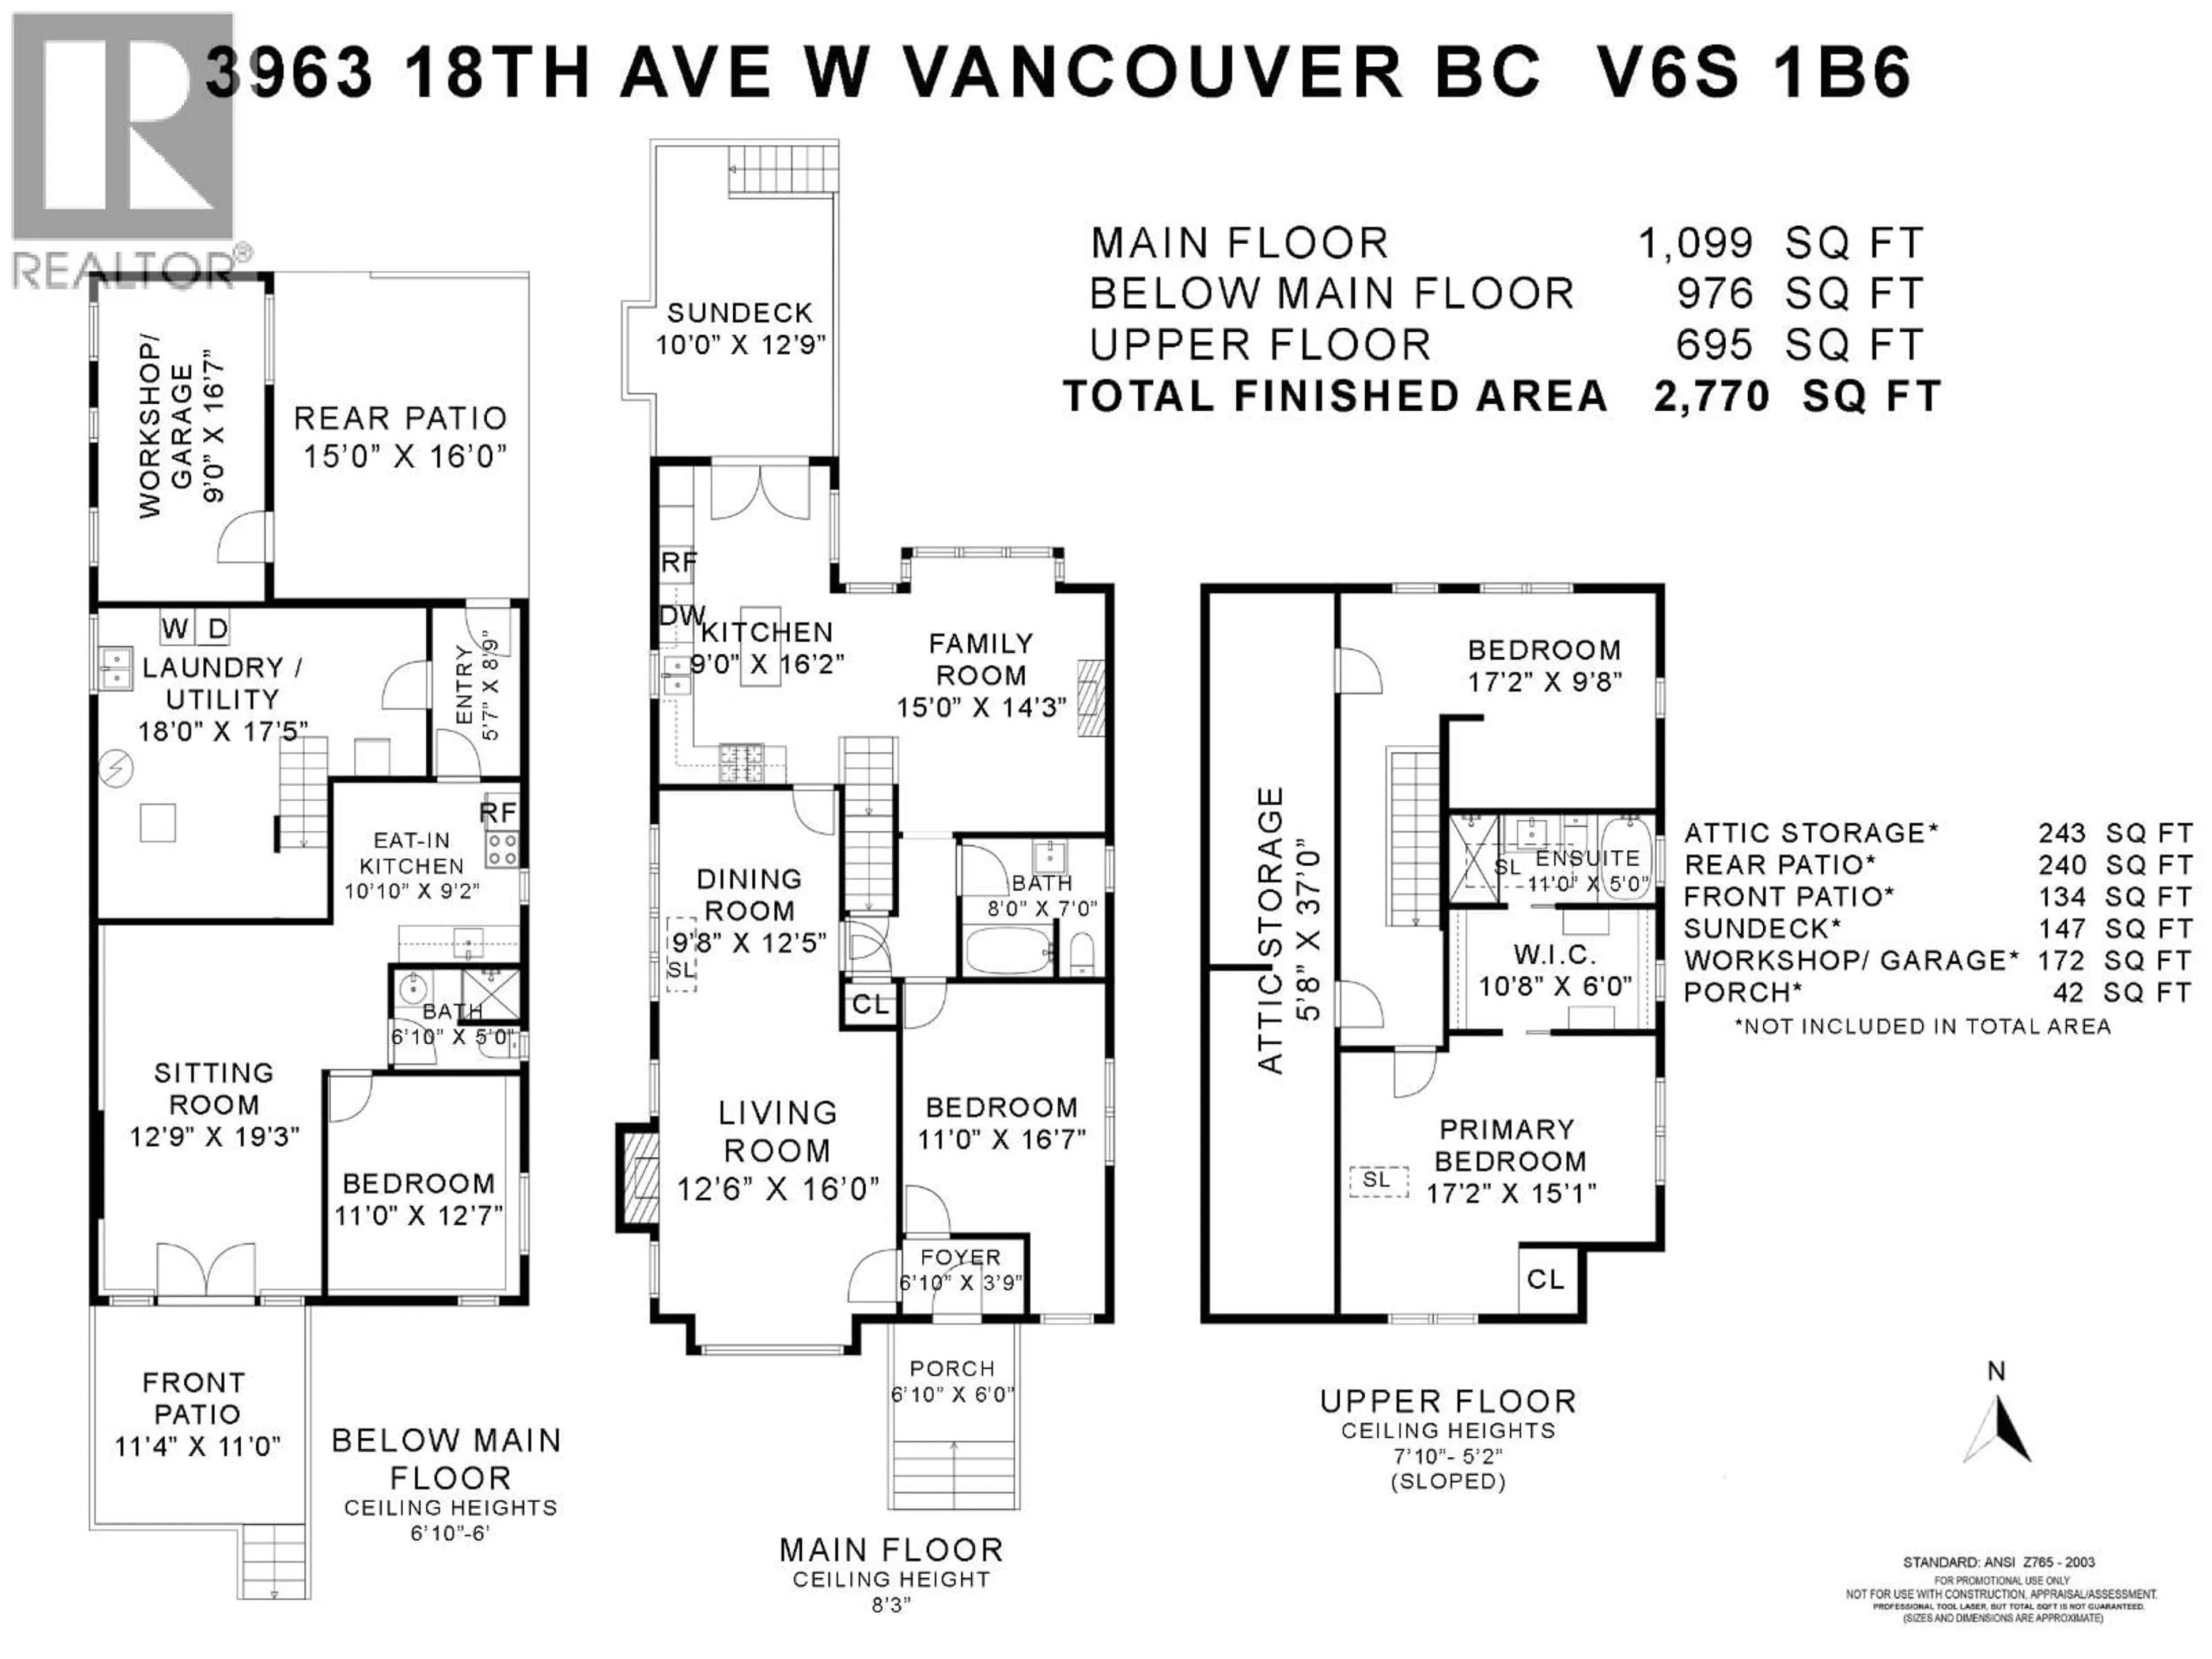
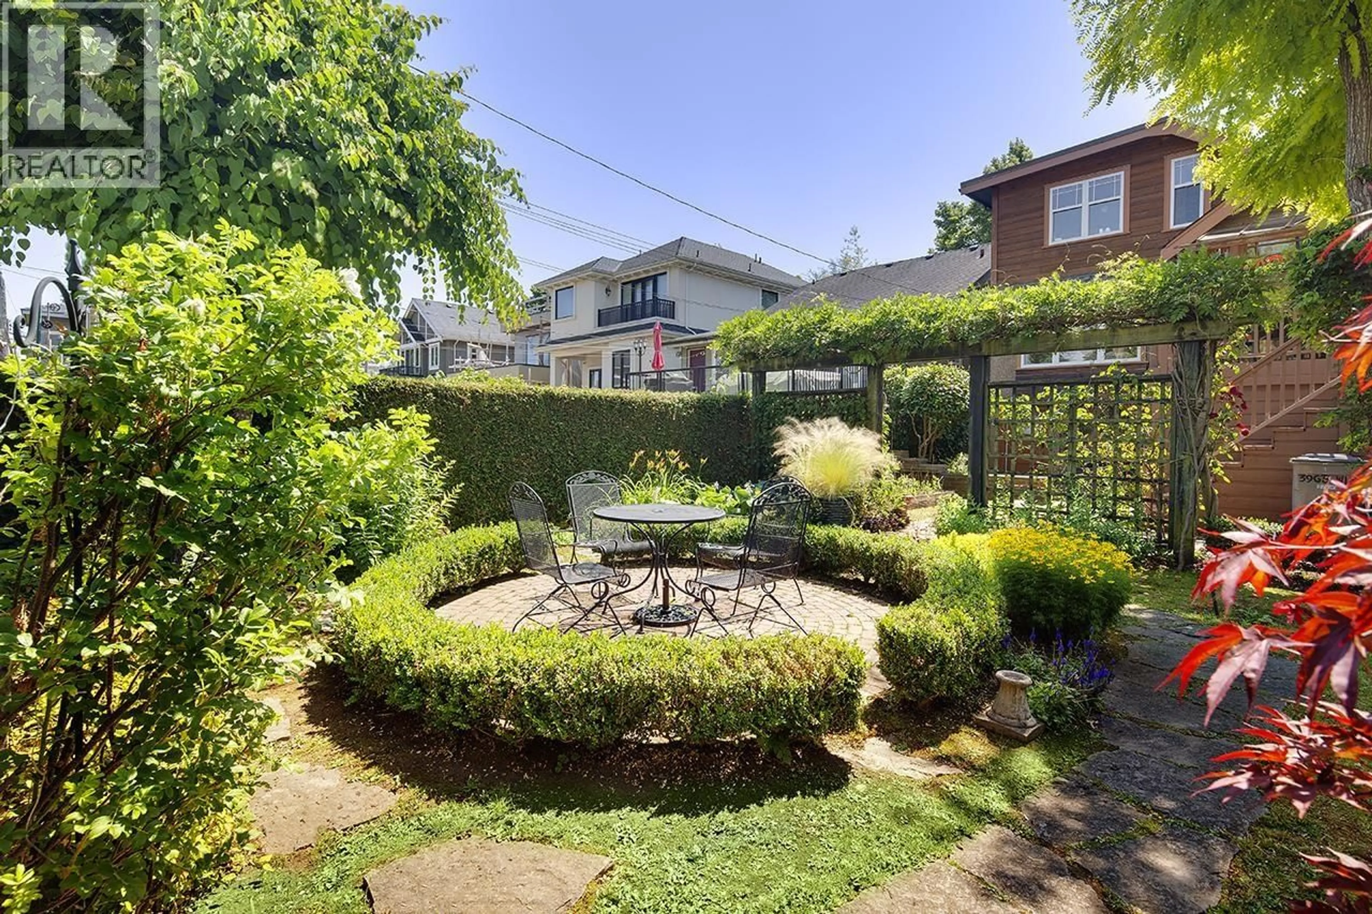
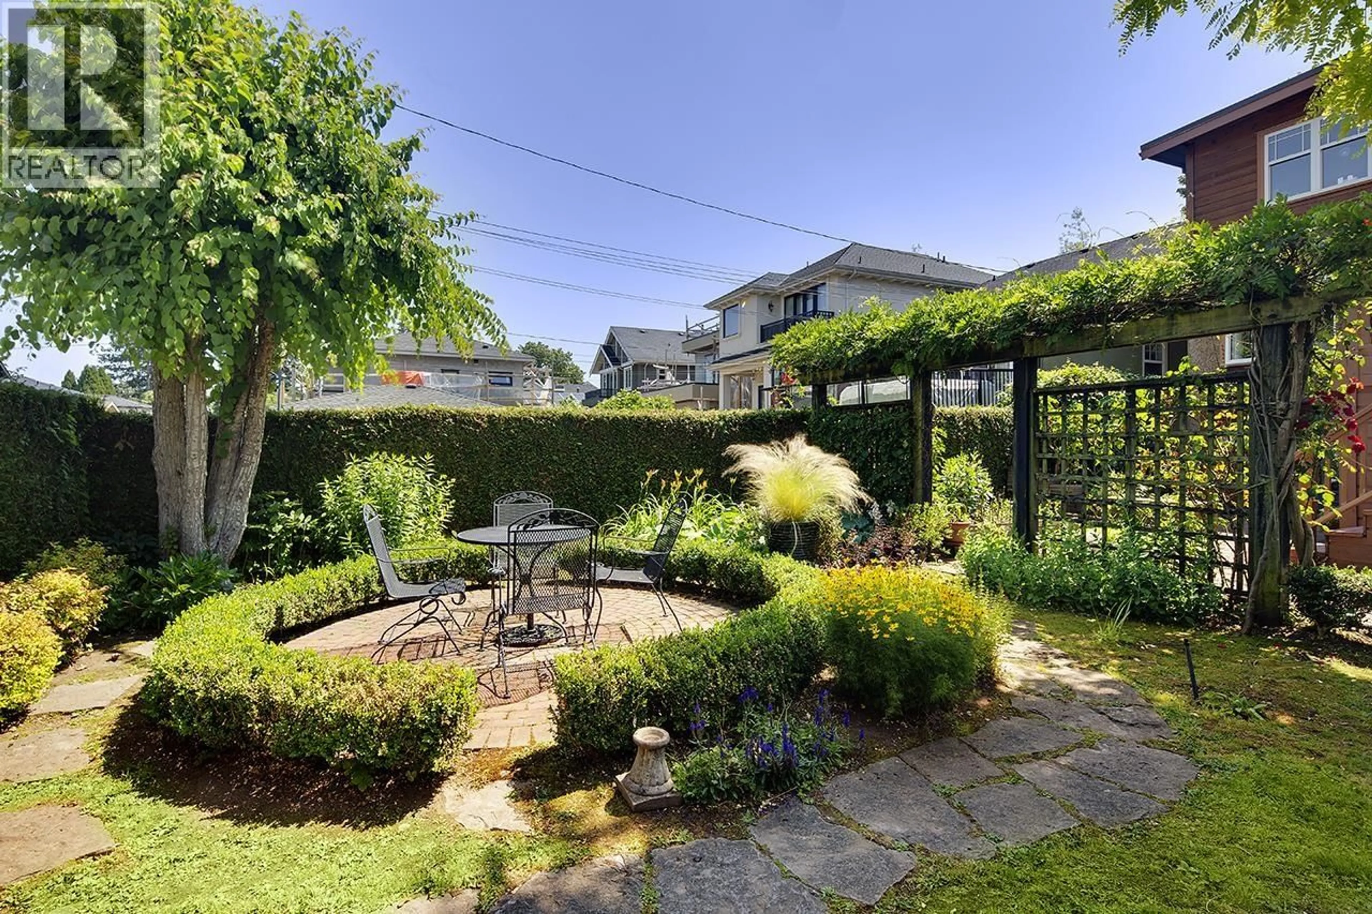
Charming and fully renovated home perched up in prestigious Dunbar/West Point Grey with exceptional warmth, character & abundant natural light - it feels like home! This well-laid out home offers 2 bedrooms up 1 on main level & super charming suite below. Bonus: Air Conditioning keeps this home cool all summer long. Enjoy a spacious deck with expansive views. the 130.75 ft lot creates an ideal private distance from neighbouring homes. Bonus #2: Professionally curated garden feels like the french country-side! Attached workshop below large sunny deck. Located in top public and private school catchments, close to transit on Alma, UBC minutes away, Pacific Spirit Park and local shops and cafes. One of Vancouver´s most desirable neighbourhoods. OPEN HOUSES JULY 18/19 2-4PM (id:39198)


Property Details

StyleHouse
ViewView
Age of property1931
SqFt~2770 SqFt
Lot Size-
Parking Spaces2
MLS ®NumberR3145504
Community NameDunbar-Southlands
Data SourceCREA
Listing byRE/MAX Select Properties

Features

Heating: Natural gas
Cooling: Air Conditioned
Basement: Finished, Unknown, Unknown

Parking

Garage spaces -

Garage type -

Total parking spaces 2


Property History
Jul 13, 2026
ListedActive
$2,499,000
16 hours on market
history photo preview40
Listing by crea®
Property listed by RE/MAX Select Properties, Brokerage
Agent Banner Image
Interested in this property?Get in touch to get the inside scoop.

Population and Demographics

Overview

Total population 19071
Average household income $226,861

Age (%)

0 to 19
23%
20 to 34
20%
35 to 49
15%
50 to 64
23%
65 and plus
19%

Household composition (%)

Single family
70%
Single person
22%
Multi person
7%
Multi family
1%

Mother tongue (%)

English
64%
Mandarin
19%
Yue (Cantonese)
8%
Others
4%
German
1%
French
1%

House tenancy (%)

Owners
72%
Renters
28%

What’s nearby?Essentials within 5 km

Local Logic

Transportation Scores

Estimated Budget

Powered by:
The trademarks REALTOR®, REALTORS®, and the REALTOR® logo are controlled by The Canadian Real Estate Association (CREA) and identify real estate professionals who are members of CREA. The trademarks MLS®, Multiple Listing Service® and the associated logos are owned by CREA and identify the quality of services provided by real estate professionals who are members of CREA. Used under license.
