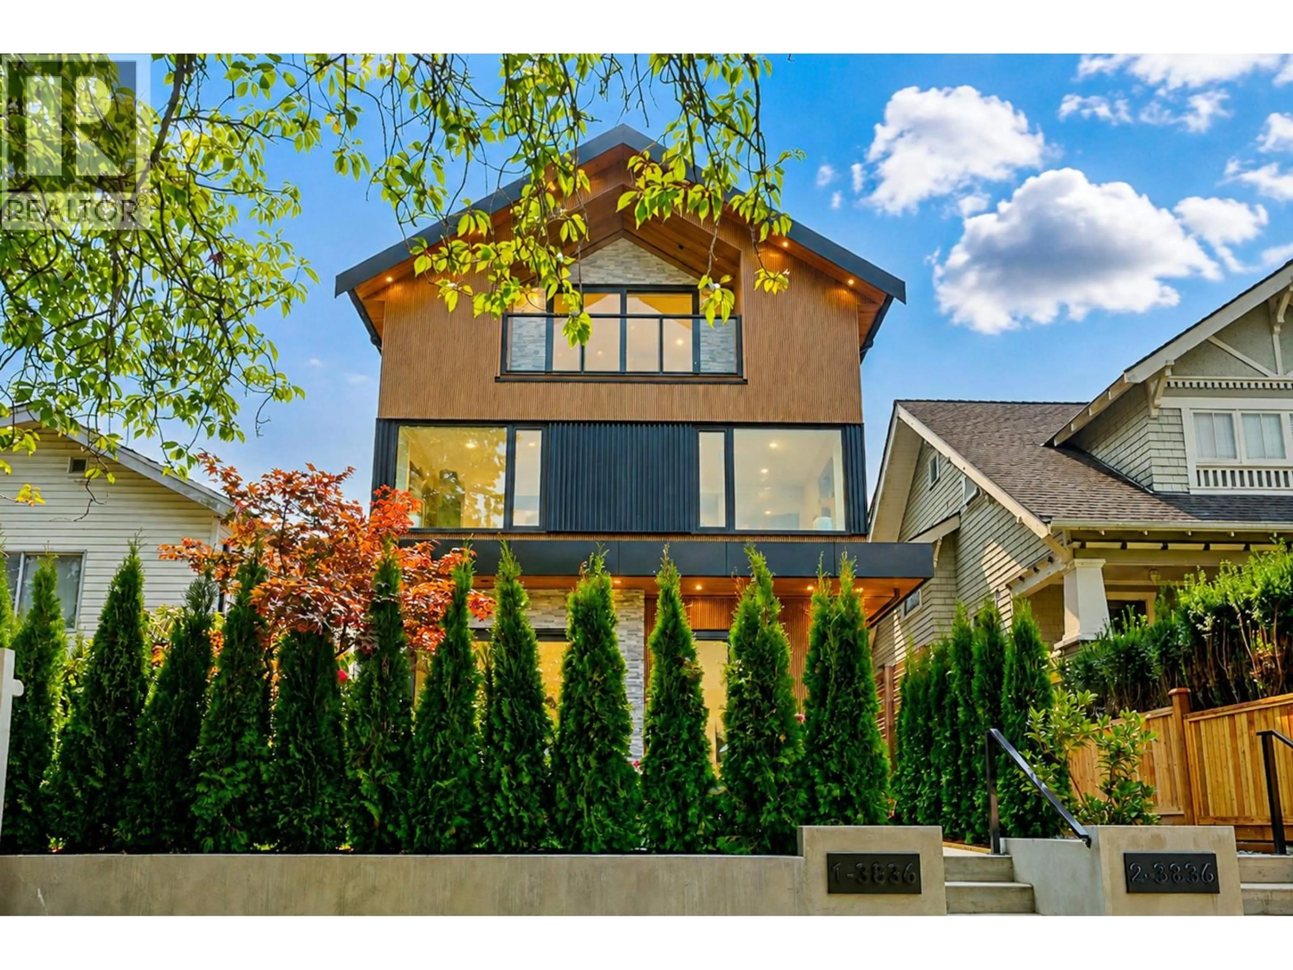
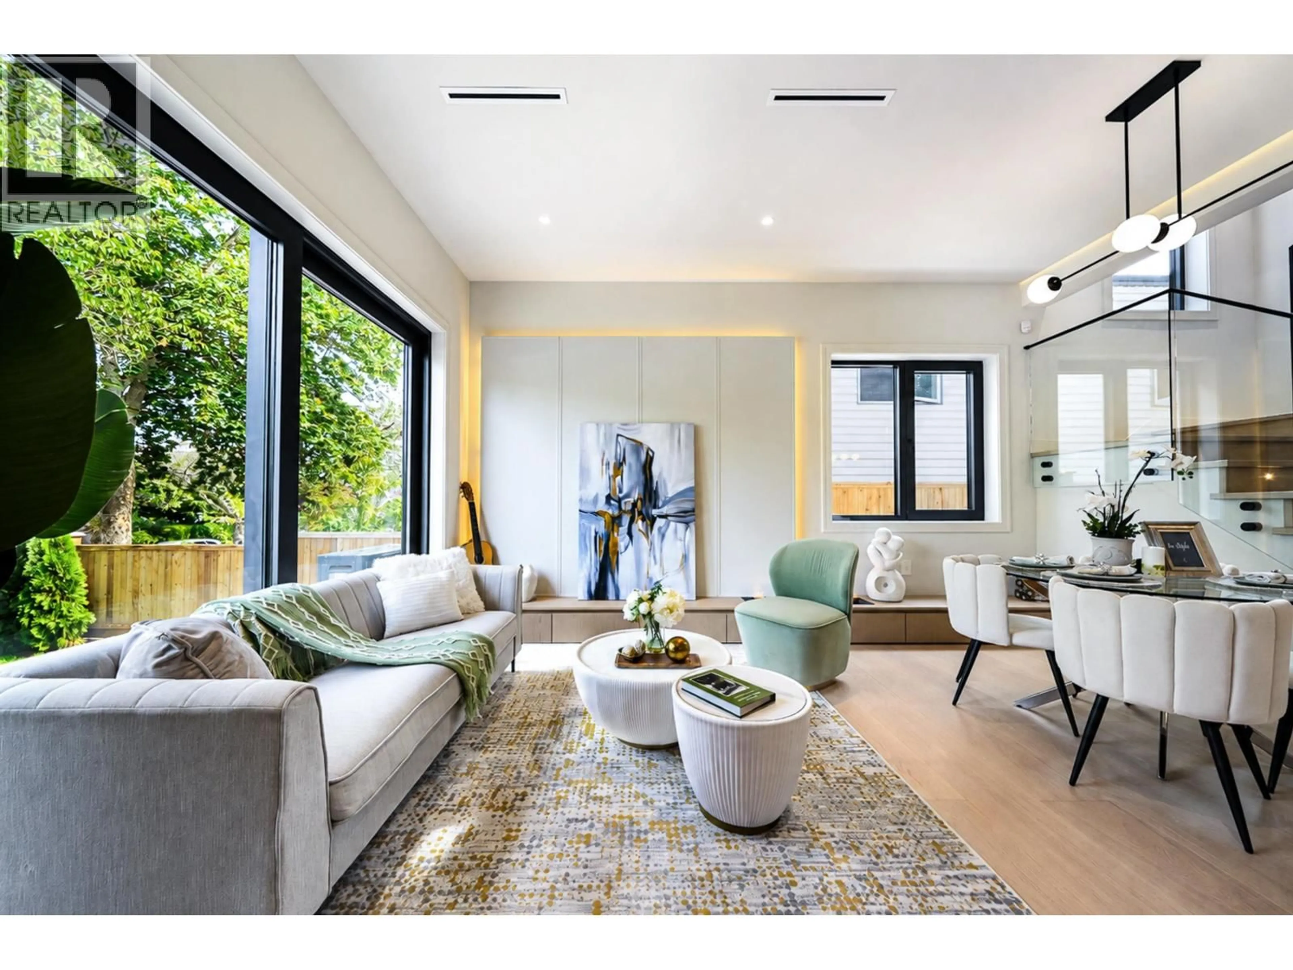
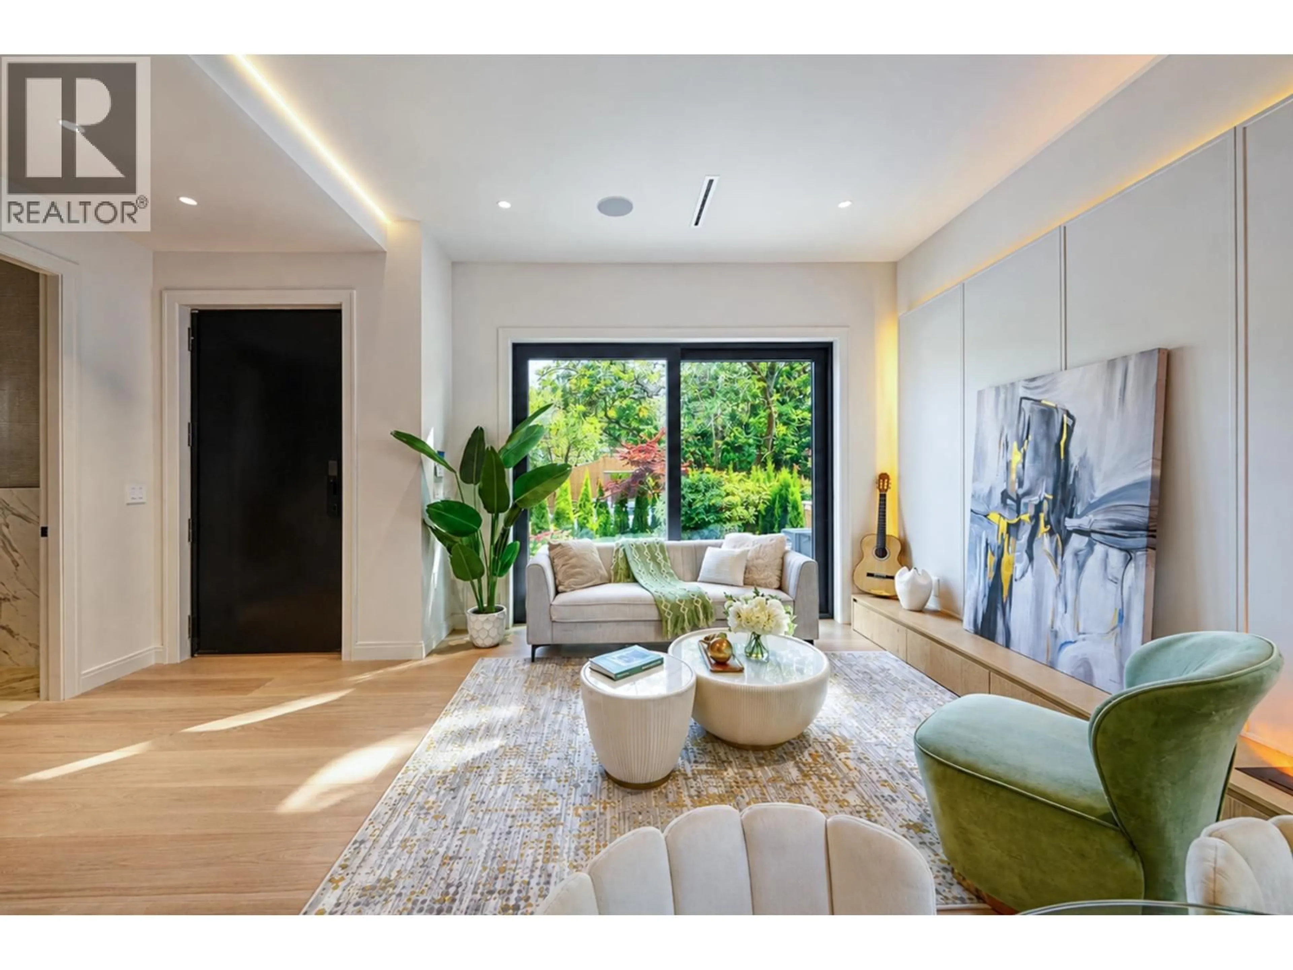
Home with brick exterior material, street for 3836 21ST AVENUE, Vancouver British Columbia V6S1H4
22 hours on Market

3836 21ST AVENUE, Vancouver, British Columbia V6S1H4

Detached
3
4
~1603 sqft
$2,198,000
Get pre-qualifiedPowered by nesto
Detached
3
4
~1603 sqft

Contact us about this property

Call

Highlights

Property Estimate

Days on market22 hours

Estimated valueNot available

Price/Sqft$1,371/sqft

Monthly cost

Open Calculator

Description

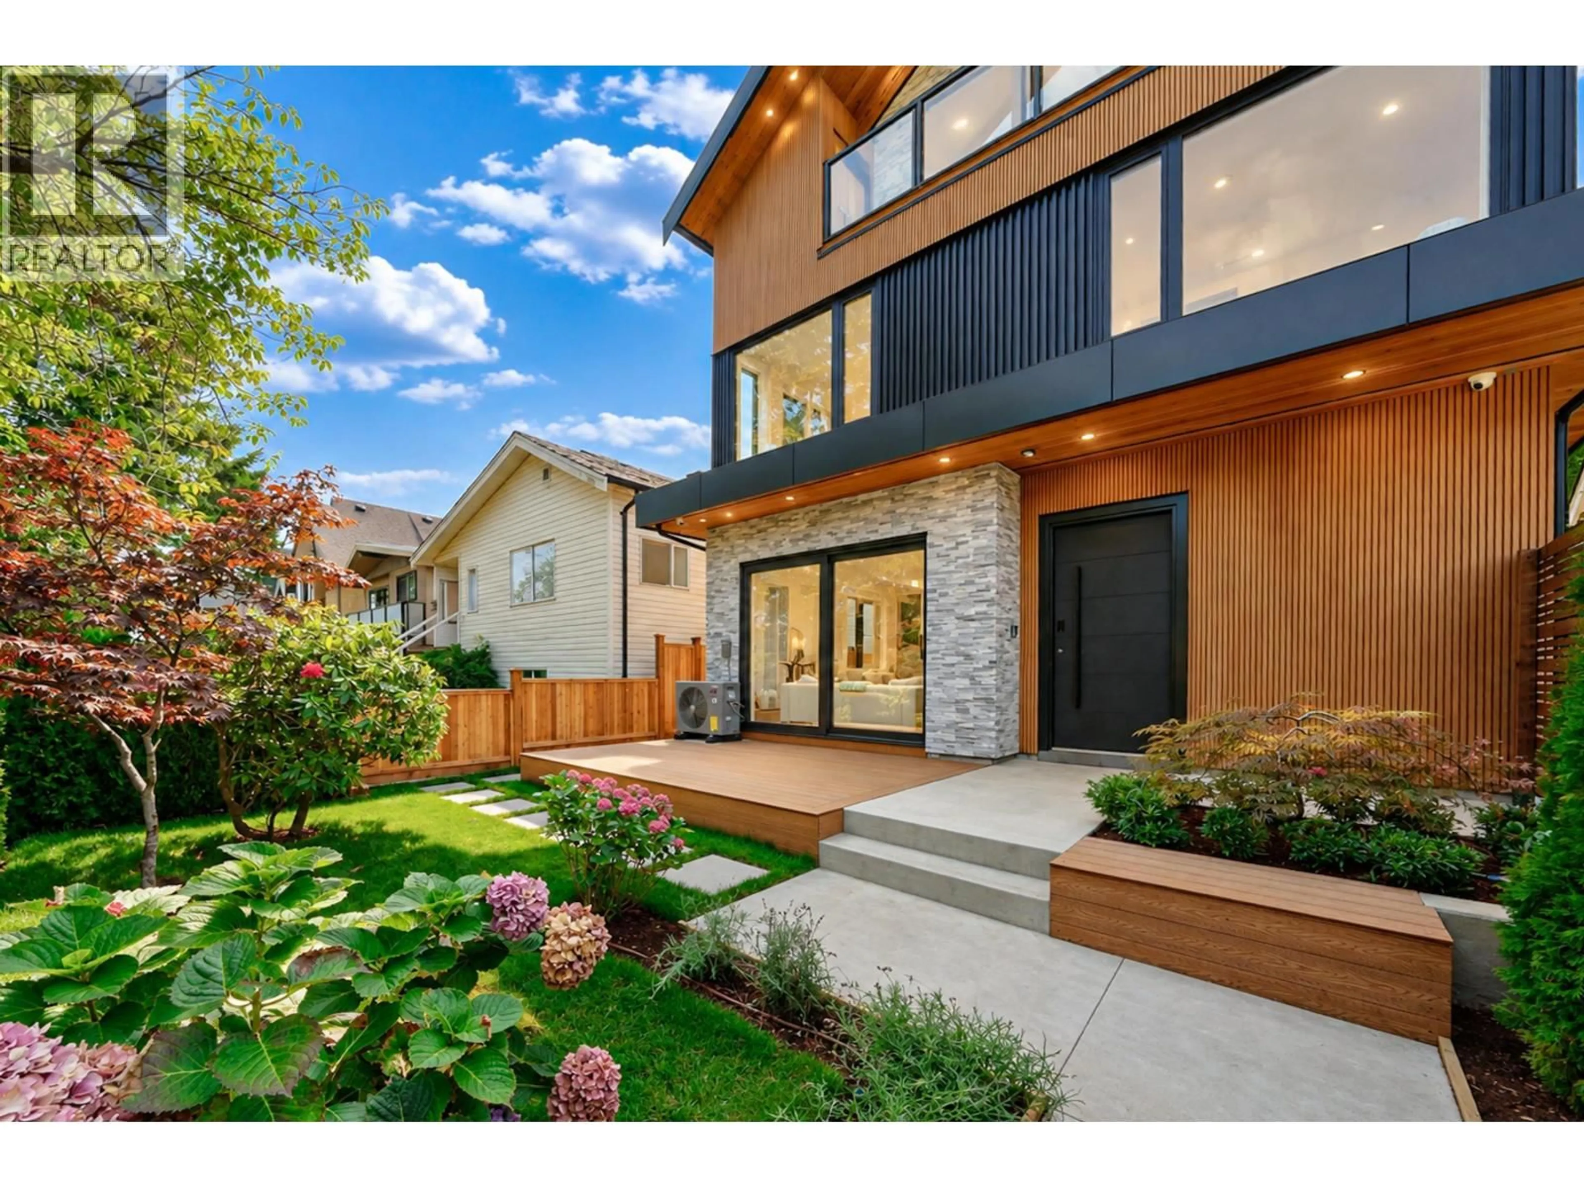
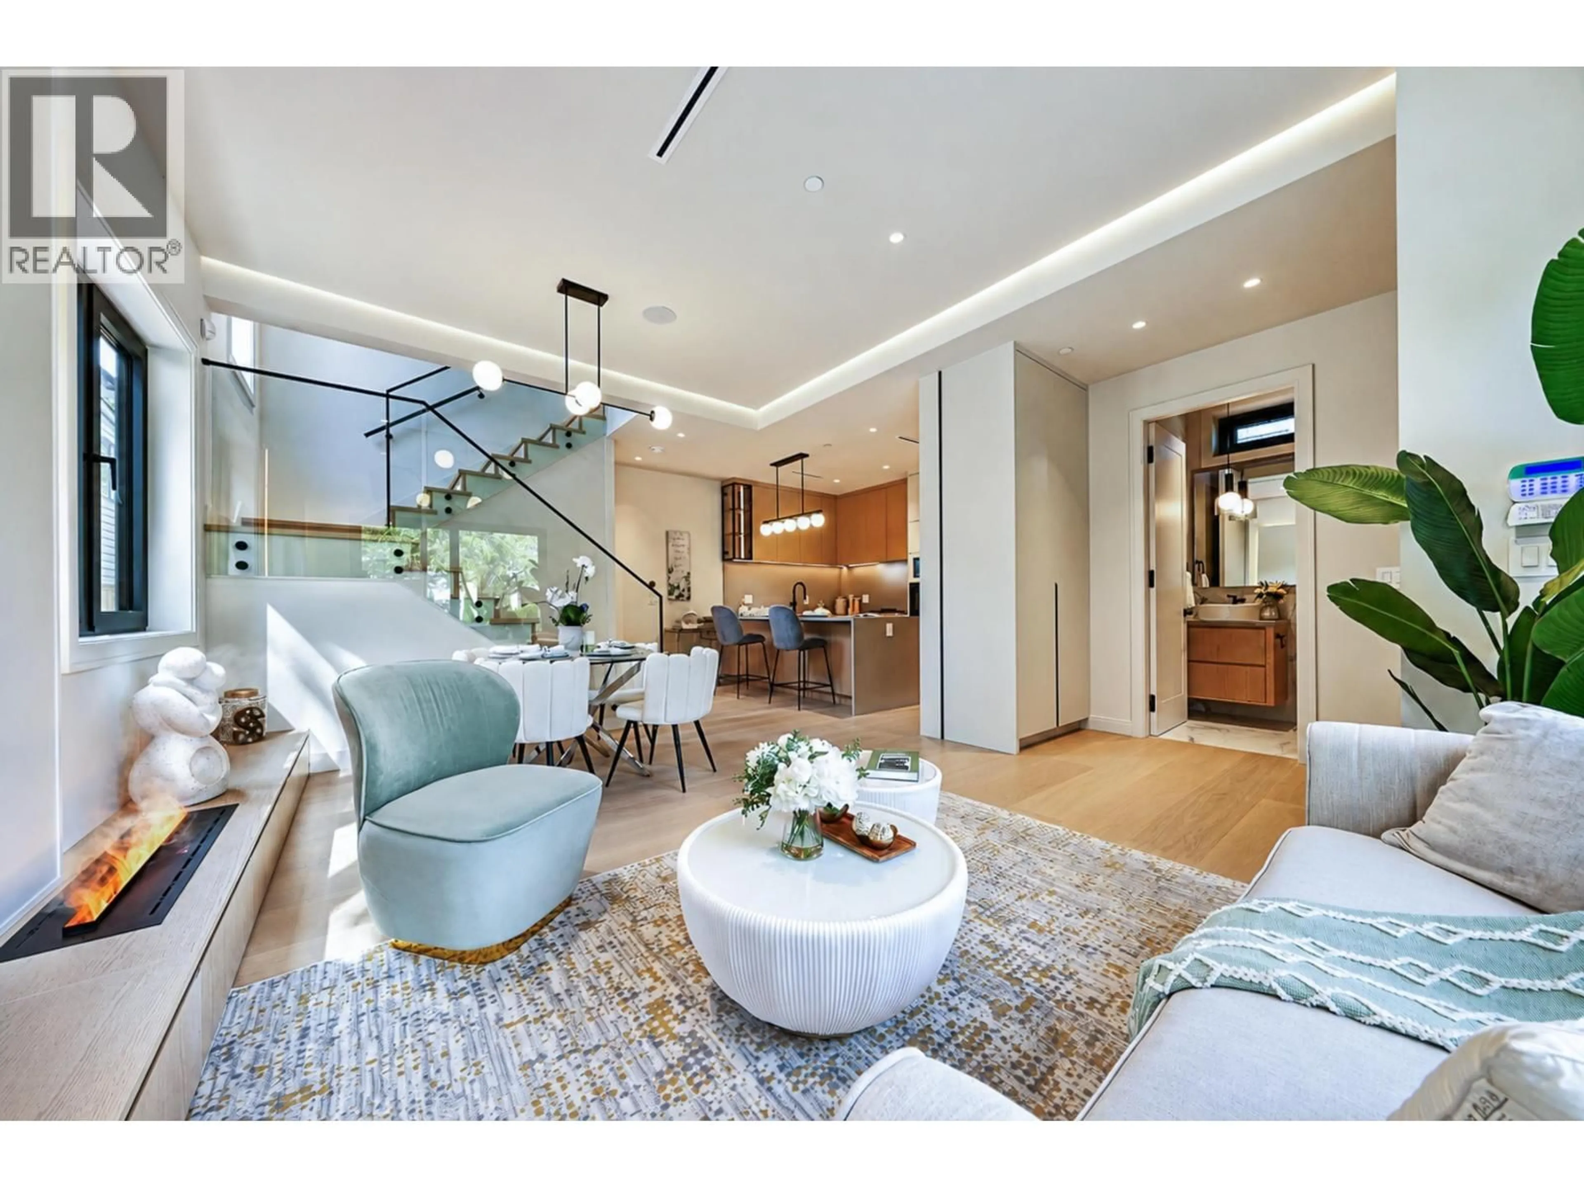
Brand-New 1/2 Duplex. This beautifully designed 3-bed, 4-bath home offers 1,600+ sqft of modern living in one of Vancouver's most desirable Dunbar area. Bright open-concept interiors feature oversized floor-to-ceiling French doors, filling the home with natural light and opening to a spacious patio and private yard-perfect for entertaining and BBQs. The second floor offers a generous primary bedroom plus another ensuite, while the top-floor bedroom can be used as a home office or media room with ample storage. Top line mertail with great man craft . Premium features include high-end S/S appliances, hardwood flooring, HRV, A/C, heat pump, radiant in-floor heating, triple-glazed windows, security system, and a 1-car garage with EV charger. All top private and public school are near by. (id:39198)


Property Details

StyleDuplex
View-
Age of property2026
SqFt~1603 SqFt
Lot Size-
Parking Spaces1
MLS ®NumberR3156773
Community NameDunbar-Southlands
Data SourceCREA
Listing byRoyal Pacific Realty Corp.

Features

Heating: Heat Pump, Radiant heat, Hot Water
Cooling: Air Conditioned

Parking

Garage spaces -

Garage type -

Total parking spaces 1


Property History

Aug 18, 2026
ListedActive
$2,198,000
22 hours on market
history photo preview30
Listing by crea®
Property listed by Royal Pacific Realty Corp., Brokerage
Agent Banner Image
Interested in this property?Get in touch to get the inside scoop.

Population and Demographics

Overview

Total population 19071
Average household income $226,861

Age (%)

0 to 19
23%
20 to 34
20%
35 to 49
15%
50 to 64
23%
65 and plus
19%

Household composition (%)

Single family
70%
Single person
22%
Multi person
7%
Multi family
1%

Mother tongue (%)

English
64%
Mandarin
19%
Yue (Cantonese)
8%
Others
4%
German
1%
French
1%

House tenancy (%)

Owners
72%
Renters
28%

What’s nearby?Essentials within 5 km

Local Logic

Transportation Scores

Estimated Budget

Powered by:
The trademarks REALTOR®, REALTORS®, and the REALTOR® logo are controlled by The Canadian Real Estate Association (CREA) and identify real estate professionals who are members of CREA. The trademarks MLS®, Multiple Listing Service® and the associated logos are owned by CREA and identify the quality of services provided by real estate professionals who are members of CREA. Used under license.