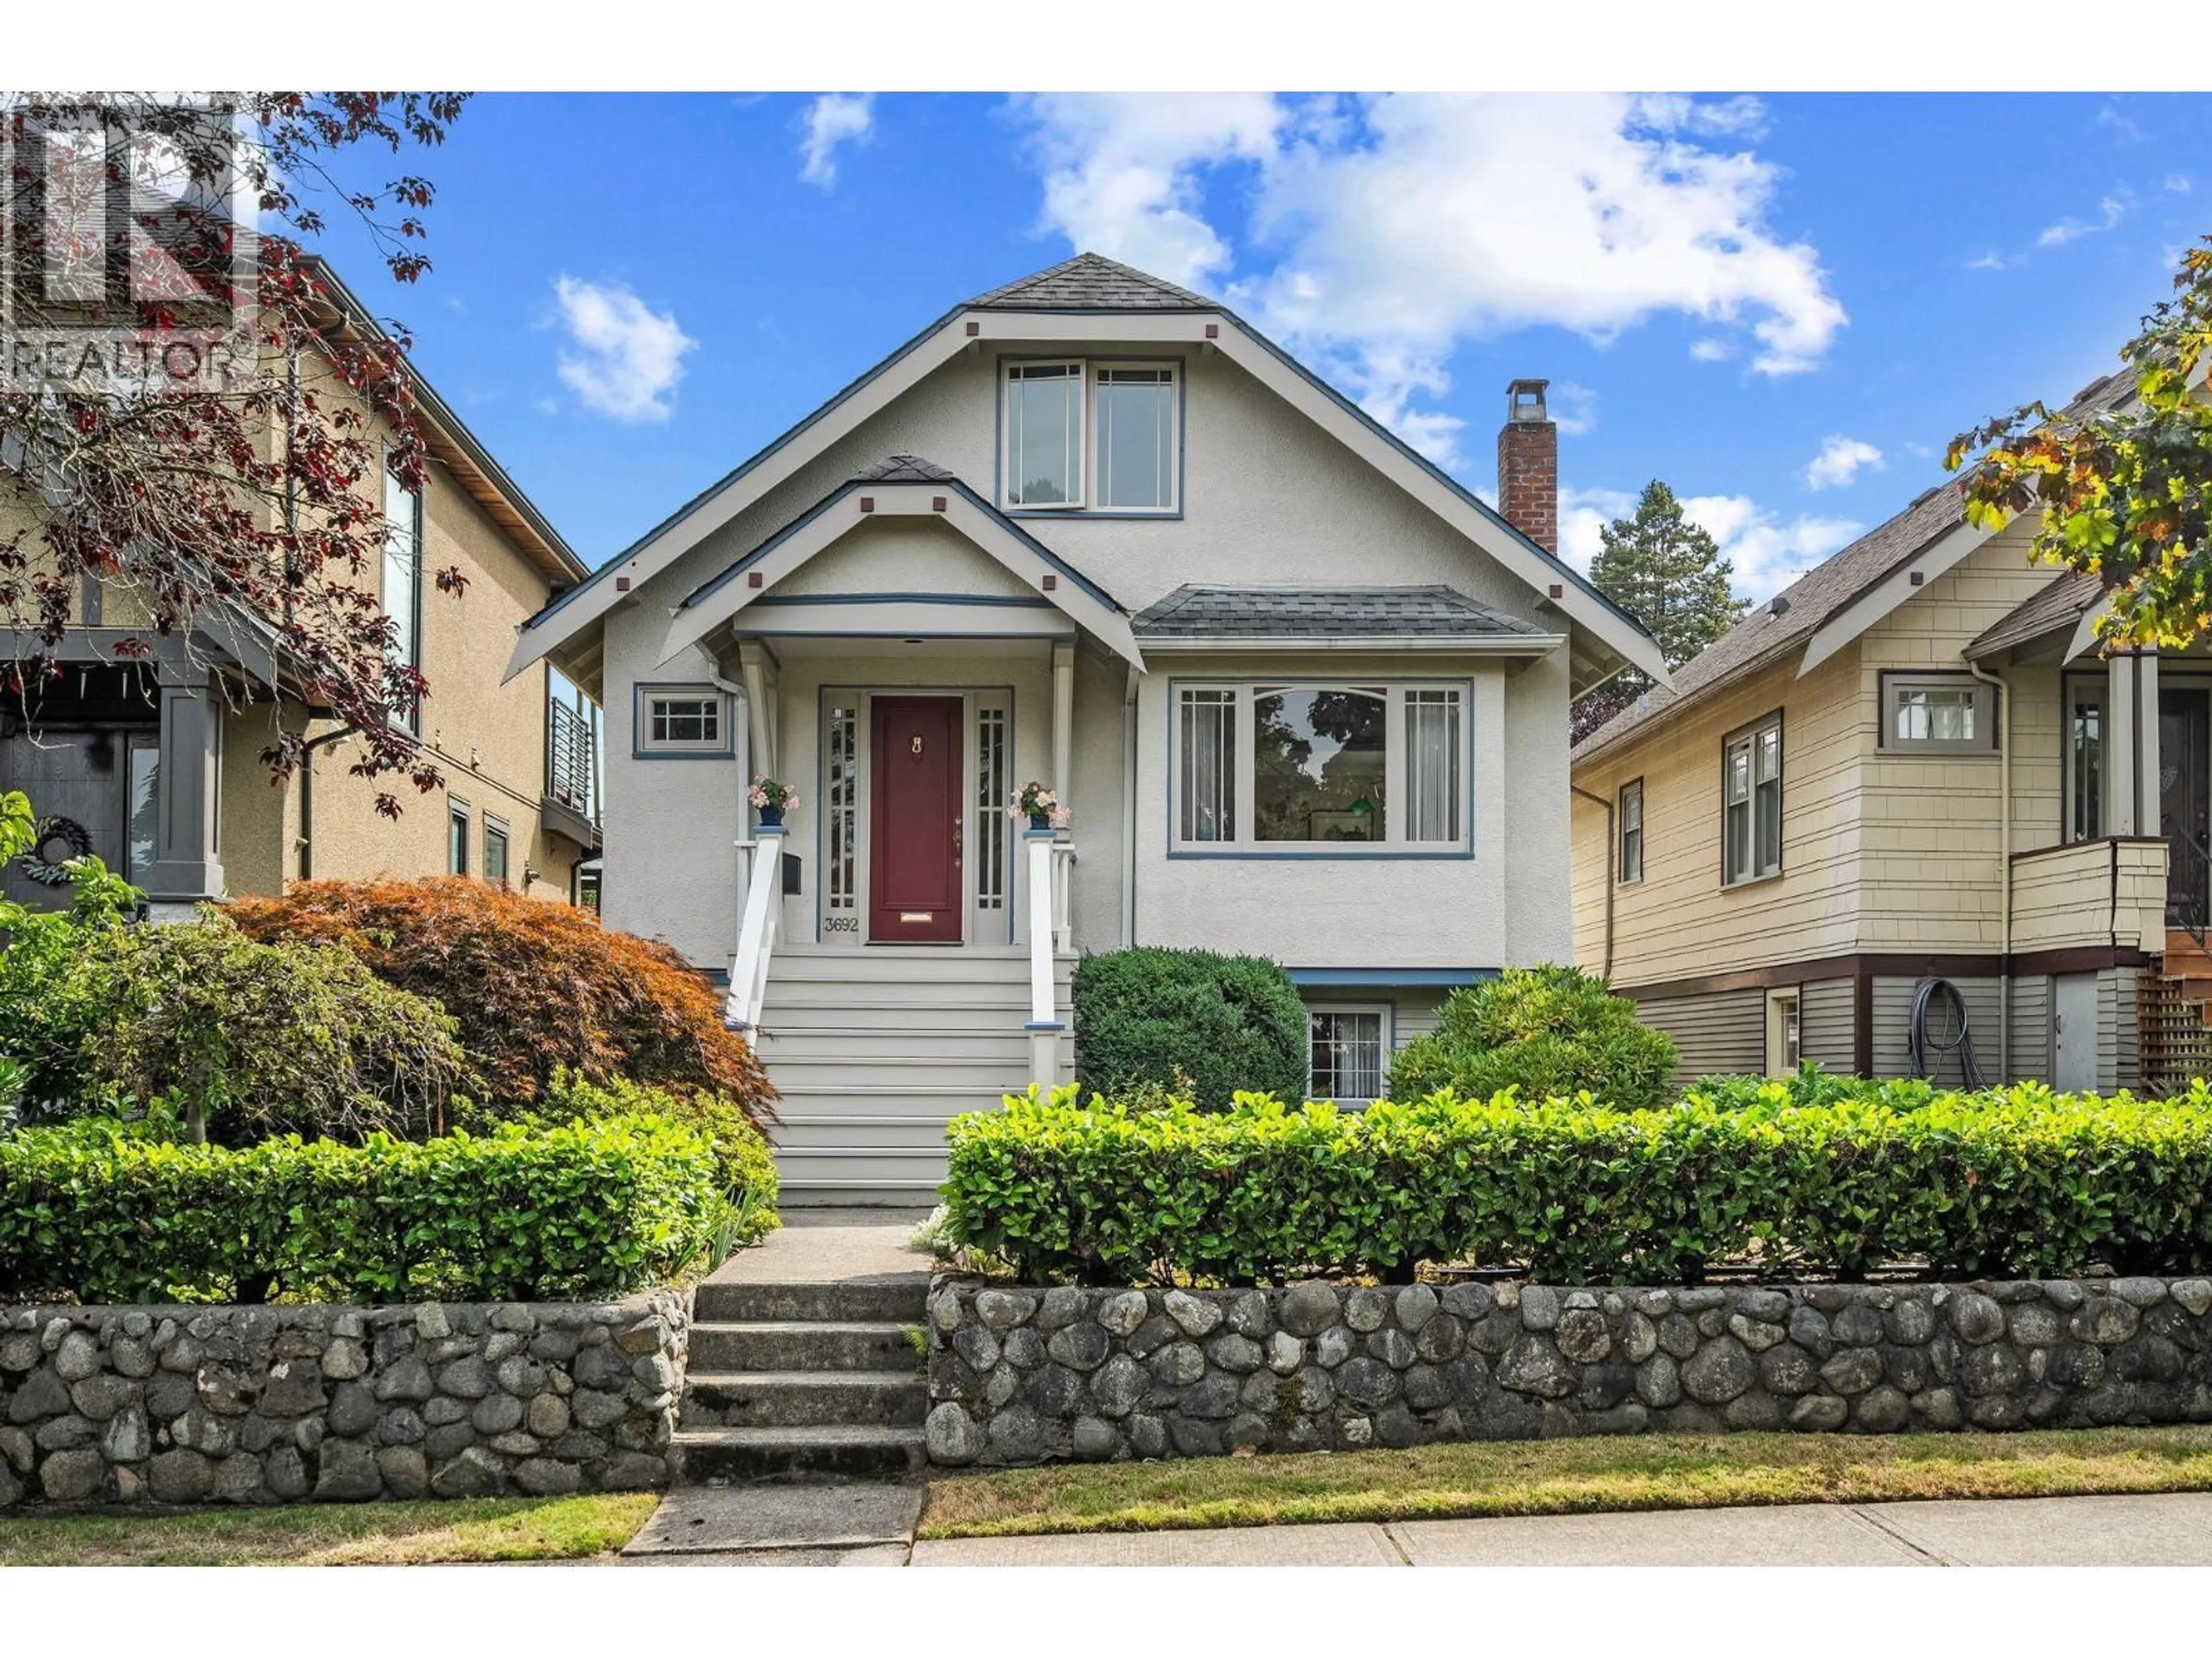
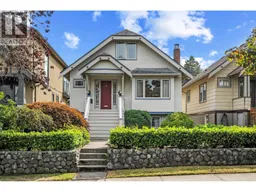
Home with vinyl exterior material, street for 3692 19TH AVENUE, Vancouver British Columbia V6S1C6
4 hours on Market

3692 19TH AVENUE, Vancouver, British Columbia V6S1C6

Detached
5
3
~2646 sqft
$2,325,000
Get pre-qualifiedPowered by nesto
Detached
5
3
~2646 sqft

Contact us about this property

Call

Highlights

Property Estimate

Days on market4 hours

Estimated valueNot available

Price/Sqft$878/sqft

Monthly cost

Open Calculator

Description

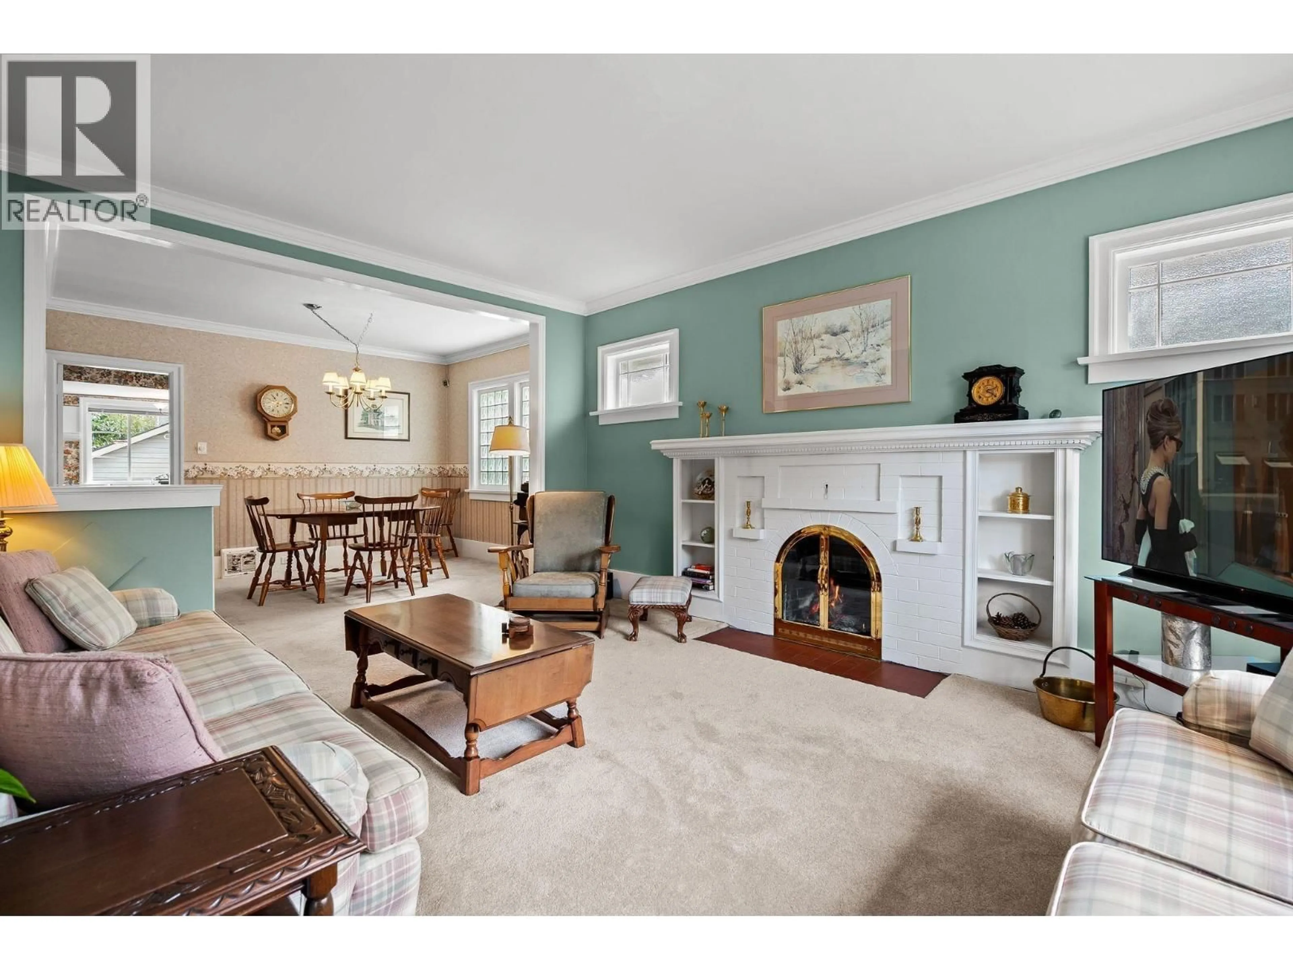
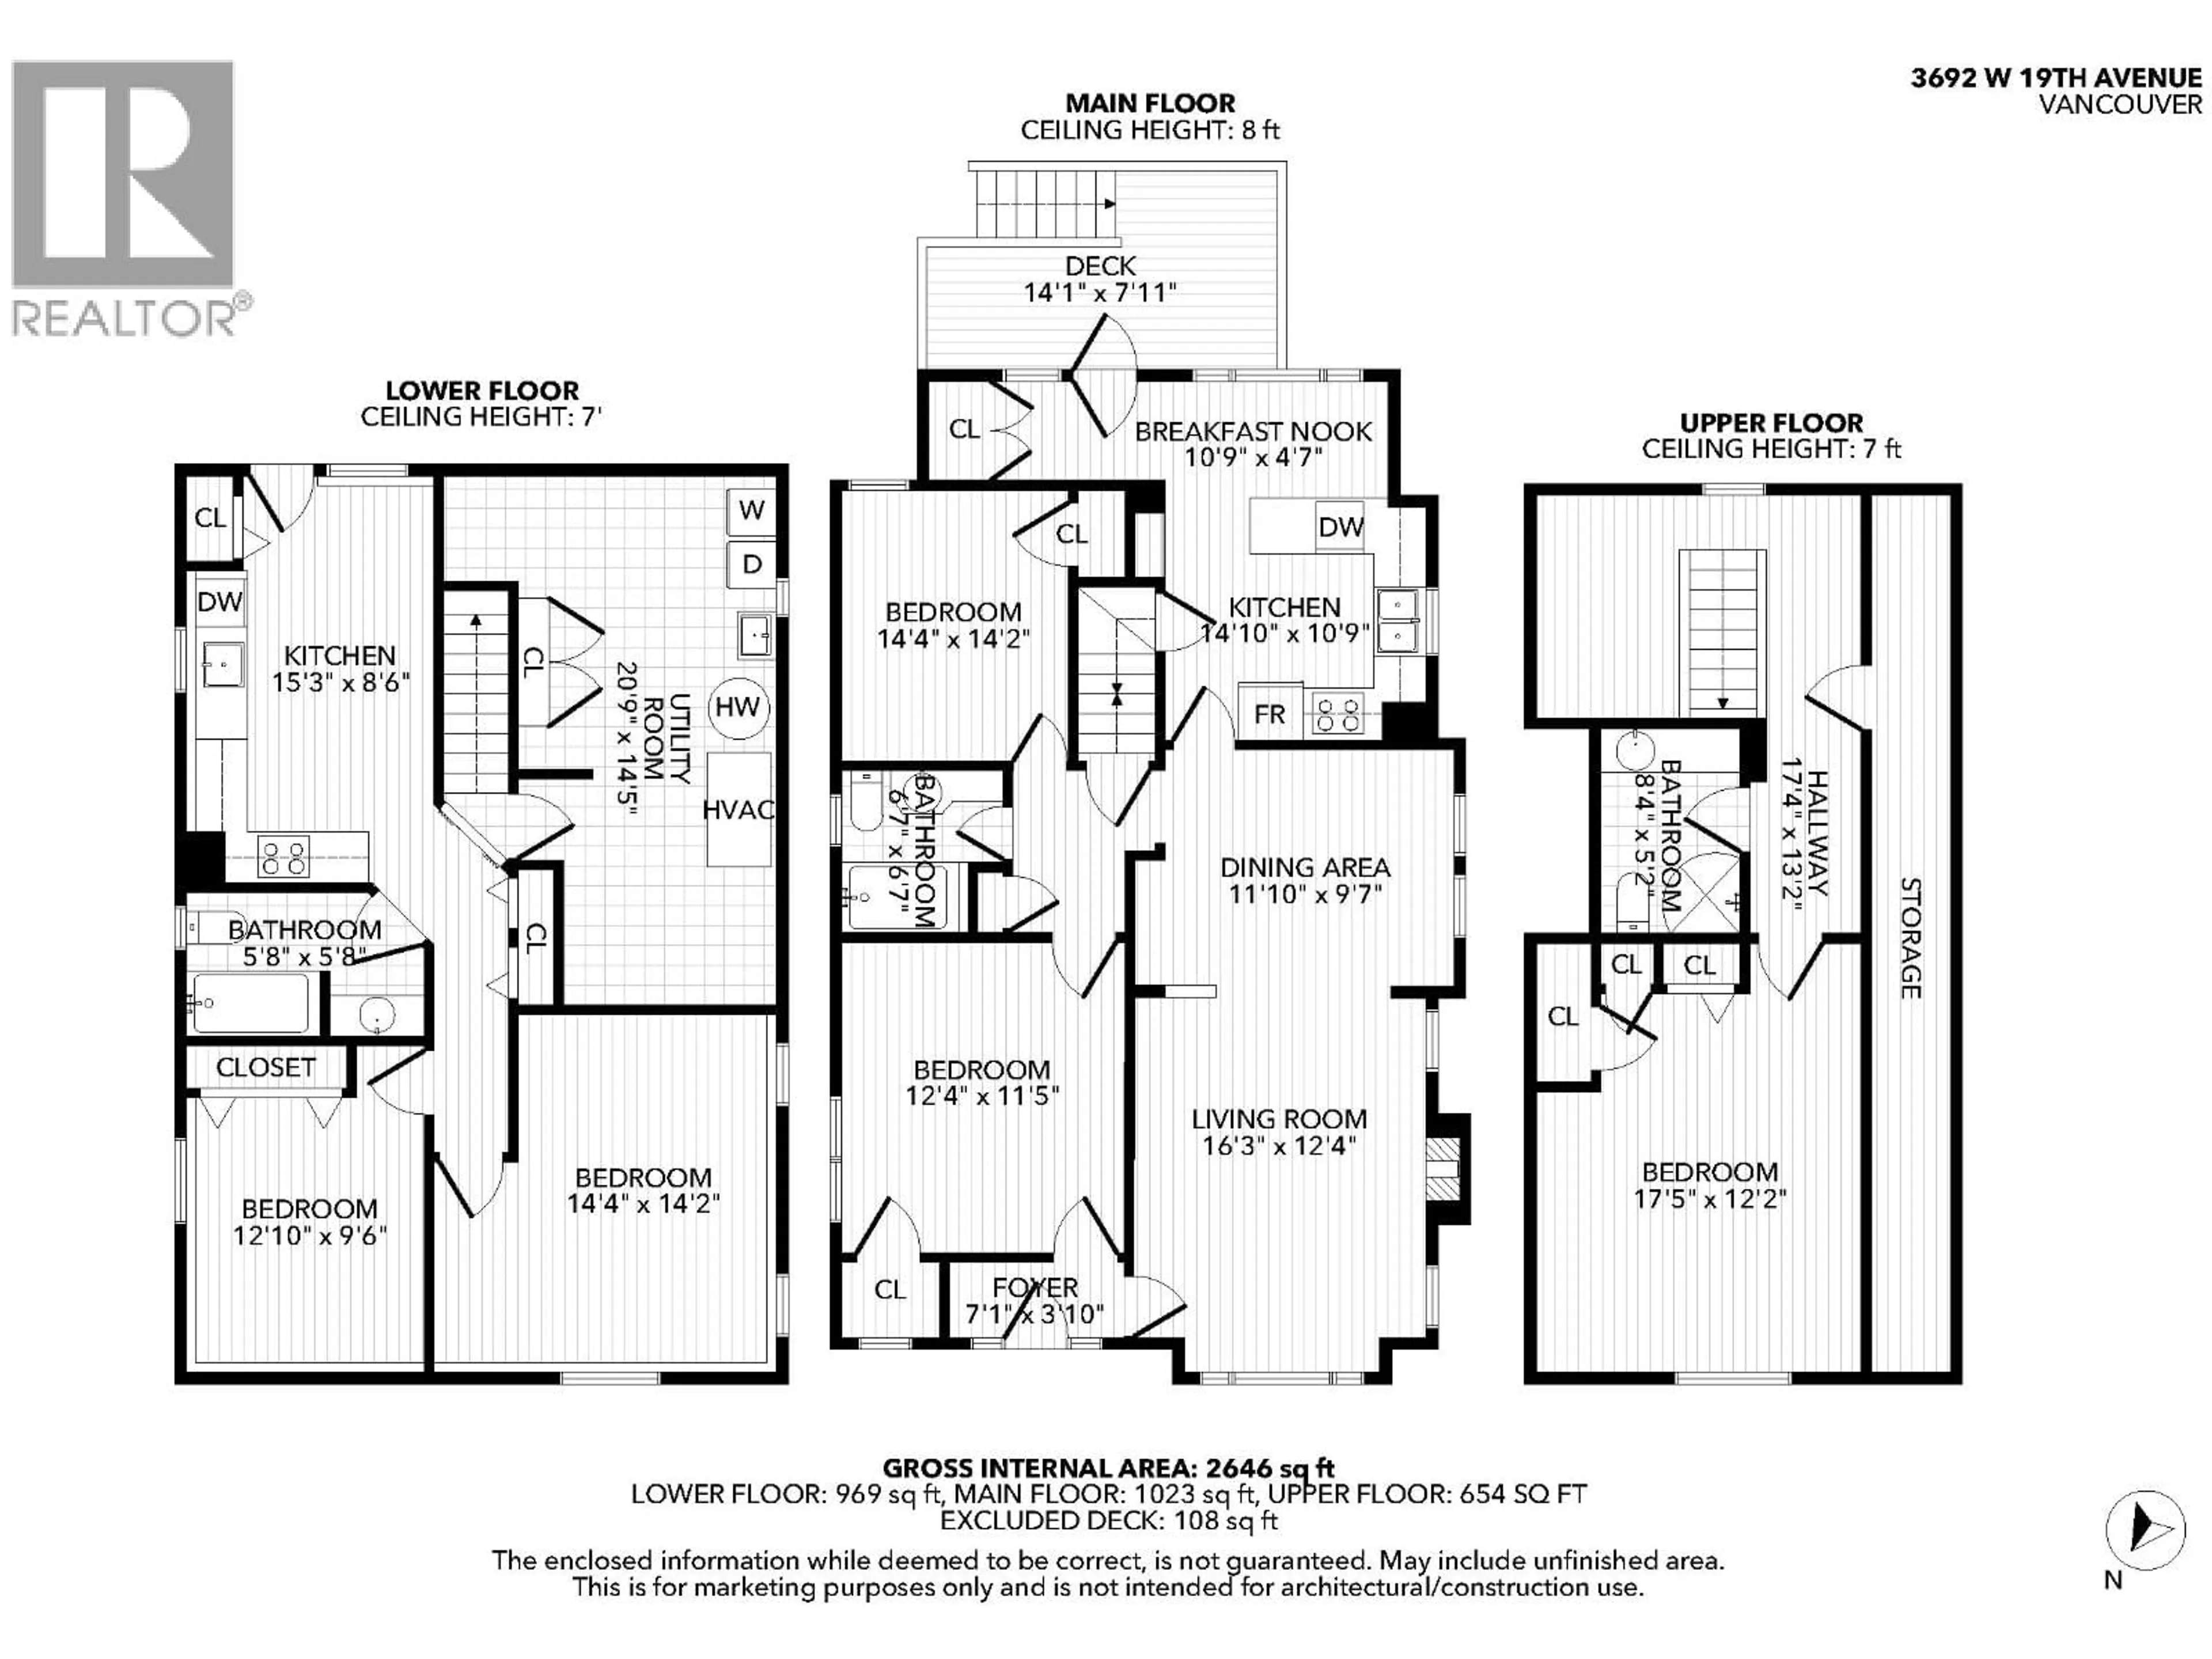
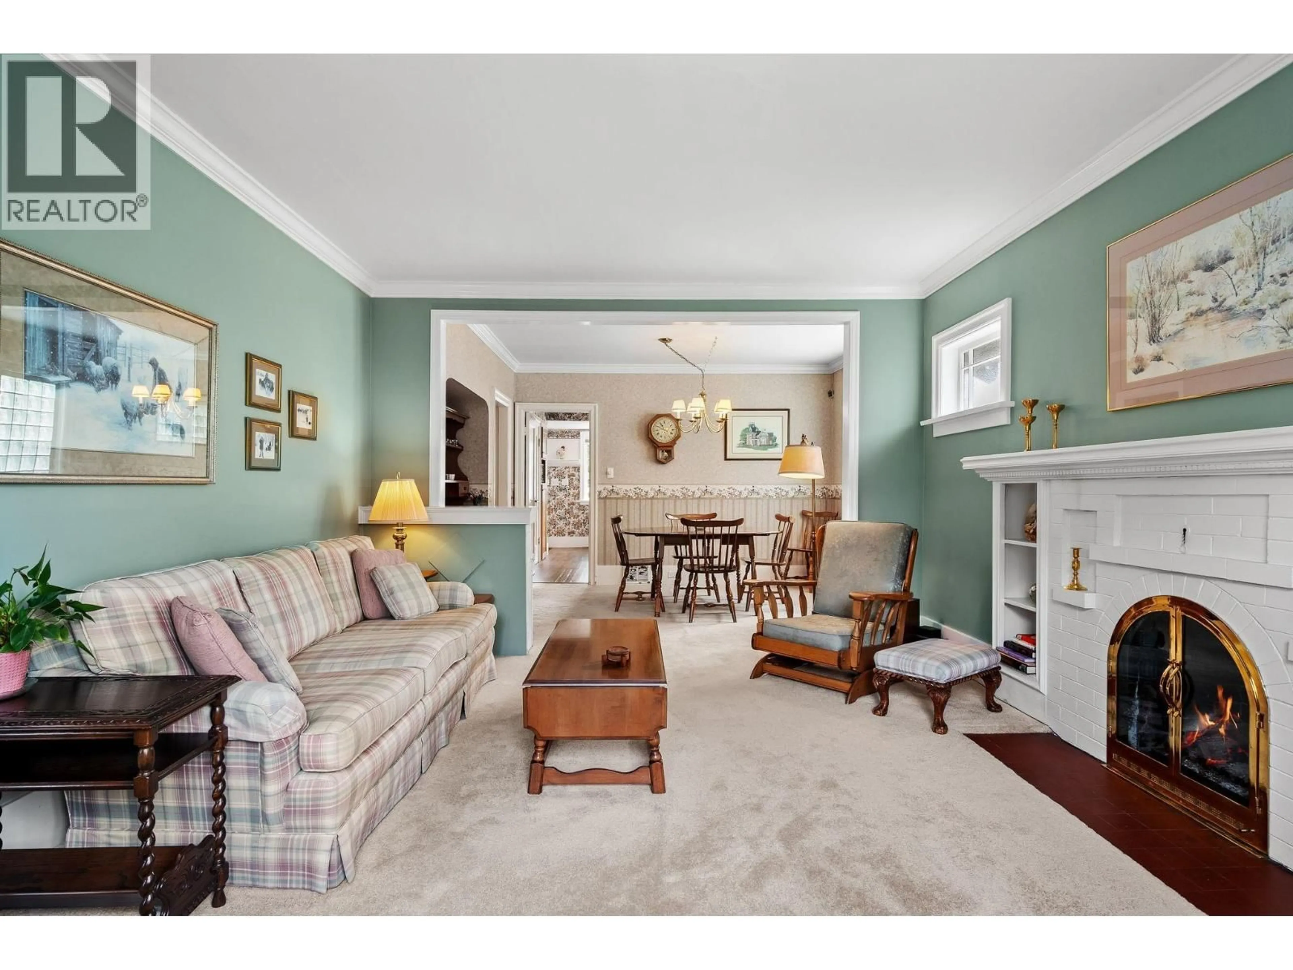
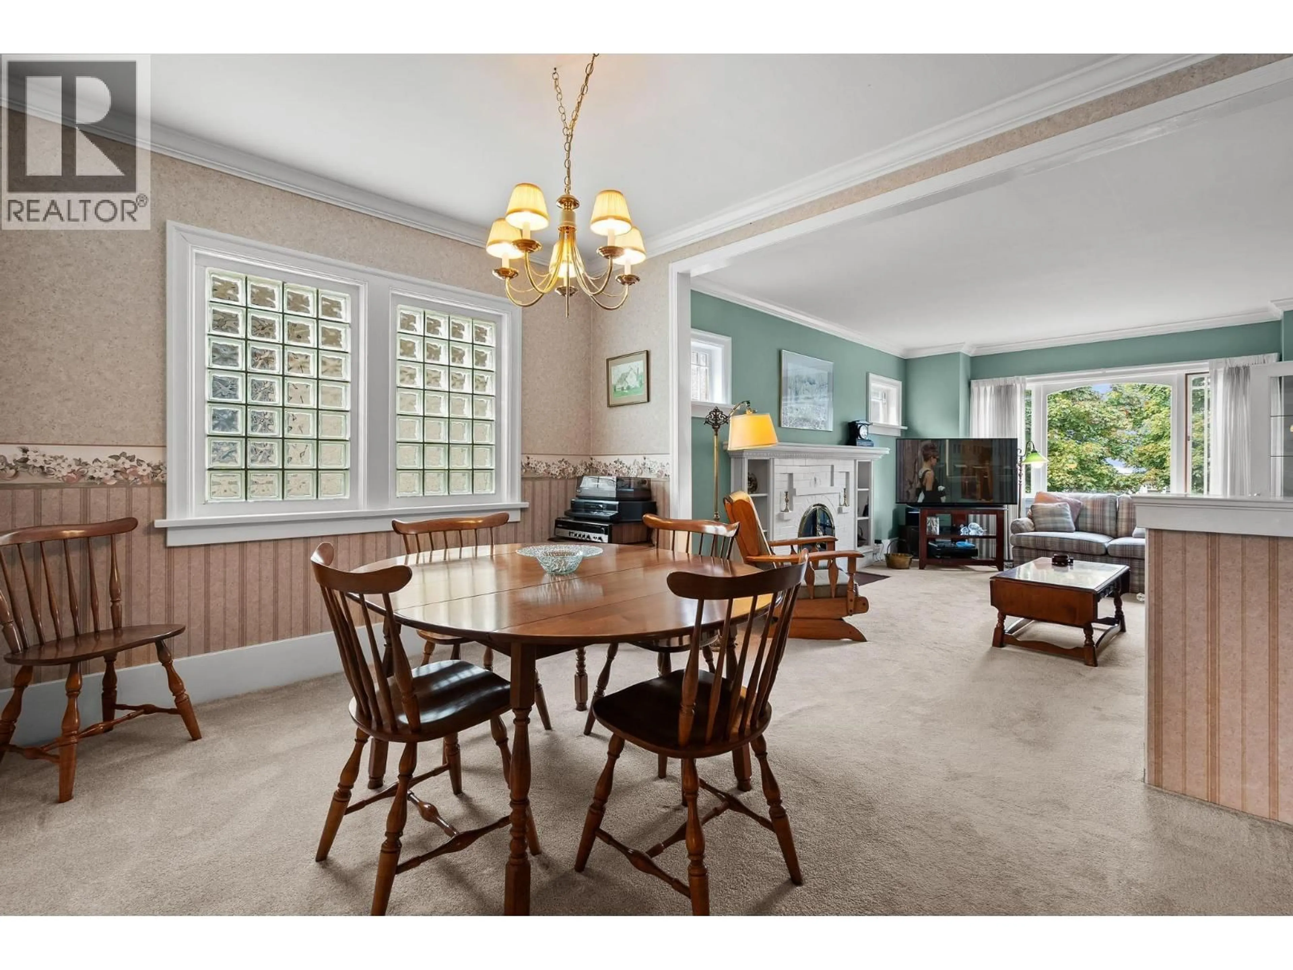
Charming character home on a south facing 33 x 122 lot - move-in ready with room to grow! This 2600 sqft home offers 5 bedrooms across 3 levels. Main floor features a bright living/dining area, cozy wood fireplace, 2 bedrooms & full bath. Upstairs boasts a spacious bedroom with full bath and ample storage. Downstairs, a self-contained 2-bedroom suite offers mortgage helper or inlaw suite. Enjoy a sunny south-facing backyard and single car garage. Full of vintage charm with solid bones. Move in now and add value over time. Close to all the best schools-St. Georges, Crofton House, Lord Byng, Queen Elizabeth, and UBC. OPEN HOUSE SATURDAY SEPT 19 FROM 2-4PM. (id:39198)


Property Details

StyleHouse
ViewView
Age of property1930
SqFt~2646 SqFt
Lot Size-
Parking Spaces1
MLS ®NumberR3165903
Community NameDunbar-Southlands
Data SourceCREA
Listing byOakwyn Realty Ltd.

Features

Heating: Natural gas
Basement: Finished, Unknown, Unknown

Parking

Garage spaces -

Garage type -

Total parking spaces 1


Property History
Sep 15, 2026
ListedActive
$2,325,000
4 hours on market
history photo preview33
Listing by crea®
Property listed by Oakwyn Realty Ltd., Brokerage
Agent Banner Image
Interested in this property?Get in touch to get the inside scoop.

Population and Demographics

Overview

Total population 19071
Average household income $226,861

Age (%)

0 to 19
23%
20 to 34
20%
35 to 49
15%
50 to 64
23%
65 and plus
19%

Household composition (%)

Single family
70%
Single person
22%
Multi person
7%
Multi family
1%

Mother tongue (%)

English
64%
Mandarin
19%
Yue (Cantonese)
8%
Others
4%
German
1%
French
1%

House tenancy (%)

Owners
72%
Renters
28%

What’s nearby?Essentials within 5 km

Local Logic

Transportation Scores

Estimated Budget

Powered by:
The trademarks REALTOR®, REALTORS®, and the REALTOR® logo are controlled by The Canadian Real Estate Association (CREA) and identify real estate professionals who are members of CREA. The trademarks MLS®, Multiple Listing Service® and the associated logos are owned by CREA and identify the quality of services provided by real estate professionals who are members of CREA. Used under license.
