3634 29 AVENUE, Vancouver, British Columbia V6S1T4
Contact us about this property
Highlights
Estimated valueThis is the price Wahi expects this property to sell for.
The calculation is powered by our Instant Home Value Estimate, which uses current market and property price trends to estimate your home’s value with a 90% accuracy rate.Not available
Price/Sqft$1,062/sqft
Monthly cost
Open Calculator
Description
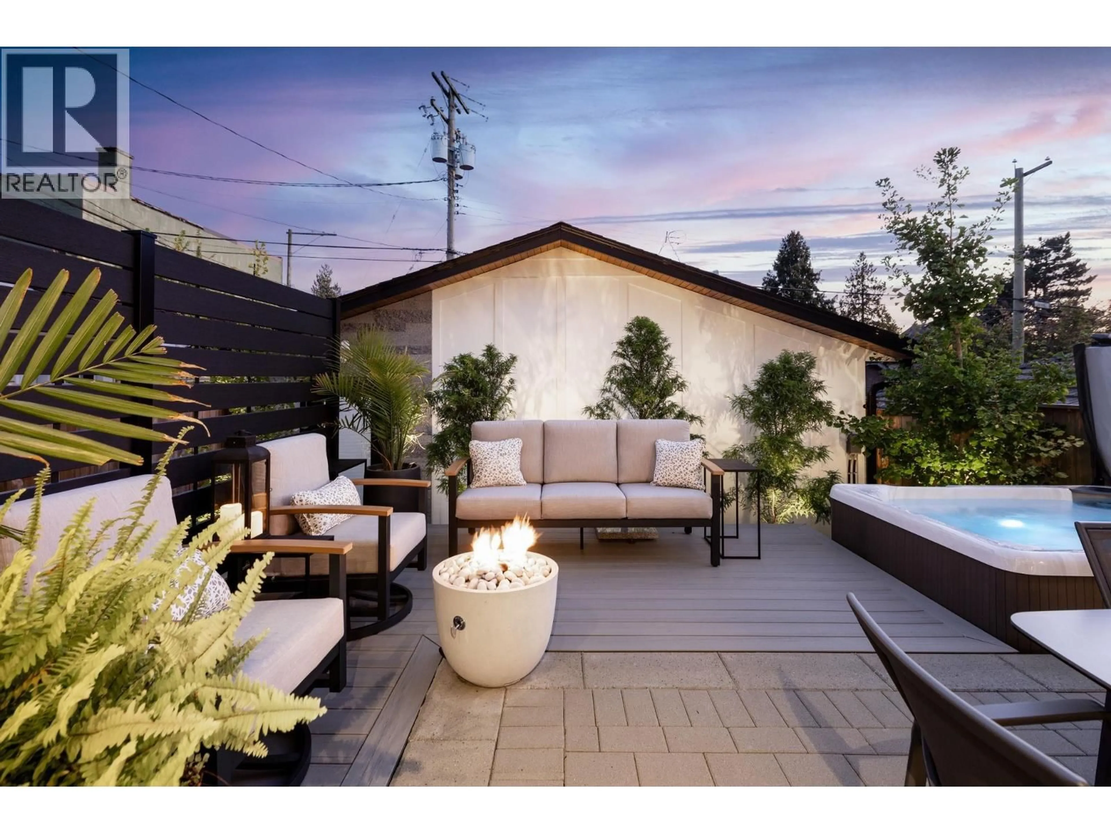
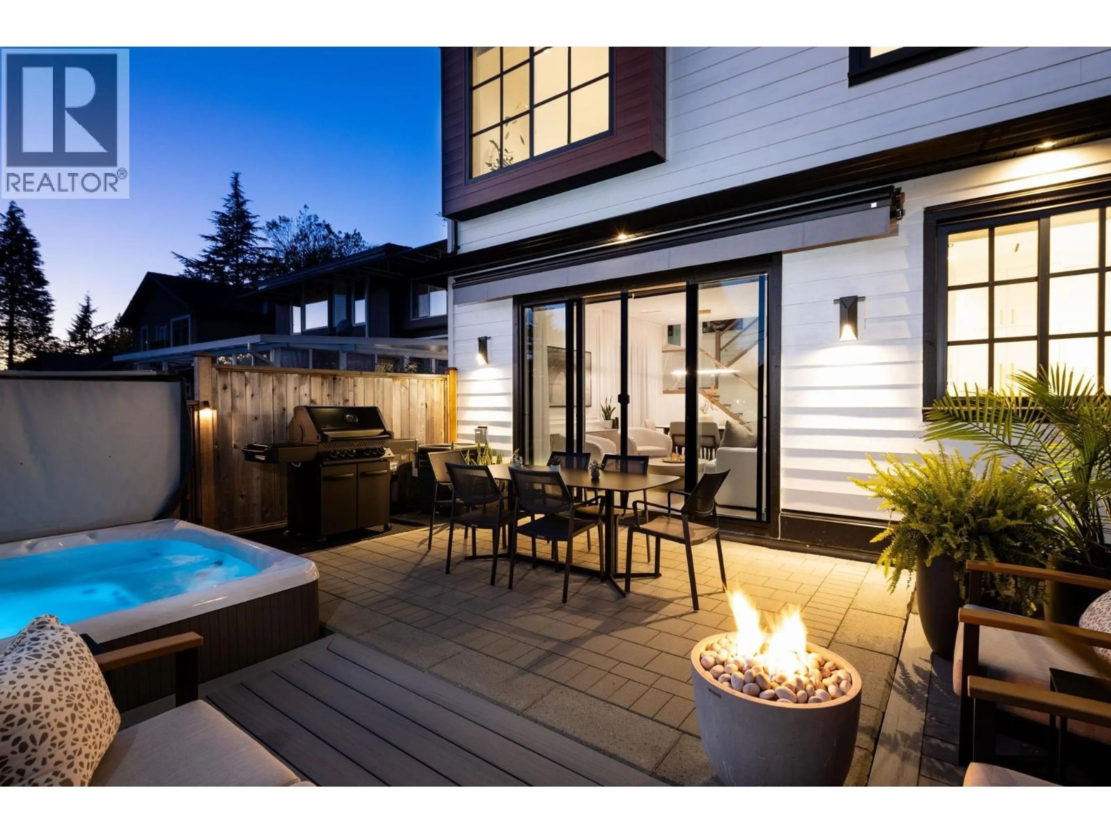
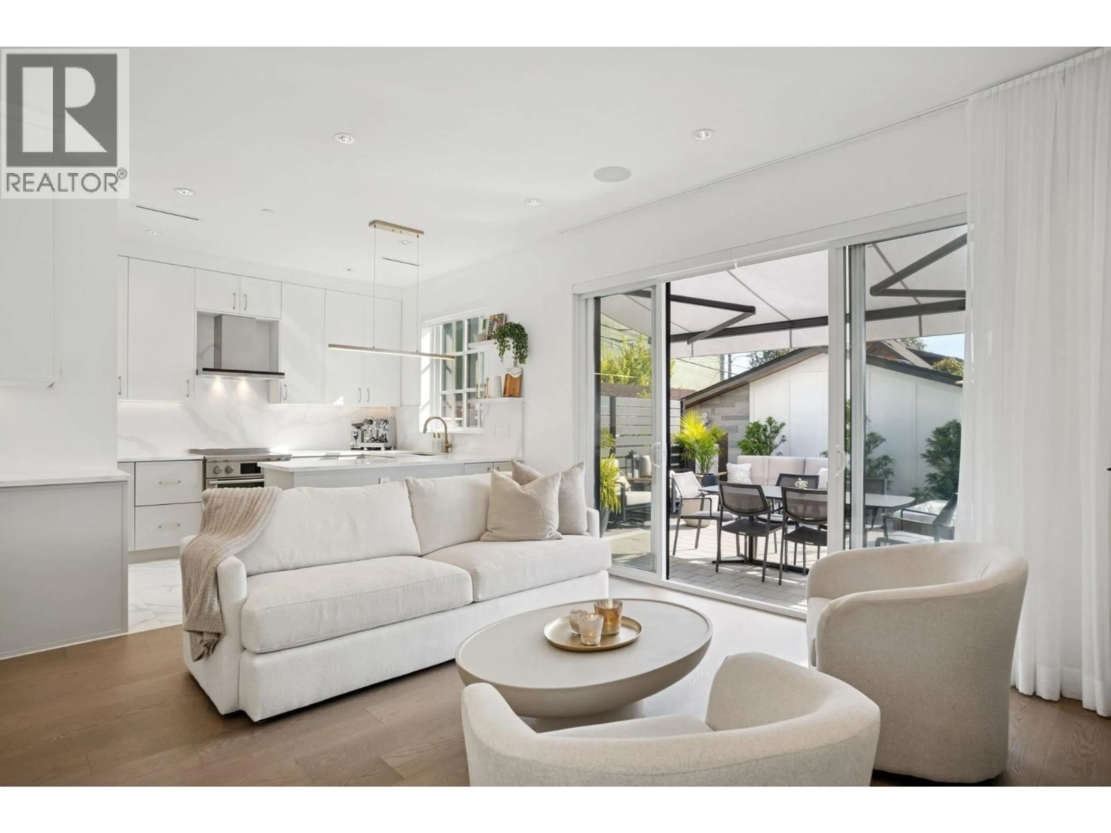
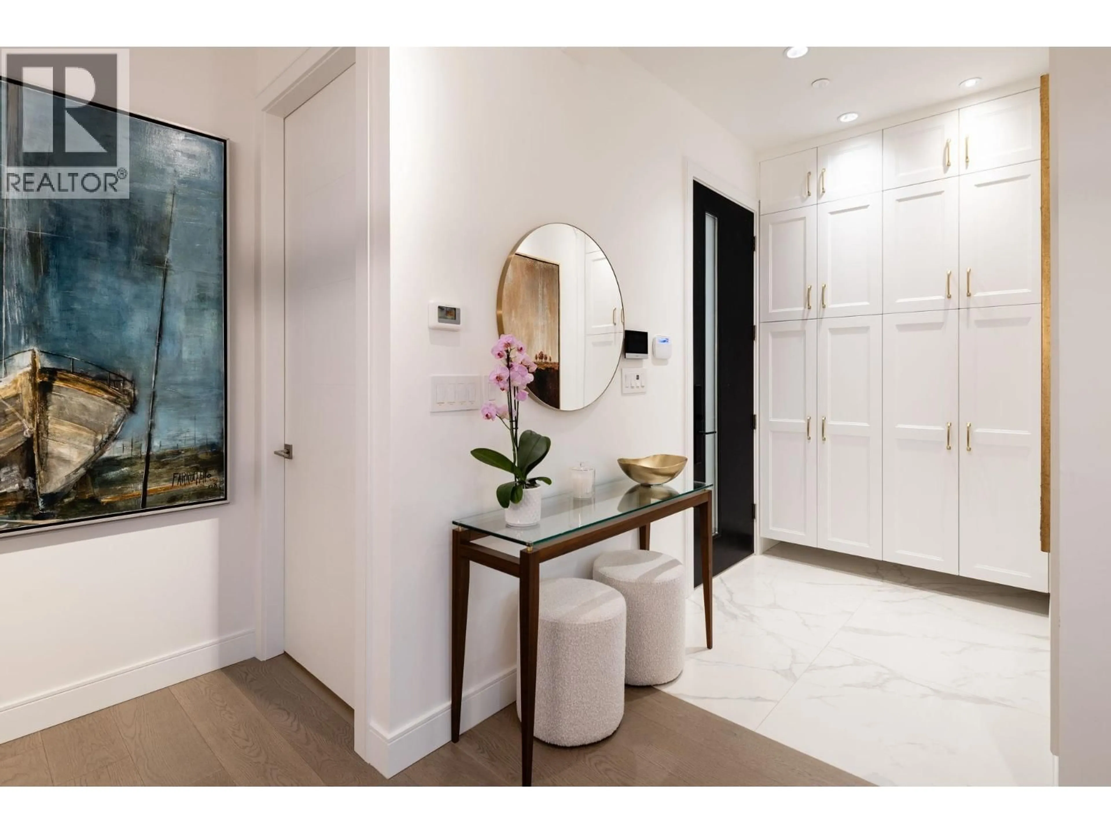
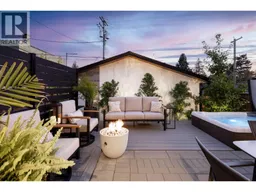
NO GST - A MAJOR $100K+ ADVANTAGE. 2023 West Dunbar back-unit duplex offers newer construction with $31,000+ in upgrades. 3 bedrooms + separate office/media room and 4 bathrooms over 3 levels. Expansive windows bring in abundant natural light. The open-concept main floor features a contemporary kitchen, living and dining areas, with high-end finishes throughout. Central A/C, radiant heating and a private secured garage. PRIVATE BACK-UNIT SETTING with SOUTH-FACING outdoor space featuring a hot tub, dining area and room to relax. WALKABLE DUNBAR LIFESTYLE. Groceries, cafes, restaurants, pharmacies, etc...BEST SCHOOLS + Transit is nearby, with easy access to UBC and downtown. Nearly new. No GST. Private outdoor living. Exceptional value OPEN HOUSE SUNDAY SEPTEMBER 20TH, from 2 to 4pm. Welcome!! (id:39198)
Property Details
Interior
Features
Exterior
Parking
Garage spaces -
Garage type -
Total parking spaces 1
Condo Details
Amenities
Laundry - In Suite
Inclusions
Property History
 32
32
