No images are available for this listing

Looks like no photos have been added to this listing just yet.

11 hours on Market

3618 24TH AVENUE, Vancouver, British Columbia V6S1L6

Detached
3
5
~2789 sqft
$4,100,000
Get pre-qualifiedPowered by nesto
Detached
3
5
~2789 sqft

Contact us about this property

Call

Highlights

Property Estimate

Days on market11 hours

Estimated valueNot available

Price/Sqft$1,470/sqft

Monthly cost

Open Calculator

Description

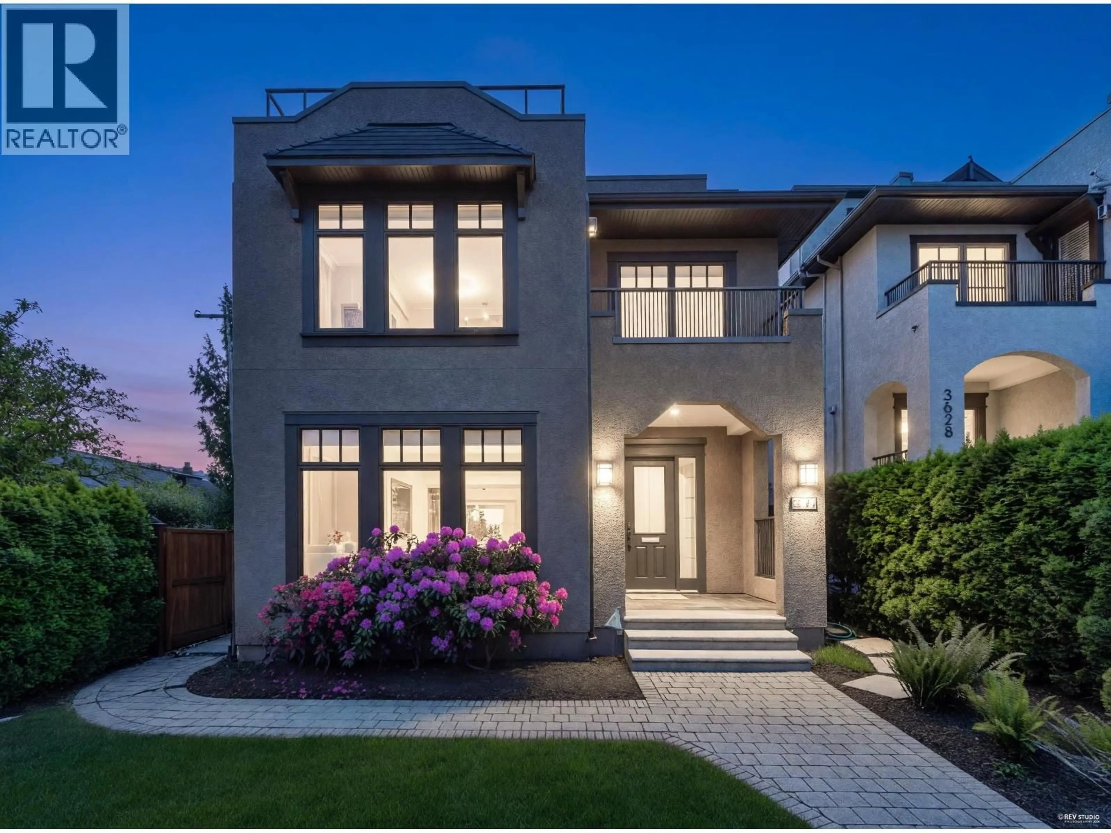
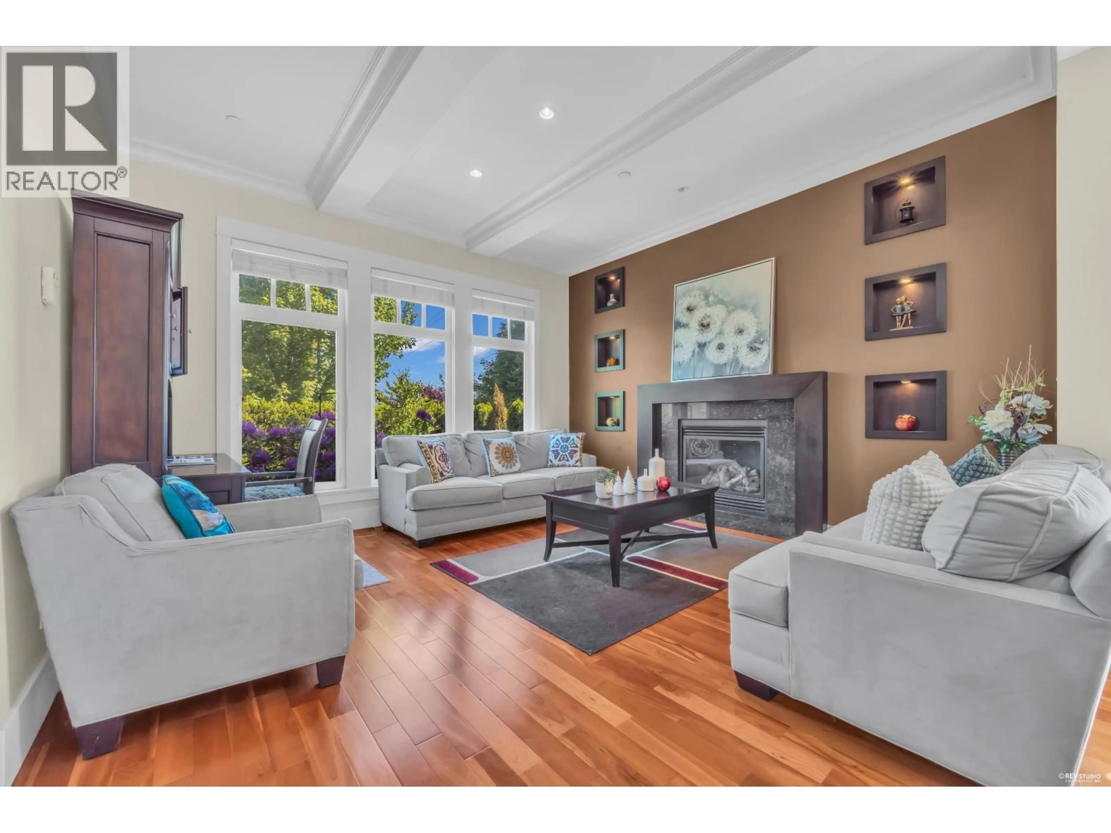
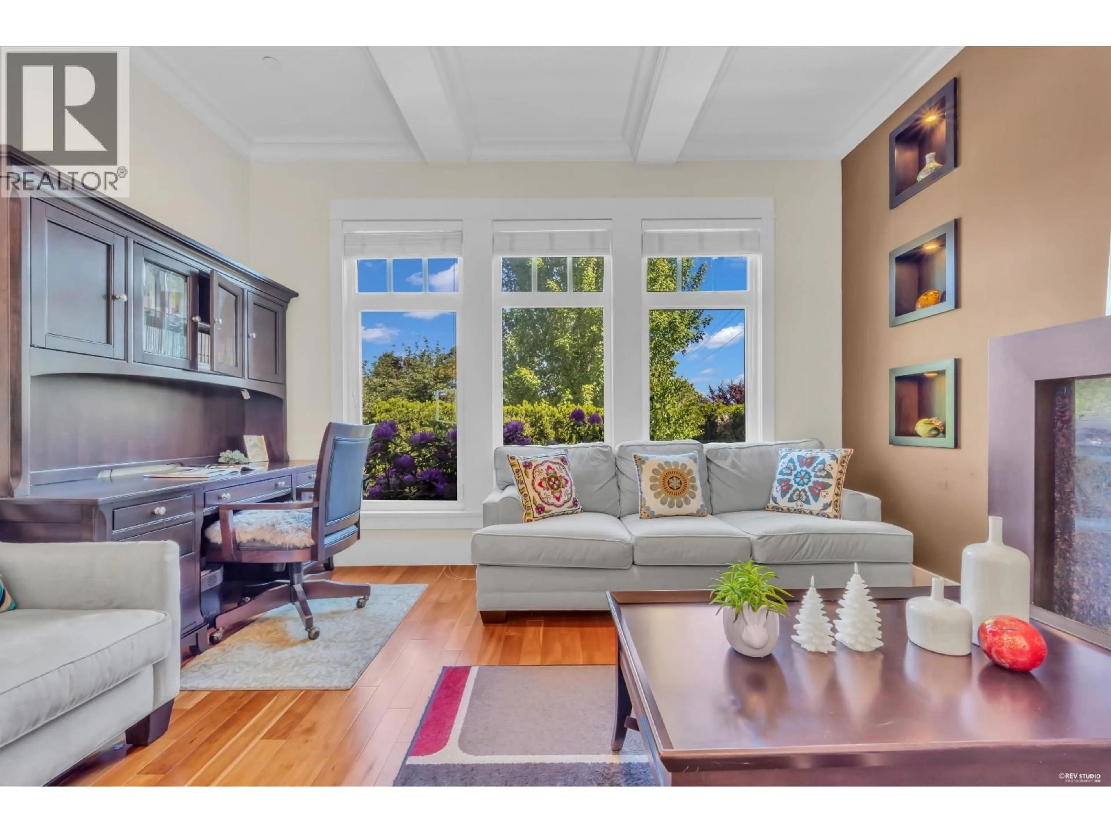
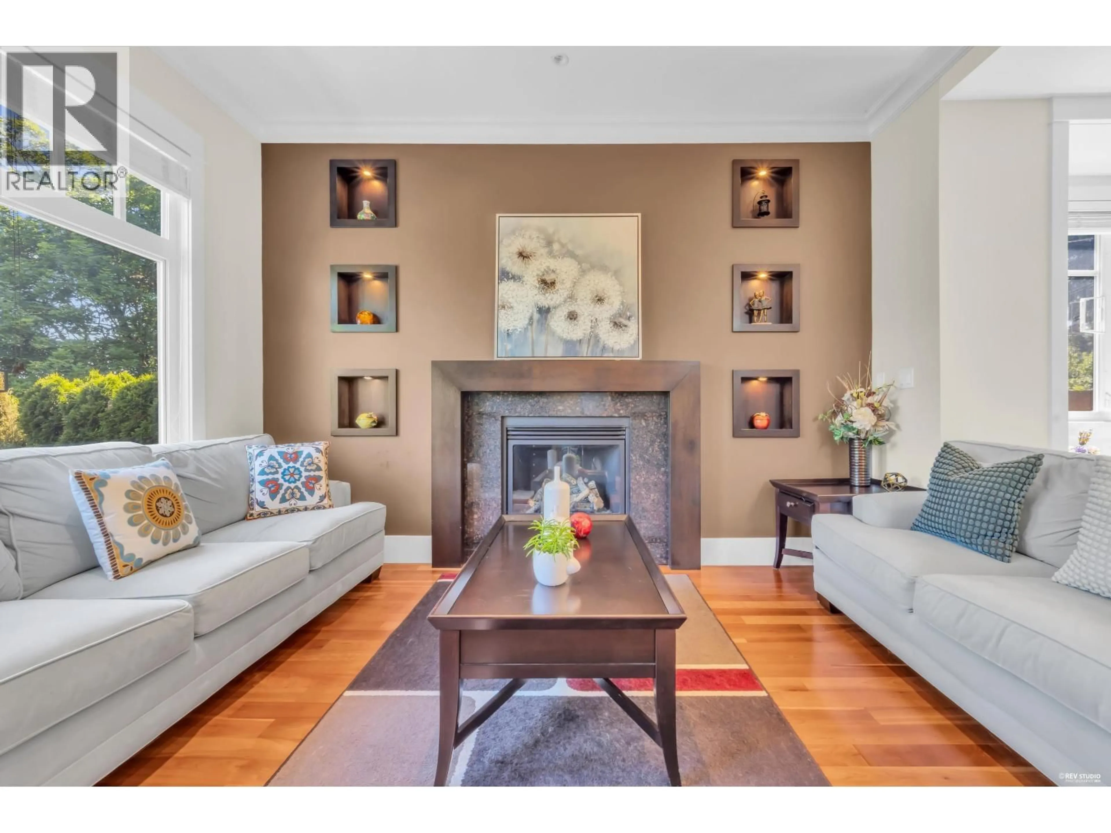
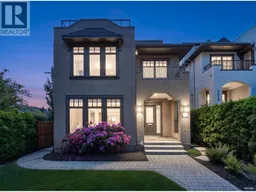
Stunning custom-built residence in Prime Dunbar with water, mountain & Downtown city views. Over 2,700 sqft across 4 luxurious levels featuring open-concept living, dining, family & gourmet kitchen areas, high ceilings, built-in cabinetry, American Cherry hardwood floors, HRV, smart home integration & A/C in loft. Chef´s kitchen with premium Sub-Zero & Fisher & Paykel appliances, wine cooler & custom cabinetry. Upper level offers 3 spacious bedrooms including spa-inspired primary ensuite with Jacuzzi & steam shower. Top floor loft opens to a 250+ sqft rooftop deck with tranquil panoramic views. Lower level with large rec room & full bath. Beautiful landscaped garden & detached 2-car garage. Close to UBC, shopping, transit & top catchment schools: Lord Byng Secondary & Kitchener Elementary. (id:39198)


Property Details

StyleHouse
ViewView
Age of property2008
SqFt~2789 SqFt
Lot Size-
Parking Spaces2
MLS ®NumberR3128380
Community NameDunbar-Southlands
Data SourceCREA
Listing bySutton Group-West Coast Realty

Features

Heating: Radiant heat, Natural gas, Hot Water
Basement: Finished, Crawl space, Separate entrance

Parking

Garage spaces -

Garage type -

Total parking spaces 2


Property History
May 27, 2026
ListedActive
$4,100,000
11 hours on market
Listing by crea®
Property listed by Sutton Group-West Coast Realty, Brokerage
Agent Banner Image
Interested in this property?Get in touch to get the inside scoop.

Population and Demographics

Overview

Total population 19071
Average household income $226,861

Age (%)

0 to 19
23%
20 to 34
20%
35 to 49
15%
50 to 64
23%
65 and plus
19%

Household composition (%)

Single family
70%
Single person
22%
Multi person
7%
Multi family
1%

Mother tongue (%)

English
64%
Mandarin
19%
Yue (Cantonese)
8%
Others
4%
German
1%
French
1%

House tenancy (%)

Owners
72%
Renters
28%

What’s nearby?Essentials within 5 km

Local Logic

Transportation Scores

Estimated Budget

Powered by:
The trademarks REALTOR®, REALTORS®, and the REALTOR® logo are controlled by The Canadian Real Estate Association (CREA) and identify real estate professionals who are members of CREA. The trademarks MLS®, Multiple Listing Service® and the associated logos are owned by CREA and identify the quality of services provided by real estate professionals who are members of CREA. Used under license.
