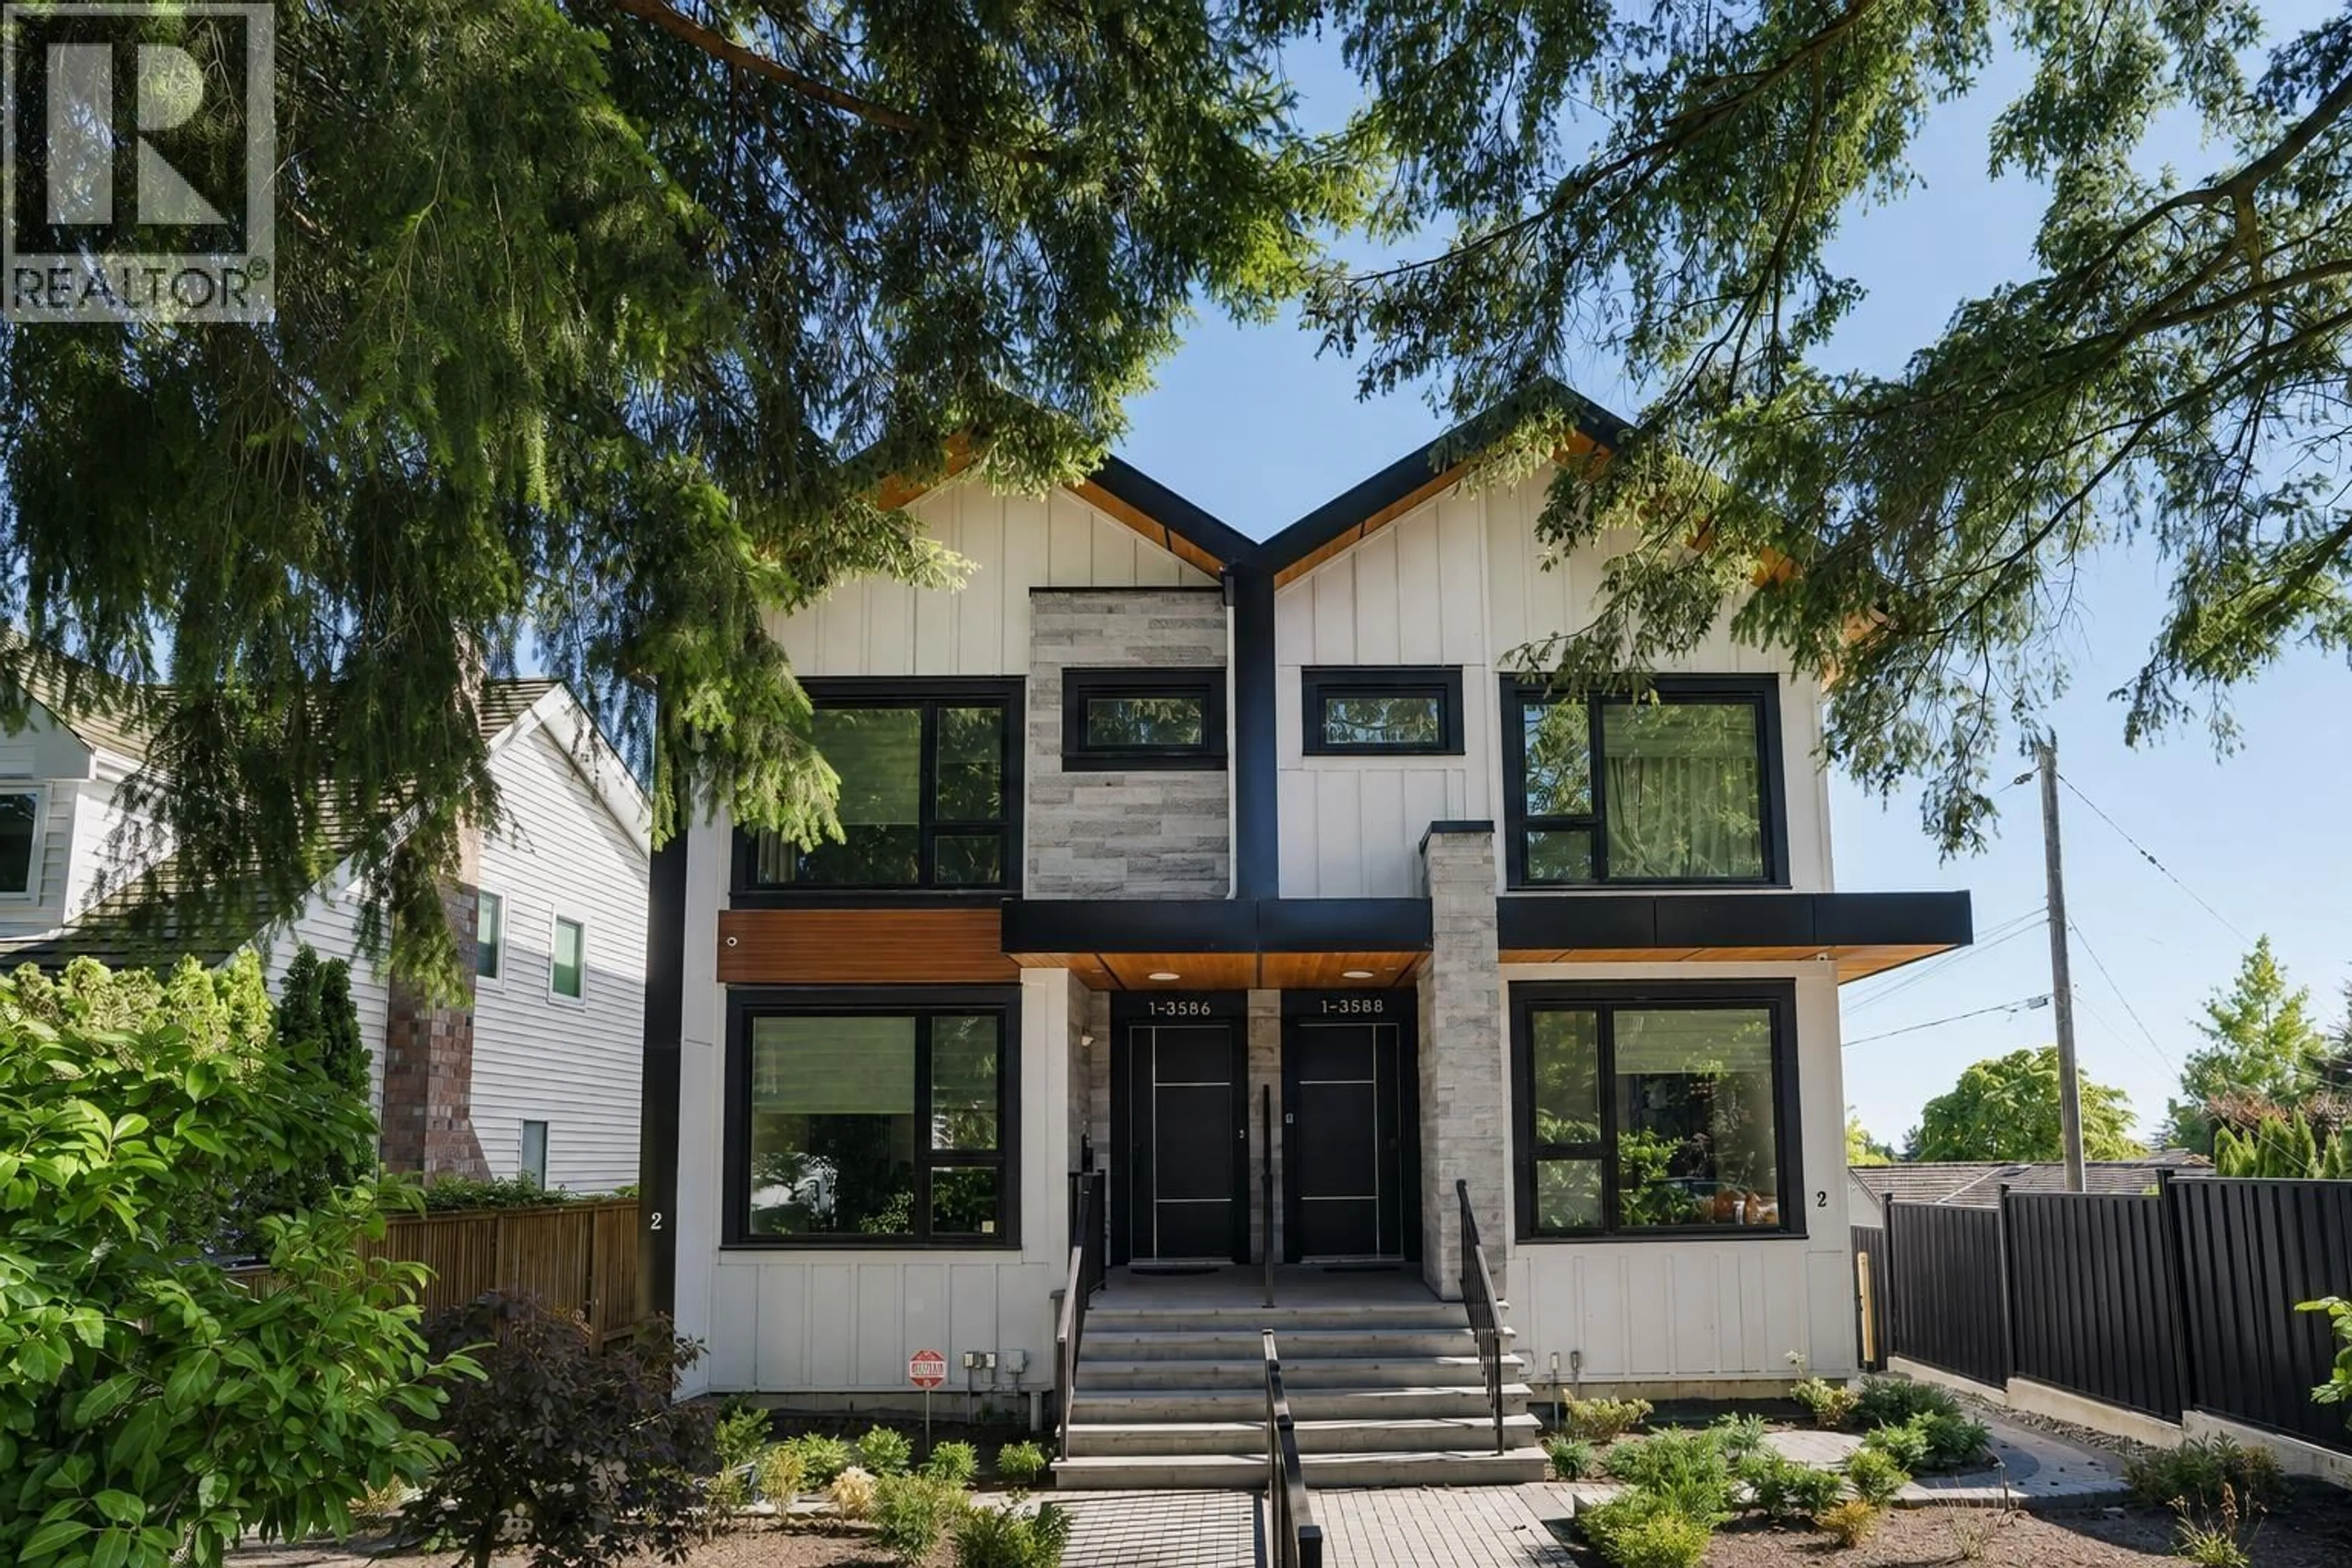
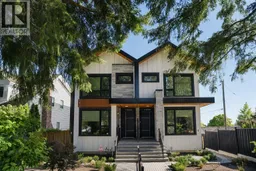
Home with brick exterior material, unknown for 3586 42ND AVENUE, Vancouver British Columbia V6N3H6
2 days on Market

3586 42ND AVENUE, Vancouver, British Columbia V6N3H6

Detached
6
5
~2447 sqft
$2,680,000
Get pre-qualifiedPowered by nesto
Detached
6
5
~2447 sqft

Contact us about this property

Call

Highlights

Property Estimate

Days on market2 days

Estimated valueNot available

Price/Sqft$1,095/sqft

Monthly cost

Open Calculator

Description

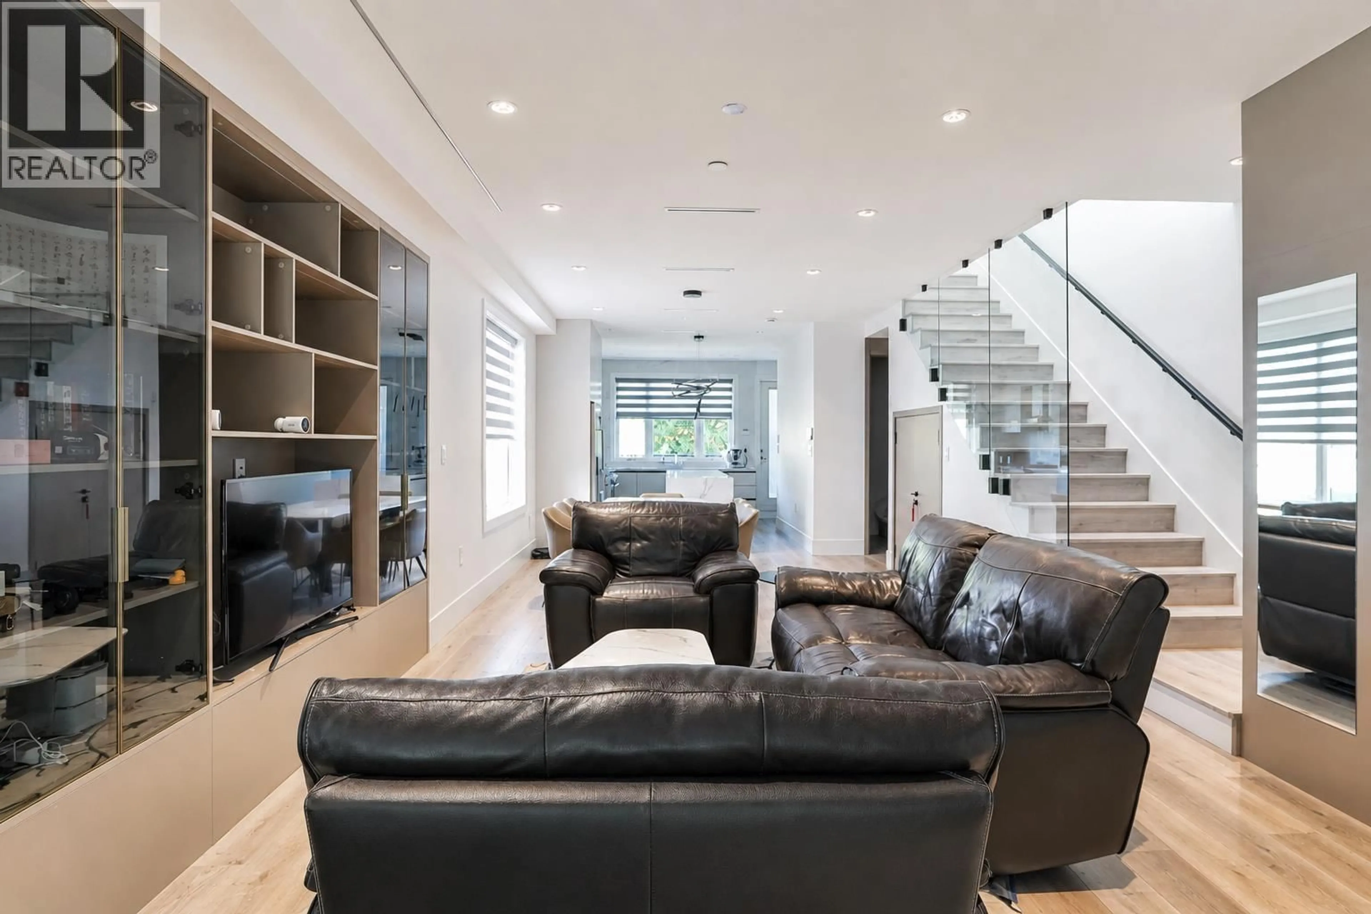
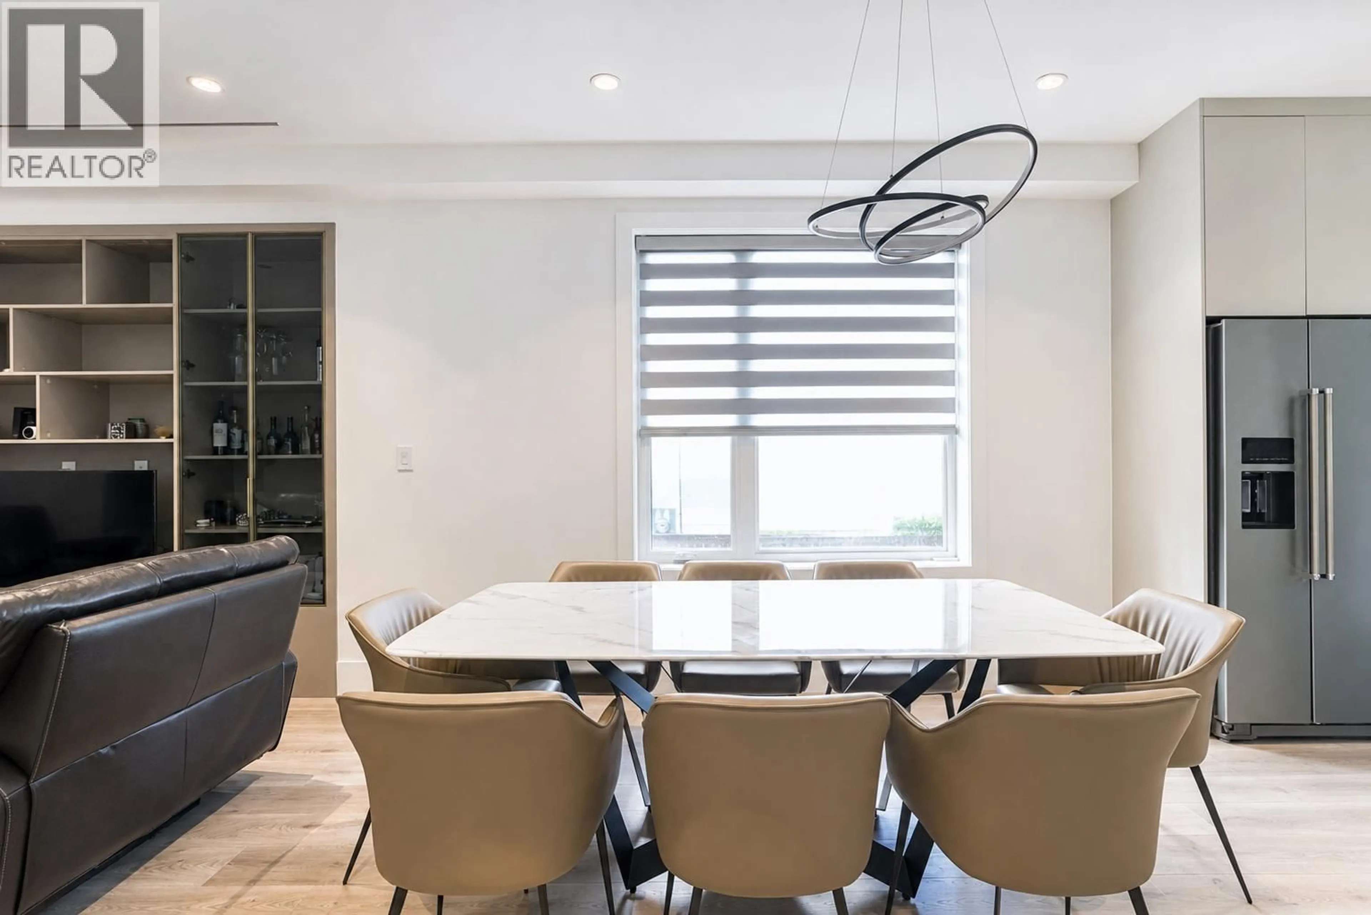
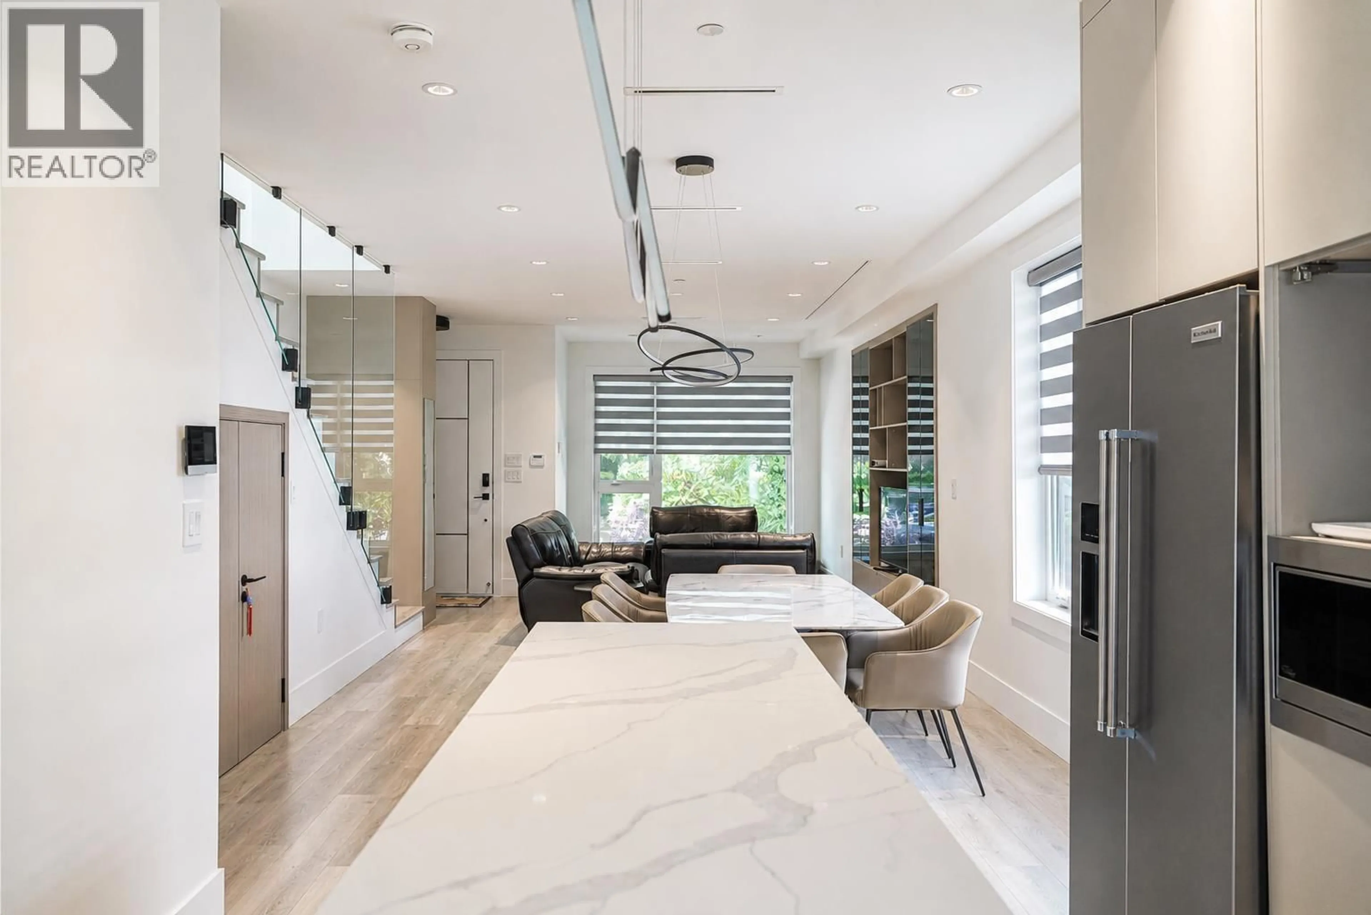
Welcome to a rare blend of comfort, versatility, and location in the heart of Southlands. This exceptional duplex-style home offers 5 bedrooms, 4.5 bathrooms, and 2,447 sq.ft. of interior living space in one of Vancouver´s most desirable neighbourhoods. Featuring soaring high ceilings on the main and upper floors, the home offers a bright and spacious atmosphere with central A/C, a private yard, and patio perfect for entertaining or relaxing. The basement includes rental suites with separate entrances, offering flexibility for extended family or mortgage assistance. Located within Kerrisdale Elementary and Point Grey Secondary catchments, with easy access to UBC, golf courses, and local amenities. Experience Southlands living at its finest-book your private viewing today! (id:39198)


Property Details

StyleDuplex
View-
Age of property2024
SqFt~2447 SqFt
Lot Size-
Parking Spaces1
MLS ®NumberR3152624
Community NameDunbar-Southlands
Data SourceCREA
Listing byMultiple Realty Ltd.

Features

Cooling: Air Conditioned
Basement: Finished, Full, Separate entrance

Parking

Garage spaces -

Garage type -

Total parking spaces 1


Property History
Aug 5, 2026
ListedActive
$2,680,000
2 days on market
history photo preview26
Listing by crea®
Property listed by Multiple Realty Ltd., Brokerage
Agent Banner Image
Interested in this property?Get in touch to get the inside scoop.

Population and Demographics

Overview

Total population 19071
Average household income $226,861

Age (%)

0 to 19
23%
20 to 34
20%
35 to 49
15%
50 to 64
23%
65 and plus
19%

Household composition (%)

Single family
70%
Single person
22%
Multi person
7%
Multi family
1%

Mother tongue (%)

English
64%
Mandarin
19%
Yue (Cantonese)
8%
Others
4%
German
1%
French
1%

House tenancy (%)

Owners
72%
Renters
28%

What’s nearby?Essentials within 5 km

Local Logic

Transportation Scores

Estimated Budget

Powered by:
The trademarks REALTOR®, REALTORS®, and the REALTOR® logo are controlled by The Canadian Real Estate Association (CREA) and identify real estate professionals who are members of CREA. The trademarks MLS®, Multiple Listing Service® and the associated logos are owned by CREA and identify the quality of services provided by real estate professionals who are members of CREA. Used under license.
