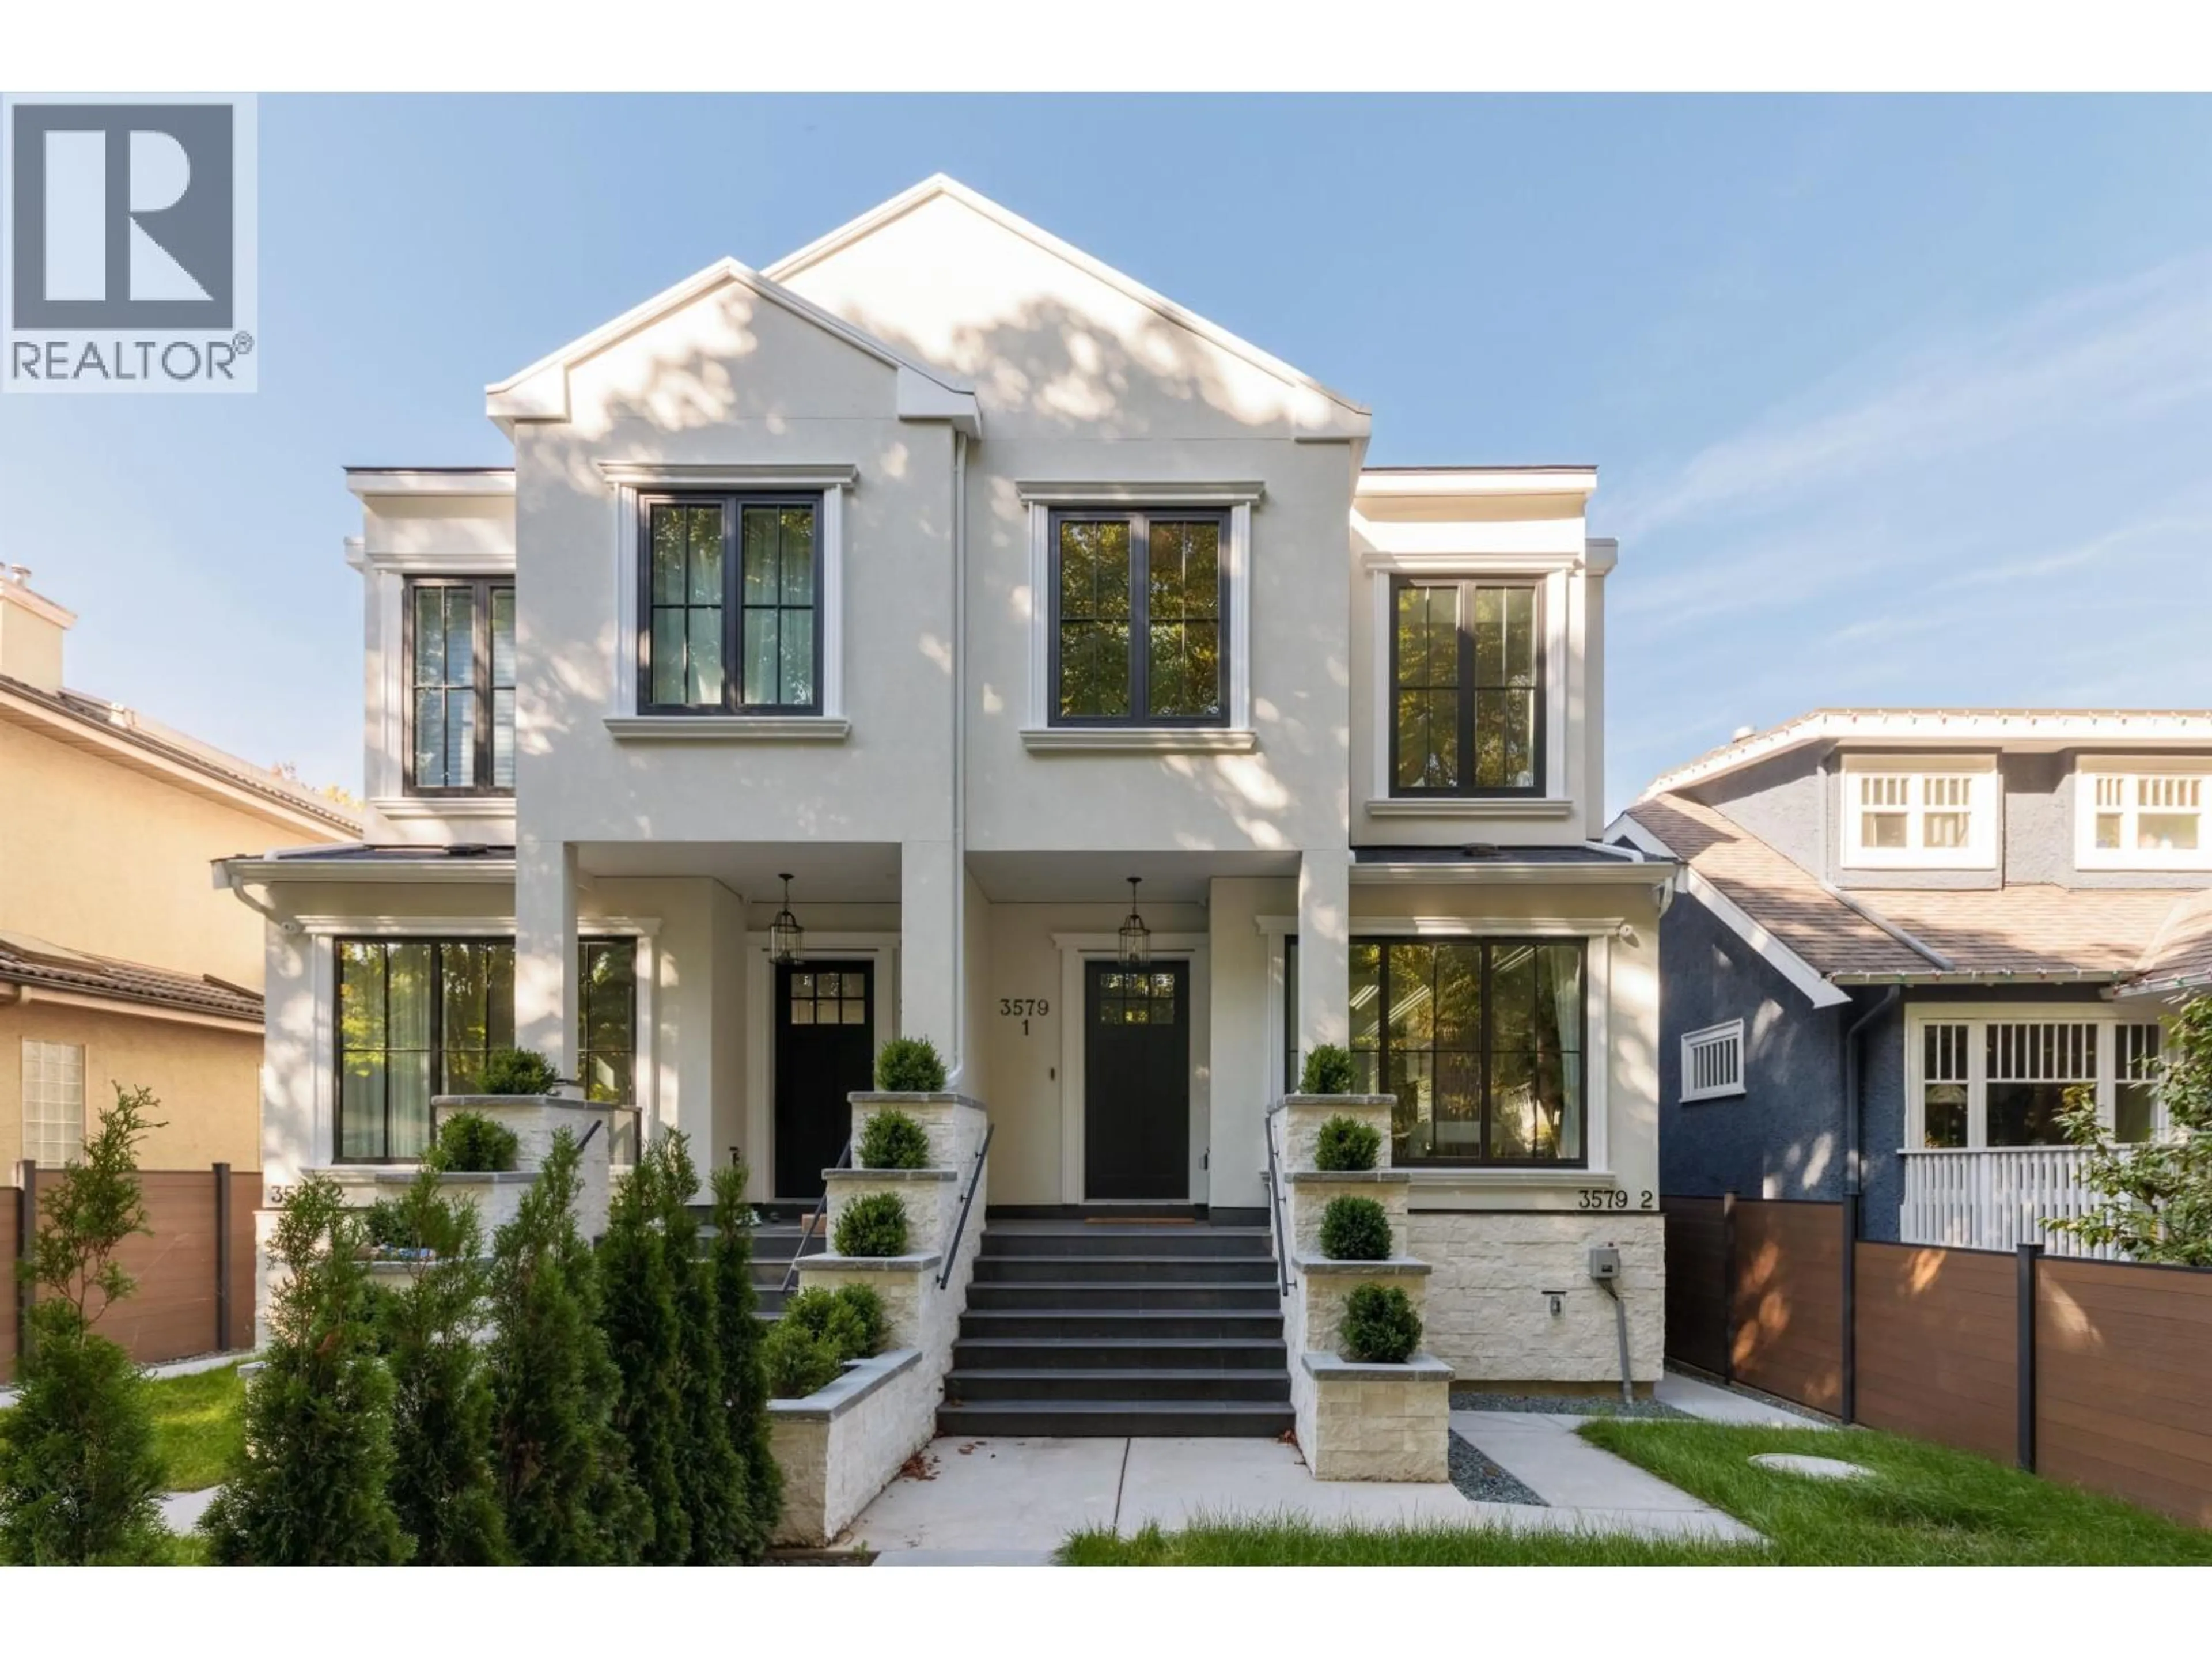
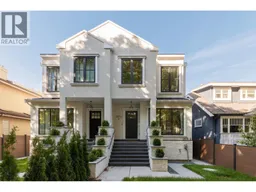
Home with brick exterior material, street for 3579 19TH AVENUE, Vancouver British Columbia V6S1C3
1 day on Market

3579 19TH AVENUE, Vancouver, British Columbia V6S1C3

Detached
5
5
~2206 sqft
$2,899,000
Get pre-qualifiedPowered by nesto
Detached
5
5
~2206 sqft

Contact us about this property

Call

Highlights

Property Estimate

Days on market1 day

Estimated valueNot available

Price/Sqft$1,314/sqft

Monthly cost

Open Calculator

Description

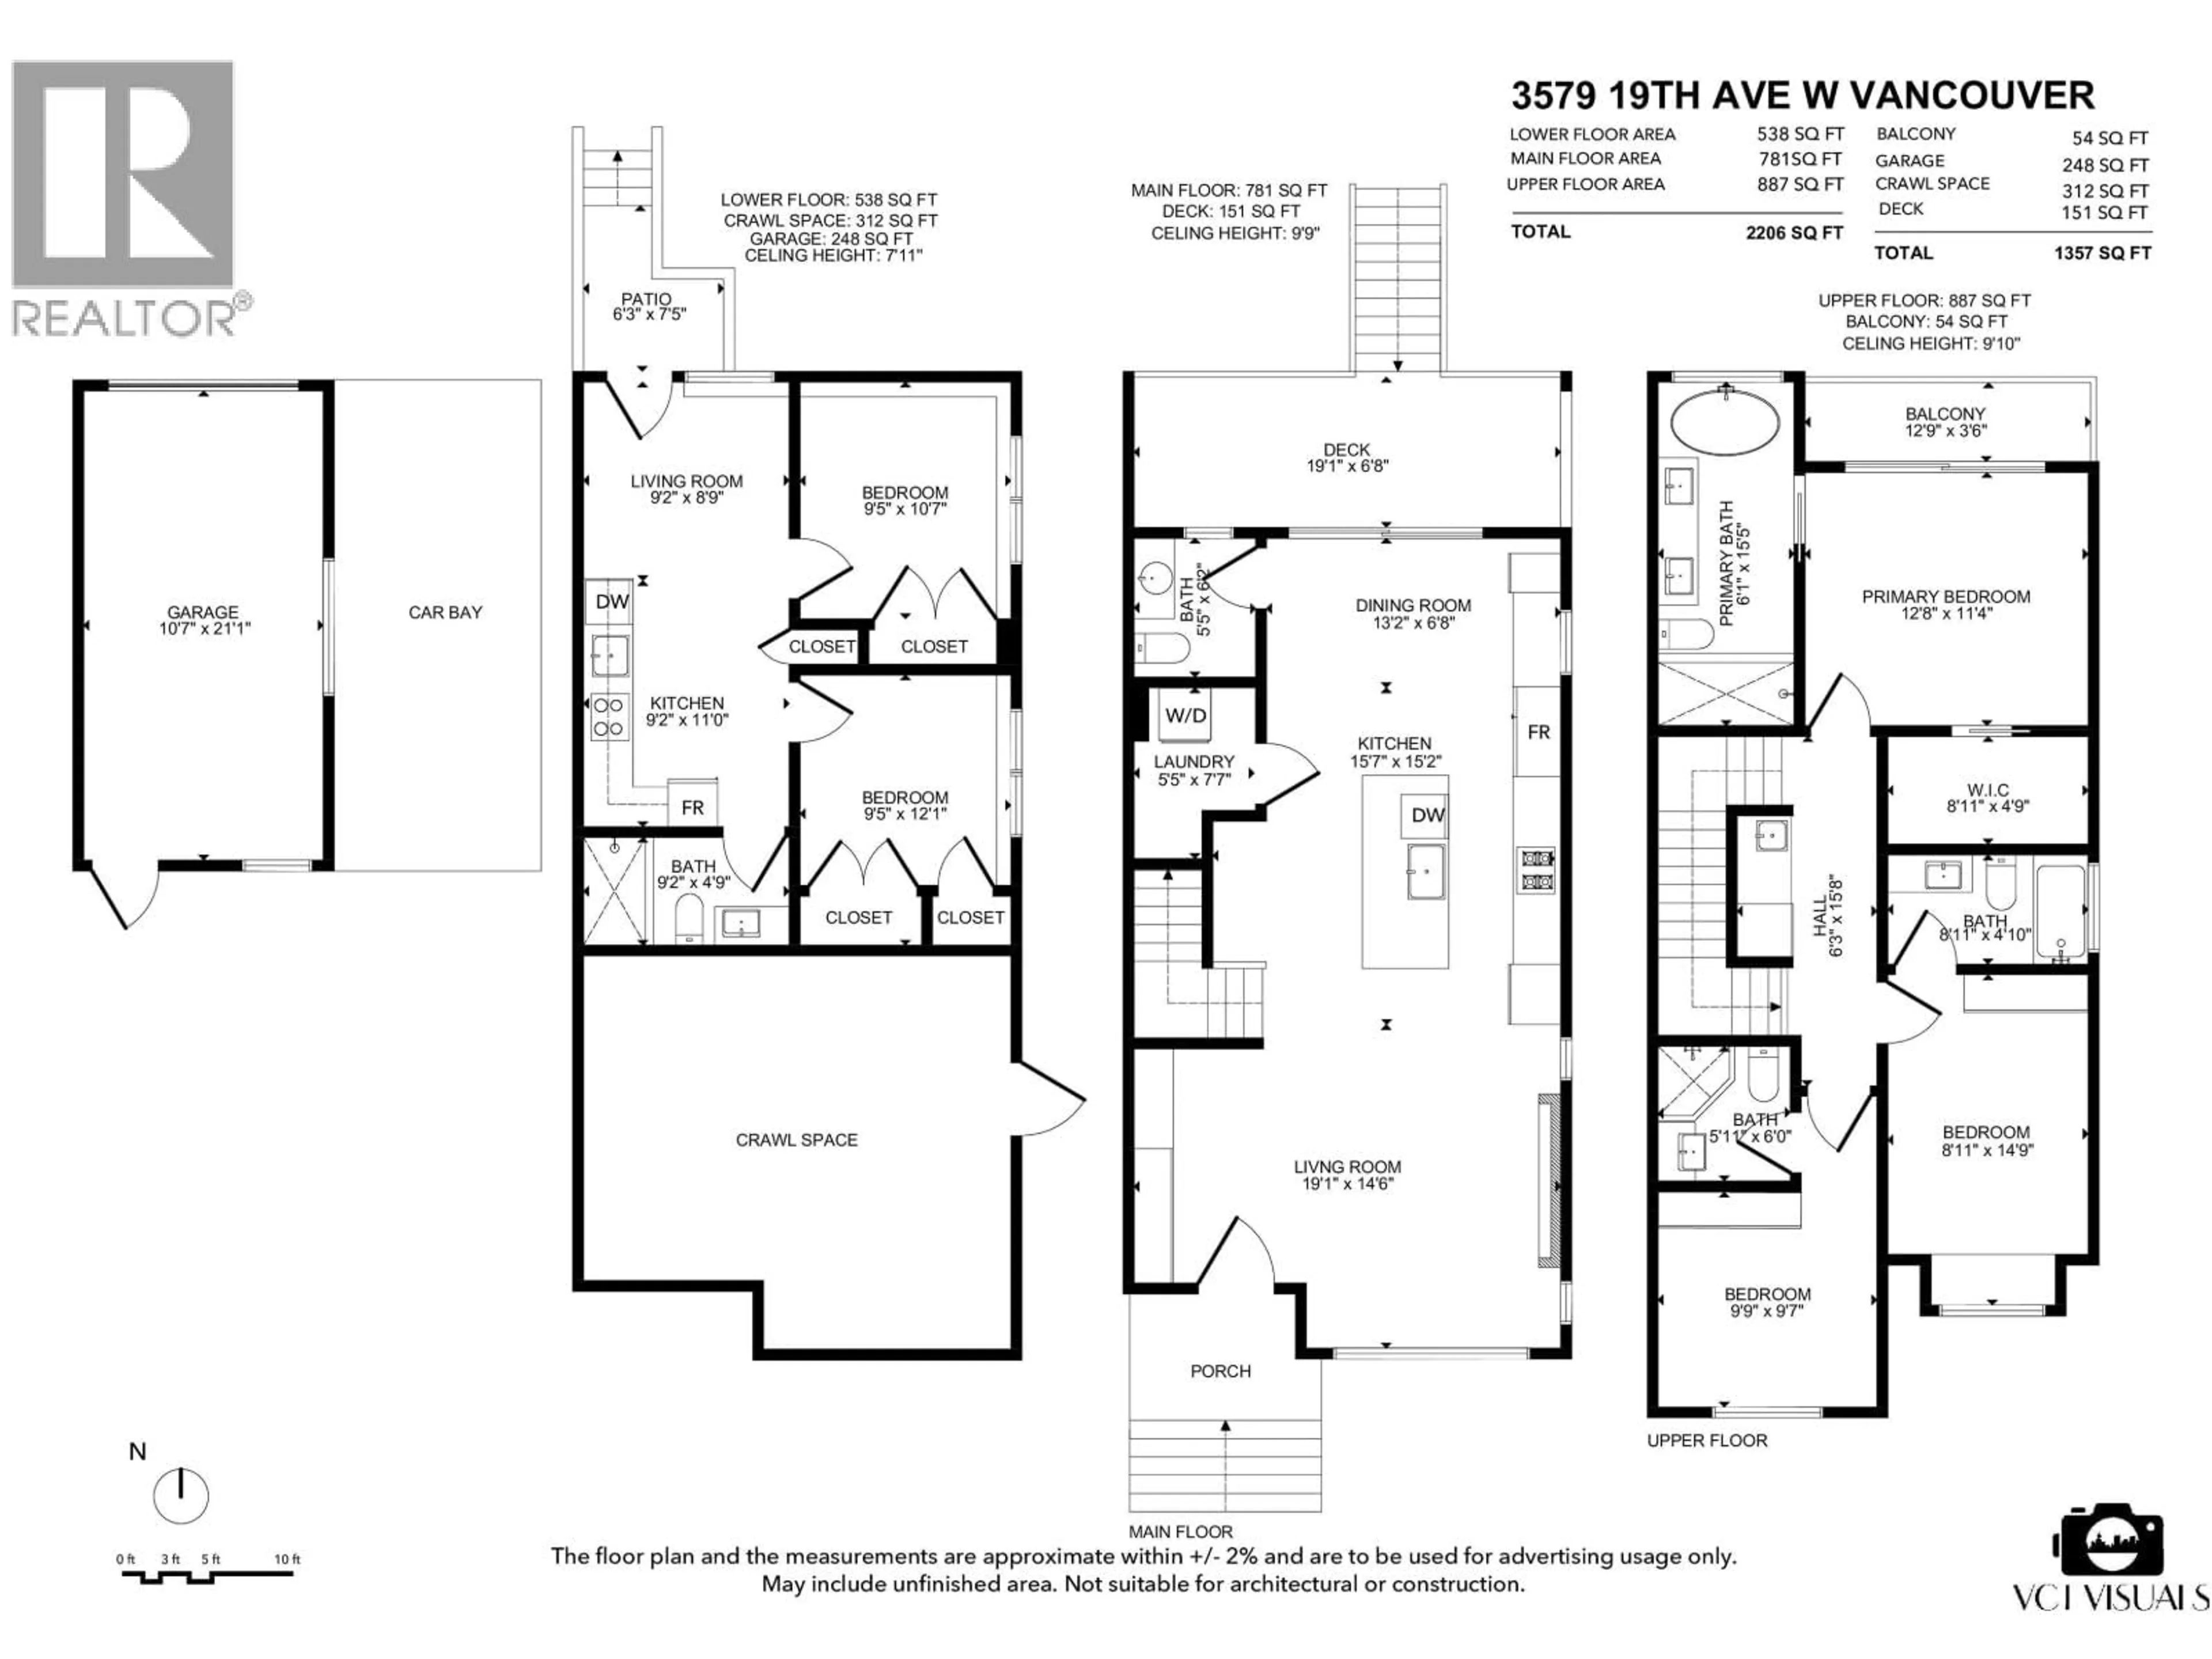
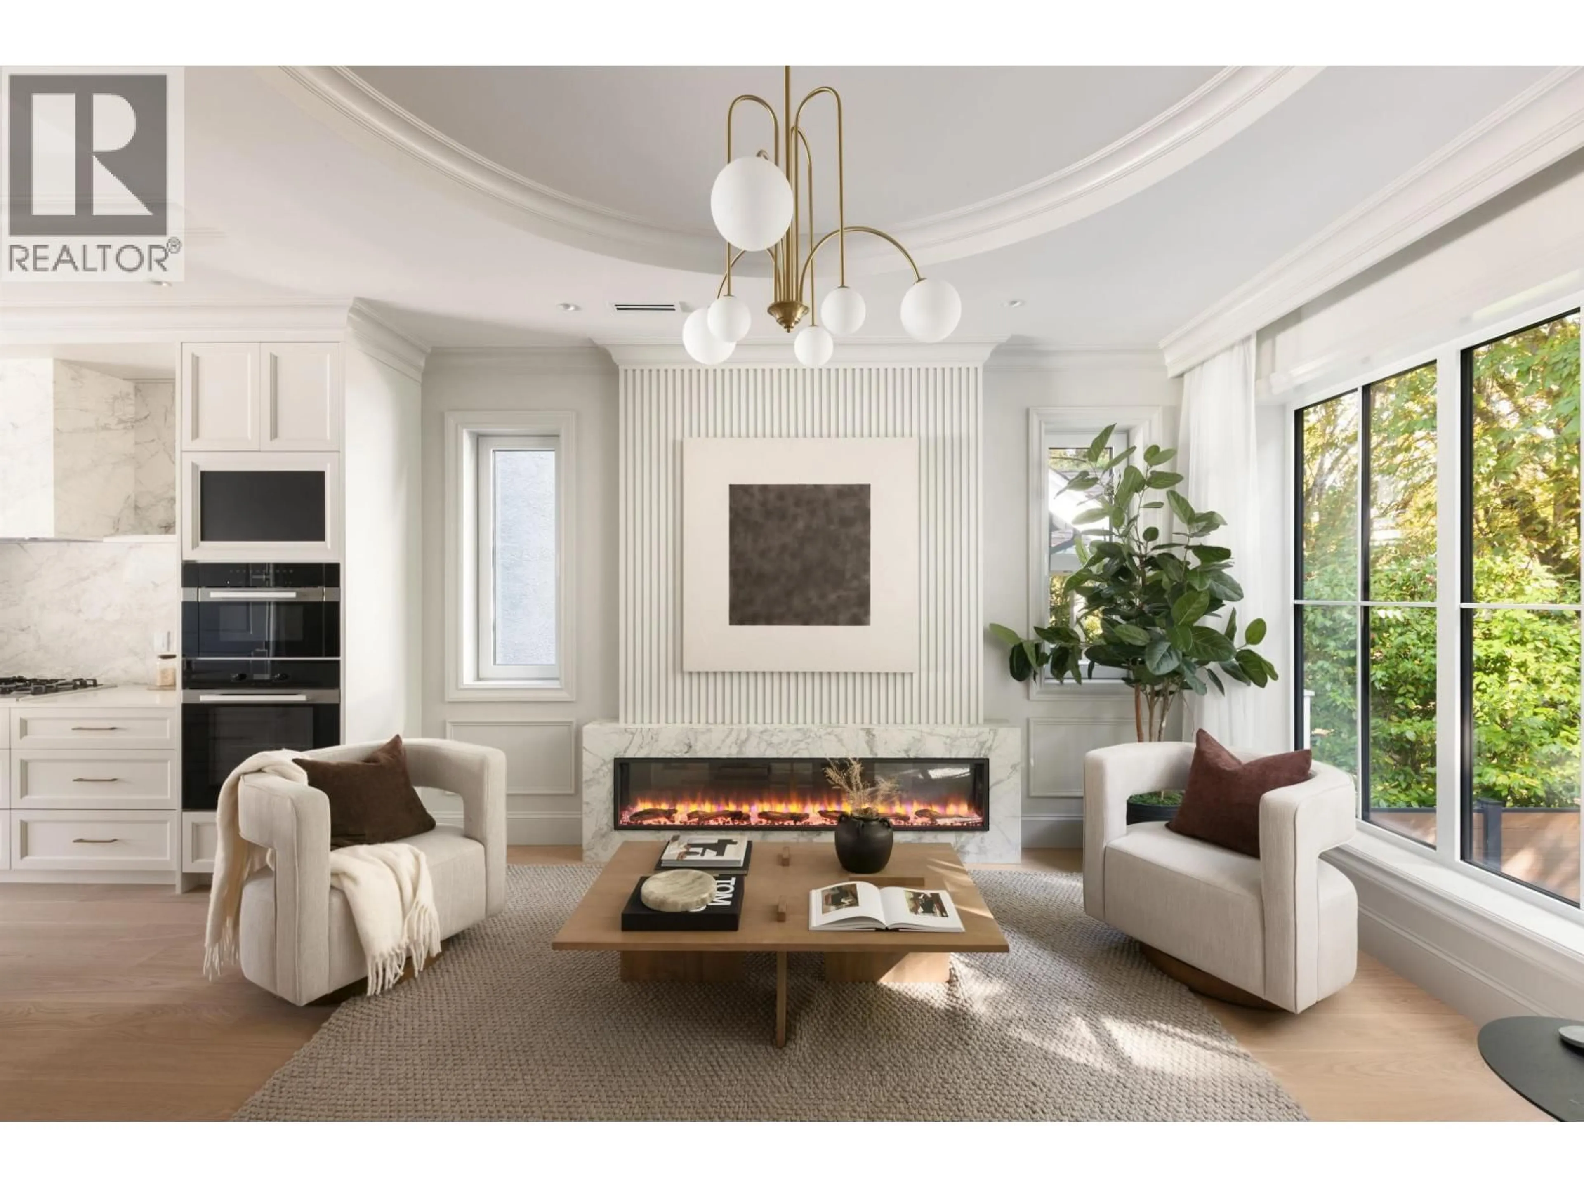
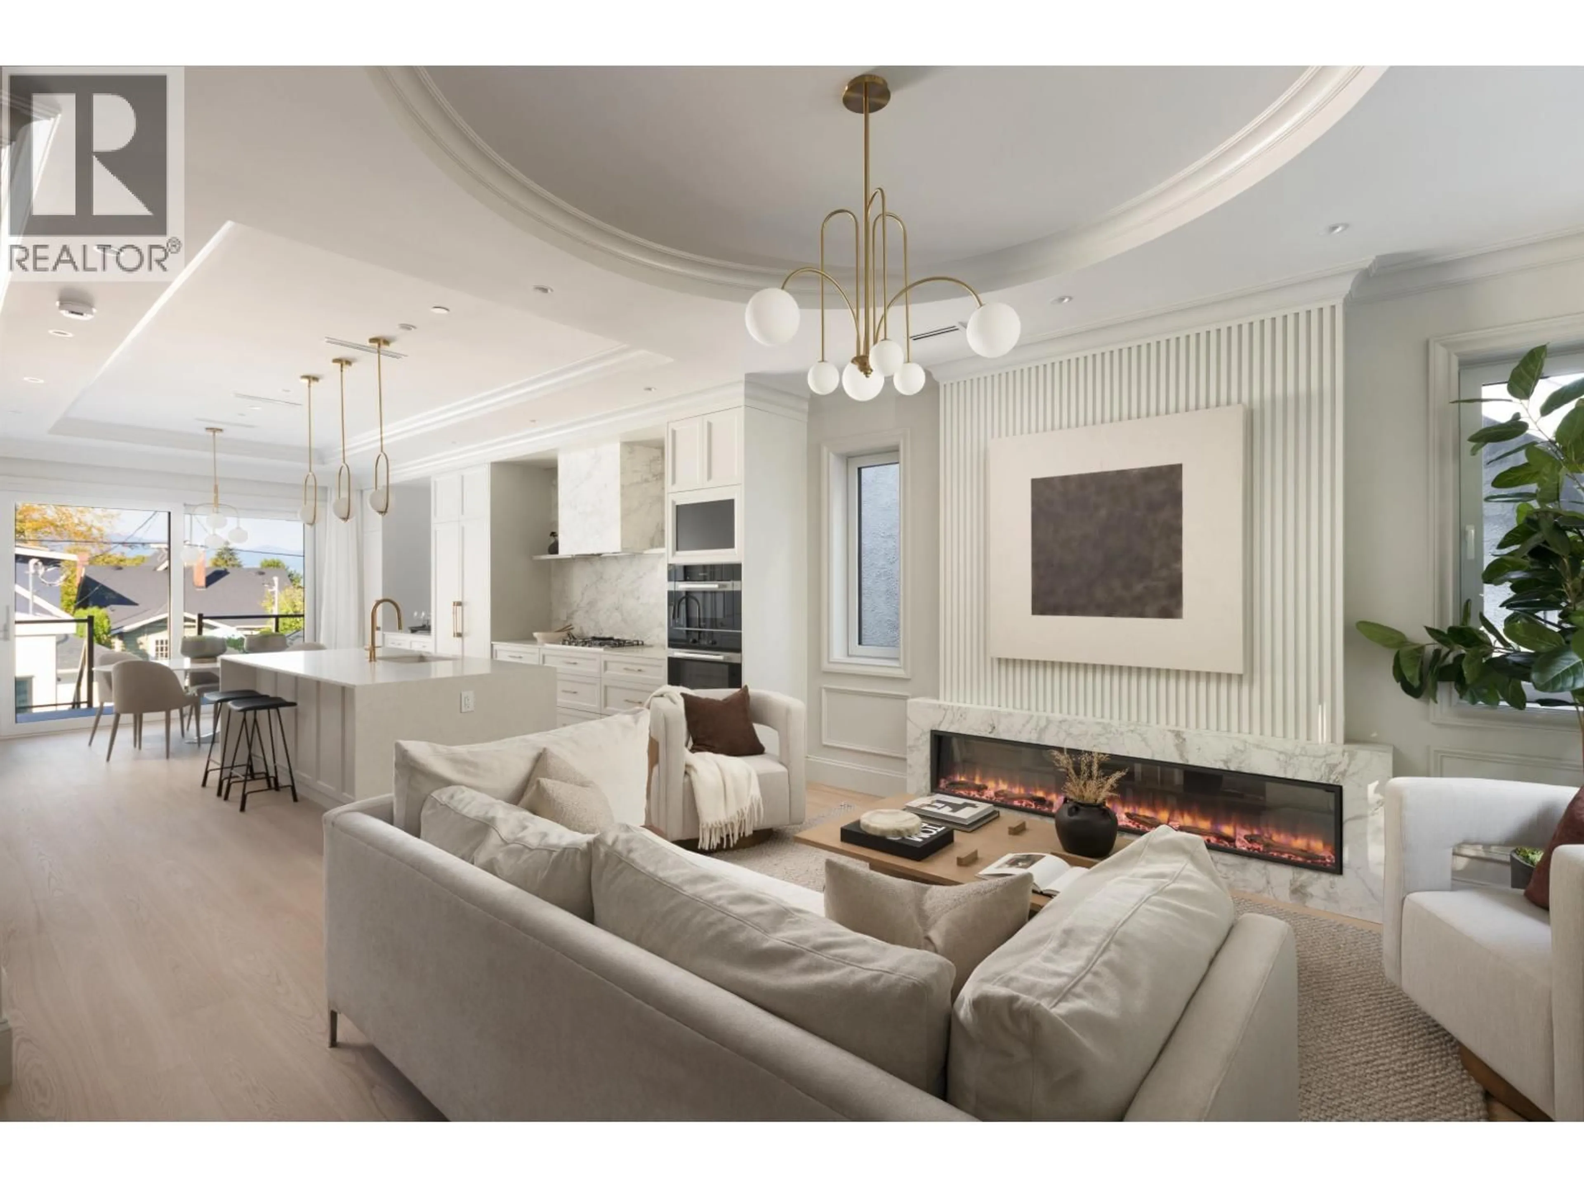
New duplexes of this standard are rare. Three exposures on one of Dunbar's quietest streets. Brand new, side by side, 2,206 sf, 5 bedrooms and 4.5 bathrooms. Interiors by a Georgie award-winning designer: custom cabinetry, over-sized windows, Miele in the kitchen, and fixtures chosen with care. Below, a 2-bedroom legal suite with its own entrance, which buyers can either rent or use for family. EV-ready 1-car garage and a 2nd parking pad. Dunbar is the part of Vancouver's West Side that never had to reinvent itself. Lord Byng and Lord Kitchener catchment, minutes away. UBC, St George's and Crofton House within 10 minutes. Pacific Spirit Park to start the day, and Dunbar Village to end the evening. There is no shortage of new duplexes in Vancouver. There is a definite shortage of this. (id:39198)


Property Details

StyleDuplex
ViewView
Age of property2026
SqFt~2206 SqFt
Lot Size-
Parking Spaces2
MLS ®NumberR3167747
Community NameDunbar-Southlands
Data SourceCREA
Listing byMacdonald Realty

Features

Heating: Electric
Cooling: Air Conditioned
Basement: Finished, Crawl space, Unknown

Parking

Garage spaces -

Garage type -

Total parking spaces 2


Property History
Sep 21, 2026
ListedActive
$2,899,000
1 day on market
history photo preview40
Listing by crea®
Property listed by Macdonald Realty, Brokerage
Agent Banner Image
Interested in this property?Get in touch to get the inside scoop.

Population and Demographics

Overview

Total population 19071
Average household income $226,861

Age (%)

0 to 19
23%
20 to 34
20%
35 to 49
15%
50 to 64
23%
65 and plus
19%

Household composition (%)

Single family
70%
Single person
22%
Multi person
7%
Multi family
1%

Mother tongue (%)

English
64%
Mandarin
19%
Yue (Cantonese)
8%
Others
4%
German
1%
French
1%

House tenancy (%)

Owners
72%
Renters
28%

What’s nearby?Essentials within 5 km

Local Logic

Transportation Scores

Estimated Budget

Powered by:
The trademarks REALTOR®, REALTORS®, and the REALTOR® logo are controlled by The Canadian Real Estate Association (CREA) and identify real estate professionals who are members of CREA. The trademarks MLS®, Multiple Listing Service® and the associated logos are owned by CREA and identify the quality of services provided by real estate professionals who are members of CREA. Used under license.
