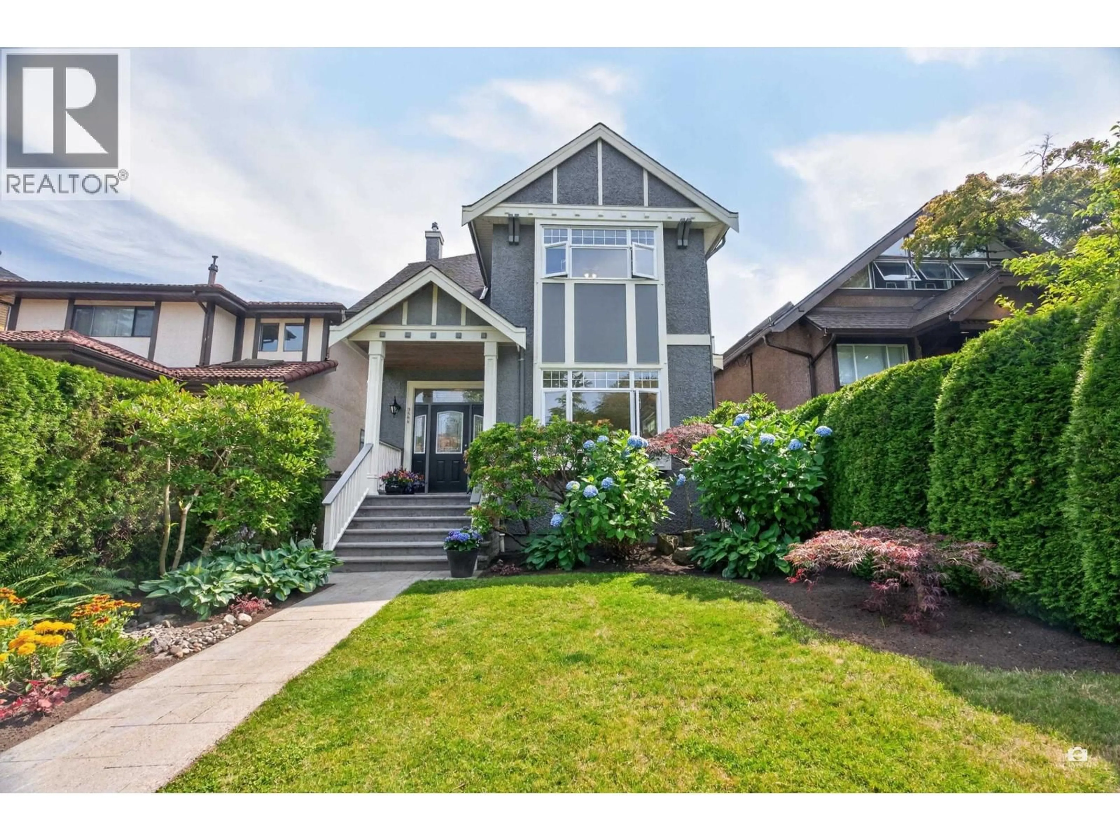
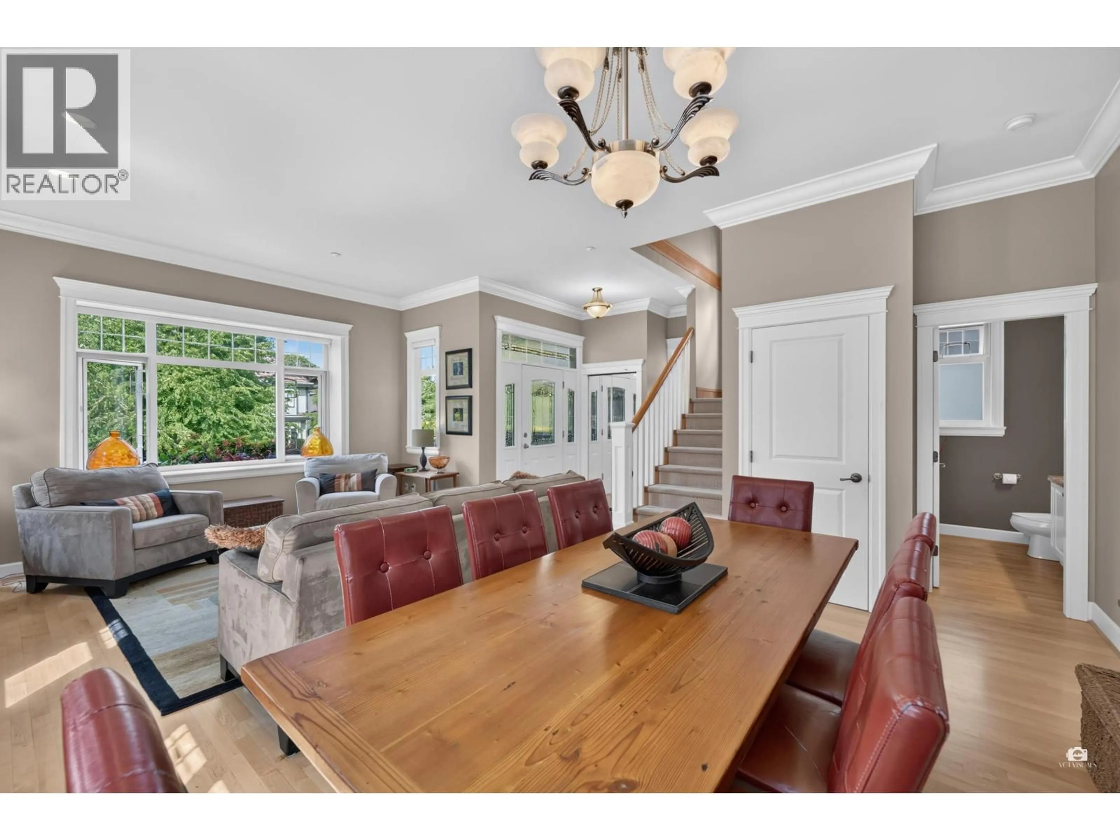
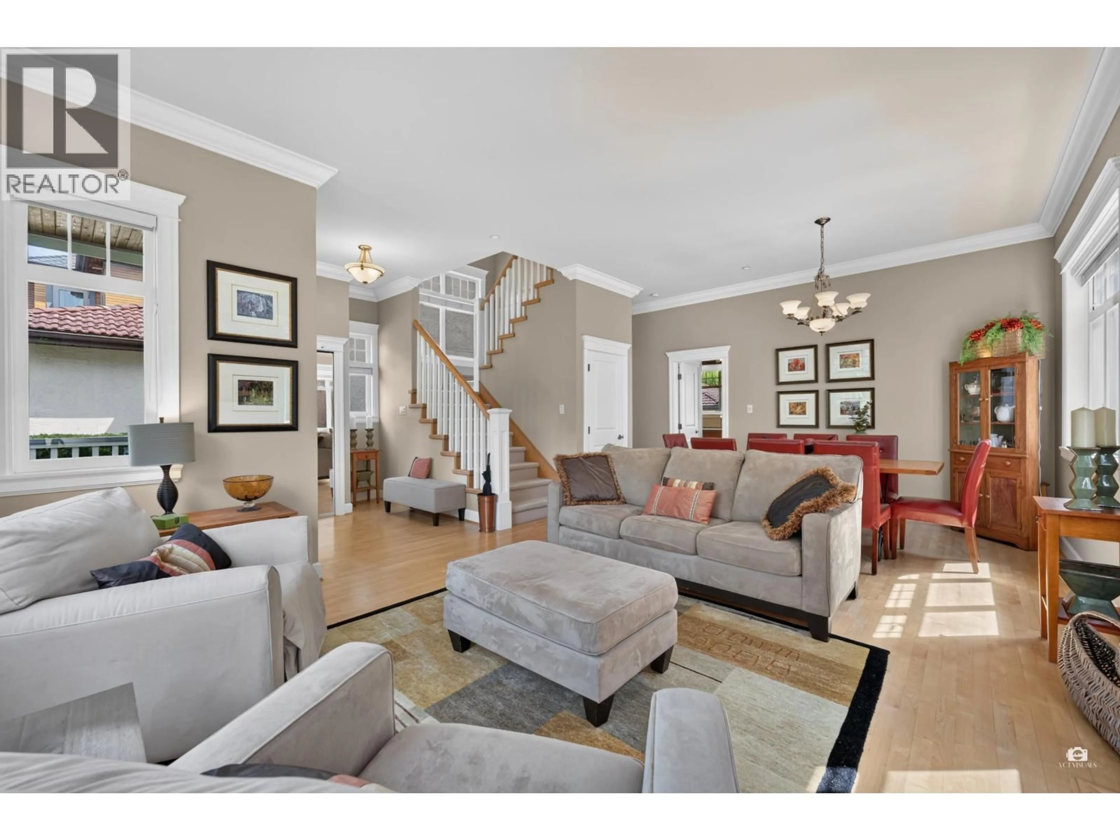
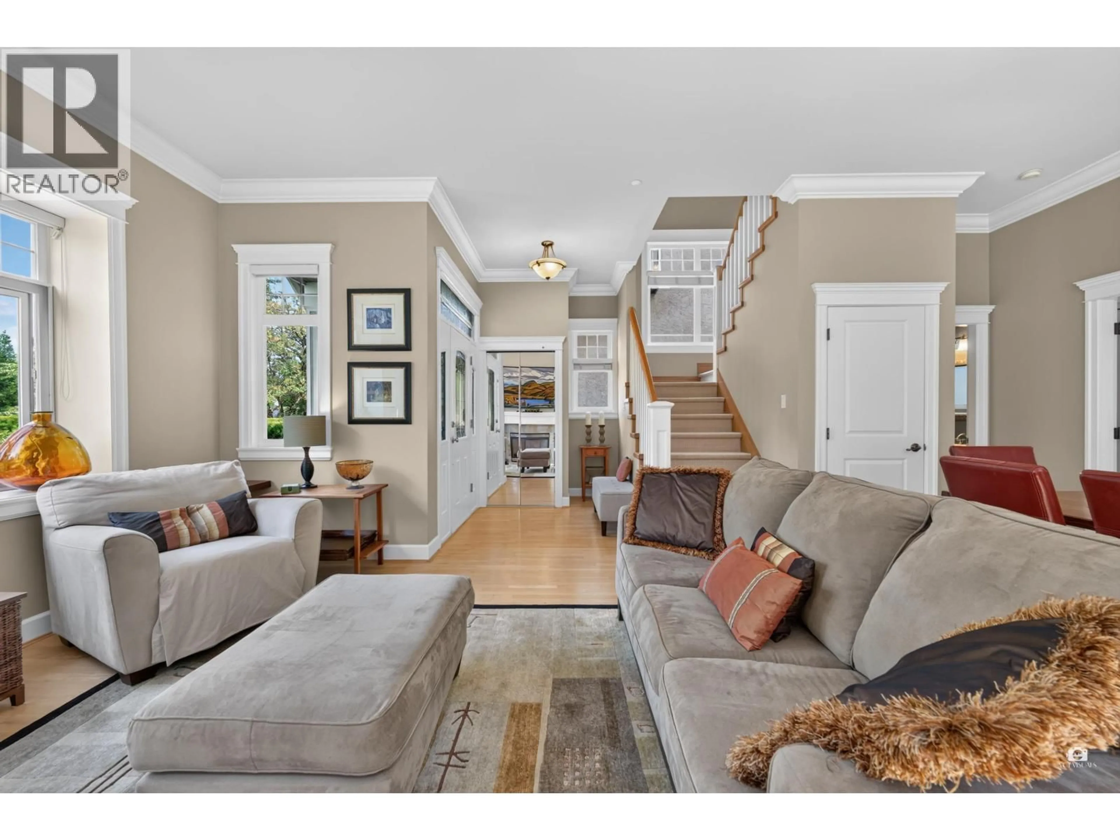
Home with vinyl exterior material, street for 3566 23RD AVENUE, Vancouver British Columbia V6S1K5
5 days on Market

3566 23RD AVENUE, Vancouver, British Columbia V6S1K5

Detached
5
4
~2502 sqft
$2,849,000
Get pre-qualifiedPowered by nesto
Detached
5
4
~2502 sqft

Contact us about this property

Call

Highlights

Property Estimate

Days on market5 days

Estimated valueNot available

Price/Sqft$1,138/sqft

Monthly cost

Open Calculator

Description

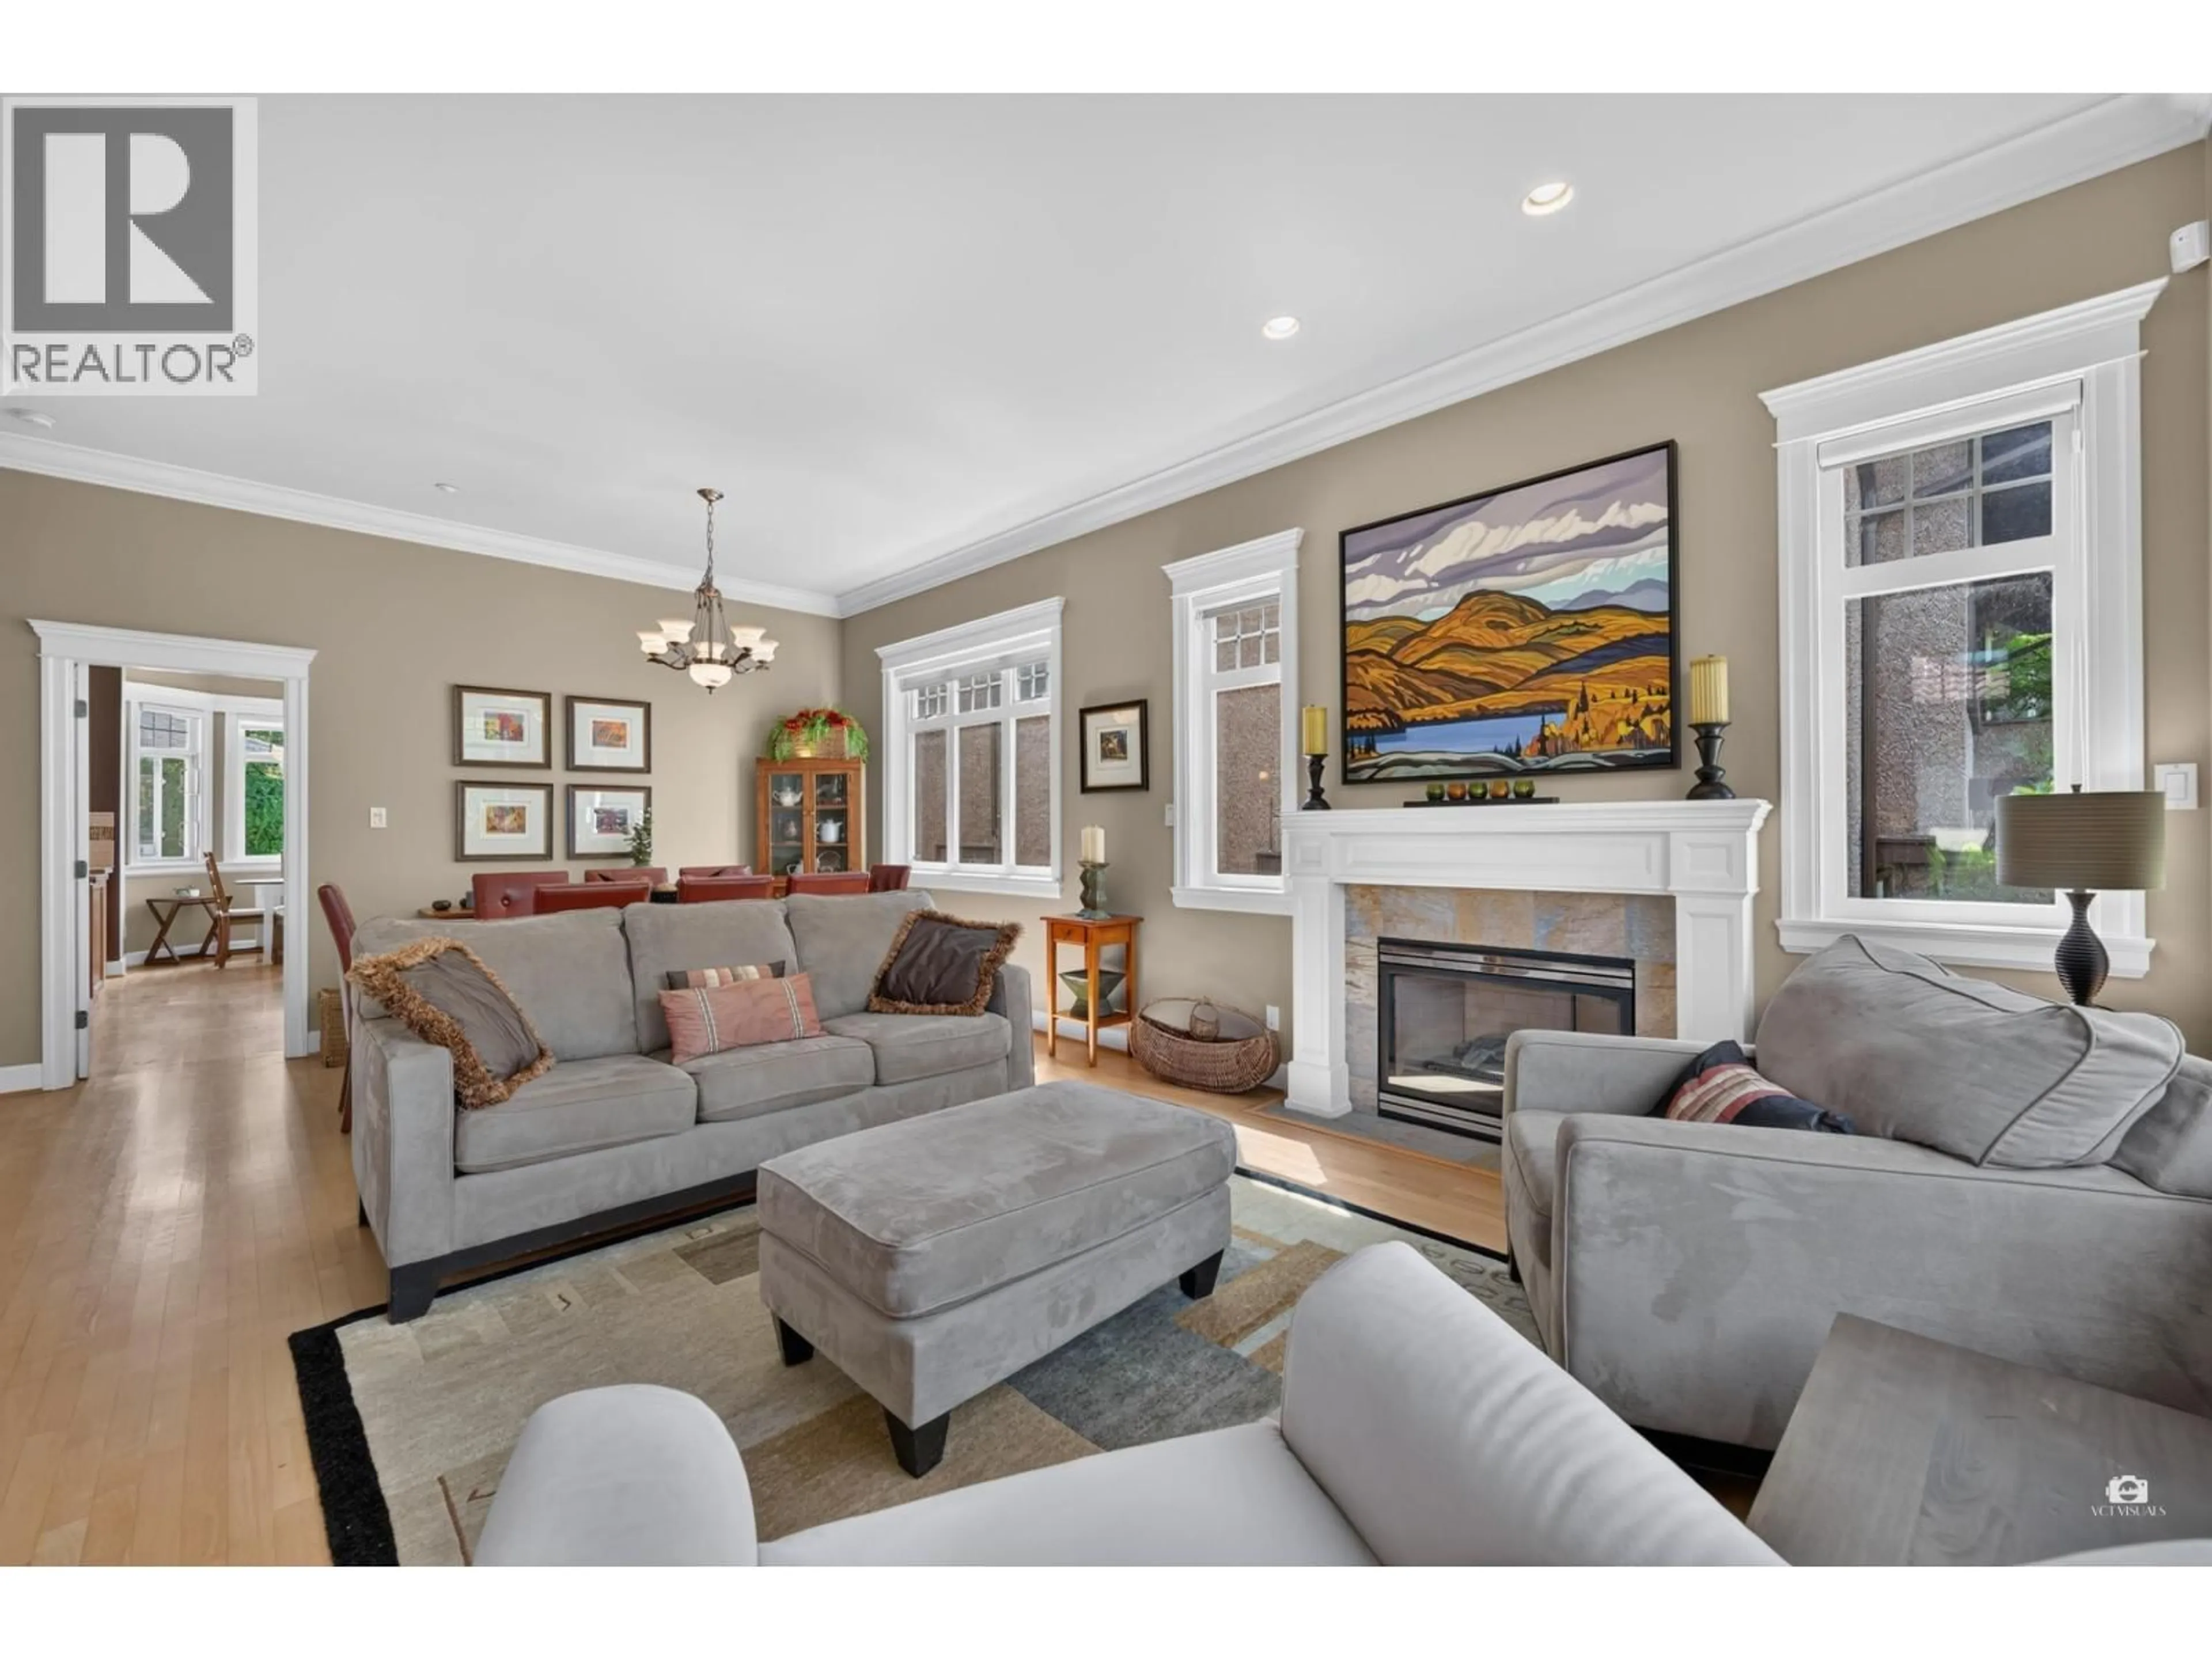
"Designed by Intarsia Design, this exceptionally built 5-bed, 4-bath Dunbar residence sits on a 33x122 lot with a sun-drenched, south-facing rear yard perfect for summer afternoons & gardening. Spanning over 2,500 square ft on a quiet, tree-lined street, the functional layout features 3 spacious bedrooms together upstairs-the ideal sanctuary for family life. The main floor offers overheight ceilings, radiant heating, hardwood flooring, 2 cozy gas fireplaces, and a bright, inviting kitchen with a breakfast nook. Below, the spacious rec room is suite-ready with two bedrooms, plus a detached 2-car garage. Short walk to Valdez Park, Dunbar Village, and elite schools: Lord Kitchener and Lord Byng. An immaculate, light-filled family home. Call today to view." (id:39198)


Property Details

StyleHouse
View-
Age of property2001
SqFt~2502 SqFt
Lot Size-
Parking Spaces2
MLS ®NumberR3146816
Community NameDunbar-Southlands
Data SourceCREA
Listing byOakwyn Realty Ltd.

Features

Heating: Natural gas
Cooling: Air Conditioned
Basement: Finished, Unknown, Unknown

Parking

Garage spaces -

Garage type -

Total parking spaces 2


Property History
Jul 15, 2026
ListedActive
$2,849,000
5 days on market
history photo preview40
Listing by crea®
Property listed by Oakwyn Realty Ltd., Brokerage
Agent Banner Image
Interested in this property?Get in touch to get the inside scoop.

Population and Demographics

Overview

Total population 19071
Average household income $226,861

Age (%)

0 to 19
23%
20 to 34
20%
35 to 49
15%
50 to 64
23%
65 and plus
19%

Household composition (%)

Single family
70%
Single person
22%
Multi person
7%
Multi family
1%

Mother tongue (%)

English
64%
Mandarin
19%
Yue (Cantonese)
8%
Others
4%
German
1%
French
1%

House tenancy (%)

Owners
72%
Renters
28%

What’s nearby?Essentials within 5 km

Local Logic

Transportation Scores

Estimated Budget

Powered by:
The trademarks REALTOR®, REALTORS®, and the REALTOR® logo are controlled by The Canadian Real Estate Association (CREA) and identify real estate professionals who are members of CREA. The trademarks MLS®, Multiple Listing Service® and the associated logos are owned by CREA and identify the quality of services provided by real estate professionals who are members of CREA. Used under license.
