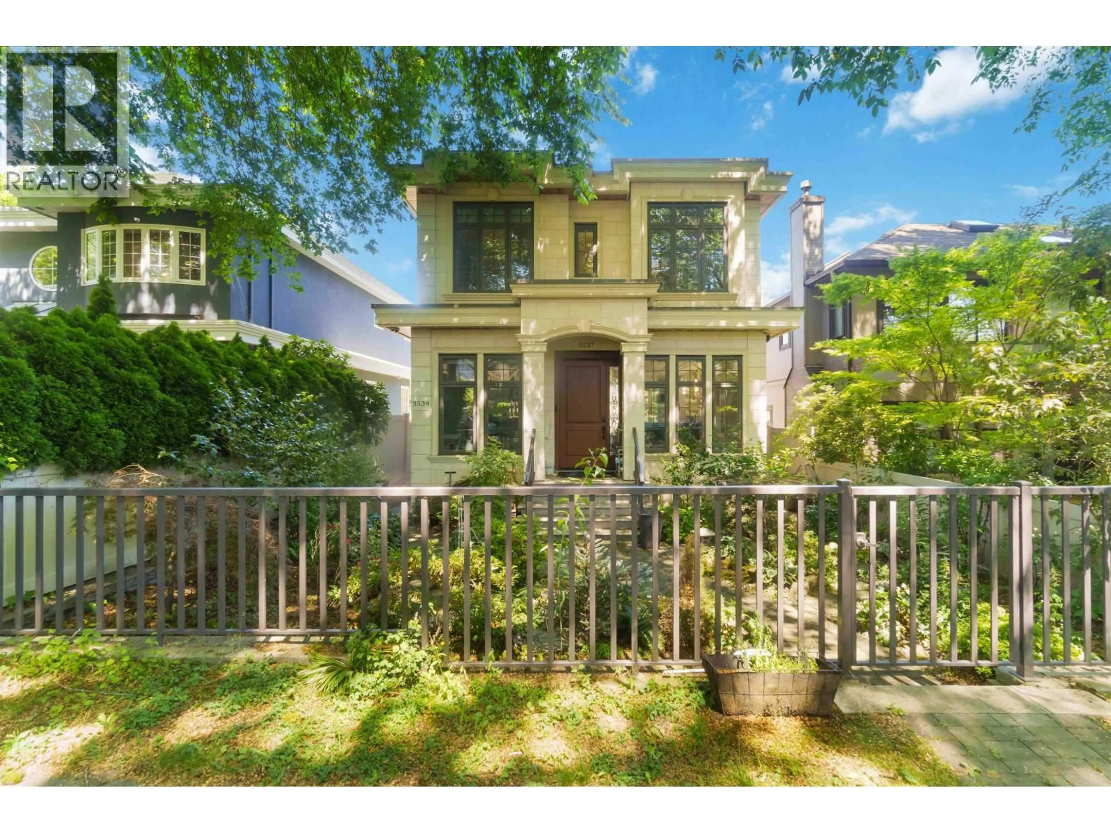
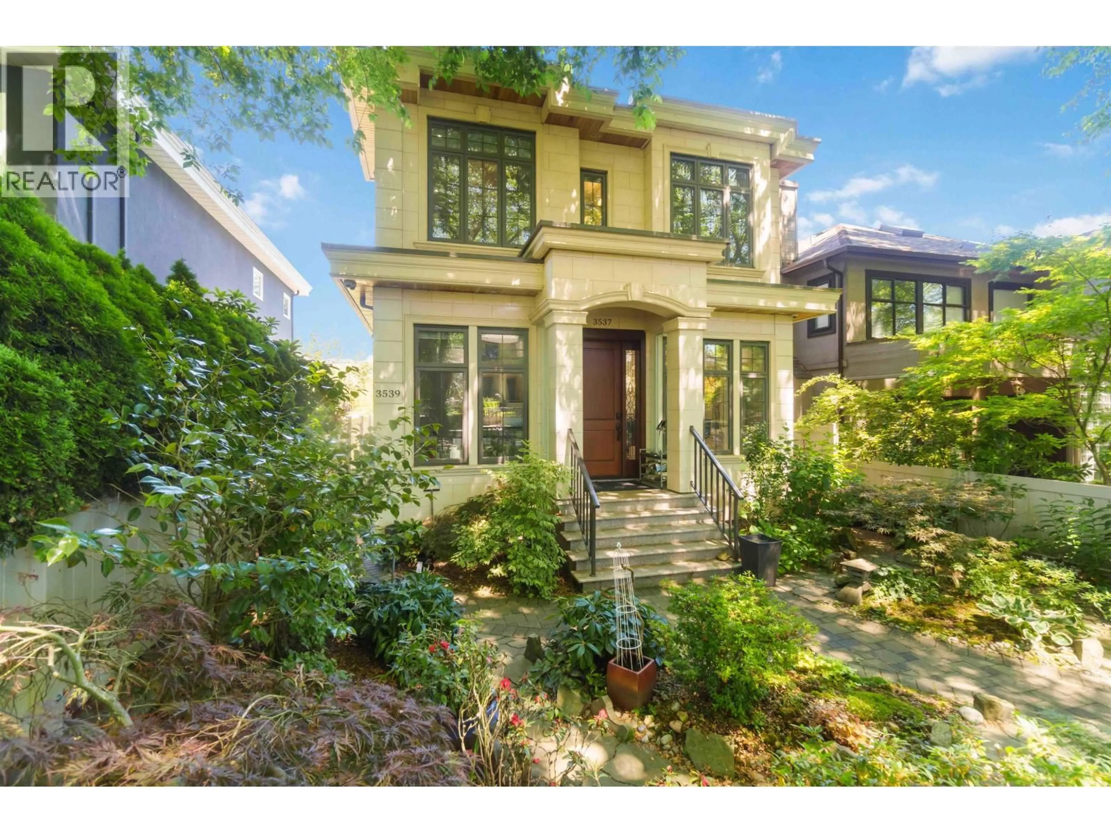
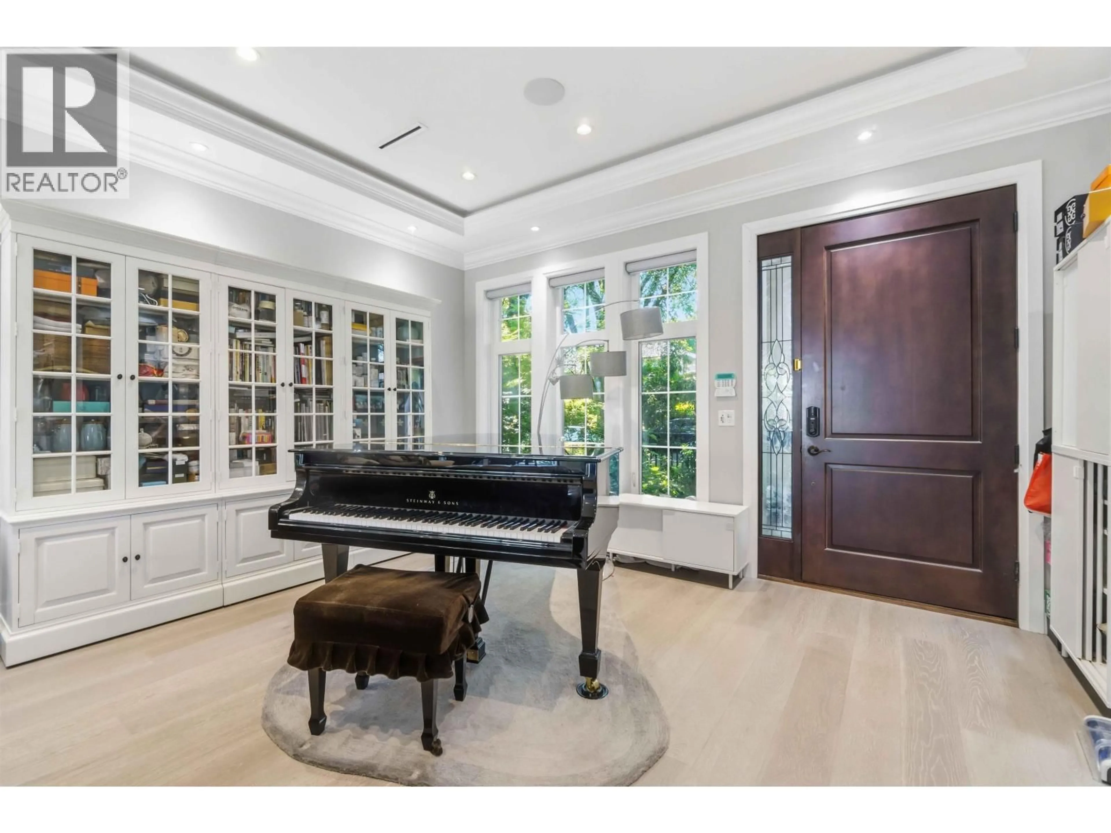
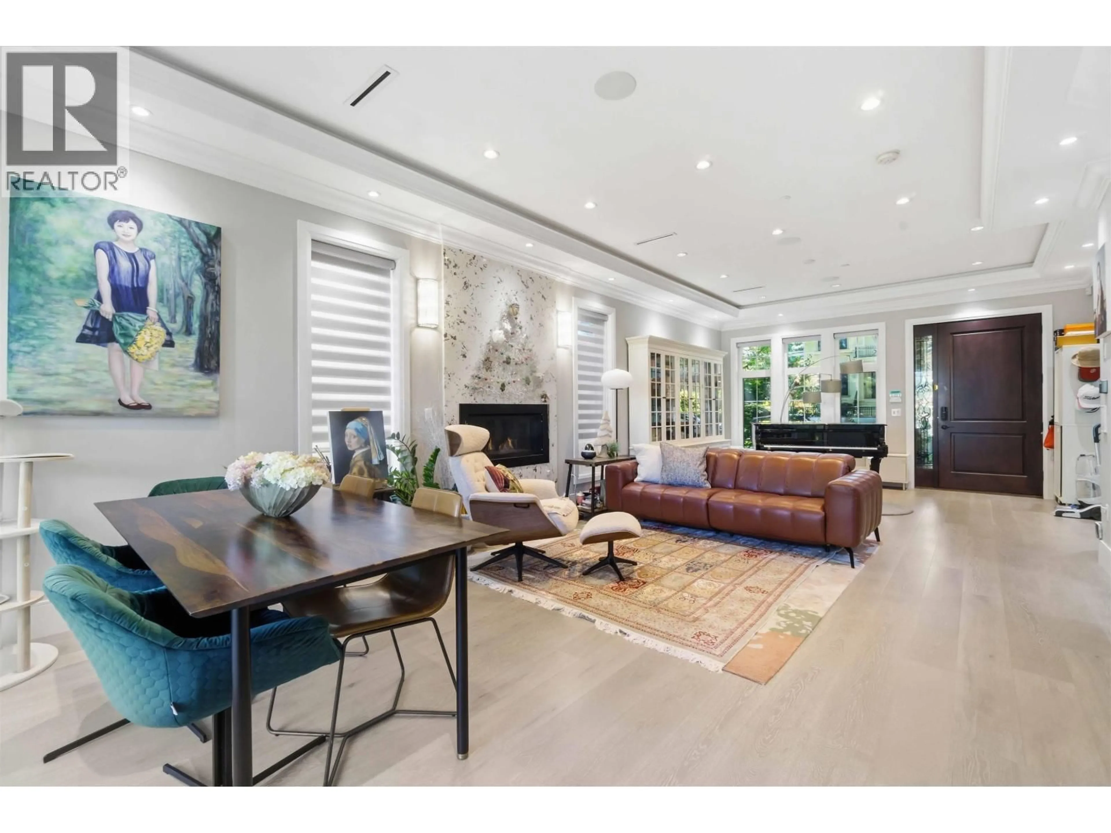
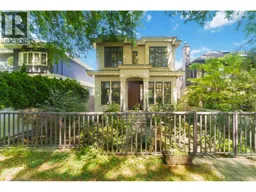
A pic from outside/outdoor area/front of a property/back of a property/a pic from drone, street for 3537 18TH AVENUE, Vancouver British Columbia V6S1A9
11 days on Market

3537 18TH AVENUE, Vancouver, British Columbia V6S1A9

Detached
5
5
~2614 sqft
$3,288,000
Get pre-qualifiedPowered by nesto
Detached
5
5
~2614 sqft

Contact us about this property

Call

Highlights

Property Estimate

Days on market11 days

Estimated valueNot available

Price/Sqft$1,257/sqft

Monthly cost

Open Calculator

Description

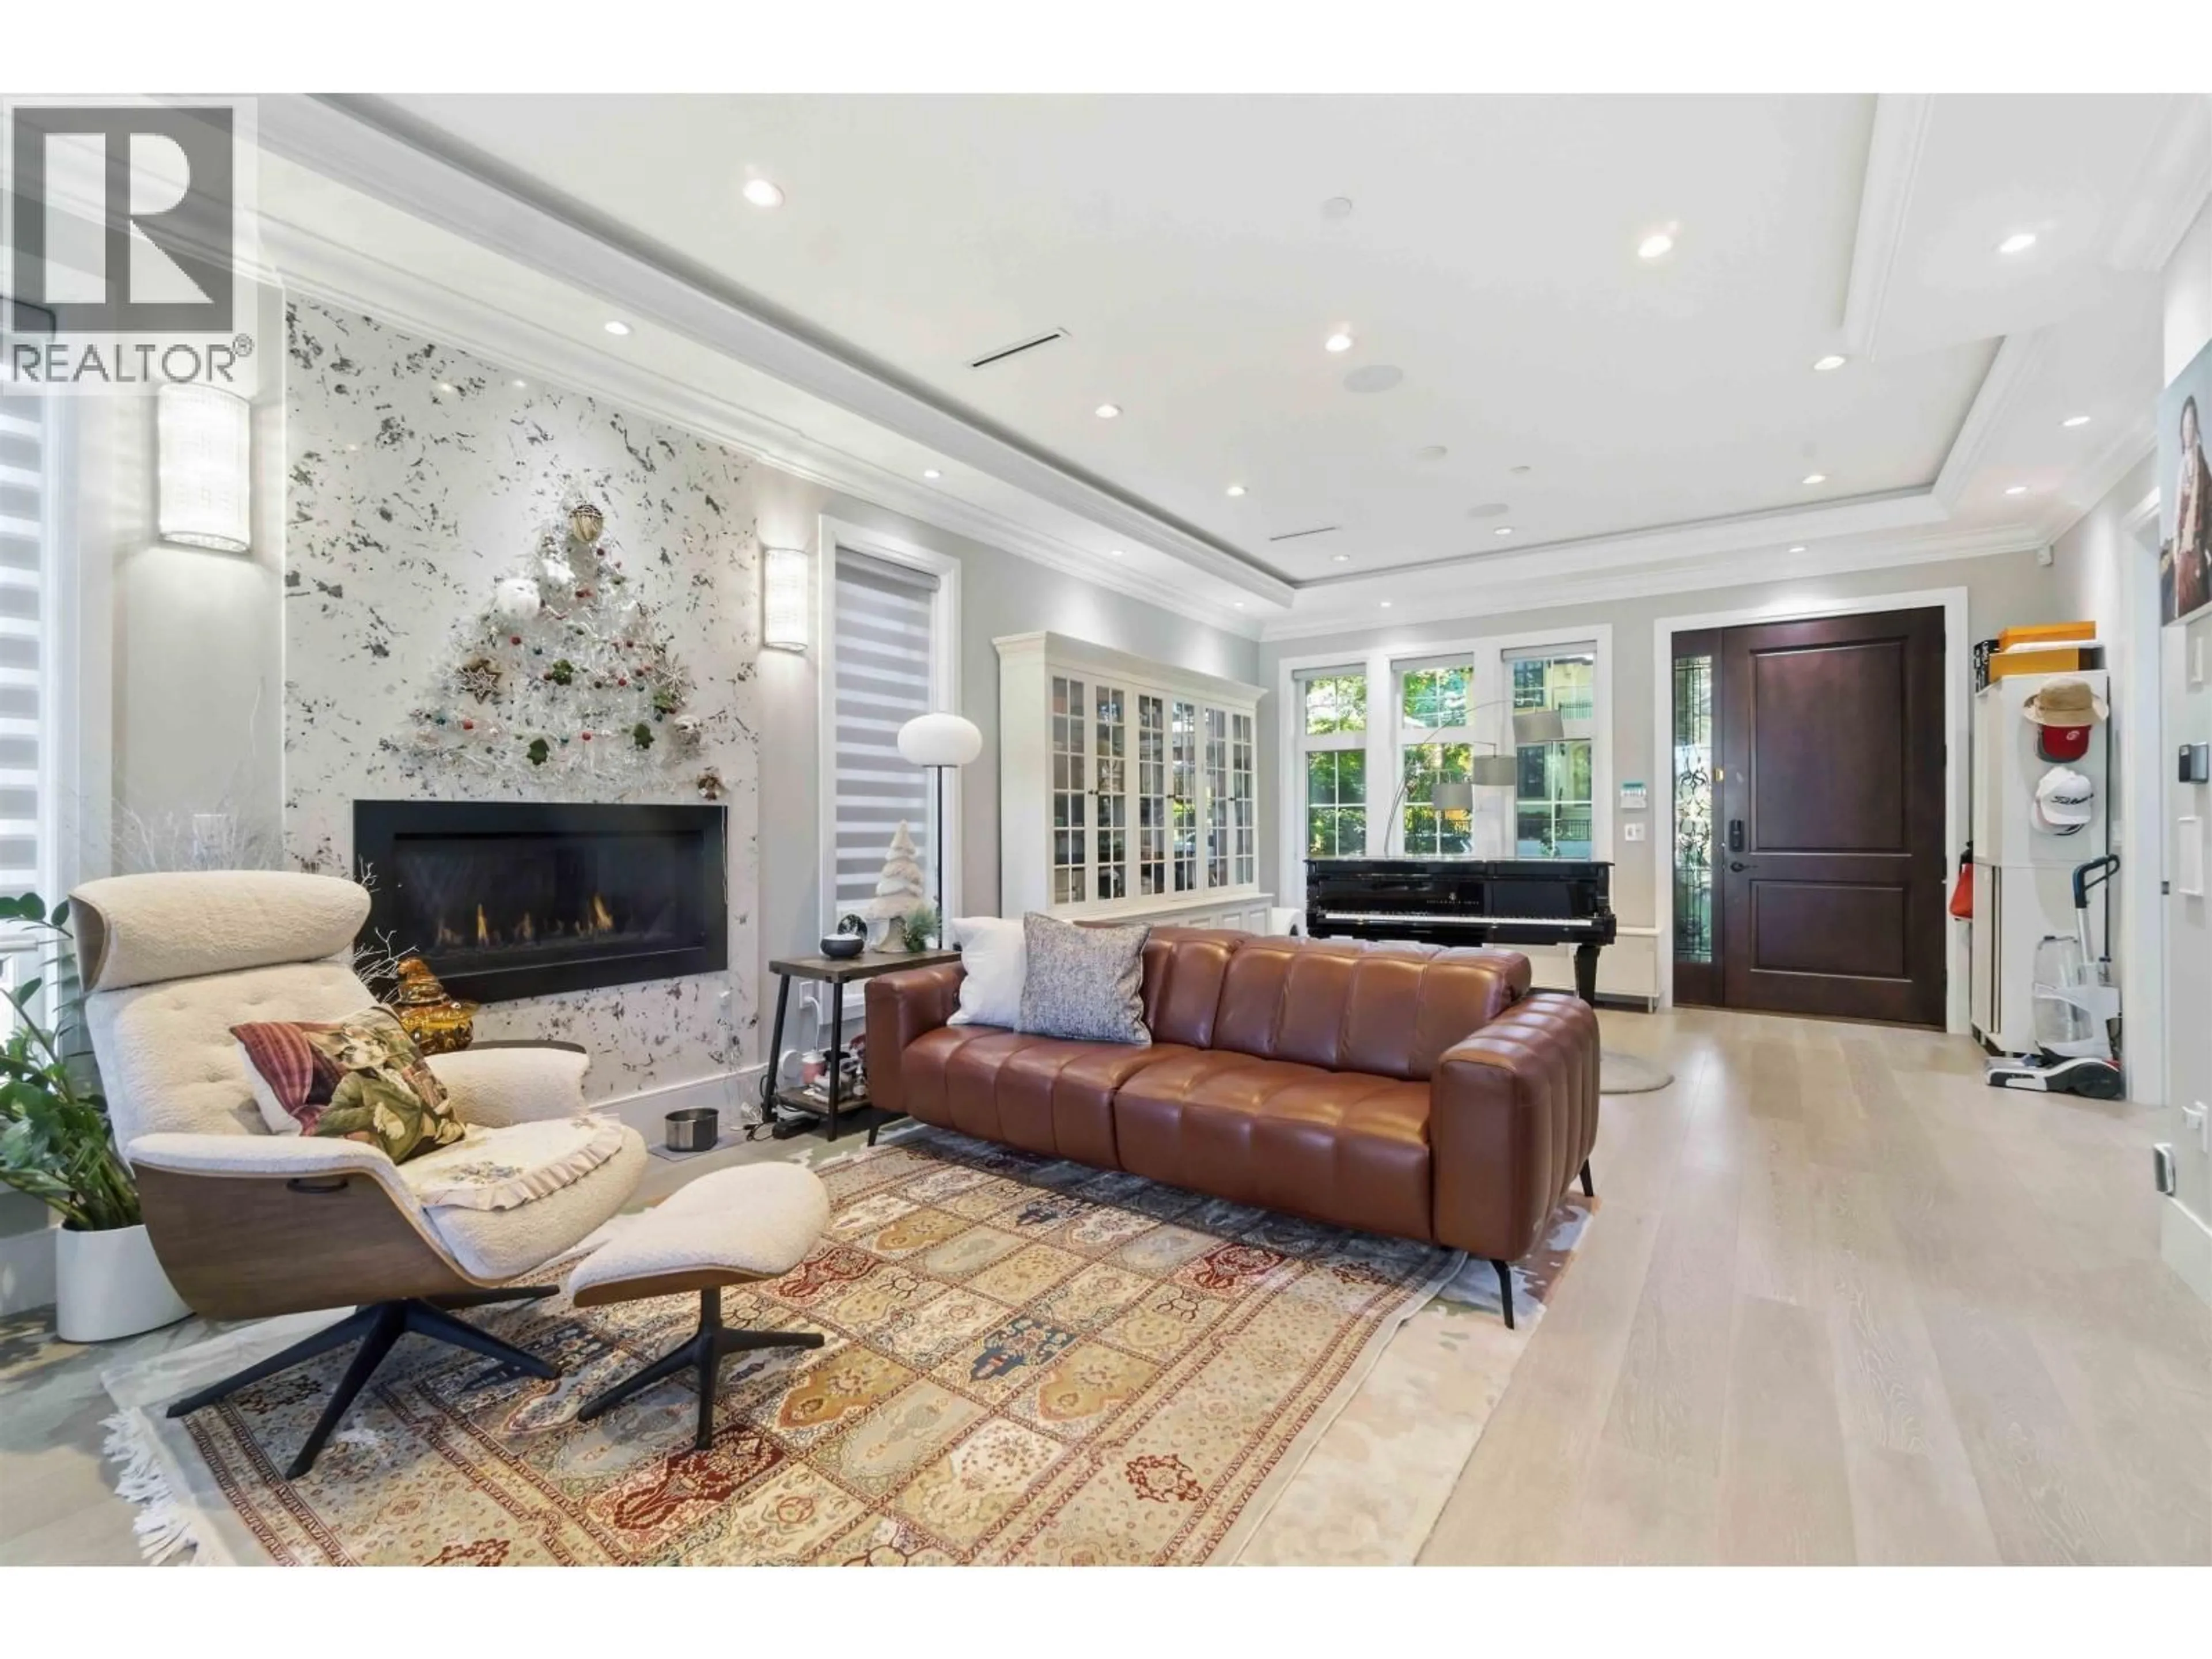
LUXURY custom built home in DUNBAR. Meant to impress with meticulous attention to details, premium materials and workmanship! Bright and airy open-concept main living area is great for entertaining, complemented by Chef's Kitchen and Wok kitchen equipped with top-of-the-line Miele / Wolf / SubZero appliances. Experience comfort with radiant floor heating, A/C, and HRV throughout. Master bedroom suite boasts SPA tub, Steam Shower, walk in closet, and large VIEW balcony. Fully modernized with Control4 smart home controls, security systems, and built-in speaker systems. Fantastic school catchments: Lord Kitchener Elem. & Lord Byng Secondary & quick access to elite Private School offerings. O/H July 18th 2pm-4pm (id:39198)


Property Details

StyleHouse
ViewView
Age of property2018
SqFt~2614 SqFt
Lot Size-
Parking Spaces2
MLS ®NumberR3145105
Community NameDunbar-Southlands
Data SourceCREA
Listing byDracco Pacific Realty

Features

Heating: Radiant heat, Natural gas
Cooling: Air Conditioned
Basement: Full, Unknown, Unknown

Parking

Garage spaces -

Garage type -

Total parking spaces 2


Property History
Jul 10, 2026
ListedActive
$3,288,000
11 days on market
history photo preview26
Listing by crea®
Property listed by Dracco Pacific Realty, Brokerage
Agent Banner Image
Interested in this property?Get in touch to get the inside scoop.

Population and Demographics

Overview

Total population 19071
Average household income $226,861

Age (%)

0 to 19
23%
20 to 34
20%
35 to 49
15%
50 to 64
23%
65 and plus
19%

Household composition (%)

Single family
70%
Single person
22%
Multi person
7%
Multi family
1%

Mother tongue (%)

English
64%
Mandarin
19%
Yue (Cantonese)
8%
Others
4%
German
1%
French
1%

House tenancy (%)

Owners
72%
Renters
28%

What’s nearby?Essentials within 5 km

Local Logic

Transportation Scores

Estimated Budget

Powered by:
The trademarks REALTOR®, REALTORS®, and the REALTOR® logo are controlled by The Canadian Real Estate Association (CREA) and identify real estate professionals who are members of CREA. The trademarks MLS®, Multiple Listing Service® and the associated logos are owned by CREA and identify the quality of services provided by real estate professionals who are members of CREA. Used under license.
