6 days on Market

3526 38TH AVENUE, Vancouver, British Columbia V6N2Y1

Detached
10
9
~4049 sqft
$4,320,000
Get pre-qualifiedPowered by nesto
Detached
10
9
~4049 sqft

Contact us about this property

Call

Highlights

Property Estimate

Days on market6 days

Estimated valueNot available

Price/Sqft$1,066/sqft

Monthly cost

Open Calculator

Description

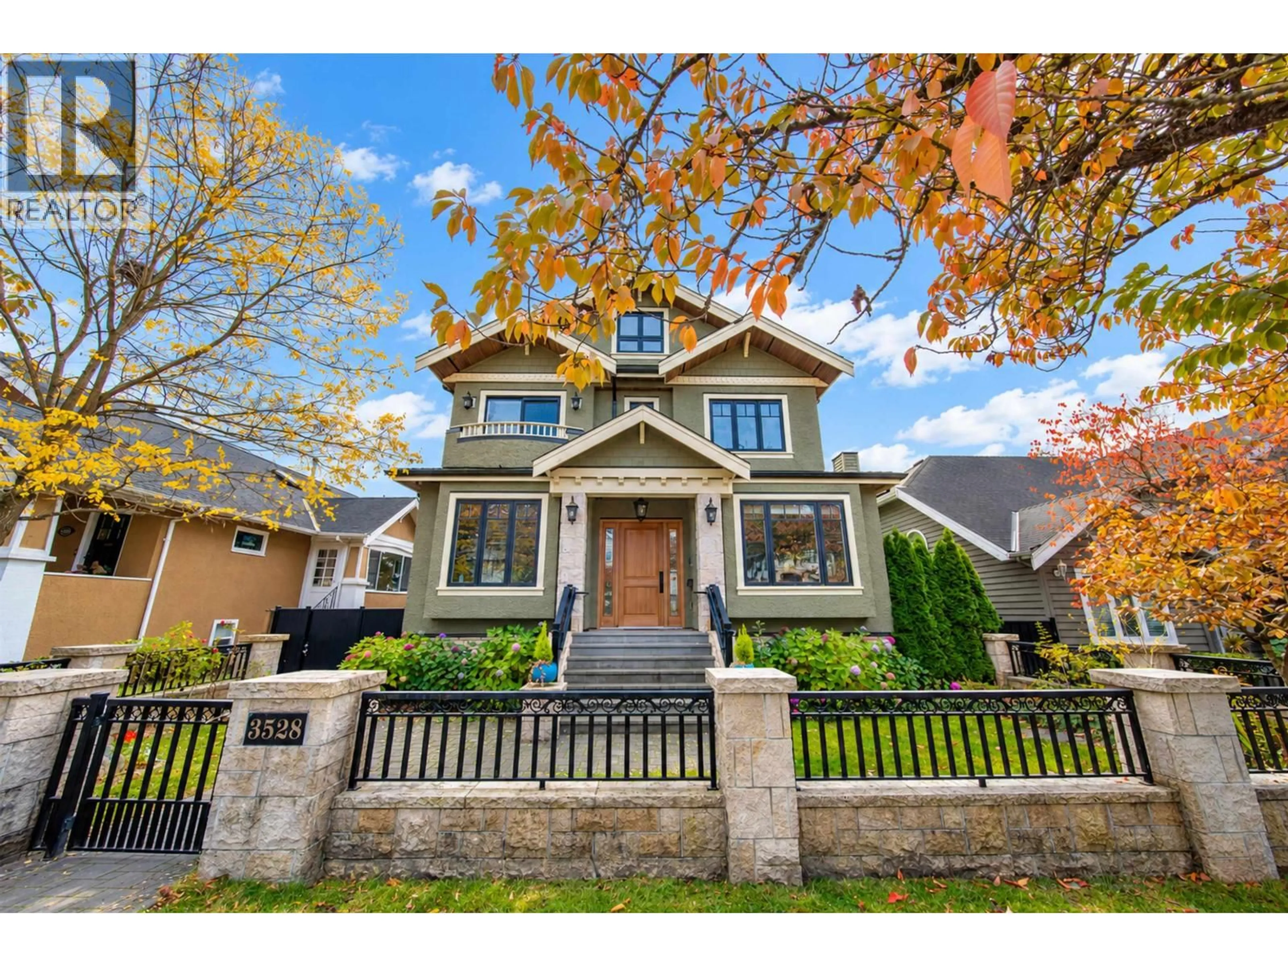
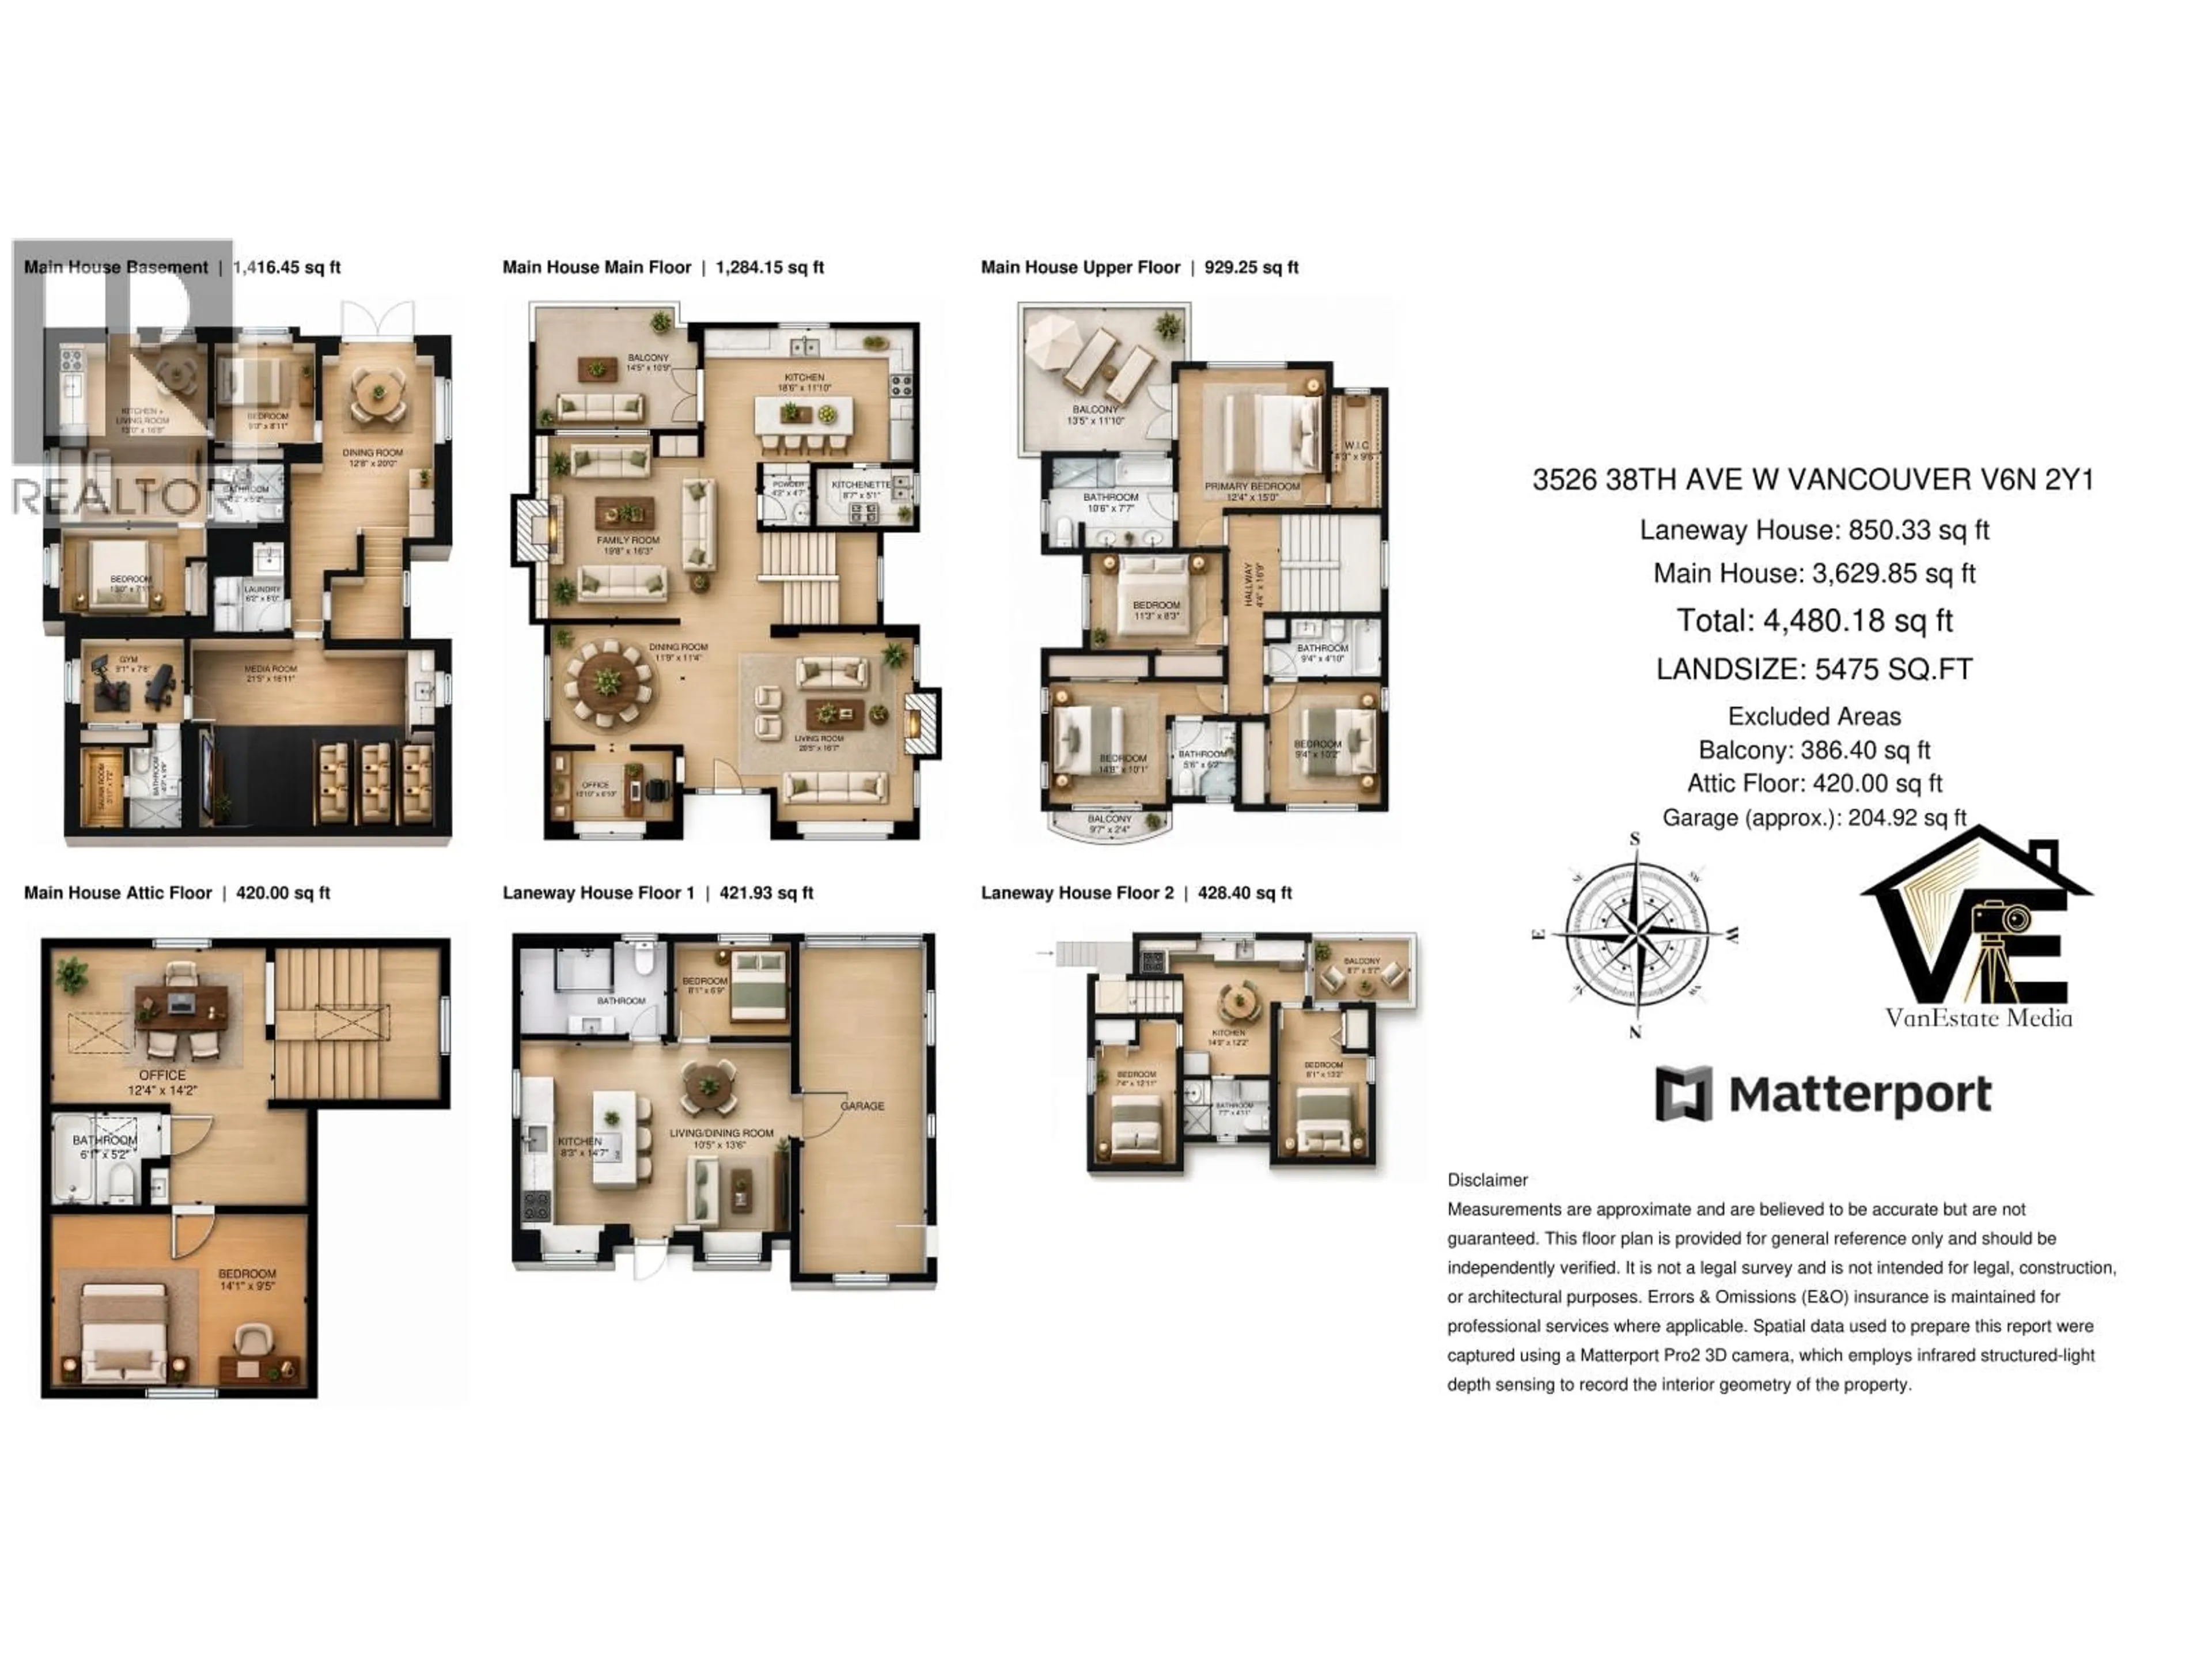
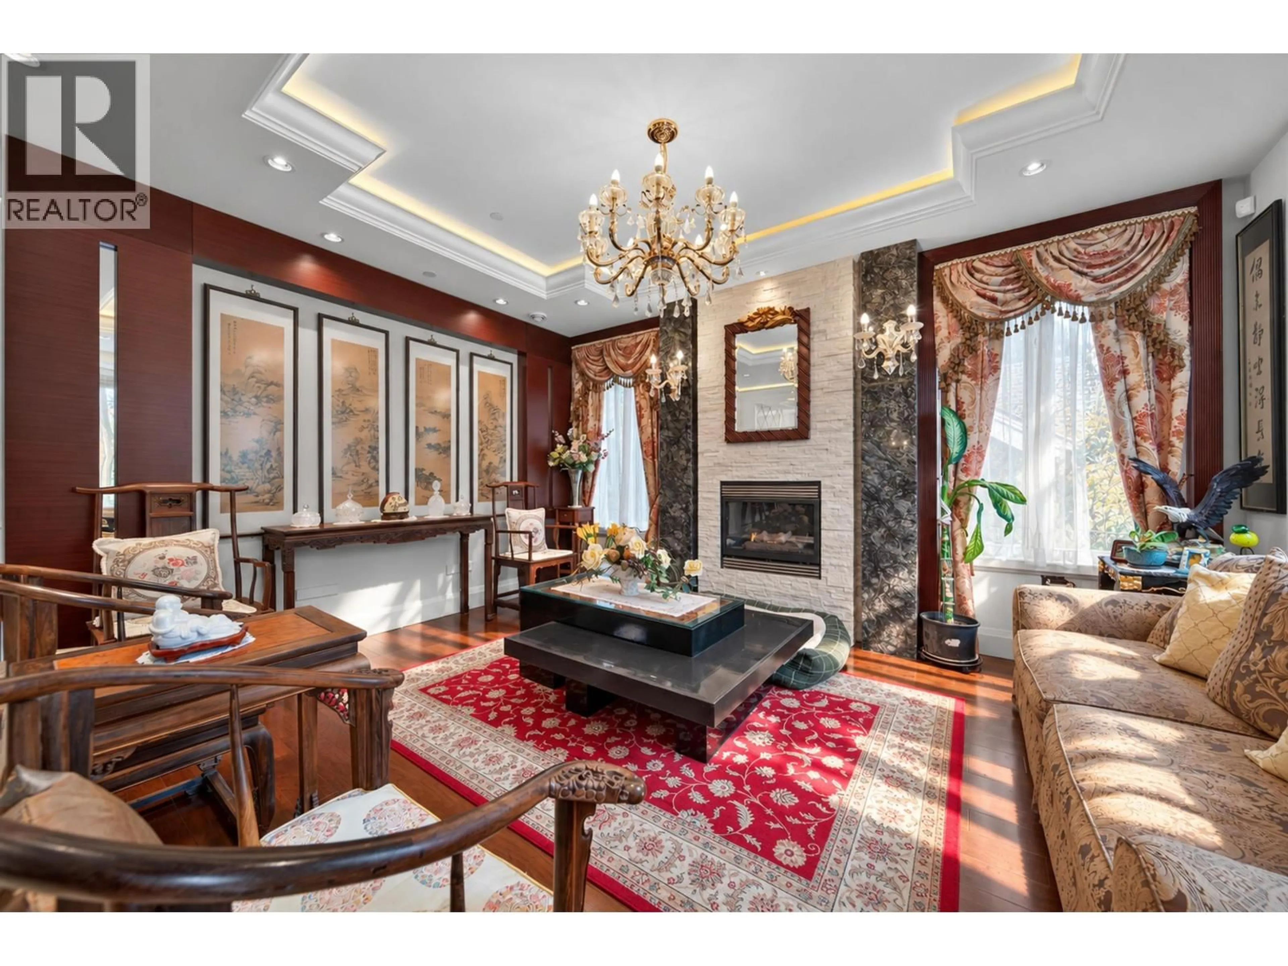
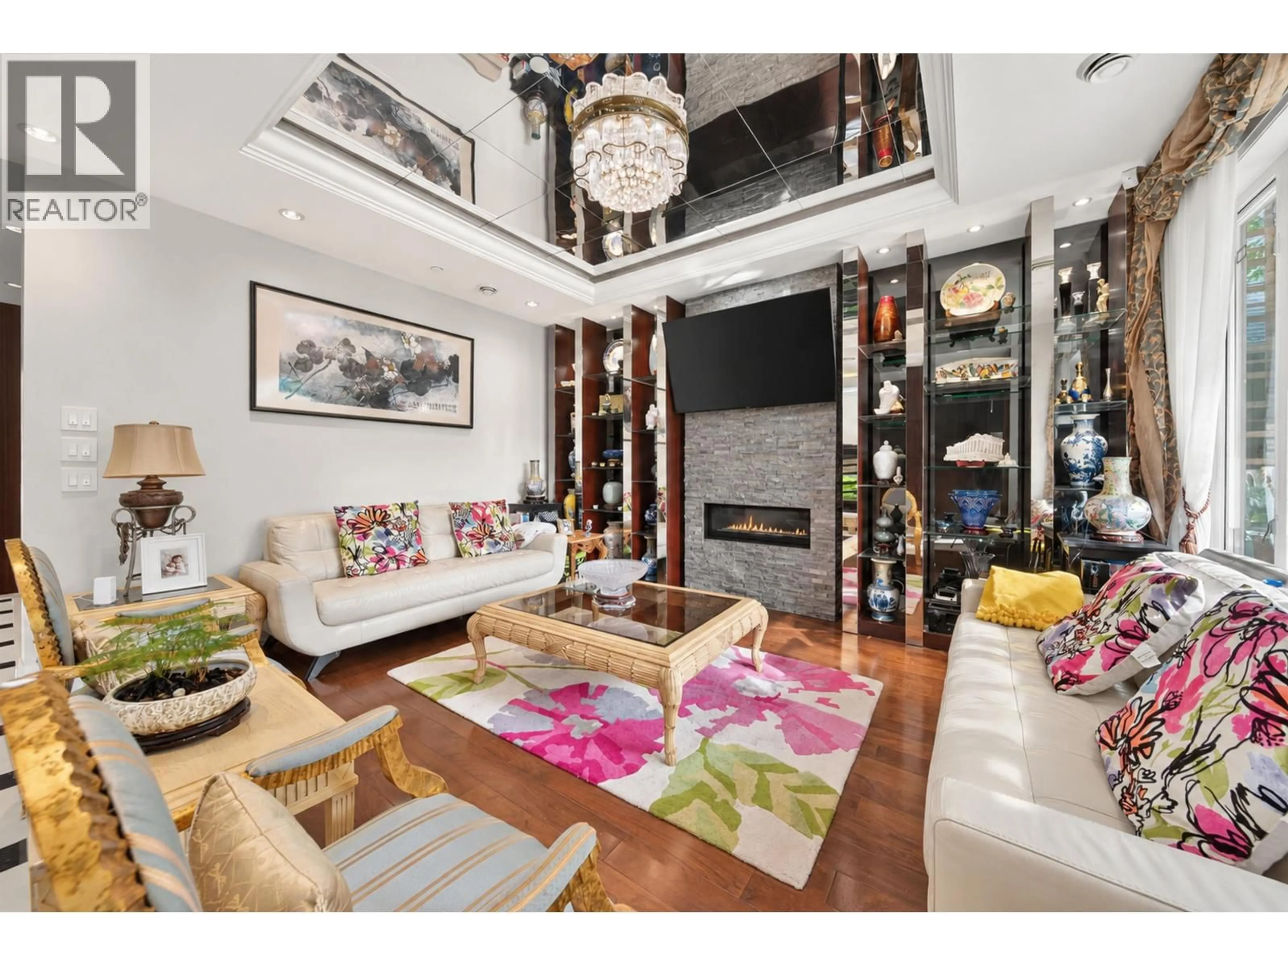
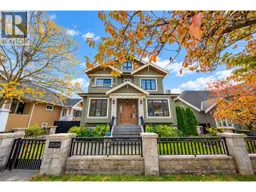
A custom-built 3 storey with basement house features 12'soaring ceiling & 10'high basement, open & seamless layout, abundant natural light, Franco-Chinese dual living and dining area, modern lighting wall, gourmet kitchen with extra-long island topped with high-end quartz counter-top and S/S appliance, 4 bedrooms in upper floor (3 en-suited)and 420 sqft attic forms an extra bedroom/office. A walkout door from kitchen to an covered rectangular deck. Primary bedroom include 14'high ceiling hanging a chandelier walking out to a private balcony. Basement has a 2-bedroom legal suite, media room/theatre, wet bar, sauna, library, gym, wine storage rack. Rental income to be a mortgage helper. Public open house on 11/07 and 11/08 at 2:00pm to 4:00pm. (id:39198)


Property Details

StyleHouse
View-
Age of property2013
SqFt~4049 SqFt
Lot Size-
Parking Spaces1
MLS ®NumberR3178409
Community NameDunbar-Southlands
Data SourceCREA
Listing byPacific Evergreen Realty Ltd.

Features

Heating: Radiant heat, Natural gas
Cooling: Air Conditioned
Basement: Finished, Separate entrance, Unknown

Parking

Garage spaces -

Garage type -

Total parking spaces 1


Property History
Oct 26, 2026
ListedActive
$4,320,000
6 days on market
history photo preview40
Listing by crea®
Property listed by Pacific Evergreen Realty Ltd., Brokerage
Agent Banner Image
Interested in this property?Get in touch to get the inside scoop.

Population and Demographics

Overview

Total population 19071
Average household income $226,861

Age (%)

0 to 19
23%
20 to 34
20%
35 to 49
15%
50 to 64
23%
65 and plus
19%

Household composition (%)

Single family
70%
Single person
22%
Multi person
7%
Multi family
1%

Mother tongue (%)

English
64%
Mandarin
19%
Yue (Cantonese)
8%
Others
4%
German
1%
French
1%

House tenancy (%)

Owners
72%
Renters
28%

What’s nearby?Essentials within 5 km

Local Logic

Transportation Scores

Estimated Budget

Powered by:
The trademarks REALTOR®, REALTORS®, and the REALTOR® logo are controlled by The Canadian Real Estate Association (CREA) and identify real estate professionals who are members of CREA. The trademarks MLS®, Multiple Listing Service® and the associated logos are owned by CREA and identify the quality of services provided by real estate professionals who are members of CREA. Used under license.
